
Save
Ask
Tour
Hide
$274,900
New Listing
2835 N Wentward Court 13Georgetown Charter Township, MI 49426
For Sale|Condominium|Active
2
Beds
2
Total Baths
2
Full Baths
1,700
SqFt
$162
/SqFt
1996
Built
Subdivision:
PINEBROOK ETATES
County:
Ottawa
Due to the health concerns created by Coronavirus we are offering personal 1-1 online video walkthough tours where possible.
Call Now: 1-248-228-6711
Is this the listing for you? We can help make it yours.
1-248-228-6711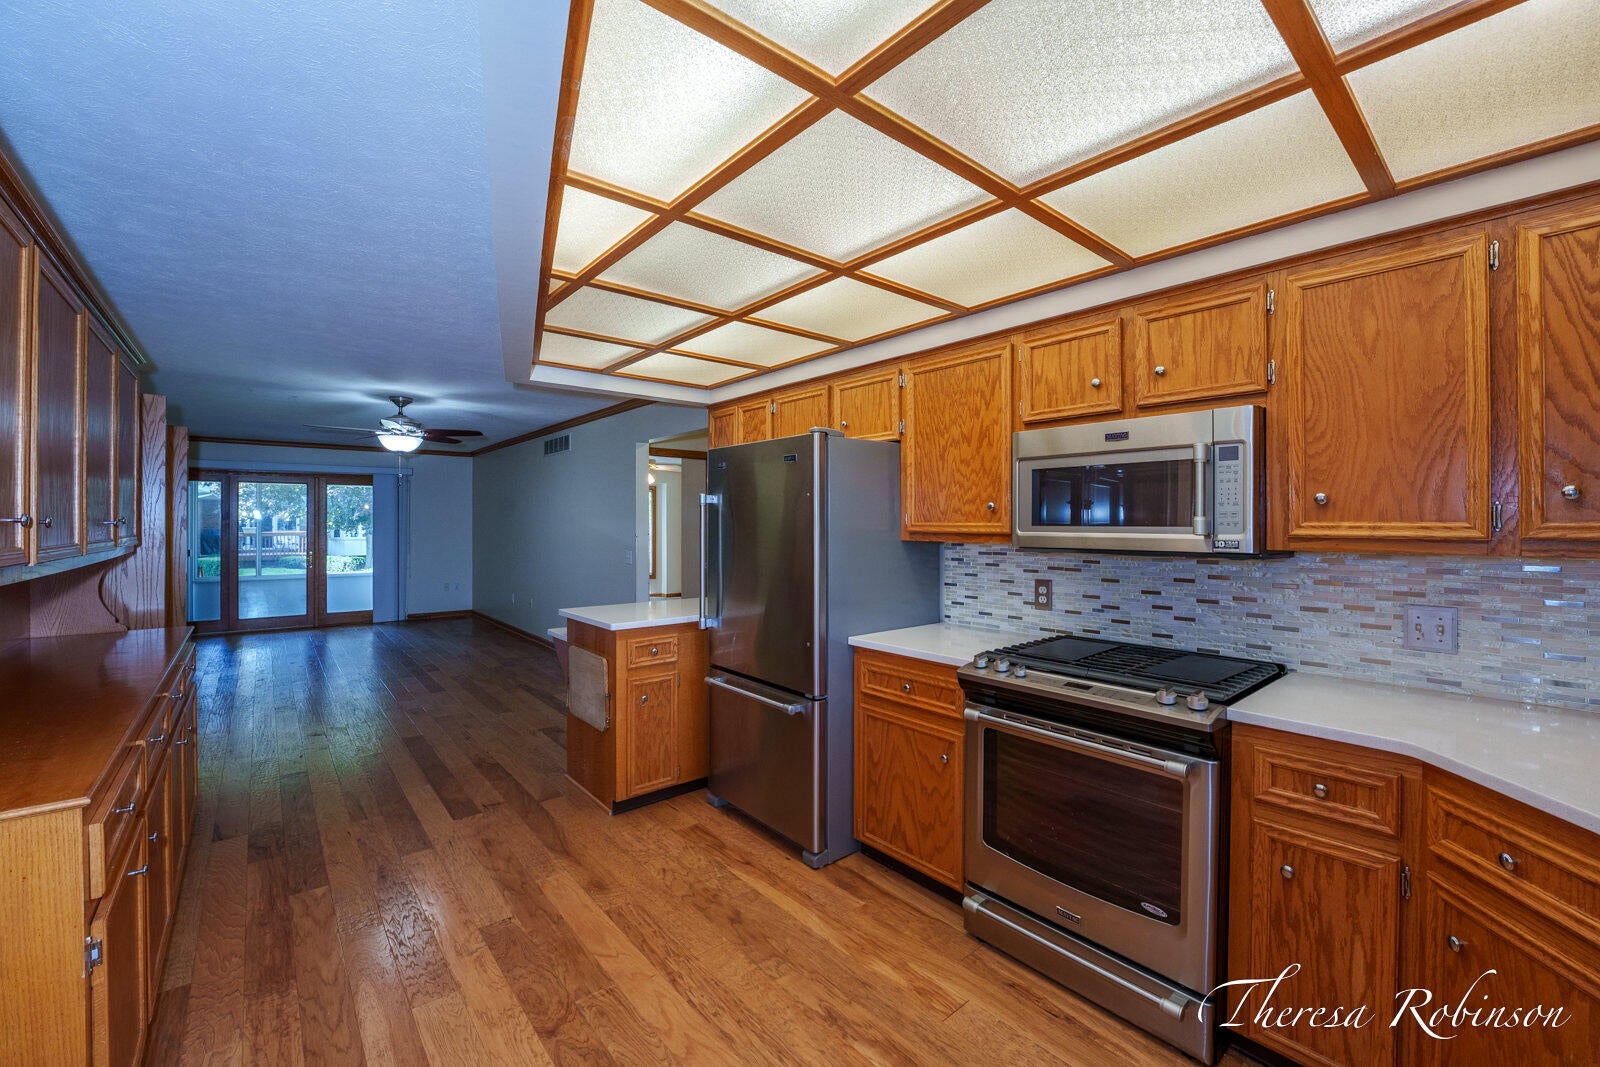
Save
Ask
Tour
Hide
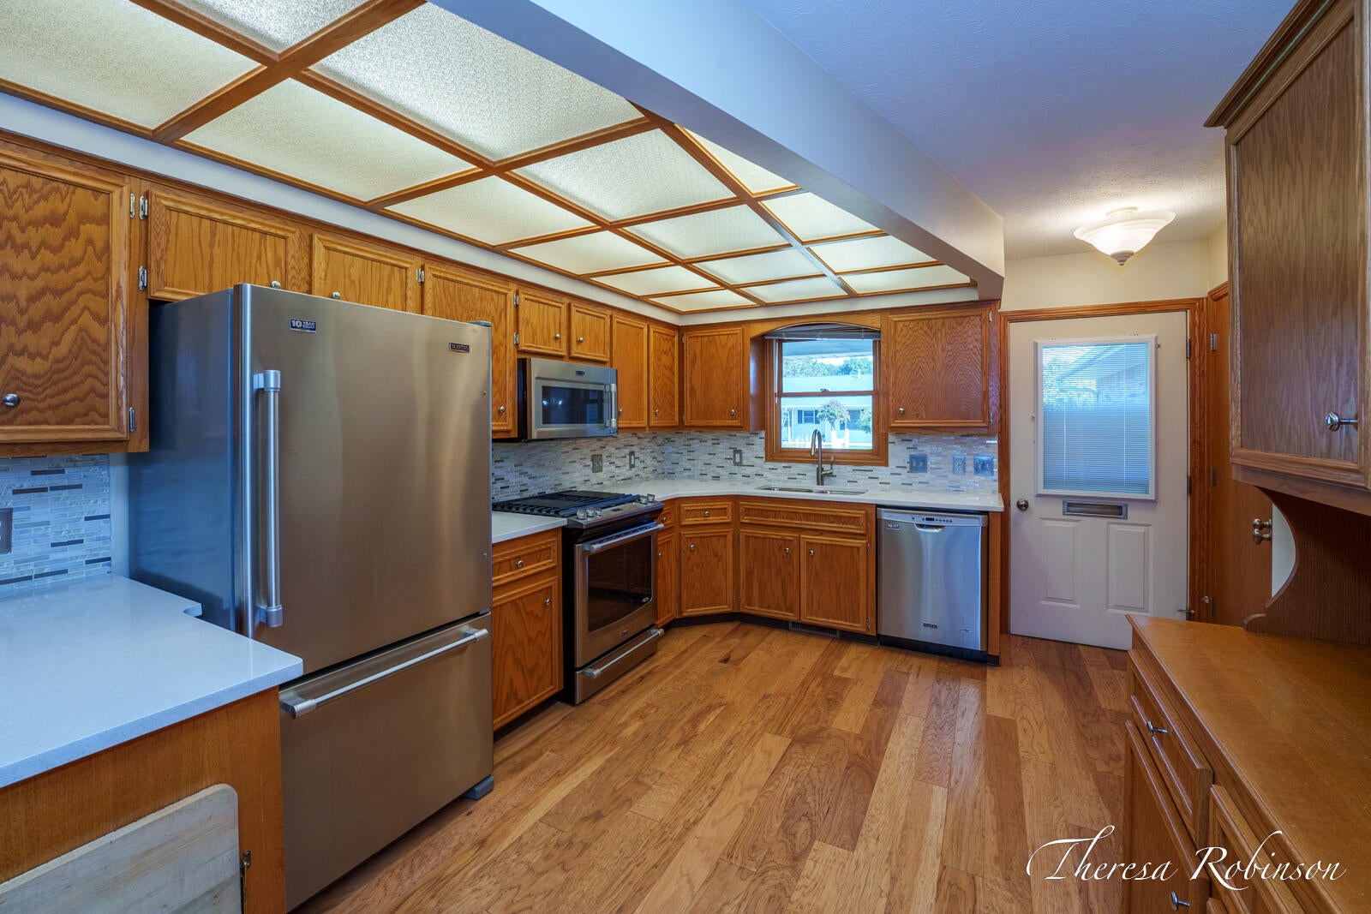
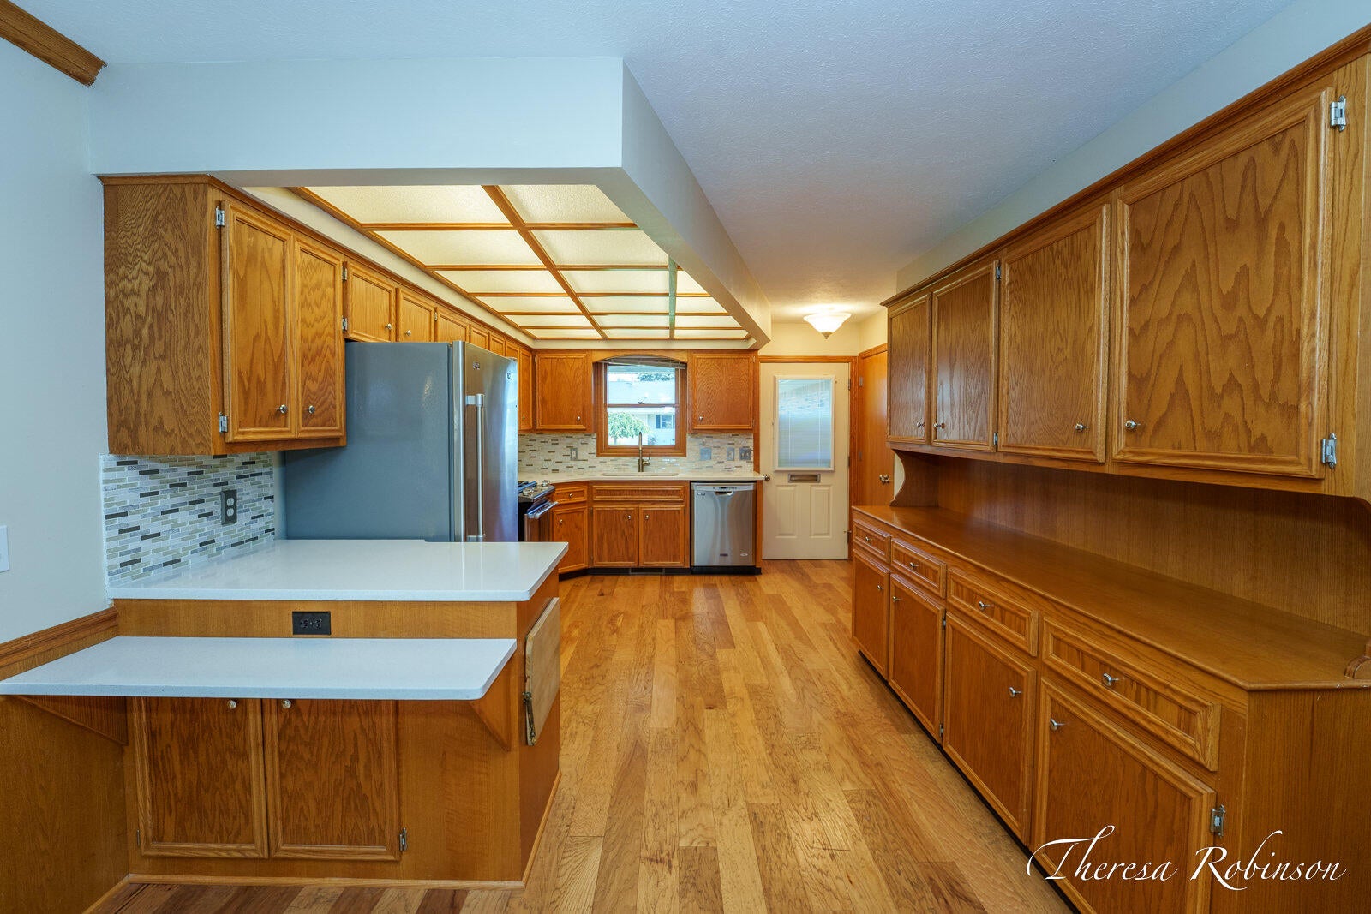
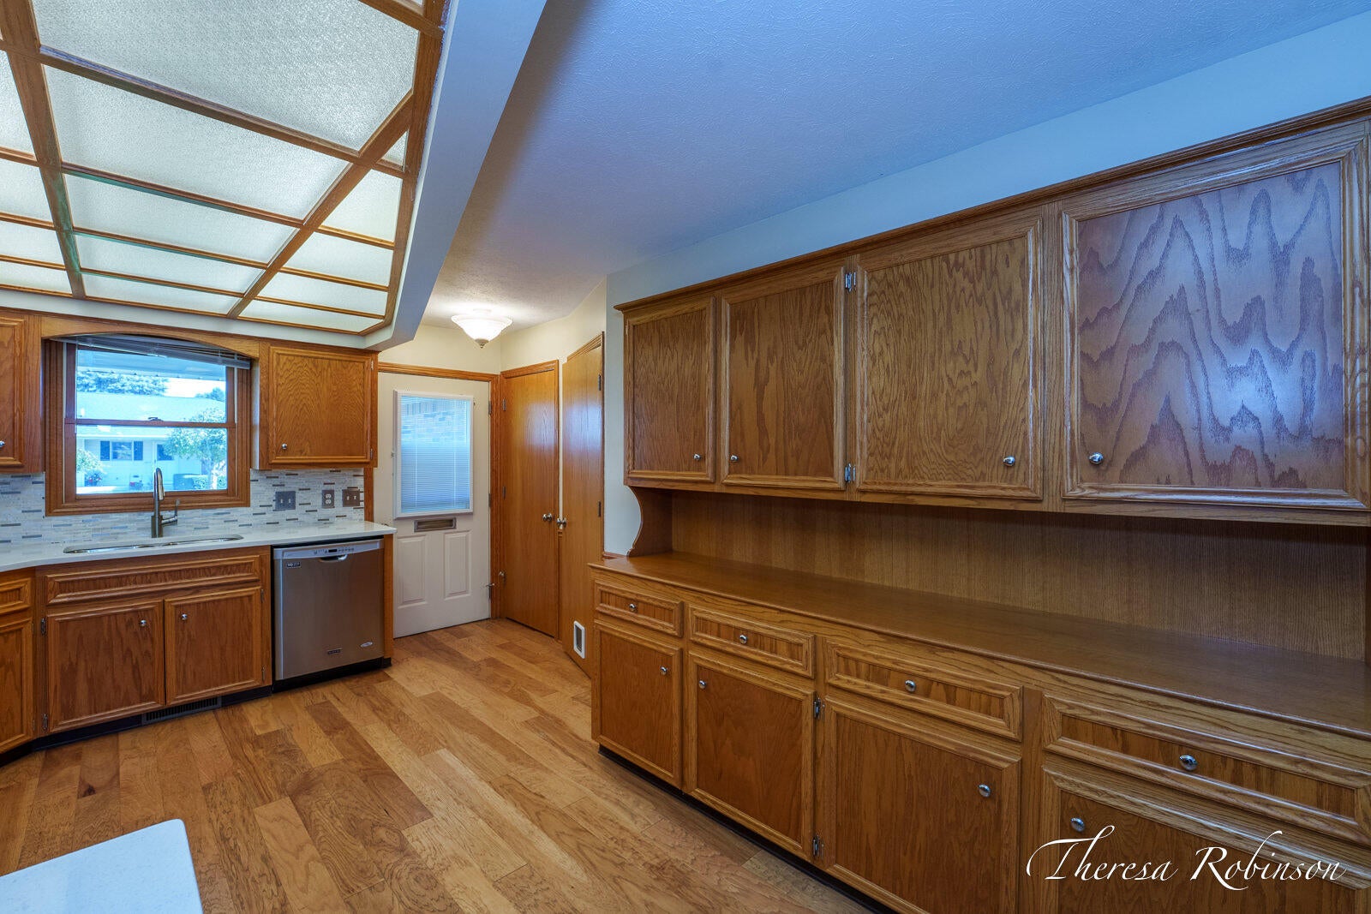
Spacious 2-bedroom, 2-bath condo in desirable Pinebrook Estates in Hudsonville, offering approximately 1,700 square feet of living space and a 2-car garage. This well-designed condo features generously sized rooms and a kitchen with quartz countertops. Several main-floor rooms have been freshly painted, and the 3-season porch features new flooring, providing a great space to relax and enjoy the outdoors. Convenient, comfortable condo living in a great Hudsonville location. You won't want to miss this one! Buyer and Buyer Agent to verify all information.
Save
Ask
Tour
Hide
Listing Snapshot
Price
$274,900
Days On Site
0 Days
Bedrooms
2
Inside Area (SqFt)
1,700 sqft
Total Baths
2
Full Baths
2
Partial Baths
N/A
Lot Size
N/A
Year Built
1996
MLS® Number
65026051962
Status
Active
Property Tax
$2,032.35
HOA/Condo/Coop Fees
$285 monthly
Sq Ft Source
Other
Friends & Family
Recent Activity
| 20 hours ago | Listing first seen on site | |
| 20 hours ago | Listing updated with changes from the MLS® |
General Features
Cross Street
Port Sheldon and 28th Ave
Garage
Yes
Garage Spaces
2
Parking
DetachedGarage Door OpenerPaved
Pets
No
Property Sub Type
Condominium
Security
Smoke Detector(s)
Sewer
Public Sewer
Special Circumstances
Standard
SqFt Above
970
SqFt Below
730
SqFt Total
1700
Style
Ranch
Utilities
Natural Gas ConnectedPhone Connected
Water Source
Public
Zoning
Residential
Interior Features
Appliances
Gas Water HeaterDishwasherDryerMicrowaveRefrigeratorRangeWasher
Basement
FinishedFull
Cooling
Ceiling Fan(s)Central Air
Flooring
CarpetSimulated WoodTile
Heating
Forced AirNatural Gas
Laundry Features
Laundry ClosetMain Level
Window Features
Insulated Windows
BathFull
Level - Basement
Bedroom 2
Kitchen
Laundry
Living Room
Master Bedroom
Other
ThreeSeasonRoom
Save
Ask
Tour
Hide
Exterior Features
Construction Details
Aluminum SidingBrickVinyl Siding
Exterior
Private Entrance
Lot Features
Level
Patio And Porch
CoveredEnclosedPorchScreened
Roof
CompositionShingle
Windows/Doors
Insulated Windows
Community Features
Association Fee
$285.0
Association Fee Frequency
Monthly
Additional Association Fee
$450.0
Additional Association Fee Frequency
One Time
Community Features
Sidewalks
MLS Area
Area70131GeorgetownTwp
School District
Hudsonville
Financing Terms Available
CashConventional
Roads
Paved
Schools
School District
Hudsonville
Elementary School
Unknown
Middle School
Unknown
High School
Unknown
Listing courtesy of 616 Realty LLC: [email protected]

IDX provided courtesy of Realcomp II Ltd. via GreaterRegionalAllianceofREALTORS. Copyright © 2026 Realcomp II Ltd. Shareholders.
IDX information is provided exclusively for consumers' personal, non-commercial use and may not be used for any purpose other than to identify prospective properties consumers may be interested in purchasing and that the data is deemed reliable but not guaranteed accurate by the MLS.
IDX provided courtesy of Realcomp II Ltd. via GreaterRegionalAllianceofREALTORS. Copyright © 2026 Realcomp II Ltd. Shareholders.
IDX information is provided exclusively for consumers' personal, non-commercial use and may not be used for any purpose other than to identify prospective properties consumers may be interested in purchasing and that the data is deemed reliable but not guaranteed accurate by the MLS.
Neighborhood & Commute
Source: Walkscore
Disclosure: Community information and market data powered by Constellation Data Labs. Information is deemed reliable but not guaranteed.
Save
Ask
Tour
Hide