Save
Ask
Tour
Hide
Share
$799,900
New Listing

5828 16th Avenue
Georgetown Charter Township, MI 49426

For Sale|Single Family Residence|Active
5
Beds
5
Total Baths
3
Full Baths
2
Partial Baths
4,892
SqFt
$164
/SqFt
2004
Built
Subdivision:
GEORGETOWN SHORES
County:
Ottawa

Due to the health concerns created by Coronavirus we are offering personal 1-1 online video walkthough tours where possible.
Call Now: 1-248-228-6711
Is this the listing for you? We can help make it yours.
1-248-228-6711
Upcoming Open Houses
Due to COVID-19, we recommend you verify Open Houses before attending.
Sat, Oct 3, 12:00 PM - 2:00 PM
Sun, Oct 4, 1:00 PM - 3:00 PM
5828 16th Avenue5828 16th Avenue5828 16th Avenue5828 16th Avenue
Save
Ask
Tour
Hide
Share

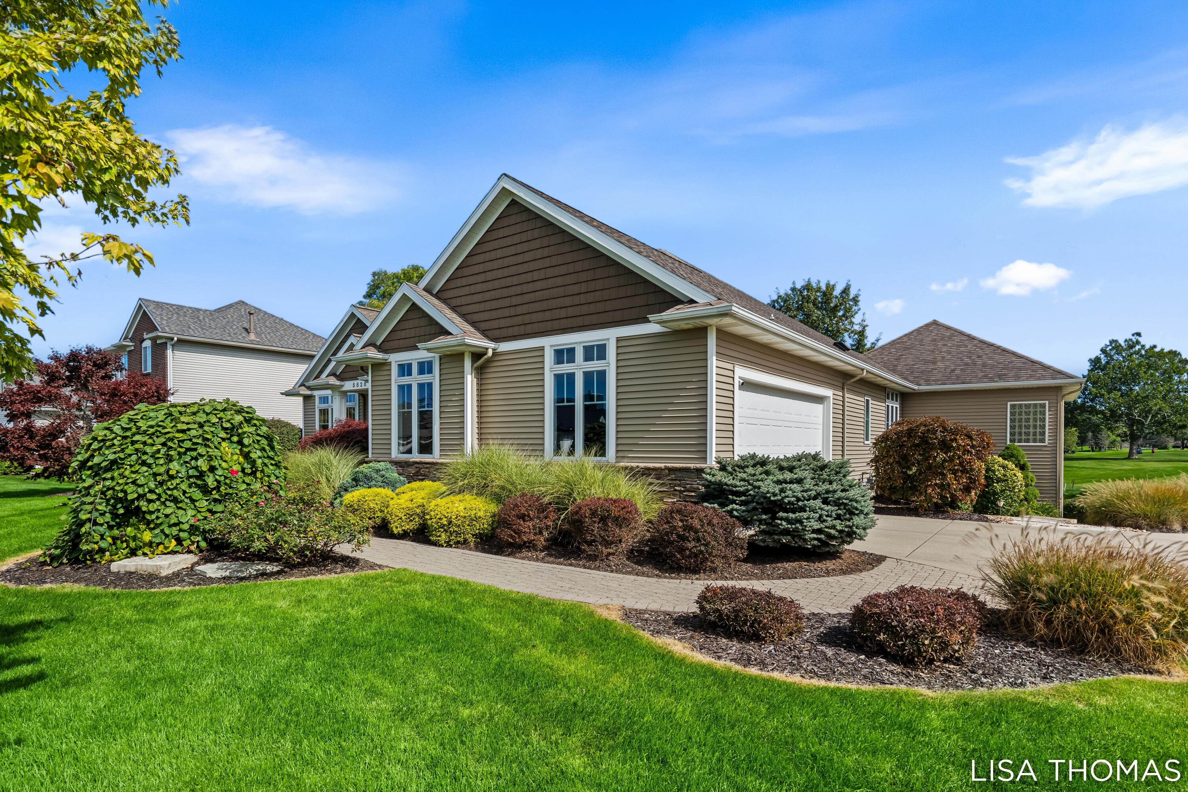
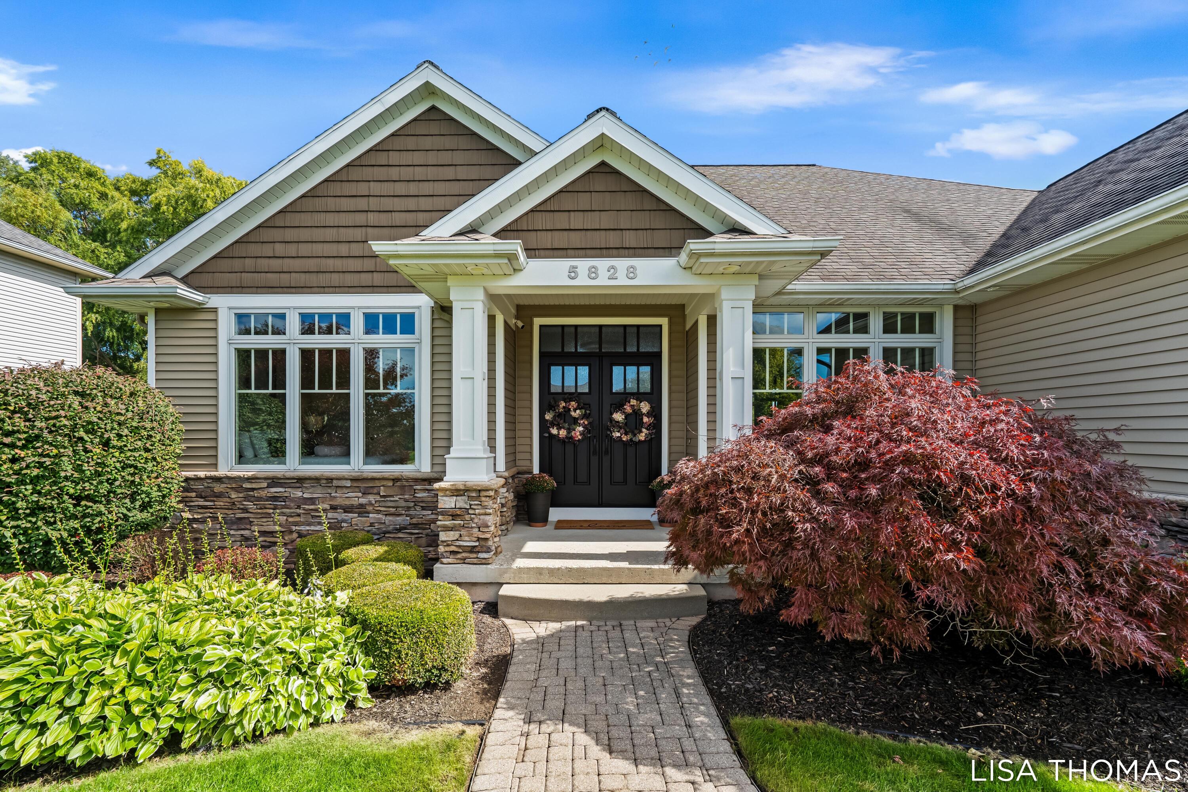
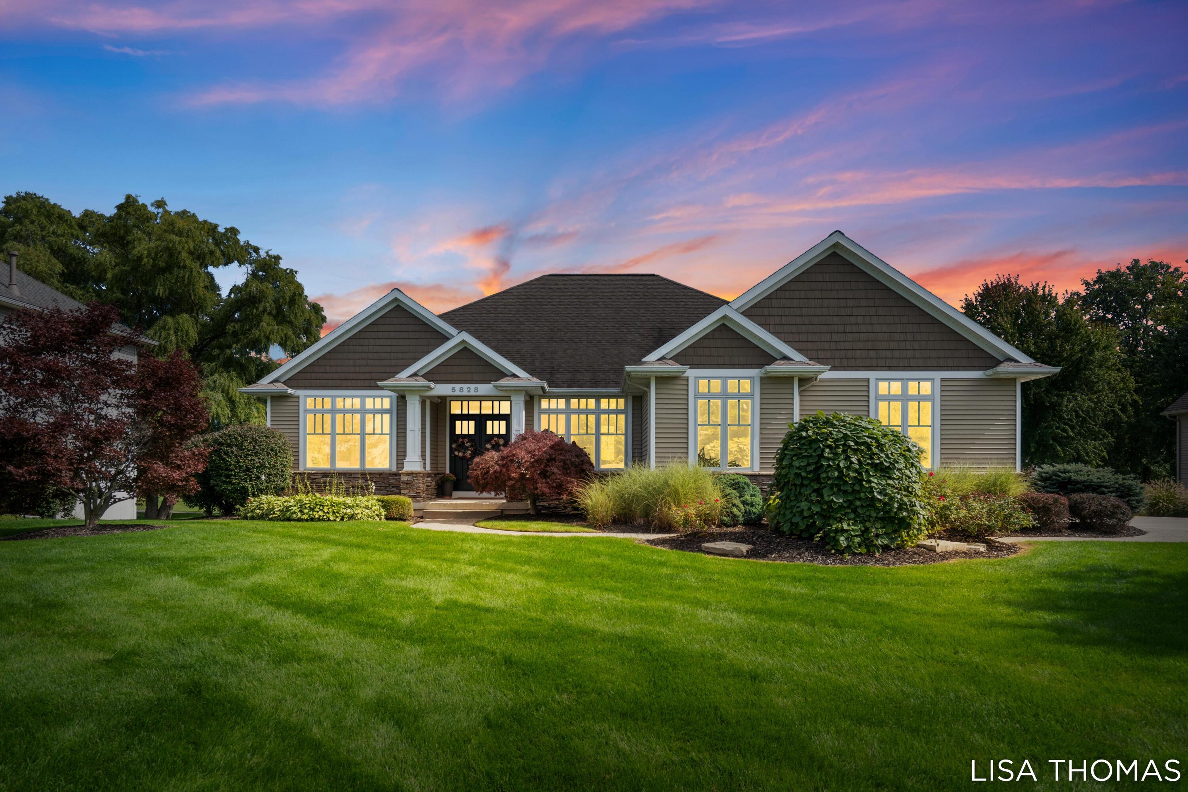
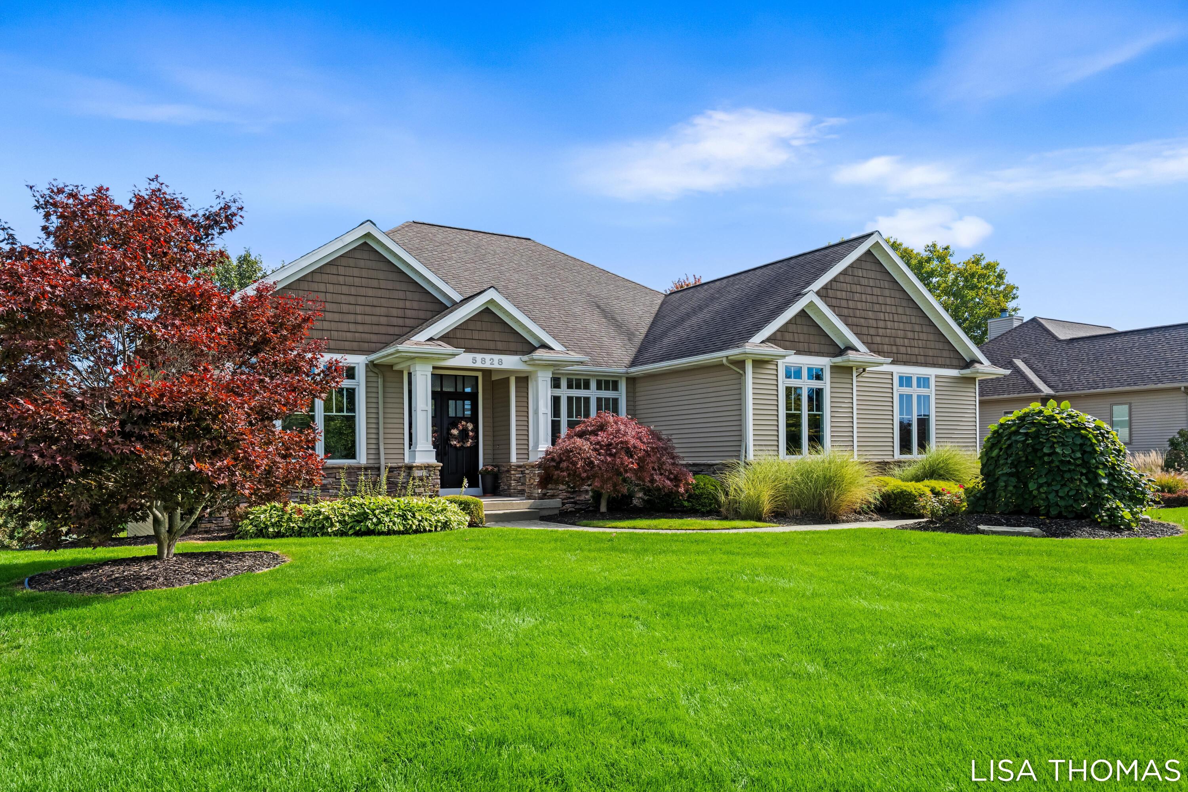
Location, location, location! Golf course living and the Georgetown Shores lifestyle come together in one incredible setting. Start your morning watching the sunrise from the back patio overlooking Hole 4 at Glen Eagle Golf Club, spend the afternoon boating on Georgetown Shores, then come home to nearly 4,900 finished square feet built for living, entertaining and actually enjoying where you live. This custom-built home offers 5 bedrooms, 3 full and 2 half baths, with 3 bedrooms on the main level and 2 more in the finished lower level. New flooring, updated lighting, newer appliances and fresh finishes make this one truly move-in ready. The beautifully renovated primary bath brings a little luxury with Italian tile, fog-free LED vanity mirrors and no-clean shower glass where soap scum will never have a future! Downstairs, the fun continues with a wet bar, game space, full bath and dedicated home gym. And wait until you see the executive-finished garage with fresh paint and new flooringIt may just be too pretty to park in. Outside, the patio, stone walkway and stairs, built-in planters, solar lighting, underground sprinkling and backyard surround sound set the stage for those golf course views. Move in, unpack and start your well-deserved vacation right at home. Golf out back. Boating up front. This is how you do Georgetown Shores.

Save
Ask
Tour
Hide
Share
Listing Snapshot
Price 
$799,900
Days On Site 
0 Days
Bedrooms 
5
Inside Area (SqFt) 
4,892 sqft
Total Baths 
5
Full Baths 
3
Partial Baths 
2
Lot Size 
0.36 Acres
Year Built 
2004
MLS® Number 
65026051974
Status 
Active
Property Tax 
$7,870
HOA/Condo/Coop Fees 
$35.83 monthly
Sq Ft Source 
Public Records
Friends & Family
Recent Activity
20 hours agoListing first seen on site
20 hours agoListing updated with changes from the MLS®
General Features
Acres 
0.36
Attached Garage 
Yes
Cross Street 
Van Buren and 44th
Garage 
Yes
Garage Spaces 
2
Parking 
AttachedGarage Door OpenerPavedGarage Faces Side
Property Sub Type 
Single Family Residence
Sewer 
Public Sewer
Special Circumstances 
Standard
SqFt Above 
2471
SqFt Below 
2471
SqFt Total 
4900
Style 
Ranch
Utilities 
Natural Gas Connected
Water Source 
Public
Zoning 
Other
Interior Features
Appliances 
Gas Water HeaterBar FridgeDishwasherMicrowaveRefrigeratorRange
Basement 
Walk-Out AccessDaylightFinished
Cooling 
Ceiling Fan(s)Central Air
Fireplace 
Yes
Fireplace Features 
Gas LogLiving Room
Fireplaces 
1
Flooring 
Vinyl
Heating 
Forced AirNatural Gas
Interior 
PantryWet Bar
Laundry Features 
Main Level
Window Features 
Window Treatments
BathFull 
Level - Lower
BathLav 
Level - Main
Bedroom 2 
Level - Main
Bedroom 3 
Level - Main
Bedroom 4 
Level - Lower
Bedroom 5 
Level - Lower
Den 
Dining Room 
Level - MainDescription - Formal
Family Room 
Level - Lower
Game Room 
Level - Lower
Gym 
Level - Lower
Kitchen 
Level - Main
Laundry 
Level - Main
Living Room 
Level - Main
Master Bathroom 
Level - Main
Master Bedroom 
Level - Main
Other 
Level - Lower
Save
Ask
Tour
Hide
Share
Exterior Features
Construction Details 
StoneVinyl Siding
Frontage 
Golf Course
Patio And Porch 
DeckPatio
Roof 
Composition
View 
Water
Waterfront Features 
LakeWaterfront Access
Waterview 
Water
Windows/Doors 
Window Treatments
Community Features
Association Amenities 
Beach RightsBoat Dock
Association Fee 
$430.0
Association Fee Frequency 
Annually
MLS Area 
Area70131GeorgetownTwp
School District 
Hudsonville
Financing Terms Available 
CashConventional
Roads 
Paved
Schools
School District
Hudsonville
Elementary School
Unknown
Middle School
Unknown
High School
Unknown
Listing courtesy of Polaris Real Estate LLC: [email protected]


IDX provided courtesy of Realcomp II Ltd. via GreaterRegionalAllianceofREALTORS. Copyright © 2026 Realcomp II Ltd. Shareholders.

IDX information is provided exclusively for consumers' personal, non-commercial use and may not be used for any purpose other than to identify prospective properties consumers may be interested in purchasing and that the data is deemed reliable but not guaranteed accurate by the MLS.

Neighborhood & Commute
Source: Walkscore
Disclosure: Community information and market data powered by Constellation Data Labs. Information is deemed reliable but not guaranteed.
Save
Ask
Tour
Hide
Share