Save
Ask
Tour
Hide
Share
$309,900
New Listing

15129 Mitchell Street
Grand Haven Charter Township, MI 49417

For Sale|Single Family Residence|Active
3
Beds
1
Total Bath
1
Full Bath
1,078
SqFt
$287
/SqFt
1973
Built
County:
Ottawa

Due to the health concerns created by Coronavirus we are offering personal 1-1 online video walkthough tours where possible.
Call Now: 1-248-228-6711
Is this the listing for you? We can help make it yours.
1-248-228-6711
15129 Mitchell Street15129 Mitchell Street15129 Mitchell Street15129 Mitchell Street
Save
Ask
Tour
Hide
Share

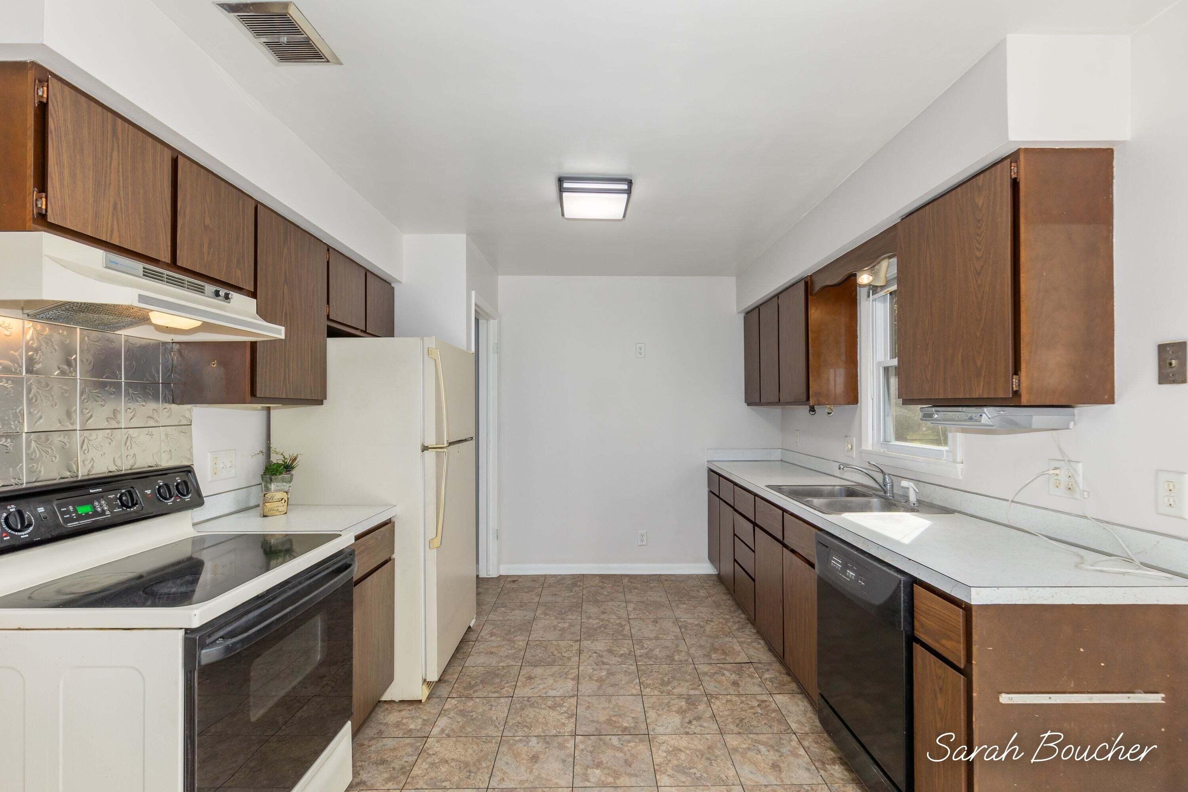
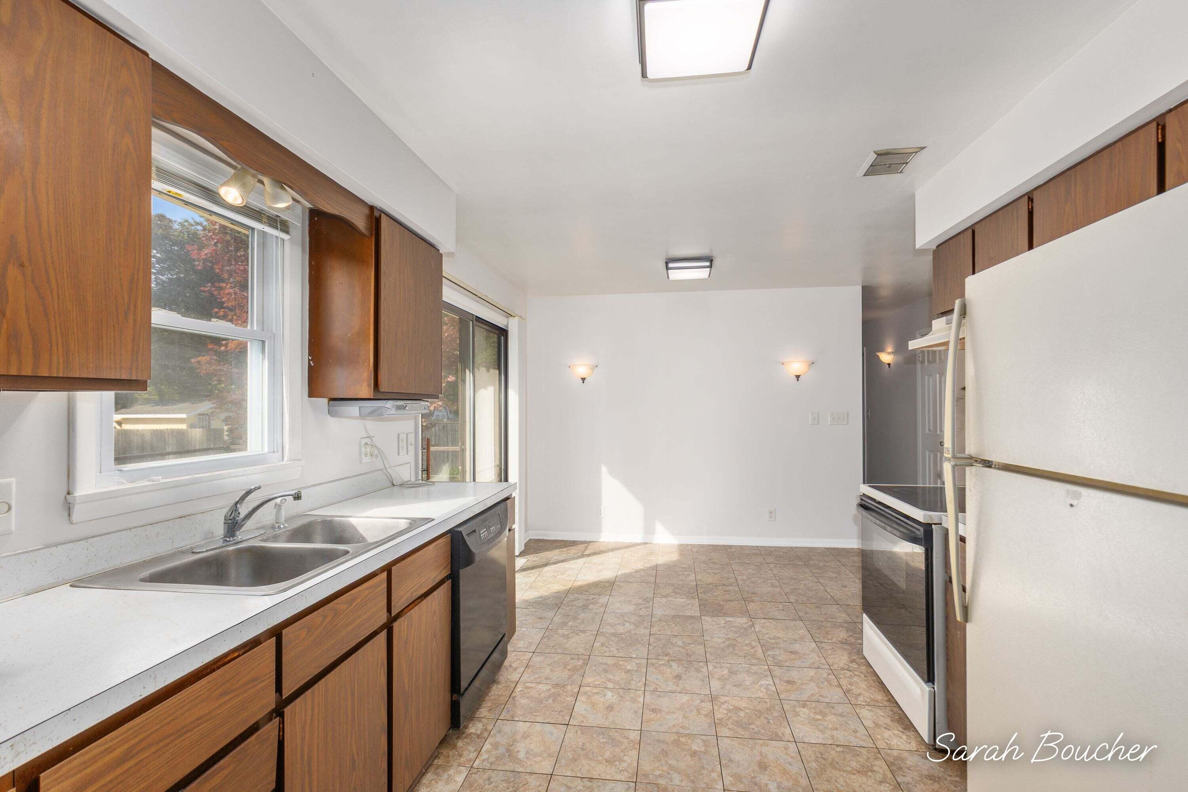
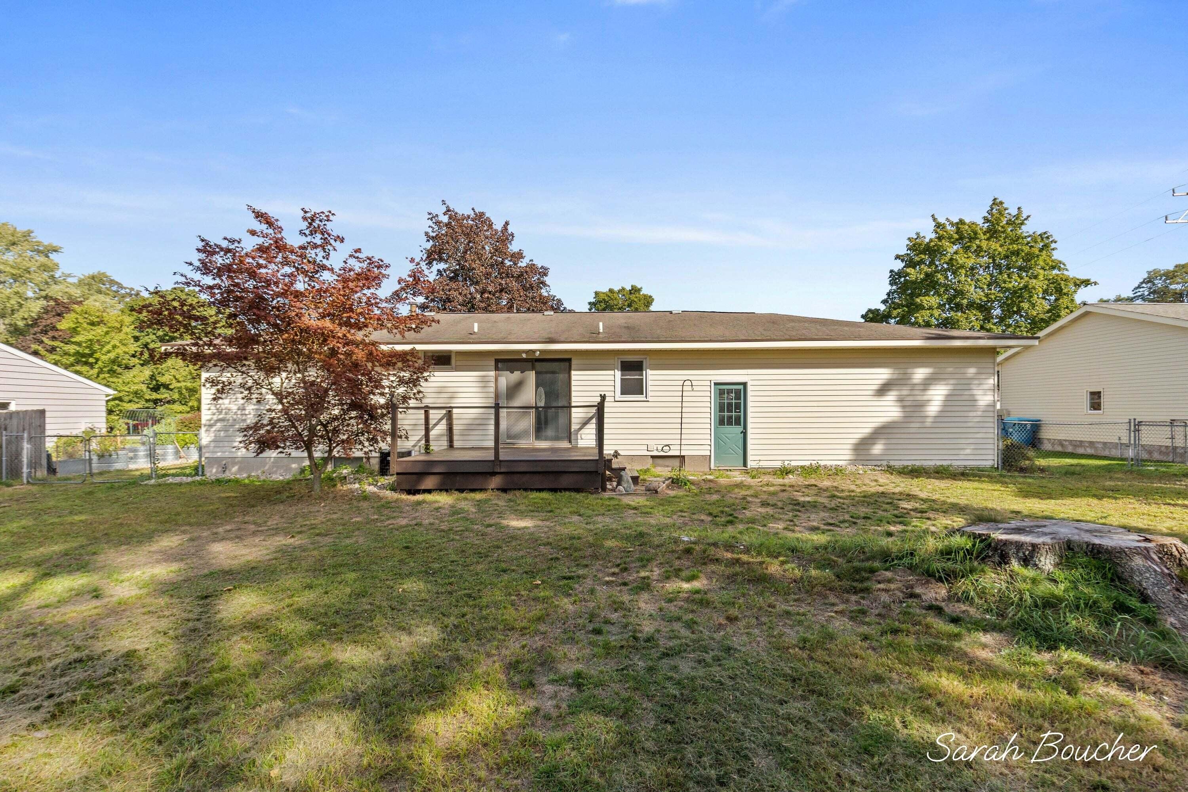
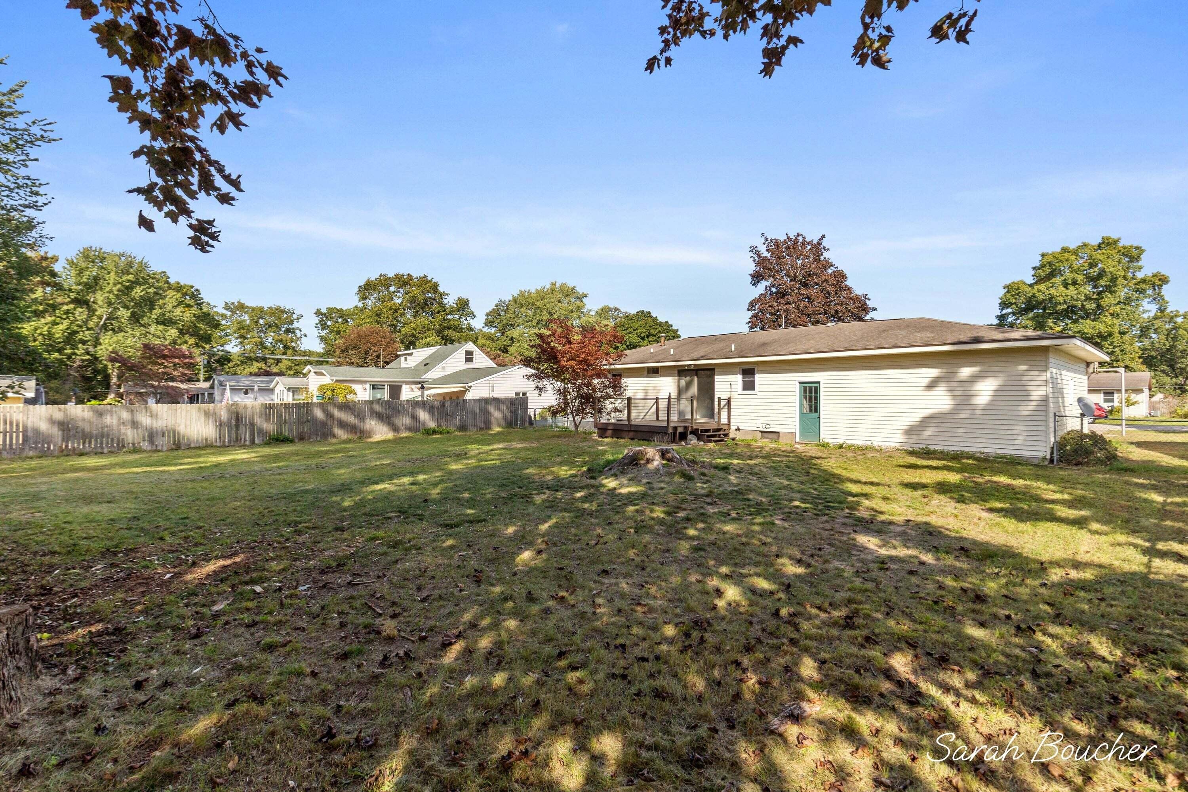
Welcome home to this charming Grand Haven Township ranch offering incredible potential and immediate possession at closing! Tucked away on a cul-de-sac, this classic layout features 3 main-floor bedrooms, a bright living room, a dedicated dining area, and a functional kitchen. Downstairs, the spacious full basement provides a blank canvas to expand your living space or customize to your exact needs, alongside ample storage space. The standout outdoor features include a large, fully fenced backyard with a double gate, deck, and storage shed, plus an attached 2-stall garage equipped with a built-in loft for extra storage. Located just 4 miles from Grand Haven State Park/Lake Michigan and 2 miles from shopping, this home is the perfect opportunity to customize your dream space.

Save
Ask
Tour
Hide
Share
Listing Snapshot
Price 
$309,900
Days On Site 
0 Days
Bedrooms 
3
Inside Area (SqFt) 
1,078 sqft
Total Baths 
1
Full Baths 
1
Partial Baths 
N/A
Lot Size 
0.32 Acres
Year Built 
1973
MLS® Number 
65026051979
Status 
Active
Property Tax 
$1,485.81
HOA/Condo/Coop Fees 
N/A
Sq Ft Source 
Public Records
Friends & Family
Recent Activity
20 hours agoListing first seen on site
20 hours agoListing updated with changes from the MLS®
General Features
Acres 
0.32
Attached Garage 
Yes
Cross Street 
Robinson
Garage 
Yes
Garage Spaces 
2
Parking 
AttachedGarage Faces FrontGarage Door OpenerPaved
Property Sub Type 
Single Family Residence
Sewer 
Septic Tank
Special Circumstances 
Standard
SqFt Above 
1078
SqFt Total 
2156
Style 
Ranch
Water Source 
Public
Interior Features
Appliances 
DishwasherDryerOvenRefrigeratorWasher
Basement 
Full
Cooling 
Ceiling Fan(s)Central Air
Heating 
Forced AirNatural Gas
Laundry Features 
In Basement
BathFull 
Level - Main
Save
Ask
Tour
Hide
Share
Exterior Features
Construction Details 
Vinyl Siding
Fencing 
Back Yard
Lot Features 
Cul-De-Sac
Patio And Porch 
Deck
Community Features
Accessibility Features 
Accessible EntranceAccessible Full BathGrip-Accessible Features
MLS Area 
Area70061GrandHavenTwp
School District 
GrandHaven
Financing Terms Available 
CashConventionalFHAUSDA LoanVA Loan
Roads 
Paved
Schools
School District
GrandHaven
Elementary School
Unknown
Middle School
Unknown
High School
Unknown
Listing courtesy of Green Crown Real Estate LLC: [email protected]


IDX provided courtesy of Realcomp II Ltd. via GreaterRegionalAllianceofREALTORS. Copyright © 2026 Realcomp II Ltd. Shareholders.

IDX information is provided exclusively for consumers' personal, non-commercial use and may not be used for any purpose other than to identify prospective properties consumers may be interested in purchasing and that the data is deemed reliable but not guaranteed accurate by the MLS.

Neighborhood & Commute
Source: Walkscore
Disclosure: Community information and market data powered by Constellation Data Labs. Information is deemed reliable but not guaranteed.
Save
Ask
Tour
Hide
Share