
Save
Ask
Tour
Hide
$280,000
New Listing
3007 Kay Drive SEGrand Rapids City, MI 49508
For Sale|Condominium|Active
3
Beds
2
Total Baths
2
Full Baths
1,835
SqFt
$153
/SqFt
1997
Built
County:
Kent
Due to the health concerns created by Coronavirus we are offering personal 1-1 online video walkthough tours where possible.
Call Now: 1-248-228-6711
Is this the listing for you? We can help make it yours.
1-248-228-6711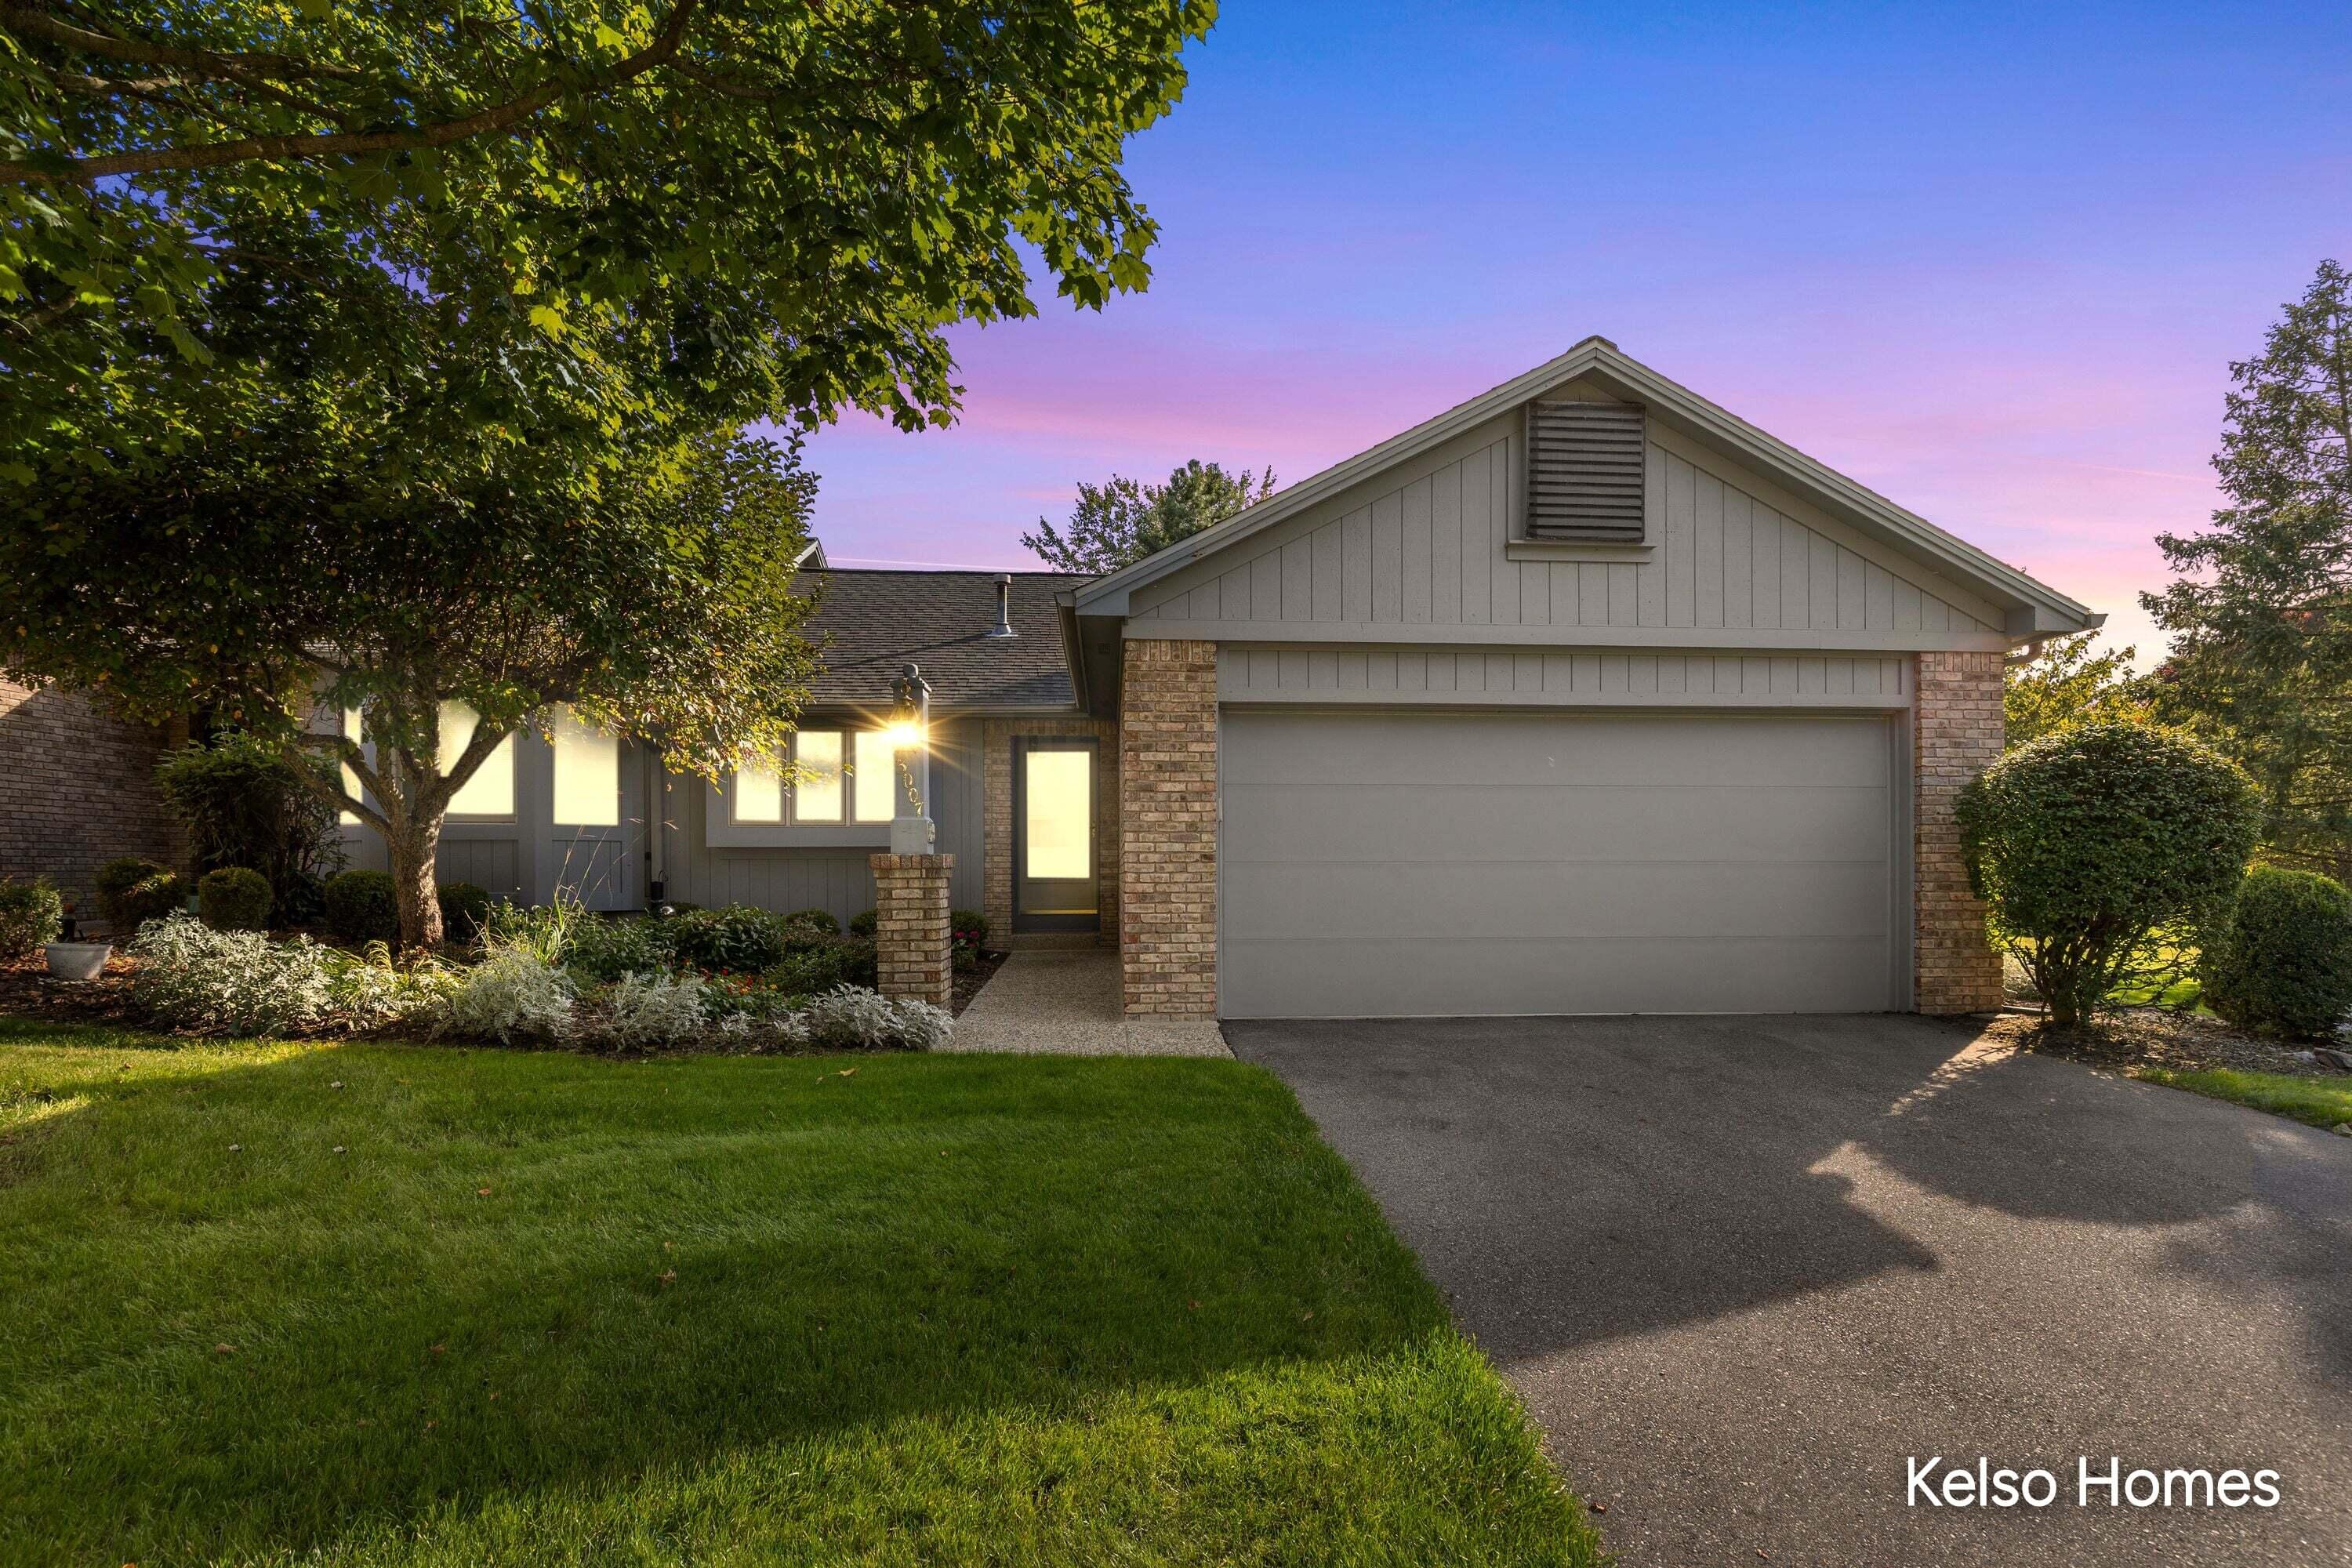
Save
Ask
Tour
Hide
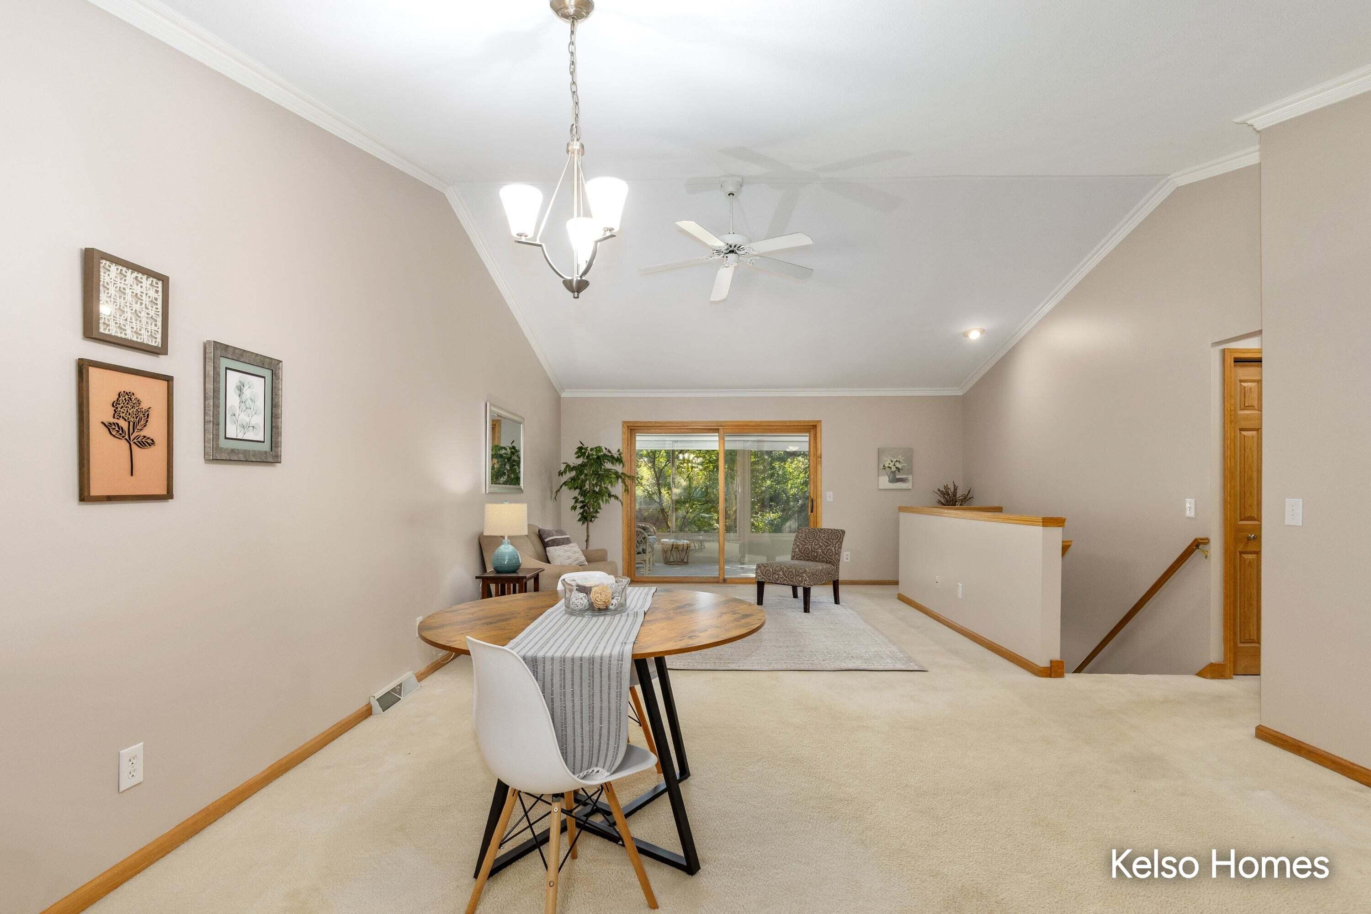
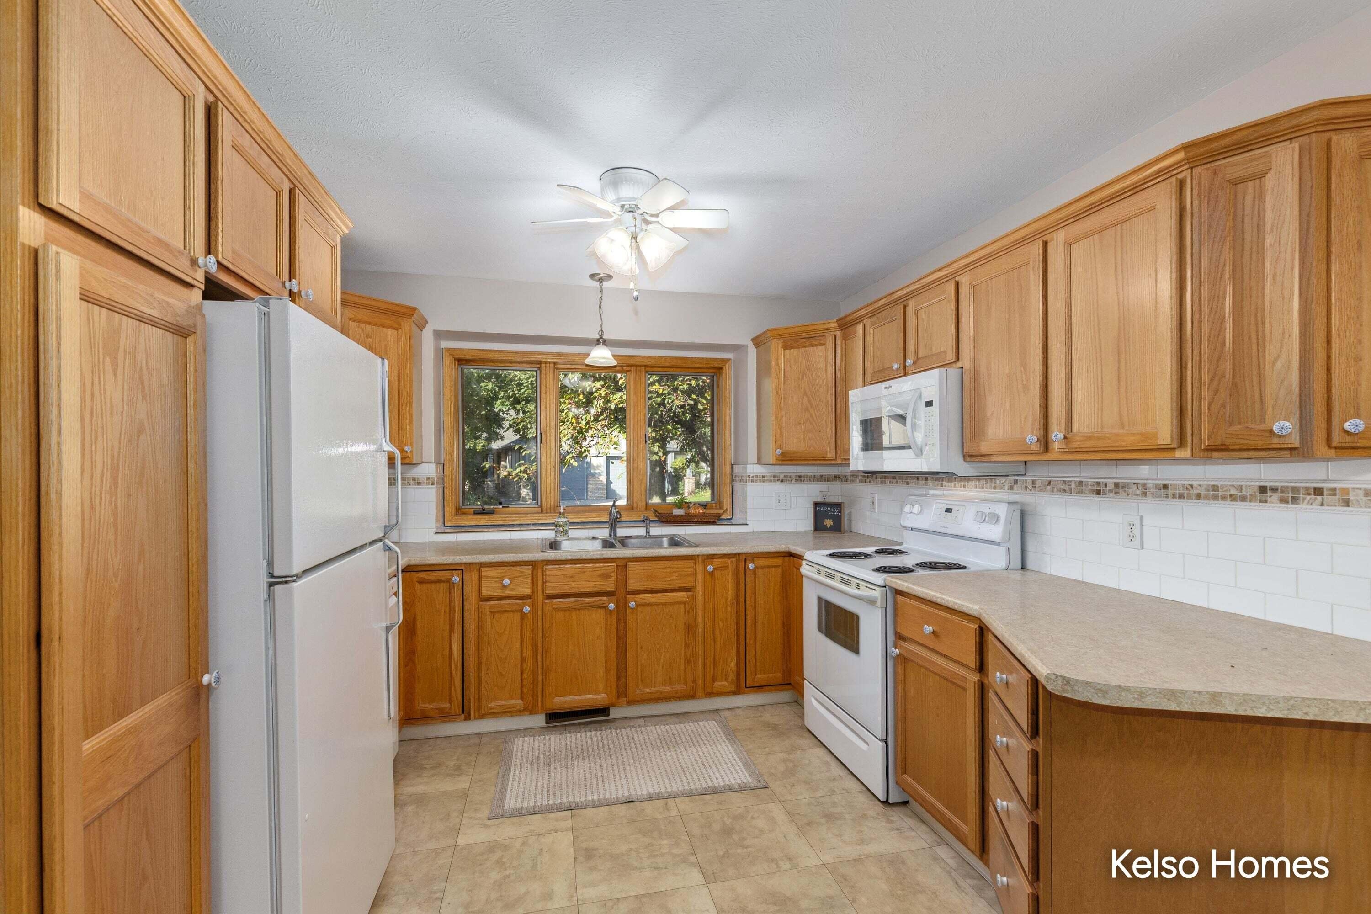
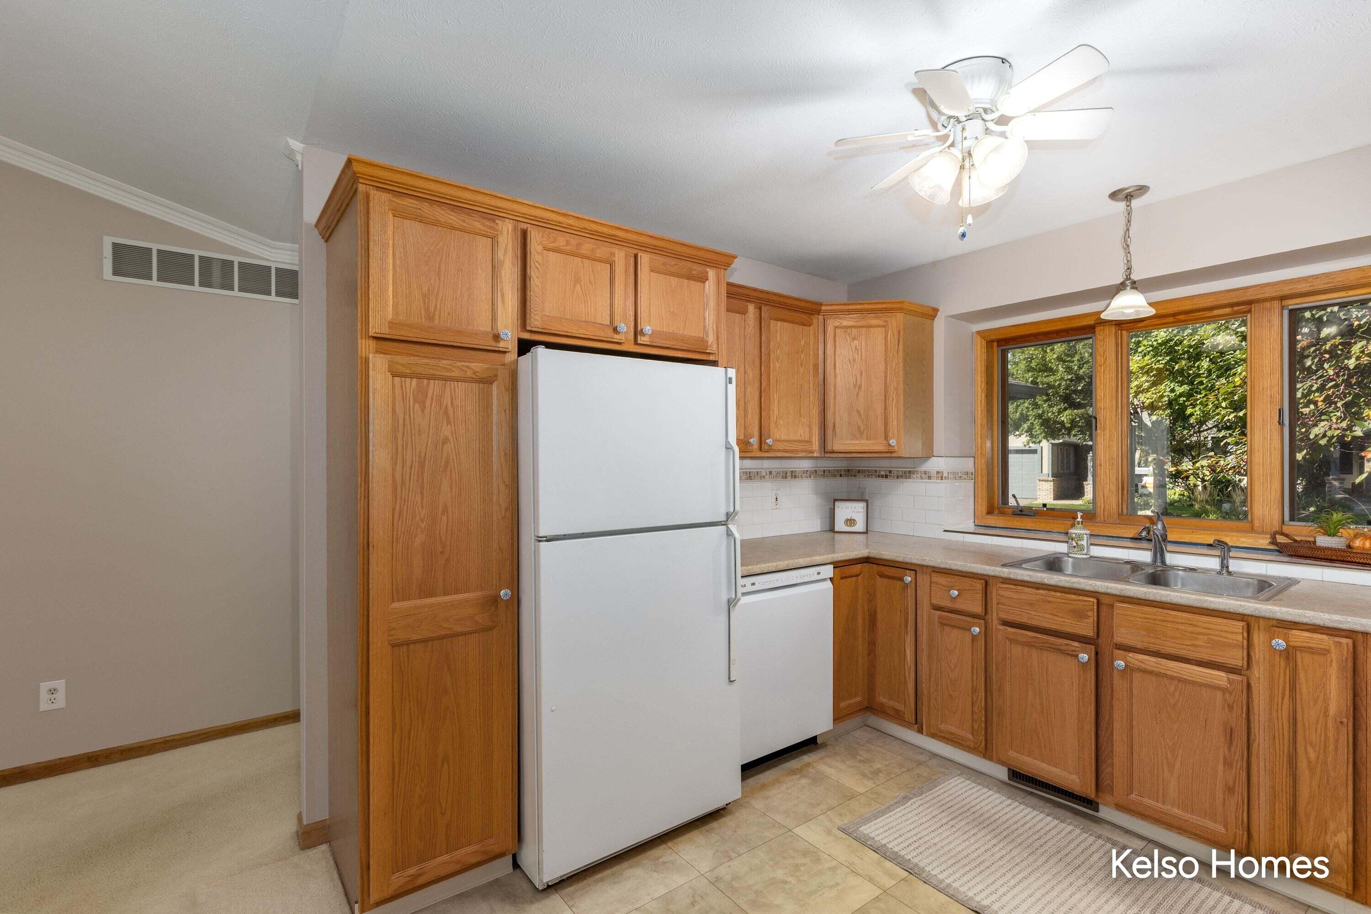
Welcome to this inviting 3-bedroom, 2-bath condo tucked away in a quiet, private neighborhood while still conveniently located near the shopping, restaurants, and everyday amenities of the Breton and 28th Street area. The home features updated paint throughout, newer windows in the three-season room, a furnace replaced in 2018, and a water heater replaced in 2020. Enjoy the peace and privacy of the neighborhood with the convenience of being close to everything you need.
Save
Ask
Tour
Hide
Listing Snapshot
Price
$280,000
Days On Site
0 Days
Bedrooms
3
Inside Area (SqFt)
1,835 sqft
Total Baths
2
Full Baths
2
Partial Baths
N/A
Lot Size
N/A
Year Built
1997
MLS® Number
65026051982
Status
Active
Property Tax
$1,963.61
HOA/Condo/Coop Fees
$320 monthly
Sq Ft Source
Public Records
Friends & Family
Recent Activity
| 20 hours ago | Listing first seen on site | |
| 20 hours ago | Listing updated with changes from the MLS® |
General Features
Attached Garage
Yes
Cross Street
32nd & Breton
Garage
Yes
Garage Spaces
2
Parking
AsphaltAttachedGarage Faces FrontGarage Door Opener
Pets
Yes
Property Sub Type
Condominium
Security
Smoke Detector(s)
Sewer
Public Sewer
Special Circumstances
Standard
SqFt Above
1060
SqFt Below
775
SqFt Total
2094
Style
Ranch
Utilities
Natural Gas Connected
Water Source
Public
Zoning
Residential
Interior Features
Appliances
Gas Water HeaterDishwasherDryerMicrowaveOvenRefrigeratorWasher
Basement
Walk-Out AccessDaylightFinishedSump Pump
Cooling
Ceiling Fan(s)Central Air
Fireplace
Yes
Fireplace Features
Family Room
Fireplaces
1
Flooring
CarpetLaminate
Heating
Forced AirNatural Gas
Interior
Vaulted Ceiling(s)
Laundry Features
In HallLaundry ClosetMain Level
Window Features
Bay Window(s)Garden Window(s)Skylight(s)Window Treatments
BathFull
Level - Main
ThreeSeasonRoom
Save
Ask
Tour
Hide
Exterior Features
Construction Details
BrickWood Siding
Exterior
GardenPrivate Entrance
Road Frontage
Private Road
Roof
Composition
Windows/Doors
Bay Window(s)Garden Window(s)Skylight(s)Window Treatments
Community Features
Accessibility Features
Accessible EntranceAccessible DoorsGrip-Accessible Features
Association Fee
$320.0
Association Fee Frequency
Monthly
MLS Area
Area41142GrandRapids
School District
GrandRapids
Financing Terms Available
CashConventional
Roads
Paved
Schools
School District
GrandRapids
Elementary School
Unknown
Middle School
Unknown
High School
Unknown
Listing courtesy of Kelso Homes LLC: [email protected]

IDX provided courtesy of Realcomp II Ltd. via GreaterRegionalAllianceofREALTORS. Copyright © 2026 Realcomp II Ltd. Shareholders.
IDX information is provided exclusively for consumers' personal, non-commercial use and may not be used for any purpose other than to identify prospective properties consumers may be interested in purchasing and that the data is deemed reliable but not guaranteed accurate by the MLS.
IDX provided courtesy of Realcomp II Ltd. via GreaterRegionalAllianceofREALTORS. Copyright © 2026 Realcomp II Ltd. Shareholders.
IDX information is provided exclusively for consumers' personal, non-commercial use and may not be used for any purpose other than to identify prospective properties consumers may be interested in purchasing and that the data is deemed reliable but not guaranteed accurate by the MLS.
Neighborhood & Commute
Source: Walkscore
Disclosure: Community information and market data powered by Constellation Data Labs. Information is deemed reliable but not guaranteed.
Save
Ask
Tour
Hide
Did you know? You can invite friends and family to your search. They can join your search, rate and discuss listings with you.