Save
Ask
Tour
Hide
Share
$235,000
New Listing

500 W Grove Street
Greenville City, MI 48838

For Sale|Single Family Residence|Active
3
Beds
3
Total Baths
2
Full Baths
1
Partial Bath
1,826
SqFt
$129
/SqFt
1945
Built
County:
Montcalm

Due to the health concerns created by Coronavirus we are offering personal 1-1 online video walkthough tours where possible.
Call Now: 1-248-228-6711
Is this the listing for you? We can help make it yours.
1-248-228-6711
Upcoming Open Houses
Due to COVID-19, we recommend you verify Open Houses before attending.
Thu, Oct 1, 4:30 PM - 6:30 PM
500 W Grove Street500 W Grove Street500 W Grove Street500 W Grove Street
Save
Ask
Tour
Hide
Share

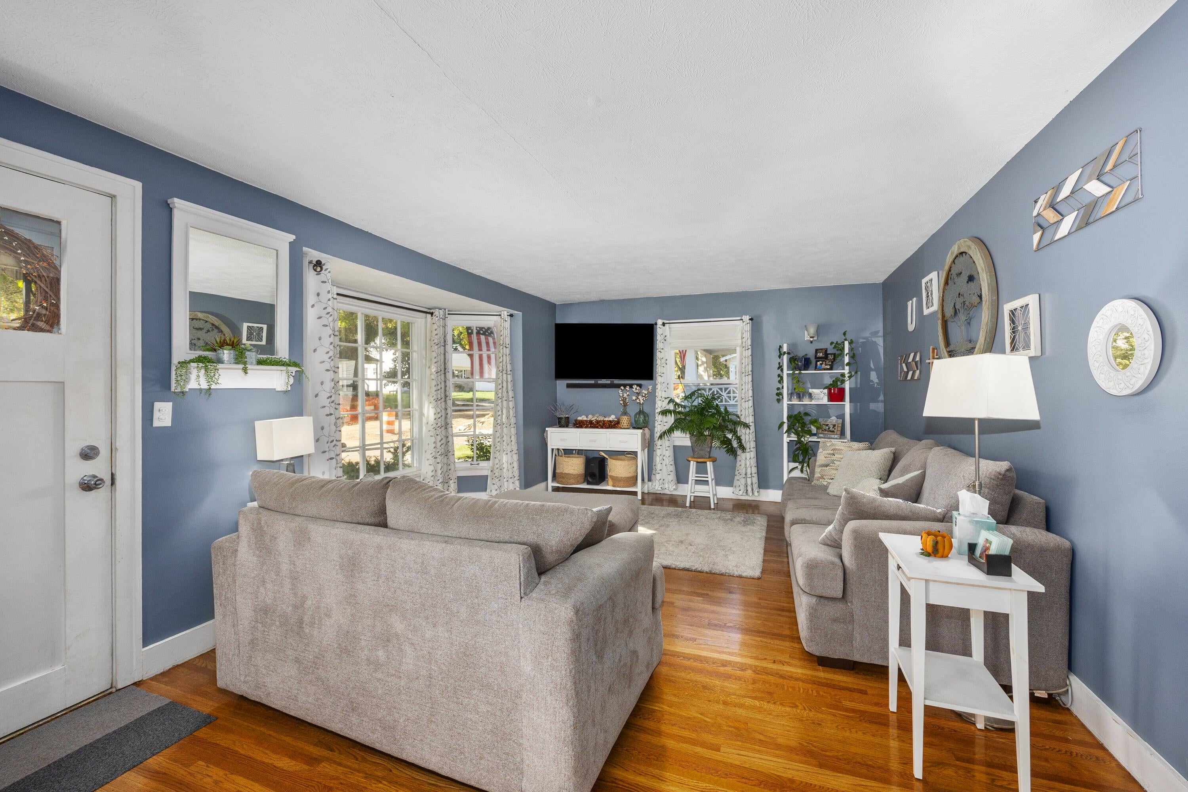
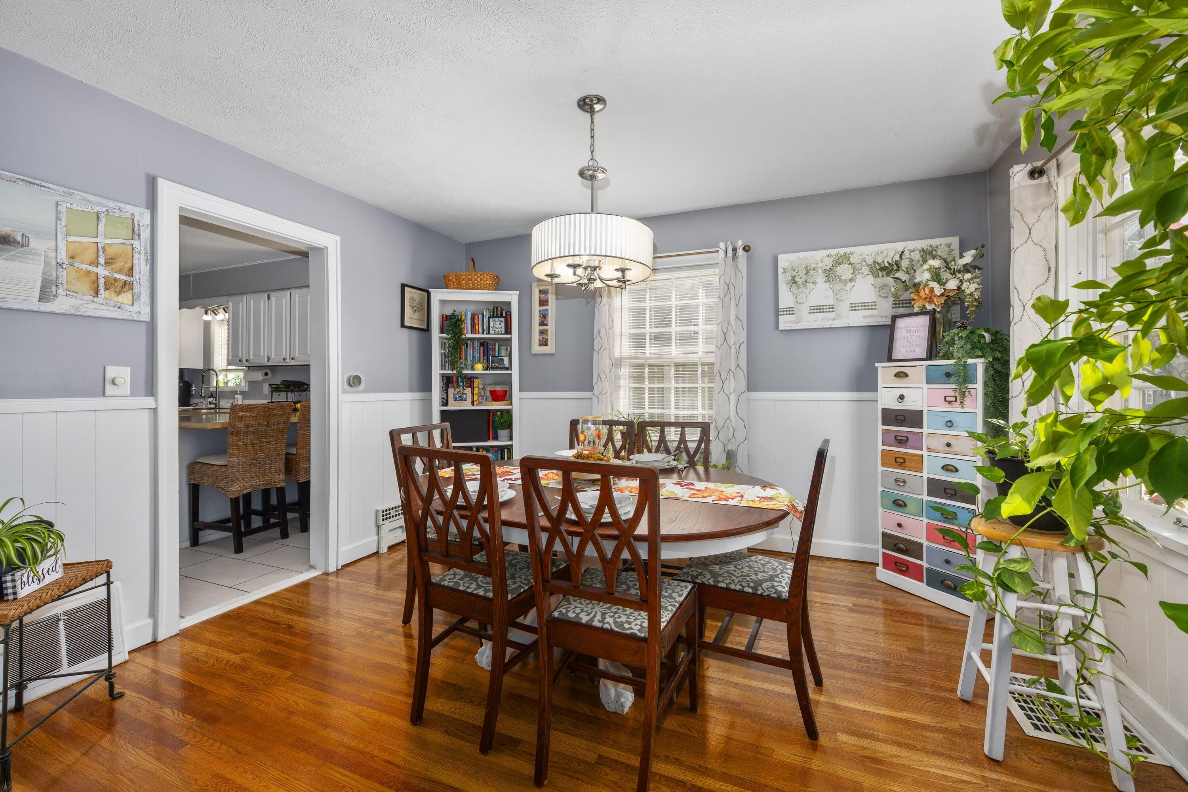
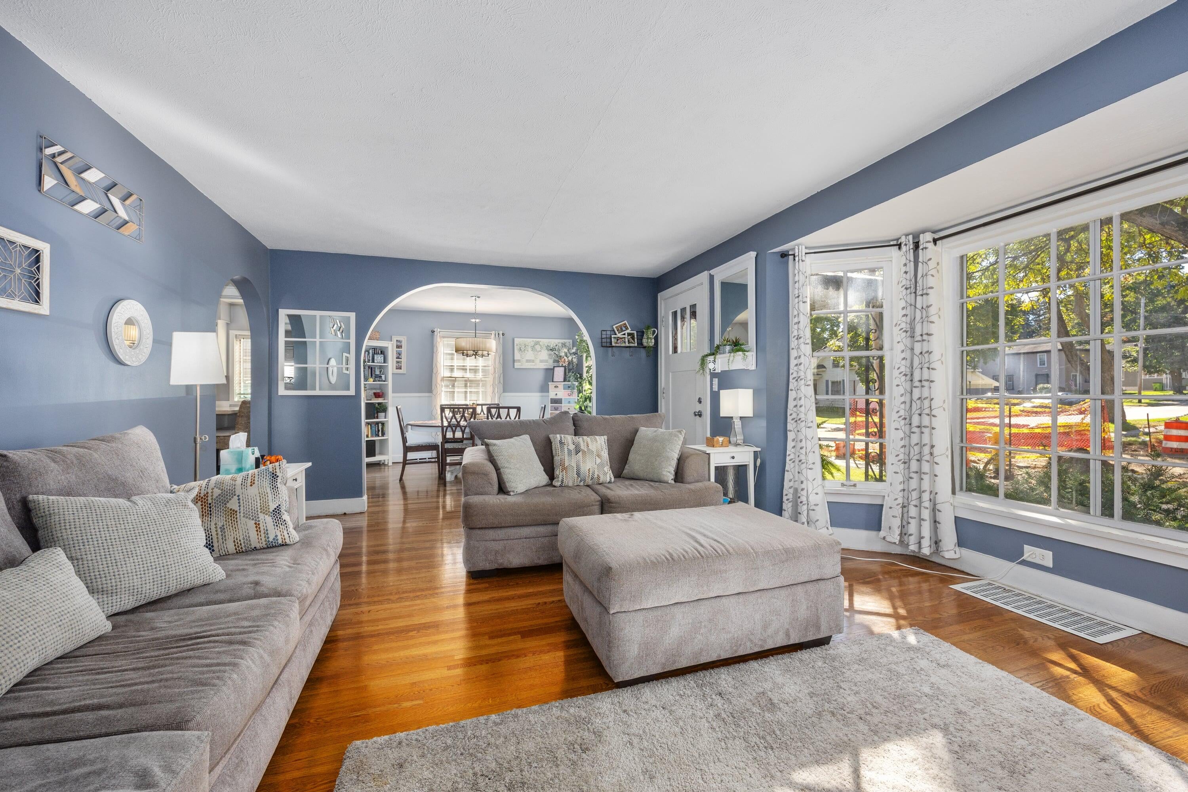
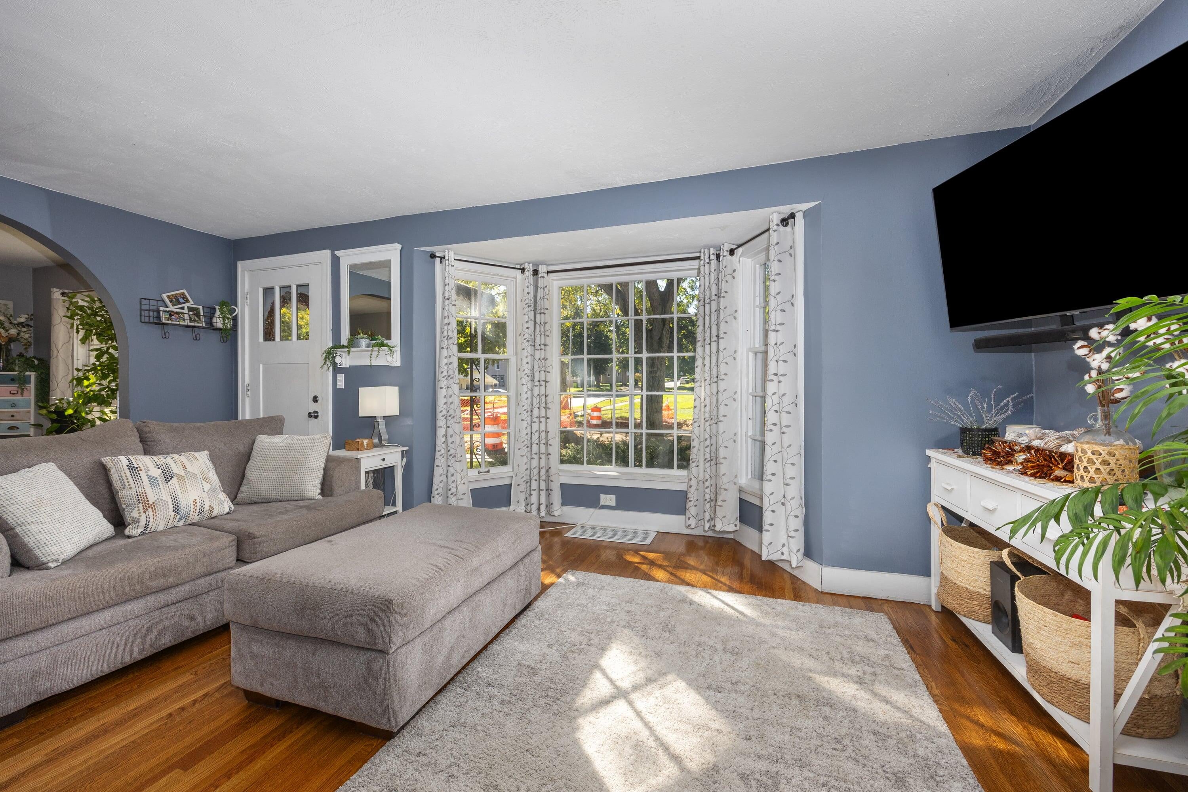
This may be one of the most charming homes to hit the Greenville market at this price point all year. From the moment you step inside, this beautifully maintained bungalow feels warm, inviting, and far more spacious than you might expect. Immaculate wood floors, great ceiling heights, and character throughout immediately set the tone. The main level offers an unusually functional amount of living space, including a generous dining area, a large living room, and an additional family room highlighted by vaulted ceilings and a gas fireplace. The well-appointed galley kitchen flows naturally between the living spaces, creating an easy layout for both everyday life and entertaining. The main-floor primary bedroom features its own convenient half bath, while two additional bedrooms and a spacious full bath are located upstairs. Built-in cabinetry and pull-out dresser storage add even more of the thoughtful character that makes this home special.Step outside to the covered patio and private backyard setting???the perfect spot to unwind or entertain. A new concrete driveway adds to the home's already impressive condition and curb appeal. The lower level continues the theme of exceptional care, offering another full bathroom, laundry area, epoxy-coated surfaces, and an exceptionally clean and well-maintained space with plenty of flexibility for storage and everyday use. Recent municipal work also brought new city water lines along the roadway, adding another recent infrastructure improvement to the property. The seller's disclosure likewise notes the Greenville city-line work. With three bedrooms, two-and-a-half baths, a main-floor primary, multiple living spaces, beautiful hardwood floors, vaulted ceilings, fireplace, covered outdoor living, and unmistakable bungalow charm, 500 W Grove Street is the kind of home that simply feels good the moment you walk through the door. Hot tub is reserved by the seller and will not remain with the property.

Save
Ask
Tour
Hide
Share
Listing Snapshot
Price 
$235,000
Days On Site 
0 Days
Bedrooms 
3
Inside Area (SqFt) 
1,826 sqft
Total Baths 
3
Full Baths 
2
Partial Baths 
1
Lot Size 
0.32 Acres
Year Built 
1945
MLS® Number 
65026052001
Status 
Active
Property Tax 
$2,596.39
HOA/Condo/Coop Fees 
N/A
Sq Ft Source 
N/A
Friends & Family
Recent Activity
18 hours agoListing first seen on site
18 hours agoListing updated with changes from the MLS®
General Features
Acres 
0.32
Attached Garage 
Yes
Cross Street 
Franklin
Disclosures 
Mineral Rights Excluded
Garage 
Yes
Parking 
AttachedConcreteConverted GarageCarport
Property Sub Type 
Single Family Residence
Sewer 
Public Sewer
SqFt Above 
1779
SqFt Below 
47
SqFt Total 
2591
Style 
Bungalow
Utilities 
Cable ConnectedNatural Gas ConnectedPhone Available
Water Source 
Public
Zoning 
Residential
Interior Features
Appliances 
Gas Water HeaterDishwasherDisposalDryerMicrowaveOvenRefrigeratorRangeWasherWater Softener Owned
Basement 
Full
Cooling 
Ceiling Fan(s)Central Air
Fireplace 
Yes
Fireplace Features 
Family RoomGas Log
Fireplaces 
1
Flooring 
Ceramic TileTileWood
Heating 
Forced AirNatural Gas
Interior 
PantryVaulted Ceiling(s)
Laundry Features 
In Basement
Window Features 
Bay Window(s)Insulated WindowsScreensStorm Window(s)
BathFull 
Level - Upper
BathLav 
Level - Main
Bedroom 2 
Dimensions - 11.0 x 20.0Level - UpperArea - 220
Bedroom 3 
Dimensions - 12.0 x 11.0Level - UpperArea - 132
Dining Room 
Dimensions - 9.0 x 12.0Level - MainArea - 108
Family Room 
Dimensions - 21.0 x 13.0Level - MainArea - 273
Kitchen 
Dimensions - 8.0 x 16.0Level - MainArea - 128
Living Room 
Dimensions - 18.0 x 15.0Level - MainArea - 270
Master Bedroom 
Dimensions - 11.0 x 12.0Level - MainArea - 132
ThreeSeasonRoom 
Save
Ask
Tour
Hide
Share
Exterior Features
Construction Details 
Aluminum Siding
Exterior 
Garden
Other Structures 
Shed(s)
Patio And Porch 
CoveredPatio
Roof 
Composition
Windows/Doors 
Bay Window(s)Insulated WindowsScreensStorm Window(s)
Community Features
Additional Association Fee Frequency 
One Time
Community Features 
Sidewalks
MLS Area 
Area59172Greenville
School District 
Greenville
Financing Terms Available 
CashConventionalFHAVA Loan
Schools
School District
Greenville
Elementary School
Unknown
Middle School
Unknown
High School
Unknown
Listing courtesy of Keller Williams Professionals: [email protected]


IDX provided courtesy of Realcomp II Ltd. via GreaterRegionalAllianceofREALTORS. Copyright © 2026 Realcomp II Ltd. Shareholders.

IDX information is provided exclusively for consumers' personal, non-commercial use and may not be used for any purpose other than to identify prospective properties consumers may be interested in purchasing and that the data is deemed reliable but not guaranteed accurate by the MLS.

Neighborhood & Commute
Source: Walkscore
Disclosure: Community information and market data powered by Constellation Data Labs. Information is deemed reliable but not guaranteed.
Save
Ask
Tour
Hide
Share