Save
Ask
Tour
Hide
Share
$359,900
New Listing

642 Clover Ridge Avenue NW
Grand Rapids City, MI 49504

For Sale|Single Family Residence|Active
3
Beds
3
Total Baths
2
Full Baths
1
Partial Bath
1,930
SqFt
$186
/SqFt
1999
Built
County:
Kent

Due to the health concerns created by Coronavirus we are offering personal 1-1 online video walkthough tours where possible.
Call Now: 1-248-228-6711
Is this the listing for you? We can help make it yours.
1-248-228-6711
Upcoming Open Houses
Due to COVID-19, we recommend you verify Open Houses before attending.
Sat, Oct 3, 10:00 AM - 11:30 AM
Sun, Oct 4, 12:00 PM - 2:00 PM
642 Clover Ridge Avenue NW642 Clover Ridge Avenue NW642 Clover Ridge Avenue NW642 Clover Ridge Avenue NW
Save
Ask
Tour
Hide
Share

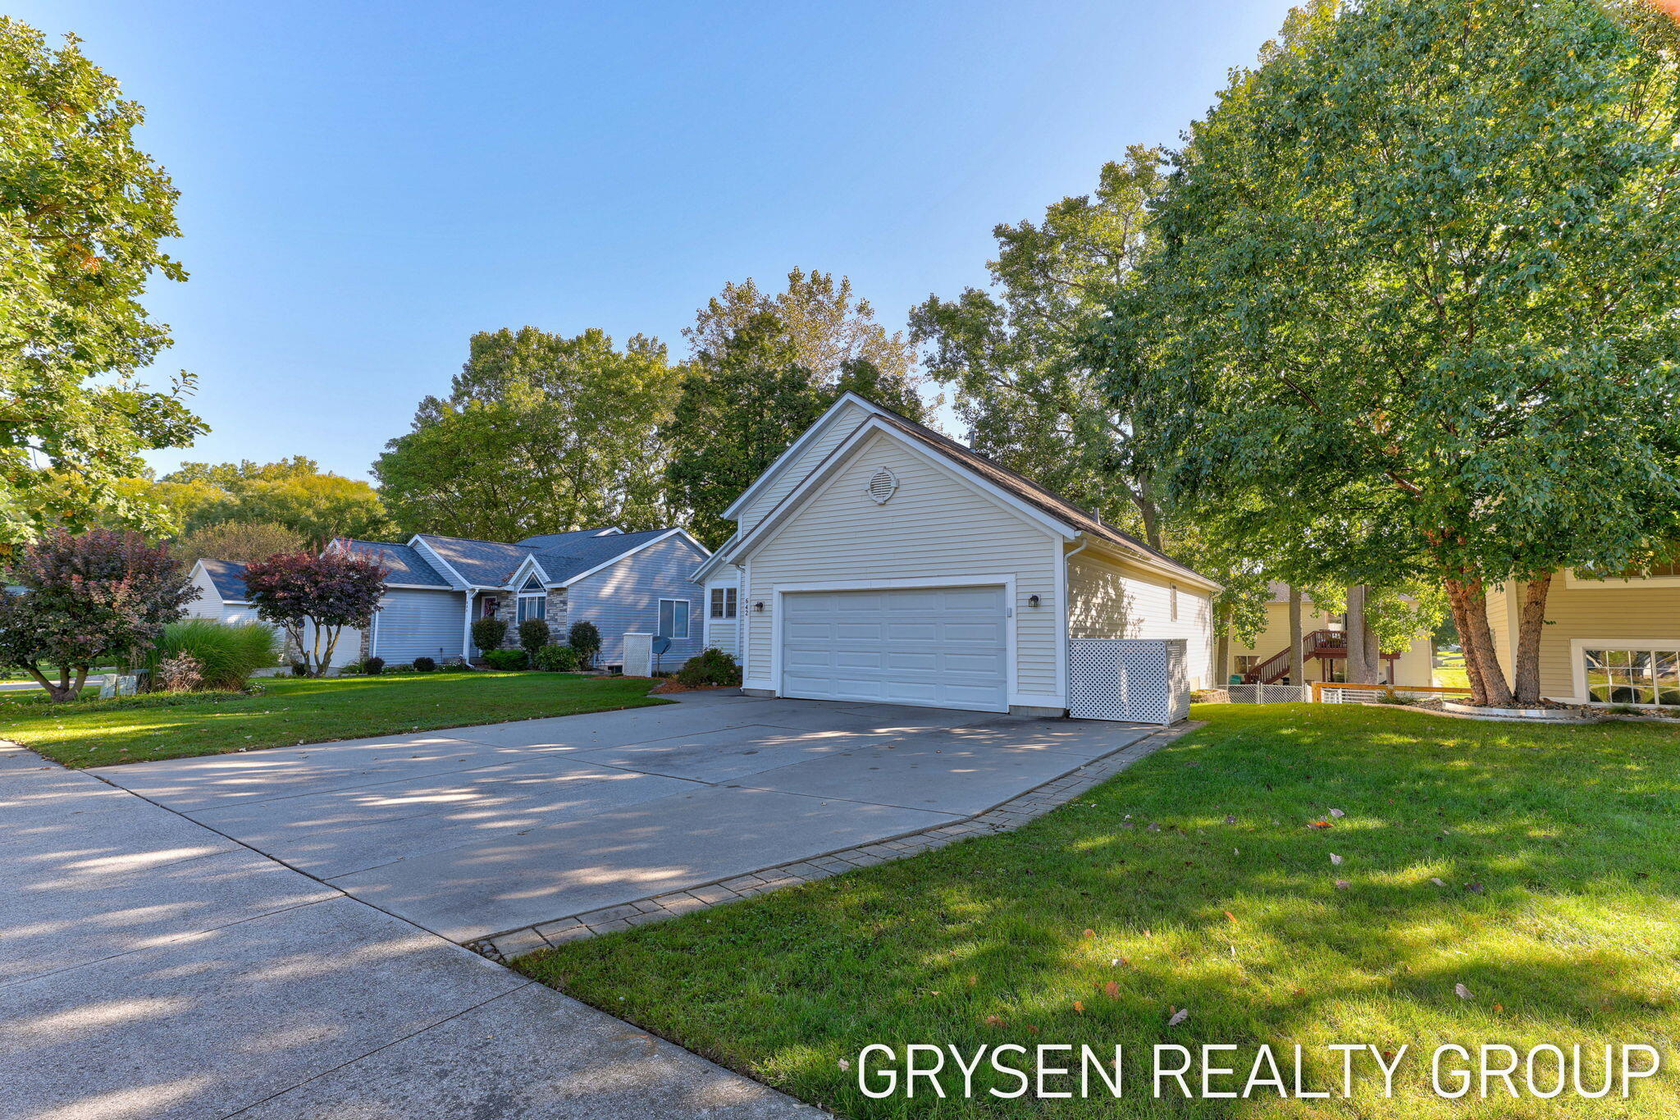
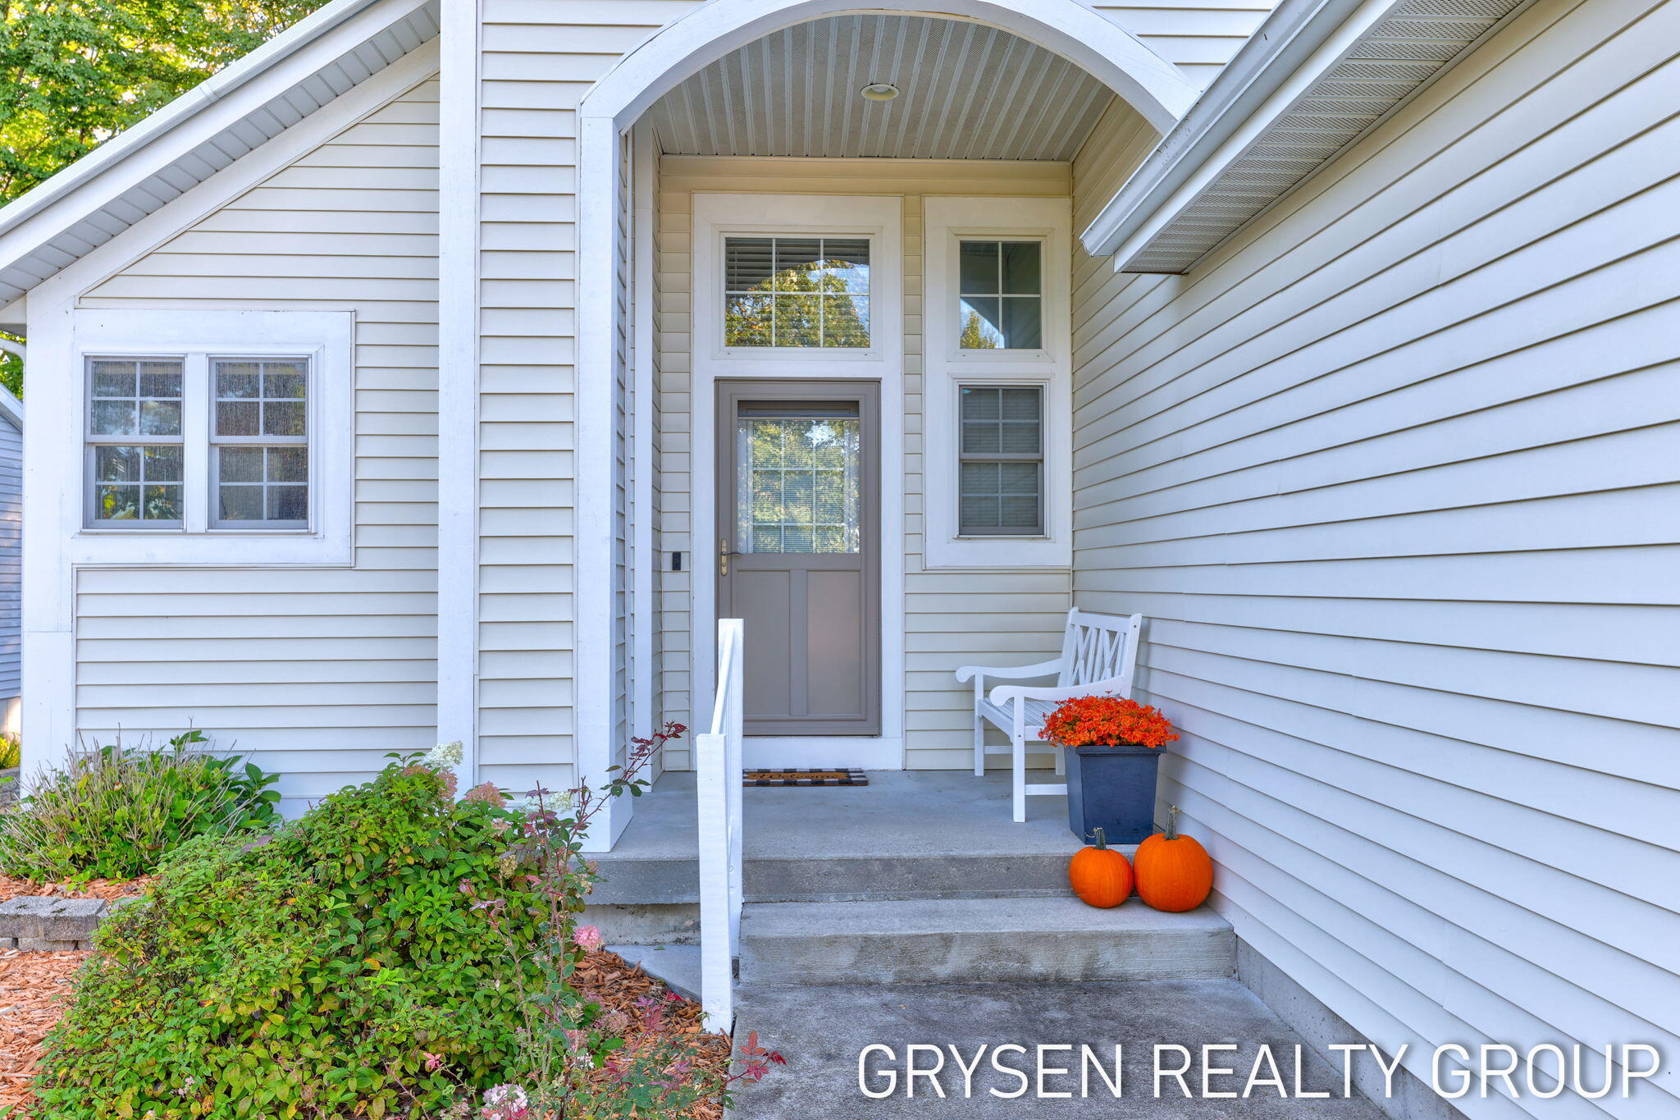
Welcome to this beautiful home in desirable Northwest Grand Rapids, offering plenty of space both inside and out! Step inside to an open floor plan with vaulted ceilings and an abundance of natural light. The spacious living area flows seamlessly into the dining room and kitchen, with a bonus flex room just off the dining area--perfect for a home office, playroom, or additional sitting space. Down the hall, you'll find the primary suite featuring a fully updated private bathroom and walk-in closet. A convenient guest bath and main-floor laundry complete the main level. Downstairs offers even more room to spread out with a second living area, two generously sized bedrooms with large closets, a full bathroom, and plenty of storage space. Outside, enjoy the large deck overlooking the fully fenced backyard, plus a storage shed for all your extras. All of this in a convenient location close to downtown Grand Rapids, restaurants, parks, and John Ball Zoo!

Save
Ask
Tour
Hide
Share
Listing Snapshot
Price 
$359,900
Days On Site 
0 Days
Bedrooms 
3
Inside Area (SqFt) 
1,930 sqft
Total Baths 
3
Full Baths 
2
Partial Baths 
1
Lot Size 
0.18 Acres
Year Built 
1999
MLS® Number 
65026052002
Status 
Active
Property Tax 
$4,611.71
HOA/Condo/Coop Fees 
N/A
Sq Ft Source 
Public Records
Friends & Family
Recent Activity
18 hours agoListing first seen on site
18 hours agoListing updated with changes from the MLS®
General Features
Acres 
0.18
Attached Garage 
Yes
Cross Street 
Collindale and Burritt
Garage 
Yes
Garage Spaces 
2
Parking 
AttachedConcreteGarage Door Opener
Property Sub Type 
Single Family Residence
Sewer 
Public Sewer
Special Circumstances 
Standard
SqFt Above 
1140
SqFt Below 
790
SqFt Total 
2109
Style 
Ranch
Water Source 
Public
Zoning 
Residential
Interior Features
Appliances 
Gas Water HeaterDishwasherDisposalDryerMicrowaveRefrigeratorRangeWasher
Basement 
Walk-Out AccessDaylight
Cooling 
Central Air
Flooring 
CarpetCeramic TileVinyl
Heating 
Forced AirNatural Gas
Laundry Features 
Laundry RoomMain Level
Window Features 
Screens
BathFull 
Level - Main
BathLav 
Level - Main
Save
Ask
Tour
Hide
Share
Exterior Features
Construction Details 
Vinyl Siding
Fencing 
Back Yard
Other Structures 
Shed(s)
Patio And Porch 
DeckPatio
Roof 
Composition
Windows/Doors 
Screens
Community Features
Community Features 
Sidewalks
MLS Area 
Area41142GrandRapids
School District 
GrandRapids
Financing Terms Available 
CashConventionalFHAVA Loan
Roads 
Paved
Schools
School District
GrandRapids
Elementary School
Unknown
Middle School
Unknown
High School
Unknown
Listing courtesy of Five Star Real Estate (Grandv): [email protected]


IDX provided courtesy of Realcomp II Ltd. via GreaterRegionalAllianceofREALTORS. Copyright © 2026 Realcomp II Ltd. Shareholders.

IDX information is provided exclusively for consumers' personal, non-commercial use and may not be used for any purpose other than to identify prospective properties consumers may be interested in purchasing and that the data is deemed reliable but not guaranteed accurate by the MLS.

Neighborhood & Commute
Source: Walkscore
Disclosure: Community information and market data powered by Constellation Data Labs. Information is deemed reliable but not guaranteed.
Save
Ask
Tour
Hide
Share