Save
Ask
Tour
Hide
Share
$4,000,000
New Listing

5285 N Lakeshore Drive
Port Sheldon Township, MI 49424

For Sale|Single Family Residence|Active
4
Beds
4
Total Baths
4
Full Baths
6,396
SqFt
$625
/SqFt
1992
Built
County:
Ottawa

Due to the health concerns created by Coronavirus we are offering personal 1-1 online video walkthough tours where possible.
Call Now: 1-248-228-6711
Is this the listing for you? We can help make it yours.
1-248-228-6711
5285 N Lakeshore Drive5285 N Lakeshore Drive5285 N Lakeshore Drive5285 N Lakeshore Drive
Save
Ask
Tour
Hide
Share

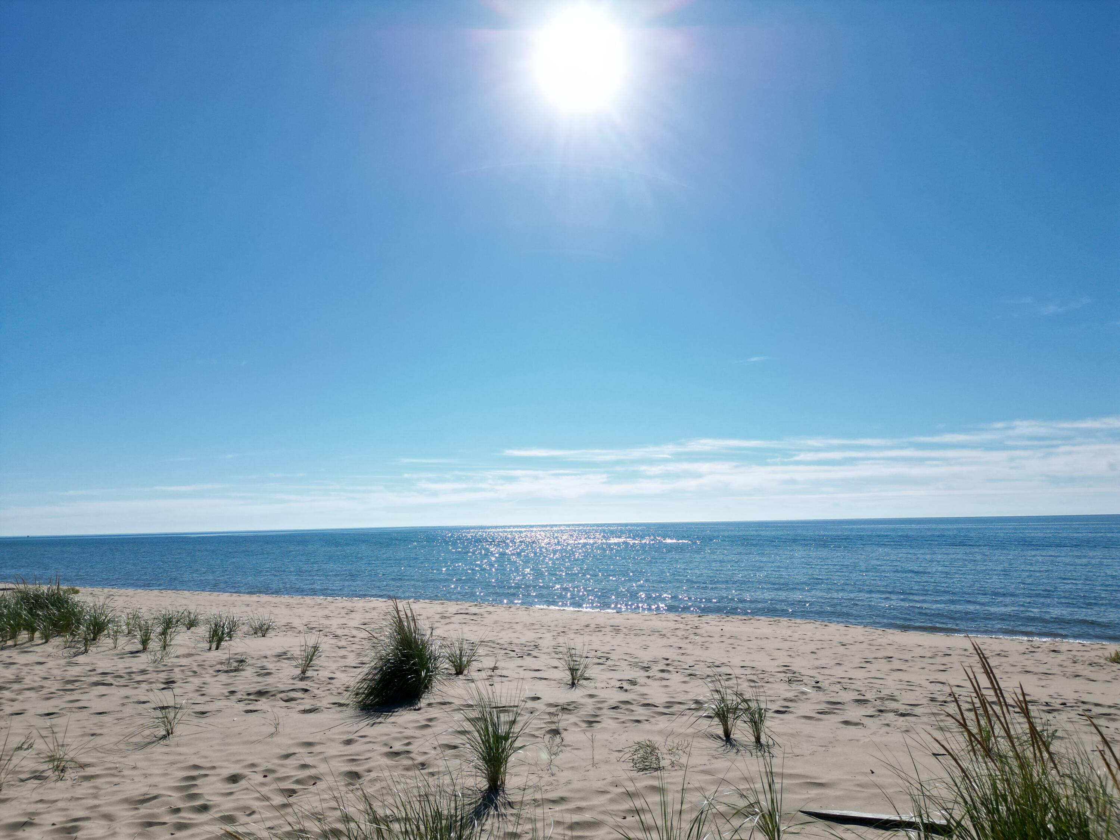
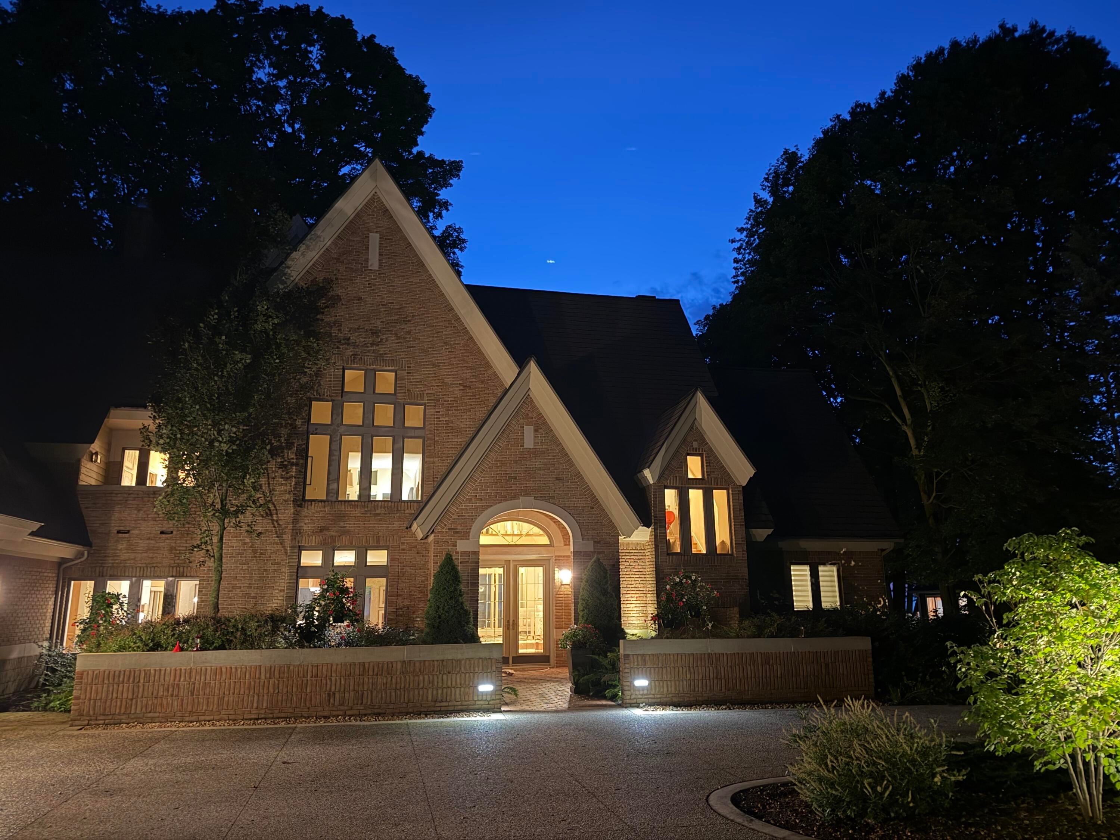
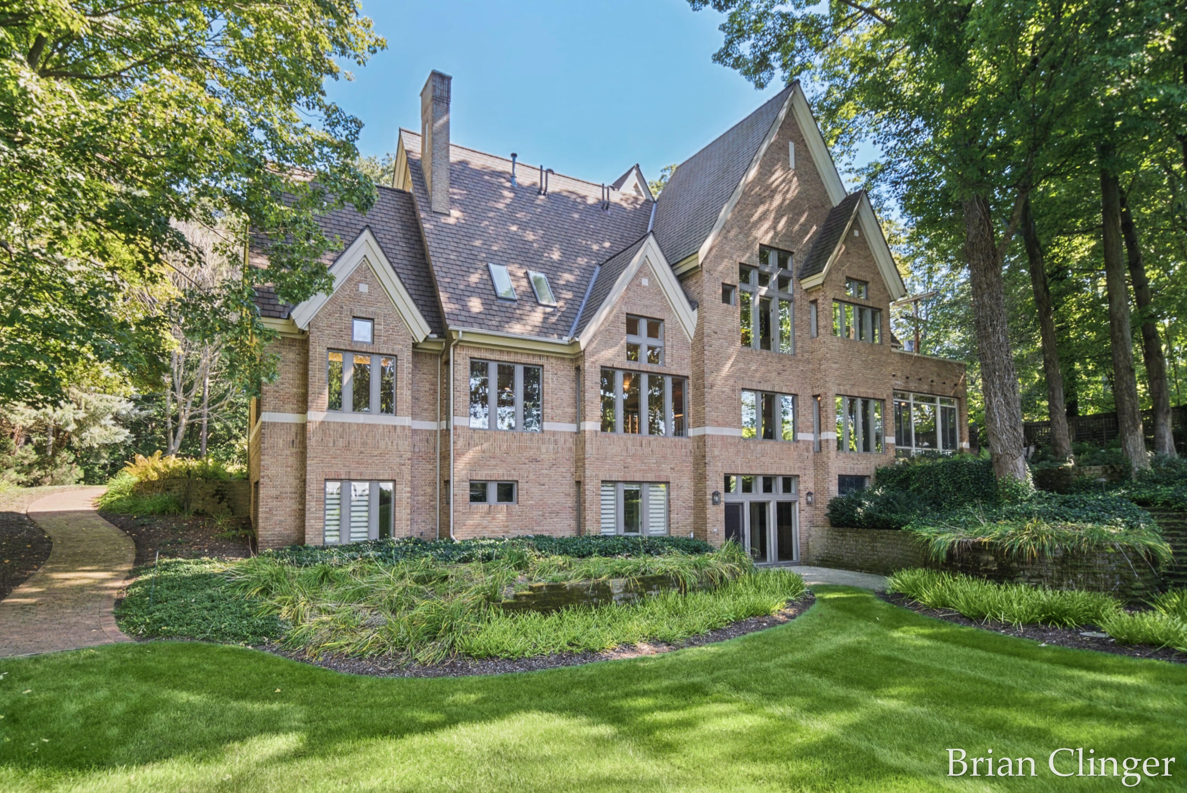
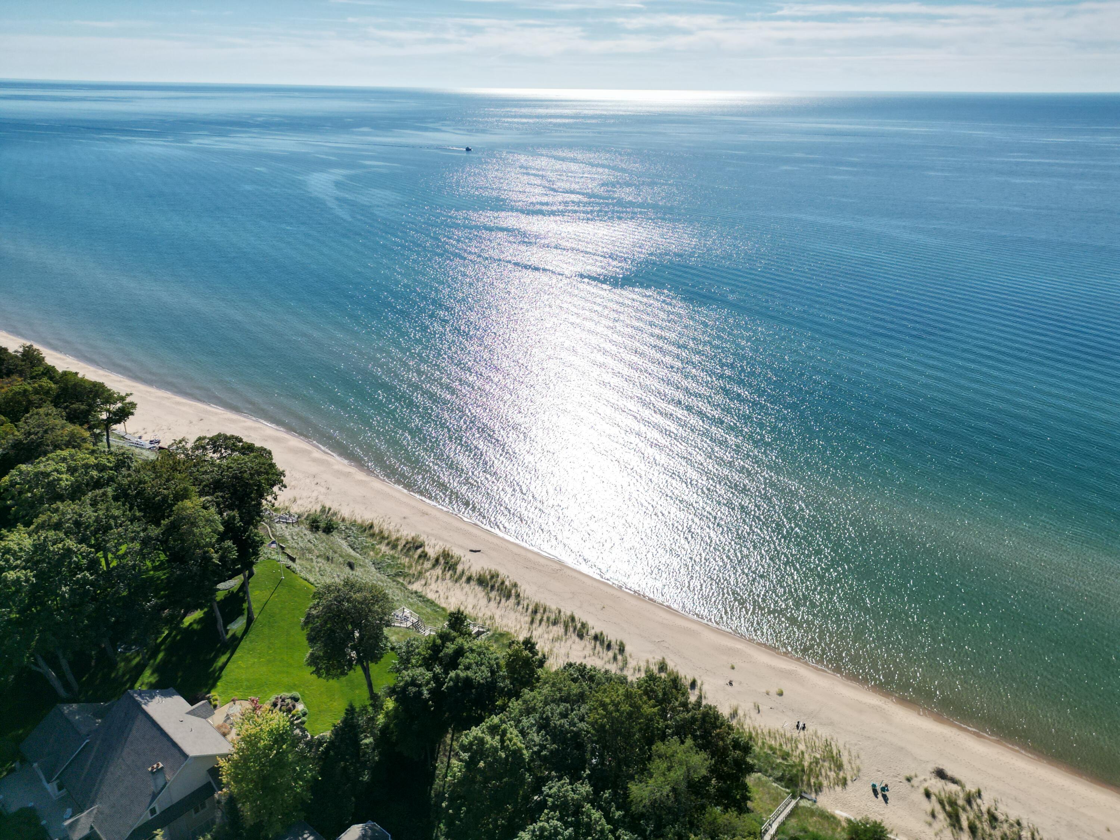
Amazing opportunity to own one of the most iconic homes on all of Lake Michigan. Sophisticated buyers will appreciate the home's fit, finishes, and design details that are visible on every level. No expense has been spared which is evident throughout. Even the roof is adorned w/ a 100 shingle that adds additional depth and detail to the already beautiful roof lines visible from both the front and back. The stone layout on this all brick home is itself an eye pleasing work of art. The homes set back from the lake are also noteworthy as it provides amazing lake views with a private tree lined yard that is large enough for weddings, graduations, and family fun. It also ensures you won't have to have to pick your home up and move it back when the big lake hits its next high water cycle $$$$. Wonderful lower bluff setting with just 40 steps to the beach and wait to see the size of the beach this one has. The yard also has ample room for a pool if you are interested.

Save
Ask
Tour
Hide
Share
Listing Snapshot
Price 
$4,000,000
Days On Site 
0 Days
Bedrooms 
4
Inside Area (SqFt) 
6,396 sqft
Total Baths 
4
Full Baths 
4
Partial Baths 
N/A
Lot Size 
2.37 Acres
Year Built 
1992
MLS® Number 
65026052028
Status 
Active
Property Tax 
$22,300
HOA/Condo/Coop Fees 
N/A
Sq Ft Source 
Plans
Friends & Family
Recent Activity
17 hours agoListing first seen on site
17 hours agoListing updated with changes from the MLS®
General Features
Acres 
2.37
Attached Garage 
Yes
Cross Street 
New Holland St and Van Buren S
Disclosures 
Mineral Rights
Garage 
Yes
Garage Spaces 
3
Parking 
AsphaltAttachedGarage Door OpenerPaver Block
Property Sub Type 
Single Family Residence
Security 
Carbon Monoxide Detector(s)Security SystemSmoke Detector(s)
Sewer 
Septic Tank
Special Circumstances 
Standard
SqFt Above 
6396
SqFt Below 
2228
SqFt Total 
6396
Style 
ContemporaryTraditional
Utilities 
Natural Gas Connected
Water Source 
PrivateWell
Zoning 
Residential
Interior Features
Appliances 
Gas Water HeaterBuilt-In Electric OvenBar FridgeCooktopDishwasherDisposalDouble OvenDryerHumidifierMicrowaveRefrigeratorWasherWater Softener Owned
Basement 
FullWalk-Out Access
Cooling 
Central Air
Fireplace 
Yes
Fireplace Features 
DenFamily RoomGas LogLiving Room
Fireplaces 
3
Flooring 
CarpetCeramic TileTileWood
Heating 
Forced AirNatural Gas
Interior 
PantryVaulted Ceiling(s)
Laundry Features 
Laundry ChuteLaundry RoomMain LevelSink
Spa 
Yes
Window Features 
Insulated WindowsLow Emissivity WindowsSkylight(s)Window Treatments
BathFull 
Level - Main
Bedroom 2 
Dimensions - 14.0 x 13.0Level - MainArea - 182Description - with ensuite
Bedroom 3 
Dimensions - 14.0 x 12.0Level - LowerArea - 168
Bedroom 4 
Dimensions - 16.0 x 15.0Level - LowerArea - 240
Bonus Room 
Dimensions - 36.0 x 24.0Level - UpperArea - 864Description - future studio
Den 
Dimensions - 20.0 x 14.0Level - MainArea - 280
Dining Room 
Dimensions - 15.0 x 10.0Level - MainArea - 150
Exercise Room 
Dimensions - 17.0 x 17.0Level - LowerArea - 289
Family Room 
Dimensions - 32.0 x 25.0Level - LowerArea - 800
Kitchen 
Dimensions - 16.0 x 24.0Level - MainArea - 384
Laundry 
Dimensions - 12.0 x 8.0Level - MainArea - 96
Living Room 
Dimensions - 32.0 x 25.0Level - MainArea - 800
Master Bathroom 
Dimensions - 20.0 x 16.0Level - UpperArea - 320
Master Bedroom 
Dimensions - 16.0 x 15.0Level - UpperArea - 240
Office 
Dimensions - 11.0 x 7.0Level - UpperArea - 77
Other 
Dimensions - 14.0 x 8.0Level - UpperArea - 112Description - Morning Room
ThreeSeasonRoom 
Workshop 
Dimensions - 13.0 x 12.0Level - LowerArea - 156
Save
Ask
Tour
Hide
Share
Exterior Features
Construction Details 
Brick
Exterior 
Balcony
Patio And Porch 
EnclosedPatioTerrace
Roof 
CompositionShingle
Spa 
Yes
Waterfront 
Yes
Waterfront Features 
Lake FrontWaterfrontWaterfront Access
Windows/Doors 
Insulated WindowsLow Emissivity WindowsSkylight(s)Window Treatments
Community Features
Accessibility Features 
Accessible EntranceTherapeutic WhirlpoolAccessible DoorsAccessible Full BathAccessible Hallway(s)Grip-Accessible Features
MLS Area 
Area70101PortSheldonTwp
School District 
WestOttawa
Financing Terms Available 
CashConventional
Schools
School District
WestOttawa
Elementary School
Unknown
Middle School
Unknown
High School
Unknown
Listing courtesy of Coldwell Banker Schmidt Realtors: [email protected]


IDX provided courtesy of Realcomp II Ltd. via GreaterRegionalAllianceofREALTORS. Copyright © 2026 Realcomp II Ltd. Shareholders.

IDX information is provided exclusively for consumers' personal, non-commercial use and may not be used for any purpose other than to identify prospective properties consumers may be interested in purchasing and that the data is deemed reliable but not guaranteed accurate by the MLS.

Neighborhood & Commute
Source: Walkscore
Disclosure: Community information and market data powered by Constellation Data Labs. Information is deemed reliable but not guaranteed.
Save
Ask
Tour
Hide
Share