Save
Ask
Tour
Hide
Share
$330,000
New Listing

706 North Drive E
Marshall City, MI 49068

For Sale|Single Family Residence|Active
4
Beds
3
Total Baths
3
Full Baths
2,576
SqFt
$128
/SqFt
1966
Built
County:
Calhoun

Due to the health concerns created by Coronavirus we are offering personal 1-1 online video walkthough tours where possible.
Call Now: 1-248-228-6711
Is this the listing for you? We can help make it yours.
1-248-228-6711
706 North Drive E706 North Drive E706 North Drive E706 North Drive E
Save
Ask
Tour
Hide
Share

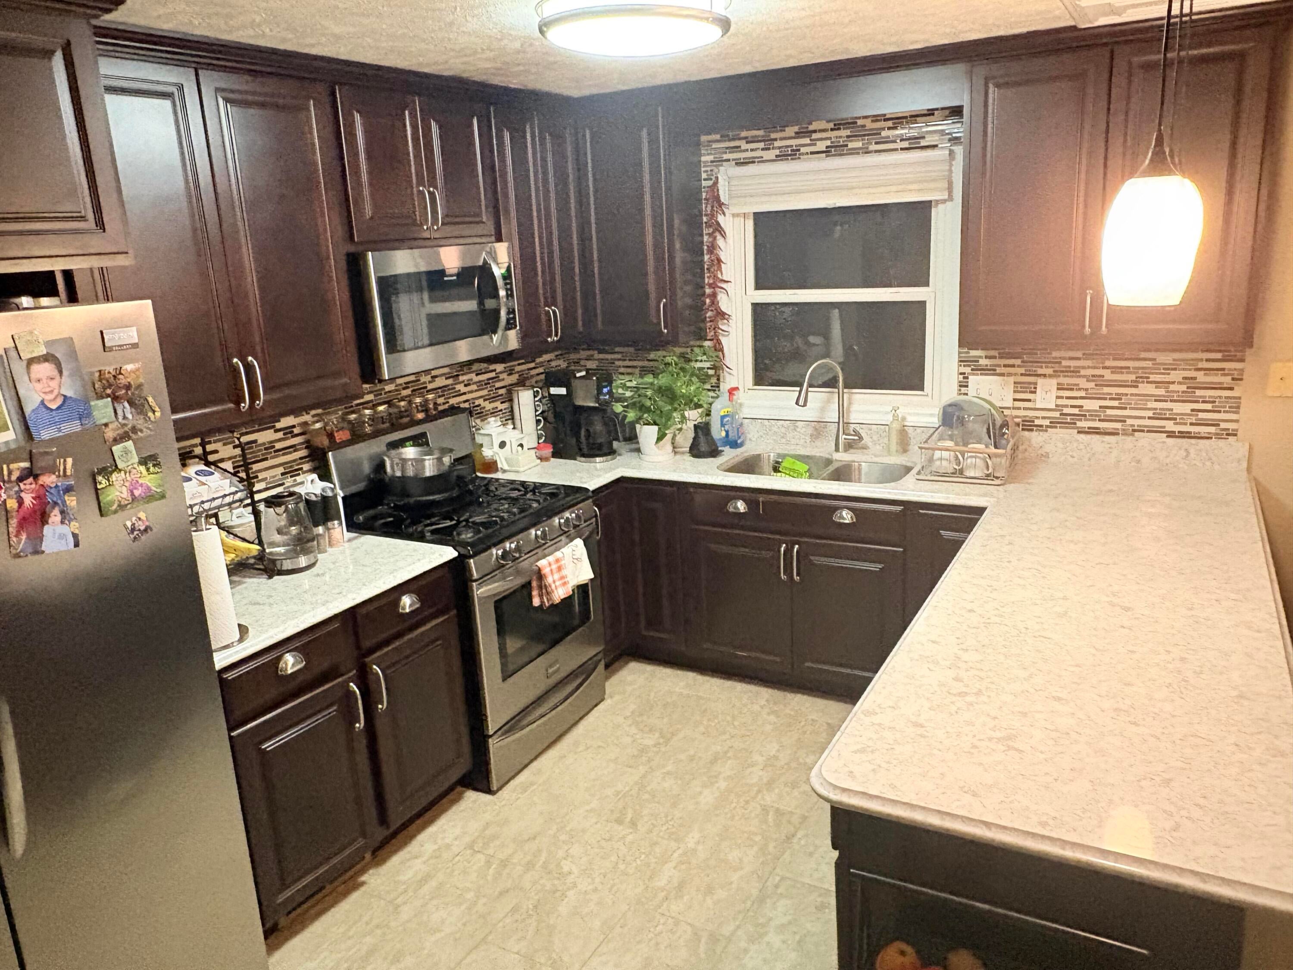
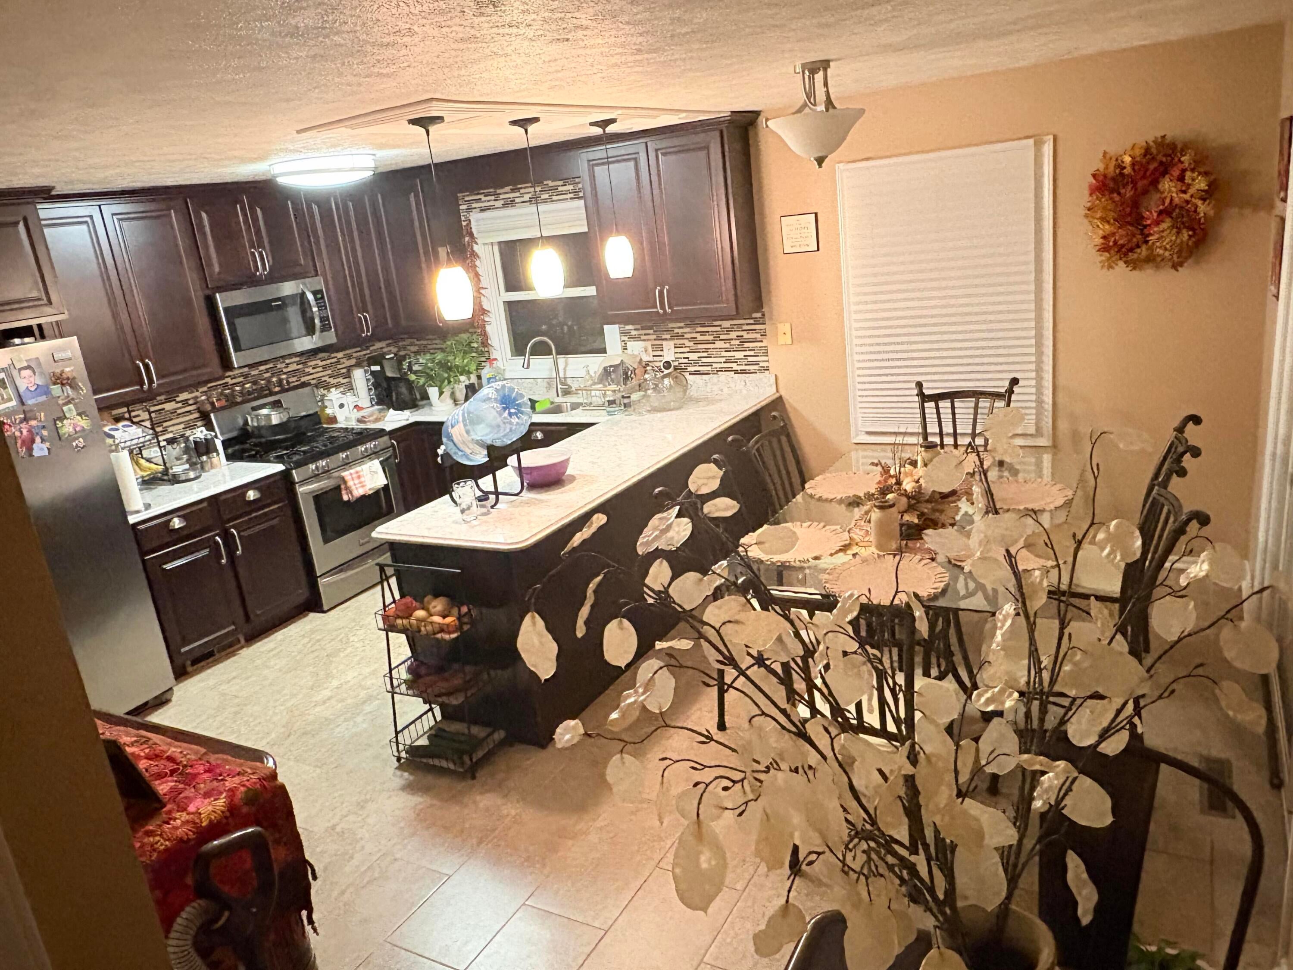
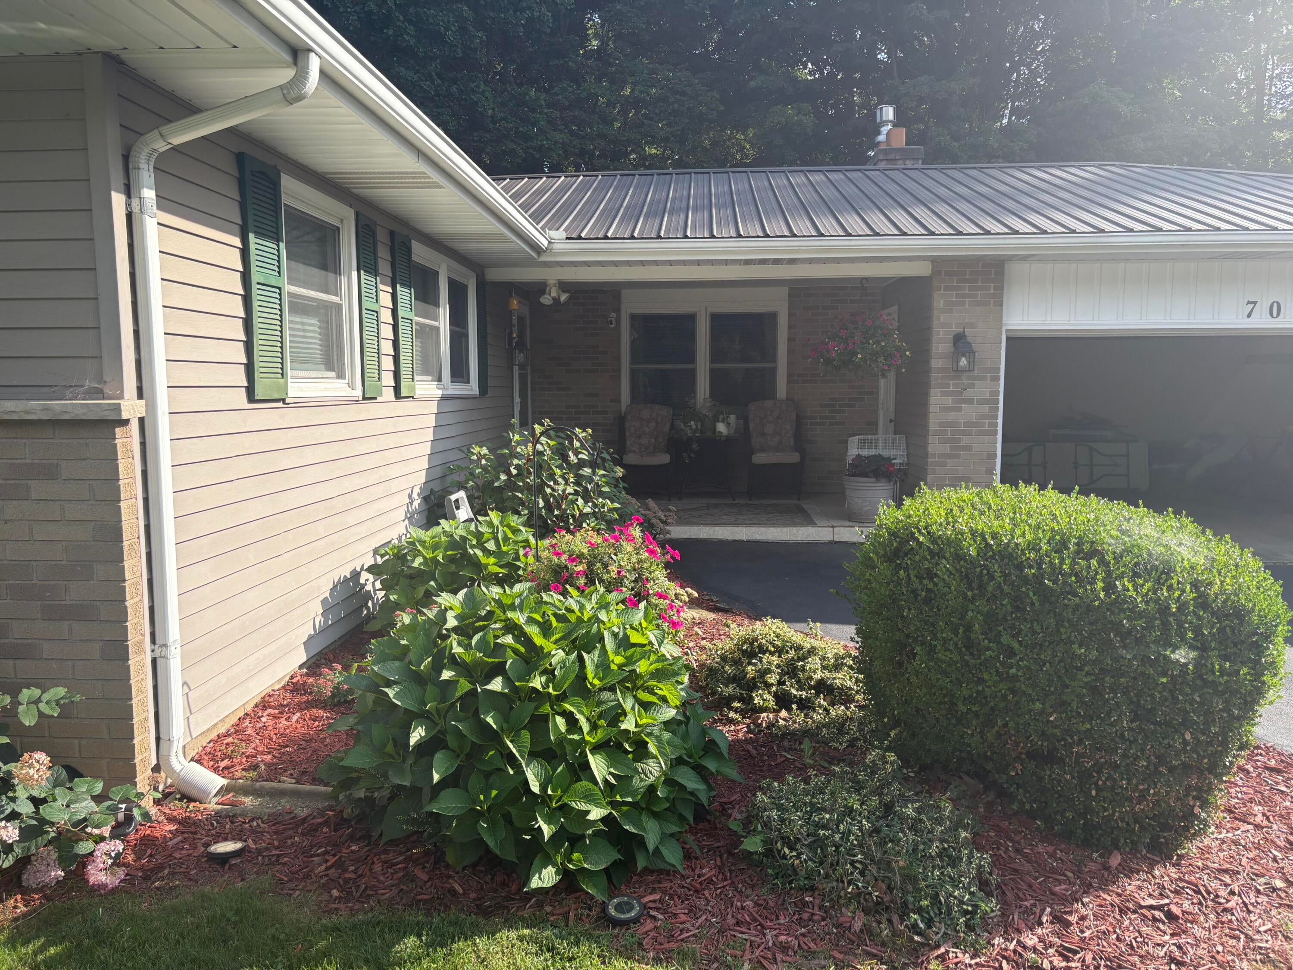
You'll love this well-laid out and comfortable family home, just 4 blocks from historic downtown Marshall MI, 1 block from Marshall High School, two blocks from Gordon Elementary School, and 3 blocks from Oaklawn Hospital. With 4 bedrooms and 3 full bathrooms, two beautiful kitchens, and a gorgeous in-law suite that could also be rented out as an apartment or listed on airbnb, this home has it all. We have made over $100,000 of updates in the past 10 years including: A new metal roof, fully finished basement with an in-law suite, new central air-conditioning unit, upgraded kitchen, composite deck, new garage door and opener, gas fire place with remote control, refinished the hard wood floors, reseeded the yard, and removed two trees from the front yard.

Save
Ask
Tour
Hide
Share
Listing Snapshot
Price 
$330,000
Days On Site 
0 Days
Bedrooms 
4
Inside Area (SqFt) 
2,576 sqft
Total Baths 
3
Full Baths 
3
Partial Baths 
N/A
Lot Size 
0.25 Acres
Year Built 
1966
MLS® Number 
65026052032
Status 
Active
Property Tax 
$4,425
HOA/Condo/Coop Fees 
N/A
Sq Ft Source 
Other
Friends & Family
Recent Activity
17 hours agoListing first seen on site
17 hours agoListing updated with changes from the MLS®
General Features
Acres 
0.25
Attached Garage 
Yes
Cross Street 
North Dr E & Verona Road
Garage 
Yes
Garage Spaces 
2
Parking 
AttachedGarage Door Opener
Property Sub Type 
Single Family Residence
Sewer 
Public Sewer
SqFt Above 
1288
SqFt Below 
1288
SqFt Total 
2576
Style 
Ranch
Water Source 
Public
Interior Features
Basement 
Full
Cooling 
Central Air
Fireplace 
Yes
Fireplaces 
1
Heating 
Forced AirNatural Gas
Laundry Features 
Gas Dryer HookupIn BasementLaundry RoomWasher Hookup
BathFull 
Level - Main
Bedroom 2 
Dimensions - 10.0 x 10.0Level - MainArea - 100
Bedroom 3 
Dimensions - 9.0 x 10.0Level - MainArea - 90
Bedroom 4 
Dimensions - 15.0 x 11.0Level - BasementArea - 165
Kitchen 
Dimensions - 17.0 x 14.0Level - MainArea - 238
Living Room 
Dimensions - 20.0 x 13.0Level - MainArea - 260
Master Bathroom 
Dimensions - 8.0 x 7.0Level - MainArea - 56
Master Bedroom 
Dimensions - 11.0 x 12.0Level - MainArea - 132
Save
Ask
Tour
Hide
Share
Exterior Features
Construction Details 
Vinyl Siding
Community Features
MLS Area 
Area96082Marshall
School District 
MarshallAlbion
Financing Terms Available 
CashConventionalFHAVA Loan
Schools
School District
MarshallAlbion
Elementary School
Unknown
Middle School
Unknown
High School
Unknown
Listing courtesy of Beycome Brokerage Realty LLC: [email protected]


IDX provided courtesy of Realcomp II Ltd. via GreaterRegionalAllianceofREALTORS. Copyright © 2026 Realcomp II Ltd. Shareholders.

IDX information is provided exclusively for consumers' personal, non-commercial use and may not be used for any purpose other than to identify prospective properties consumers may be interested in purchasing and that the data is deemed reliable but not guaranteed accurate by the MLS.

Neighborhood & Commute
Source: Walkscore
Disclosure: Community information and market data powered by Constellation Data Labs. Information is deemed reliable but not guaranteed.
Save
Ask
Tour
Hide
Share