Save
Ask
Tour
Hide
Share
$699,900
New Listing

3104 Brayridge Drive 7
Georgetown Charter Township, MI 49428

For Sale|Condominium|Active
3
Beds
3
Total Baths
2
Full Baths
1
Partial Bath
3,059
SqFt
$229
/SqFt
2023
Built
Subdivision:
LOWINGWOODS
County:
Ottawa

Due to the health concerns created by Coronavirus we are offering personal 1-1 online video walkthough tours where possible.
Call Now: 1-248-228-6711
Is this the listing for you? We can help make it yours.
1-248-228-6711
3104 Brayridge Drive 73104 Brayridge Drive 73104 Brayridge Drive 73104 Brayridge Drive 7
Save
Ask
Tour
Hide
Share

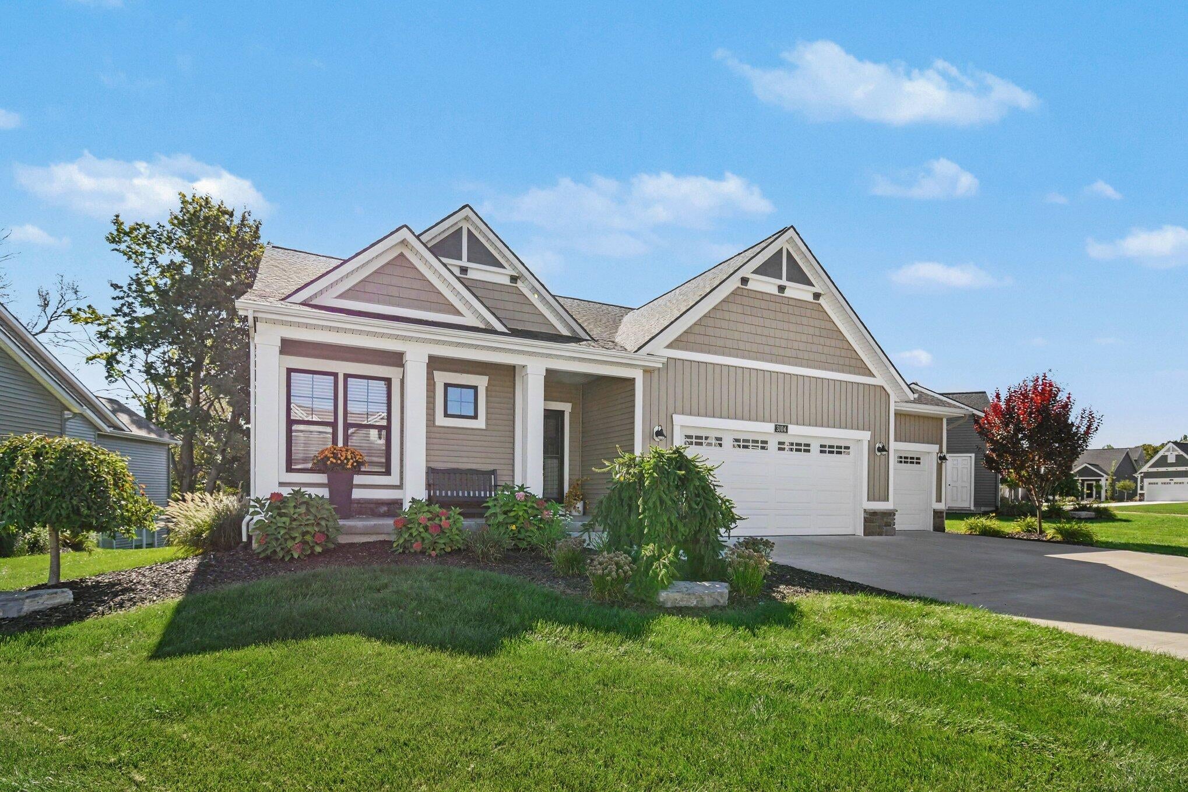
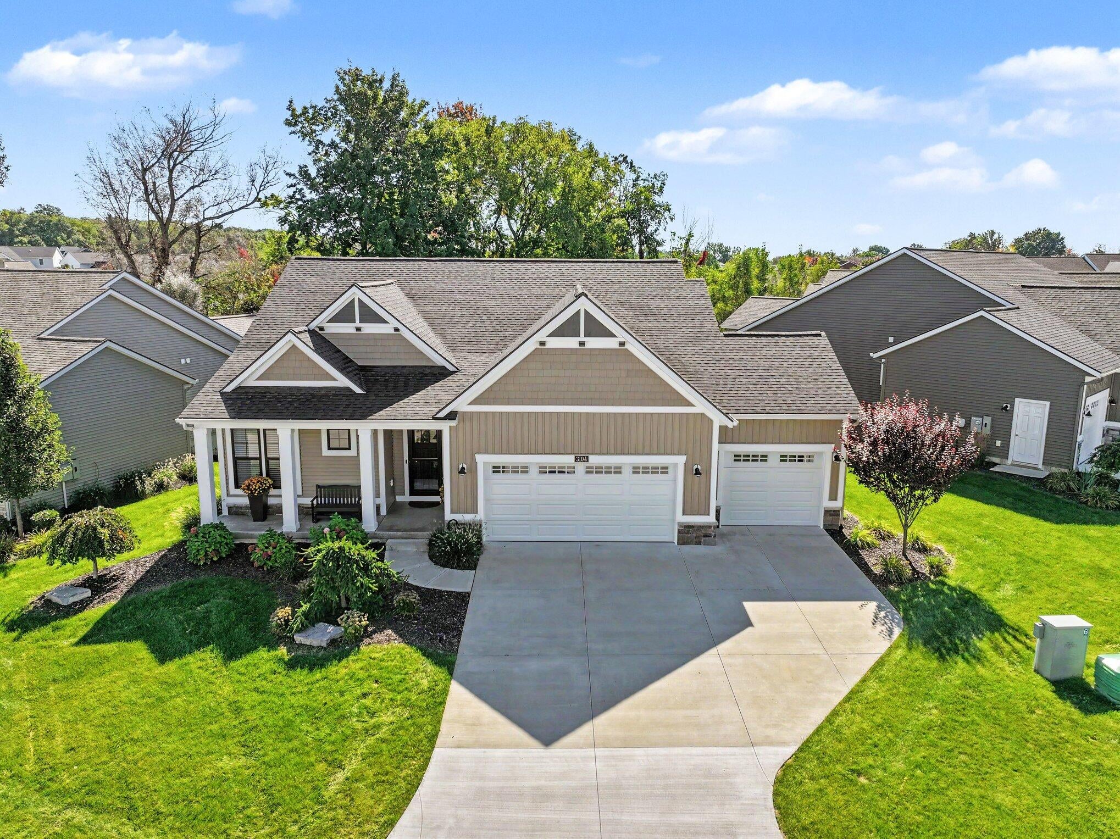
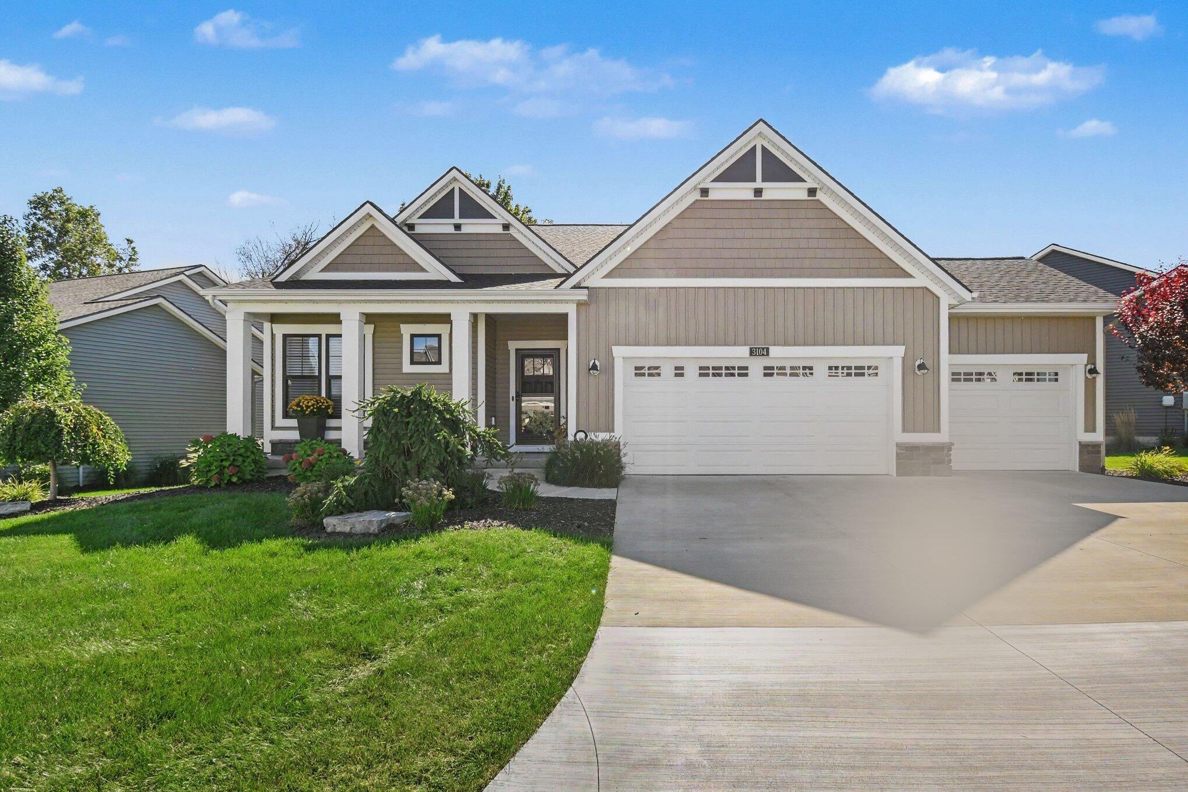
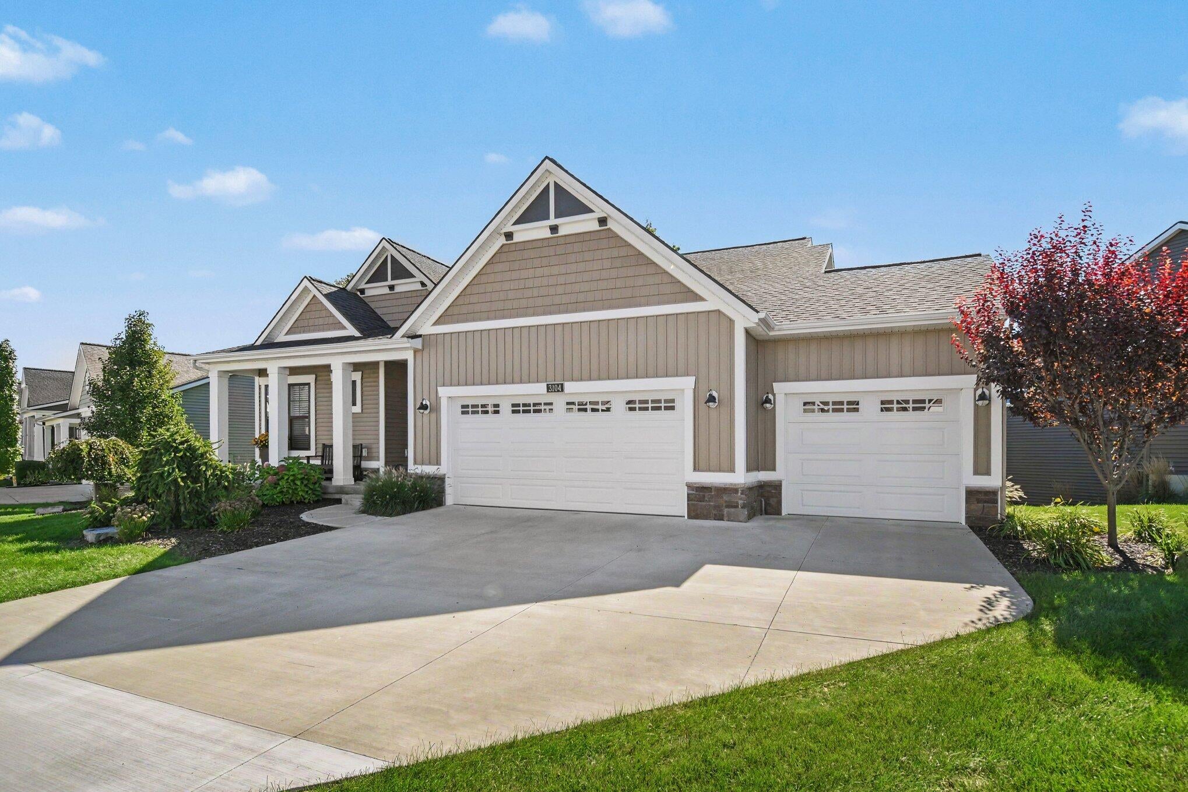
Welcome to beautiful Lowing Woods! This free-standing, custom-built condo includes many extras, with 3 bedrooms, 2.5 baths, and a 3-stall garage. It has over 1,900 square feet on the main floor, with a total finished area of over 3,100 square feet. The main floor is set up with its own 3-zone heating and cooling and includes a 1/2 bath, main floor laundry, flex room, and open floor plan with a tray ceiling and built-in bookcases in the living room. The kitchen has a large walk-in pantry and center island with craftsman ceiling accent. The dining area shares a two-way fireplace with a sunroom. The sunroom is open to an extended two-tier deck with views of a private wooded area. It also has a gas line for grilling and a Sunsetter awning. The main floor suite includes its own heating and cooling zone, ceiling fan, heated bathroom floors, 2 walk-in closets, and a walk-in spa shower. The lower level includes a large entertainment area with 2 bedrooms and a full bath. The garage has 50-voltservice for EV charging. Buyer and buyers agent to verify all information.

Save
Ask
Tour
Hide
Share
Listing Snapshot
Price 
$699,900
Days On Site 
0 Days
Bedrooms 
3
Inside Area (SqFt) 
3,059 sqft
Total Baths 
3
Full Baths 
2
Partial Baths 
1
Lot Size 
6.26 Acres
Year Built 
2023
MLS® Number 
65026052120
Status 
Active
Property Tax 
$8,085
HOA/Condo/Coop Fees 
$390 monthly
Sq Ft Source 
Public Records
Friends & Family
Recent Activity
11 hours agoListing first seen on site
11 hours agoListing updated with changes from the MLS®
General Features
Acres 
6.26
Attached Garage 
Yes
Cross Street 
36th ave and Bauer
Disclosures 
Mineral Rights Excluded
Garage 
Yes
Garage Spaces 
3
Parking 
AttachedConcreteGarage Door Opener
Pets 
Yes
Property Sub Type 
Condominium
Sewer 
Public Sewer
Special Circumstances 
Standard
SqFt Above 
1900
SqFt Below 
1153
SqFt Total 
3059
Style 
FreeStandingDetachedRanch
Utilities 
Cable ConnectedNatural Gas Connected
Water Source 
Public
Zoning 
Residential
Interior Features
Appliances 
Gas Water HeaterBuilt-In Gas OvenDishwasherDisposalDryerHumidifierMicrowaveOvenRefrigeratorRangeWasher
Basement 
Walk-Out AccessDaylight
Cooling 
Attic FanCentral Air
Fireplace 
Yes
Fireplace Features 
Gas Log
Fireplaces 
1
Flooring 
CarpetLaminate
Heating 
Forced AirNatural Gas
Interior 
Central VacuumPantry
Laundry Features 
Main Level
BathFull 
Level - Main
BathLav 
Level - Main
Save
Ask
Tour
Hide
Share
Exterior Features
Construction Details 
Vinyl Siding
Exterior 
Private Entrance
Lot Features 
Cul-De-SacWooded
Patio And Porch 
CoveredDeckPatio
Pool Features 
CommunityIn Ground
Roof 
Asphalt
Community Features
Association Amenities 
ClubhousePool
Association Fee 
$390.0
Association Fee Frequency 
Monthly
Additional Association Fee 
$390.0
Additional Association Fee Frequency 
One Time
Community Features 
PoolSidewalks
MLS Area 
Area70131GeorgetownTwp
School District 
Jenison
Financing Terms Available 
CashConventional
Roads 
Paved
Schools
School District
Jenison
Elementary School
Unknown
Middle School
Unknown
High School
Unknown
Listing courtesy of Independence Realty (Main): [email protected]


IDX provided courtesy of Realcomp II Ltd. via GreaterRegionalAllianceofREALTORS. Copyright © 2026 Realcomp II Ltd. Shareholders.

IDX information is provided exclusively for consumers' personal, non-commercial use and may not be used for any purpose other than to identify prospective properties consumers may be interested in purchasing and that the data is deemed reliable but not guaranteed accurate by the MLS.

Neighborhood & Commute
Source: Walkscore
Disclosure: Community information and market data powered by Constellation Data Labs. Information is deemed reliable but not guaranteed.
Save
Ask
Tour
Hide
Share