Save
Ask
Tour
Hide
Share
$574,990
New Listing

3810 Angling Way
Unknown, MI 49685

For Sale|Single Family Residence|Active
4
Beds
2
Total Baths
2
Full Baths
1,800
SqFt
$319
/SqFt
2026
Built

Due to the health concerns created by Coronavirus we are offering personal 1-1 online video walkthough tours where possible.
Call Now: 1-248-228-6711
Is this the listing for you? We can help make it yours.
1-248-228-6711
3810 Angling Way3810 Angling Way3810 Angling Way3810 Angling Way
Save
Ask
Tour
Hide
Share

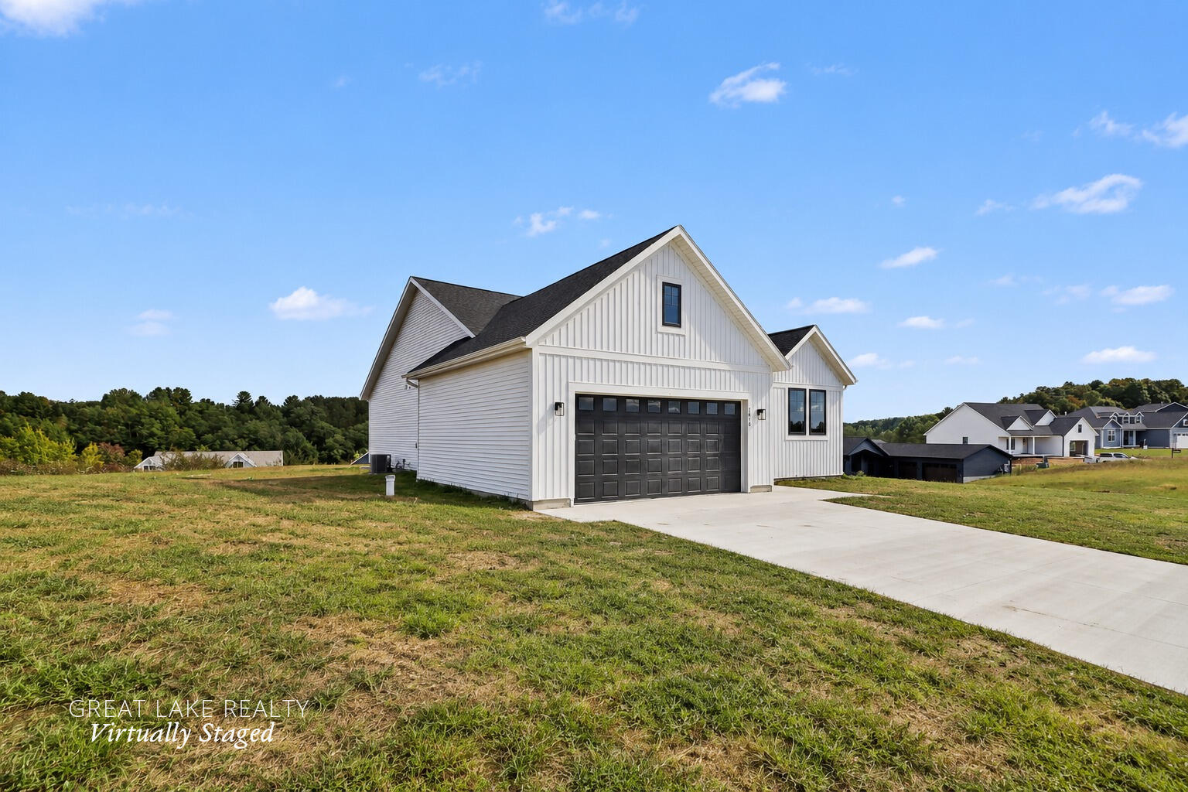
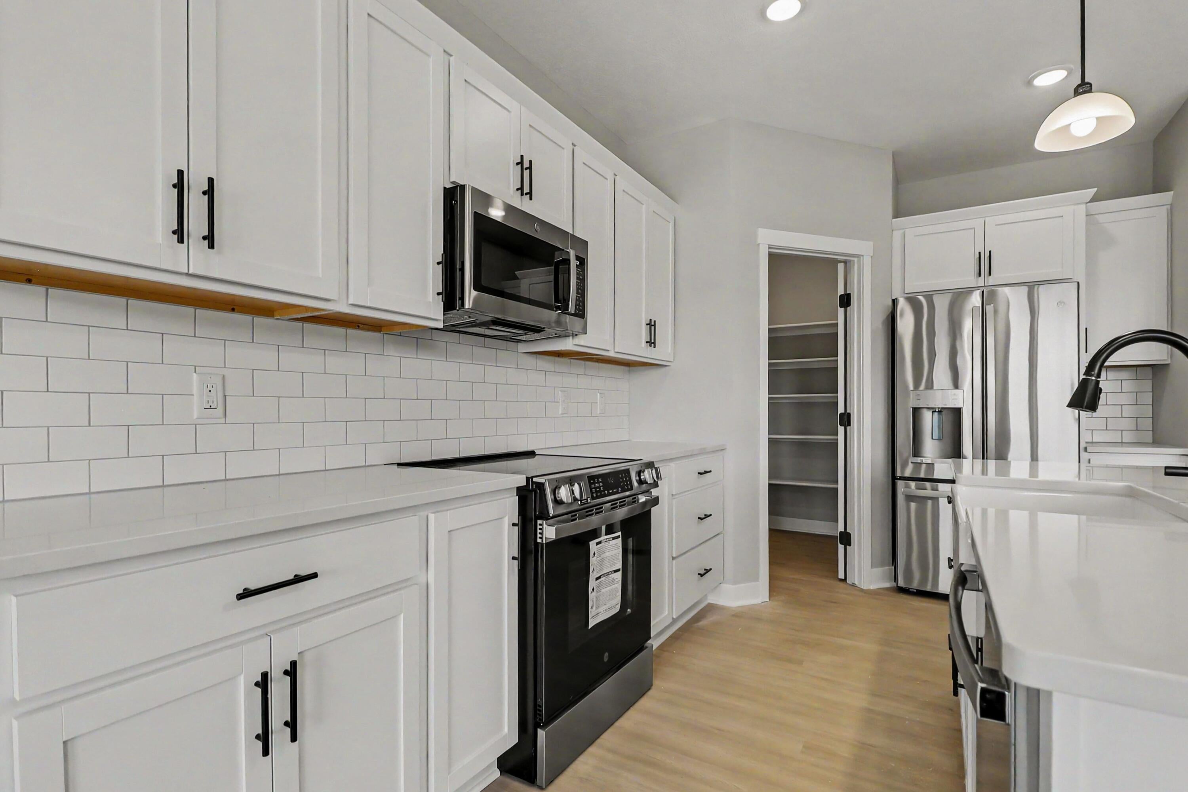
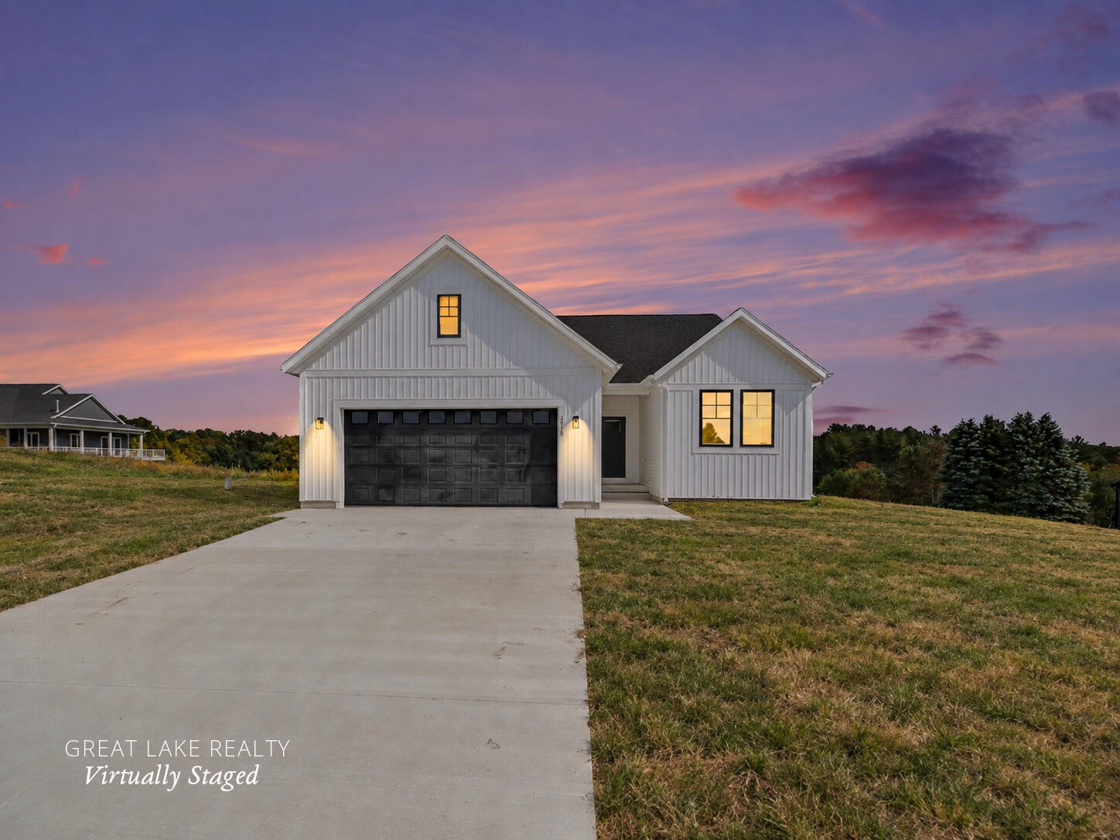
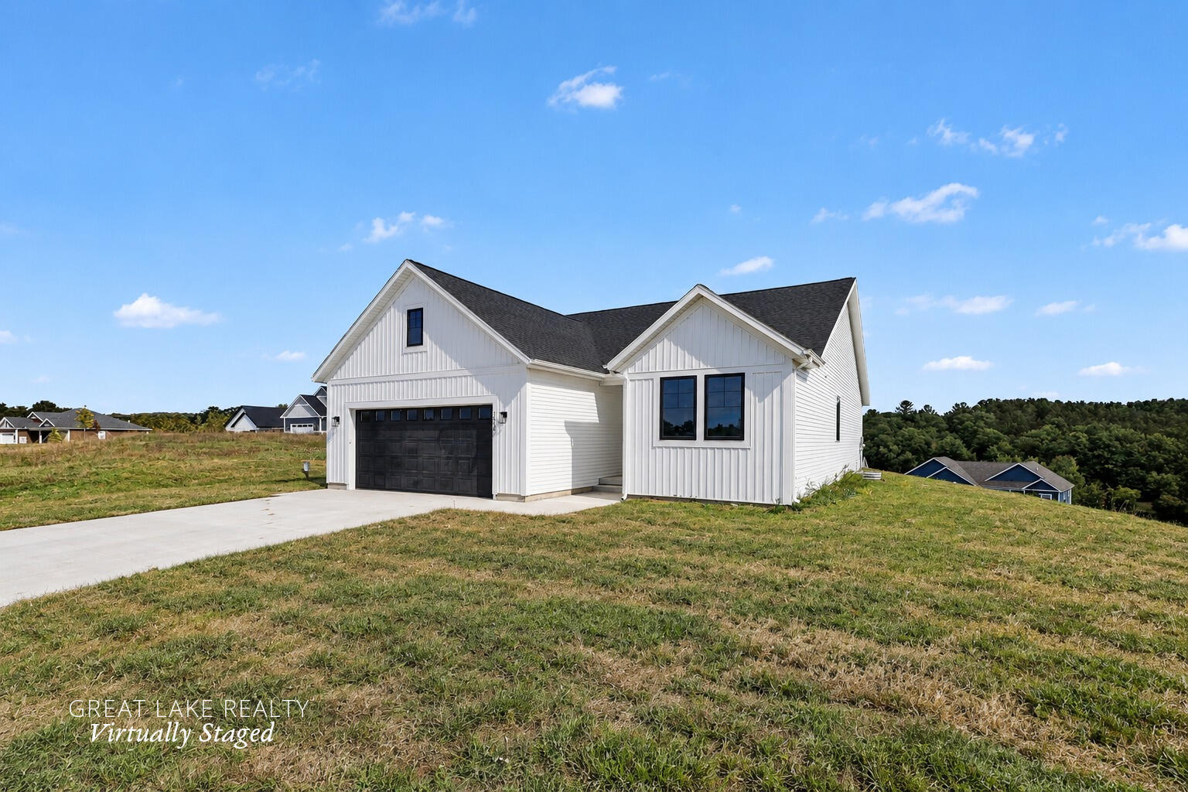
A remarkable hilltop setting meets modern farmhouse style at 3810 Angling Way. Set atop the rolling hills of picturesque Huellmeantel Ridge, this home overlooks the surrounding landscape with pond views in the distance--a one-of-a-kind homesite that cannot be recreated. Artfully crafted by Great Lake Construction, the popular "Best Ranch Ever" floor plan features quartz countertops throughout, a farmhouse sink and a walk-in pantry. The signature Great Lake Lite design pairs large Andersen 100 Series windows with thoughtfully aligned sightlines, drawing natural light deep into the home and creating an inviting view from the moment you enter. The huge basement includes an egress window and plumbing for a future bathroom, offering the potential to expand to more than 3,000 square feet of finished living space. This is your only opportunity to purchase a Great Lake Construction home in Huellmeantel Ridge. An exceptional setting, thoughtful design and room to grow.

Save
Ask
Tour
Hide
Share
Listing Snapshot
Price 
$574,990
Days On Site 
0 Days
Bedrooms 
4
Inside Area (SqFt) 
1,800 sqft
Total Baths 
2
Full Baths 
2
Partial Baths 
N/A
Lot Size 
0.65 Acres
Year Built 
2026
MLS® Number 
65026052143
Status 
Active
Property Tax 
$275.11
HOA/Condo/Coop Fees 
$15 monthly
Sq Ft Source 
Plans
Friends & Family
Recent Activity
10 hours agoListing first seen on site
10 hours agoListing updated with changes from the MLS®
General Features
Acres 
0.65
Attached Garage 
Yes
Cross Street 
South Twin View
Garage 
Yes
Garage Spaces 
2
Parking 
AttachedConcreteGarage Door Opener
Property Condition 
New Construction
Property Sub Type 
Single Family Residence
Security 
Carbon Monoxide Detector(s)Smoke Detector(s)
Sewer 
Septic Tank
SqFt Above 
1800
SqFt Total 
3600
Style 
Ranch
Utilities 
Natural Gas Connected
Water Source 
Public
Interior Features
Appliances 
Gas Water HeaterDishwasherMicrowaveRefrigeratorRange
Basement 
Bath/StubbedFull
Cooling 
Central Air
Flooring 
Other
Heating 
Forced AirNatural Gas
Interior 
Pantry
Laundry Features 
Gas Dryer HookupLaundry RoomMain LevelWasher Hookup
BathFull 
Level - Main
Save
Ask
Tour
Hide
Share
Exterior Features
Construction Details 
Aluminum SidingVinyl Siding
Lot Features 
Corner Lot
Patio And Porch 
Porch
Road Frontage 
Private Road
Roof 
Shingle
View 
Water
Waterfront Features 
Pond
Waterview 
Water
Community Features
Association Fee 
$15.0
Association Fee Frequency 
Monthly
MLS Area 
Area28031LongLakeTwp
School District 
TraverseCity
Financing Terms Available 
CashConventionalFHA
Schools
School District
TraverseCity
Elementary School
Unknown
Middle School
Unknown
High School
Unknown
Listing courtesy of Great Lake Realty Company LLC: [email protected]


IDX provided courtesy of Realcomp II Ltd. via GreaterRegionalAllianceofREALTORS. Copyright © 2026 Realcomp II Ltd. Shareholders.

IDX information is provided exclusively for consumers' personal, non-commercial use and may not be used for any purpose other than to identify prospective properties consumers may be interested in purchasing and that the data is deemed reliable but not guaranteed accurate by the MLS.

Neighborhood & Commute
Source: Walkscore
Disclosure: Community information and market data powered by Constellation Data Labs. Information is deemed reliable but not guaranteed.
Save
Ask
Tour
Hide
Share