Save
Ask
Tour
Hide
Share
$399,900
1 Day On Site

910 Mulford Drive SE
Grand Rapids City, MI 49507

For Sale|Single Family Residence|Active
4
Beds
2
Total Baths
2
Full Baths
1,983
SqFt
$202
/SqFt
1956
Built
County:
Kent

Due to the health concerns created by Coronavirus we are offering personal 1-1 online video walkthough tours where possible.
Call Now: 1-248-228-6711
Is this the listing for you? We can help make it yours.
1-248-228-6711
910 Mulford Drive SE910 Mulford Drive SE910 Mulford Drive SE910 Mulford Drive SE
Save
Ask
Tour
Hide
Share

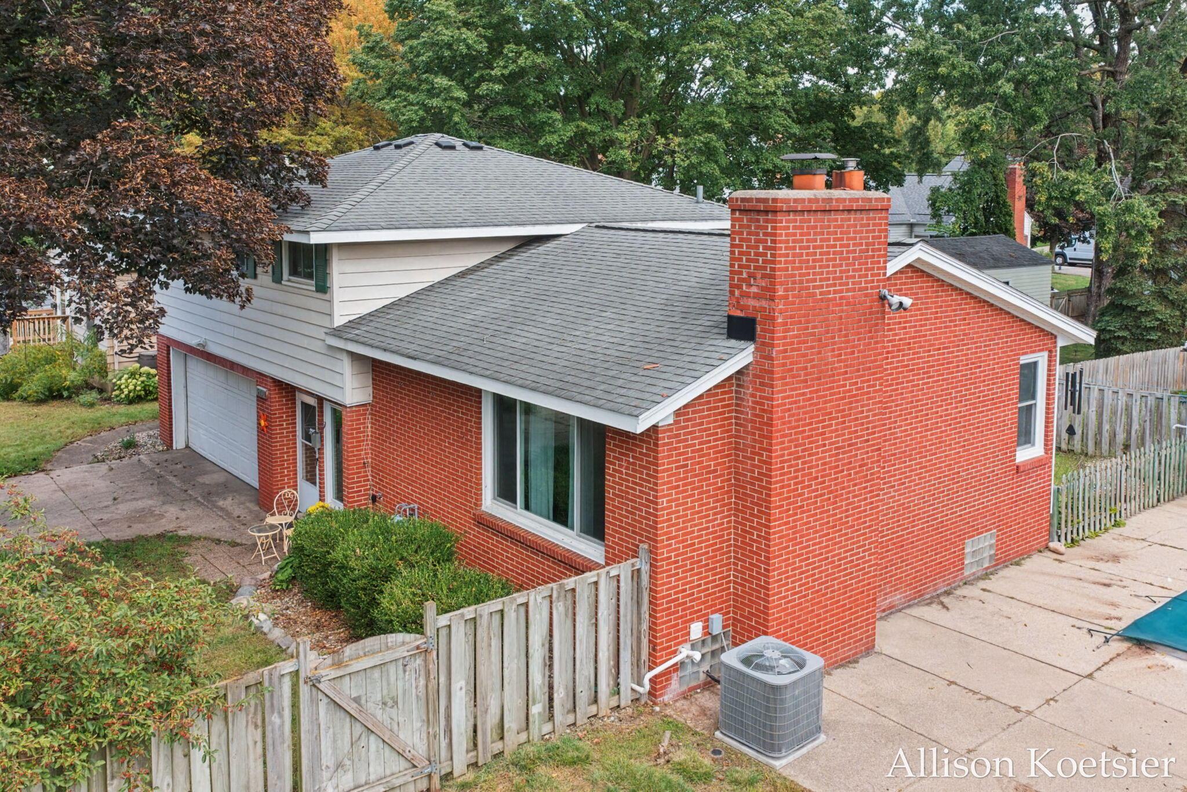
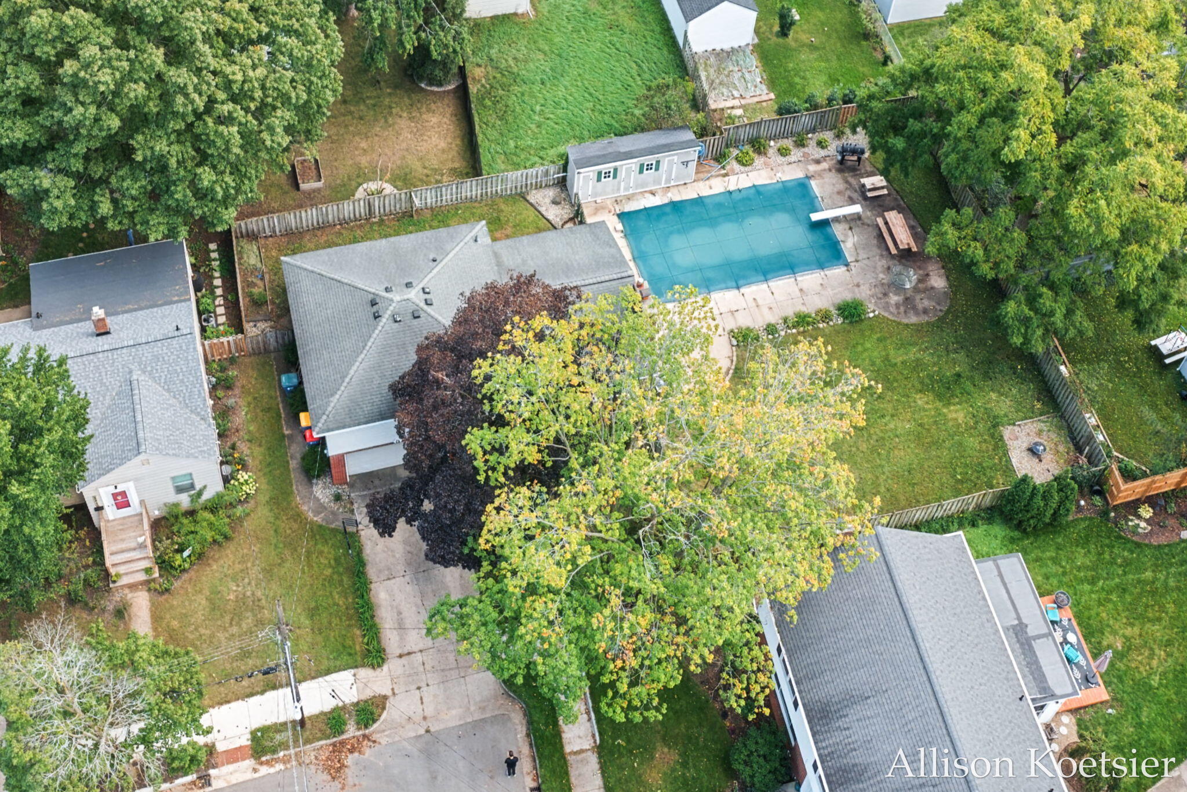
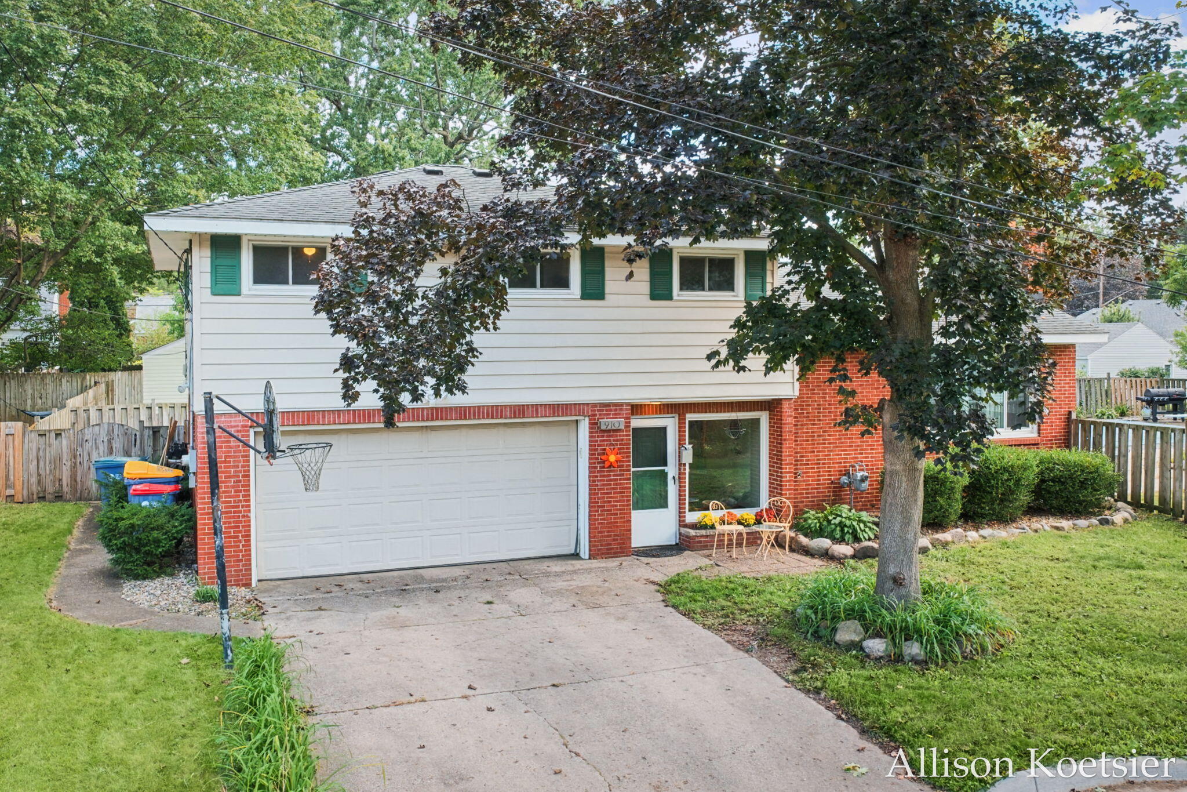
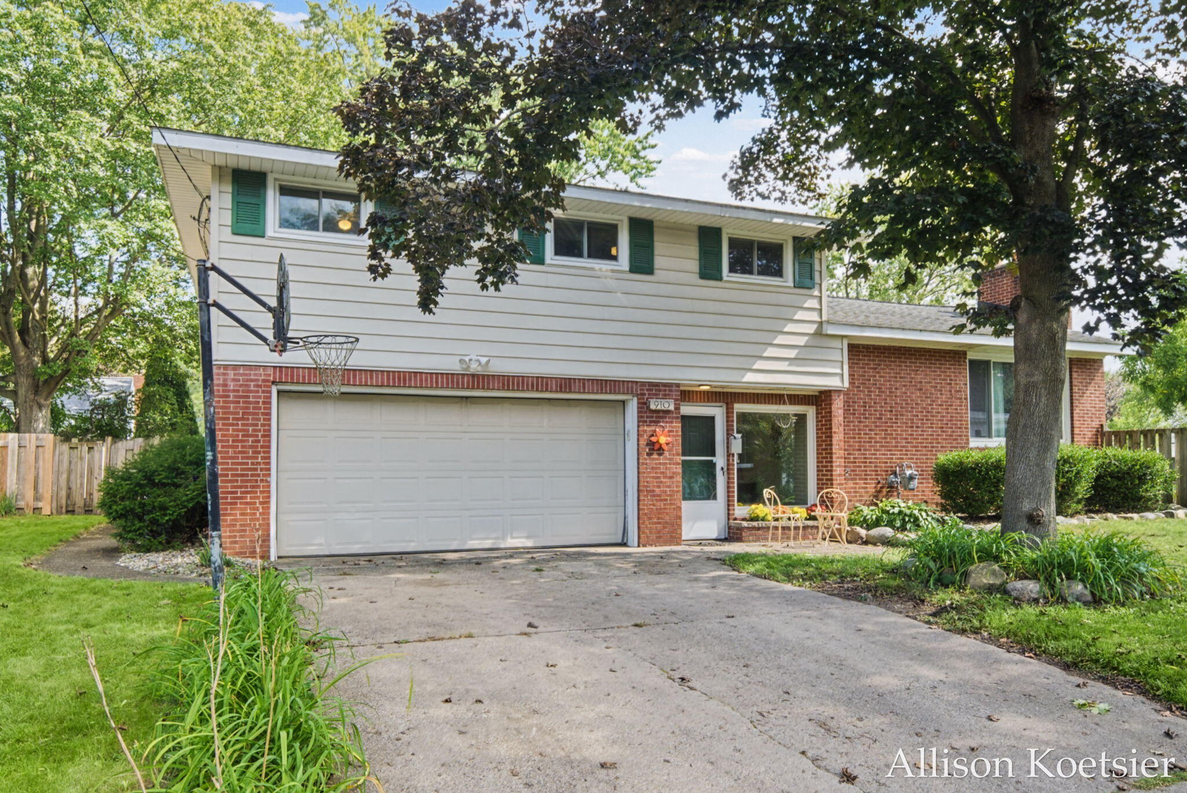
Welcome to this spacious 4-bedroom, 2-bath tri-level in the heart of Alger Heights! Situated on a generous double lot, this home offers plenty of room inside and out. Enjoy summer days around the in-ground pool and relaxing evenings by the fireplace. Inside you'll find an updated kitchen with quartz countertops and subway tile, two full baths, replacement windows, and plenty of living space across multiple levels. Newer furnace and central air add comfort and peace of mind. The three-season screened porch overlooks the large backyard, garden area, pool, and pool shed. All of this just minutes from the shops, restaurants, and neighborhood favorites of the Alger Heights Business District. A great combination of space, location, and outdoor living!

Save
Ask
Tour
Hide
Share
Listing Snapshot
Price 
$399,900
Days On Site 
1 Day
Bedrooms 
4
Inside Area (SqFt) 
1,983 sqft
Total Baths 
2
Full Baths 
2
Partial Baths 
N/A
Lot Size 
0.25 Acres
Year Built 
1956
MLS® Number 
65026052176
Status 
Active
Property Tax 
$4,799
HOA/Condo/Coop Fees 
N/A
Sq Ft Source 
Public Records
Friends & Family
Recent Activity
yesterdayListing first seen on site
yesterdayListing updated with changes from the MLS®
General Features
Acres 
0.25
Attached Garage 
Yes
Cross Street 
Alger
Garage 
Yes
Garage Spaces 
2
Parking 
AttachedGarage Door OpenerPaved
Property Sub Type 
Single Family Residence
Sewer 
Public Sewer
Special Circumstances 
Standard
SqFt Above 
1703
SqFt Below 
430
SqFt Total 
2414
Utilities 
Cable ConnectedNatural Gas ConnectedPhone Connected
Water Source 
Public
Zoning 
Residential
Interior Features
Appliances 
Gas Water HeaterCooktopDishwasherDisposalRefrigerator
Basement 
Full
Cooling 
Attic FanCentral Air
Fireplace 
Yes
Fireplace Features 
Gas Log
Fireplaces 
1
Flooring 
StoneWood
Heating 
Forced AirNatural Gas
Laundry Features 
Laundry Room
BathFull 
Level - Upper
Bedroom 2 
Bedroom 3 
Bedroom 4 
Bedroom 5 
Den 
Dining Room 
Description - Formal
Family Room 
Game Room 
Kitchen 
Laundry 
Living Room 
Master Bathroom 
Master Bedroom 
Other 
ThreeSeasonRoom 
Save
Ask
Tour
Hide
Share
Exterior Features
Construction Details 
Aluminum SidingBrick
Exterior 
Garden
Lot Features 
Corner LotLevelOther
Other Structures 
Other
Pool Features 
In Ground
Roof 
Composition
Community Features
Community Features 
Sidewalks
MLS Area 
Area41142GrandRapids
School District 
GrandRapids
Financing Terms Available 
CashConventionalFHAVA Loan
Roads 
Paved
Schools
School District
GrandRapids
Elementary School
Unknown
Middle School
Unknown
High School
Unknown
Listing courtesy of Compass Realty Services: [email protected]


IDX provided courtesy of Realcomp II Ltd. via GreaterRegionalAllianceofREALTORS. Copyright © 2026 Realcomp II Ltd. Shareholders.

IDX information is provided exclusively for consumers' personal, non-commercial use and may not be used for any purpose other than to identify prospective properties consumers may be interested in purchasing and that the data is deemed reliable but not guaranteed accurate by the MLS.

Neighborhood & Commute
Source: Walkscore
Disclosure: Community information and market data powered by Constellation Data Labs. Information is deemed reliable but not guaranteed.
Save
Ask
Tour
Hide
Share