Save
Ask
Tour
Hide
Share
$529,000
New Listing

4776 Pinnacle Court SW
Wyoming City, MI 49519

For Sale|Single Family Residence|Active
4
Beds
3
Total Baths
2
Full Baths
1
Partial Bath
3,828
SqFt
$138
/SqFt
1977
Built
County:
Kent

Due to the health concerns created by Coronavirus we are offering personal 1-1 online video walkthough tours where possible.
Call Now: 1-248-228-6711
Is this the listing for you? We can help make it yours.
1-248-228-6711
4776 Pinnacle Court SW4776 Pinnacle Court SW4776 Pinnacle Court SW4776 Pinnacle Court SW
Save
Ask
Tour
Hide
Share

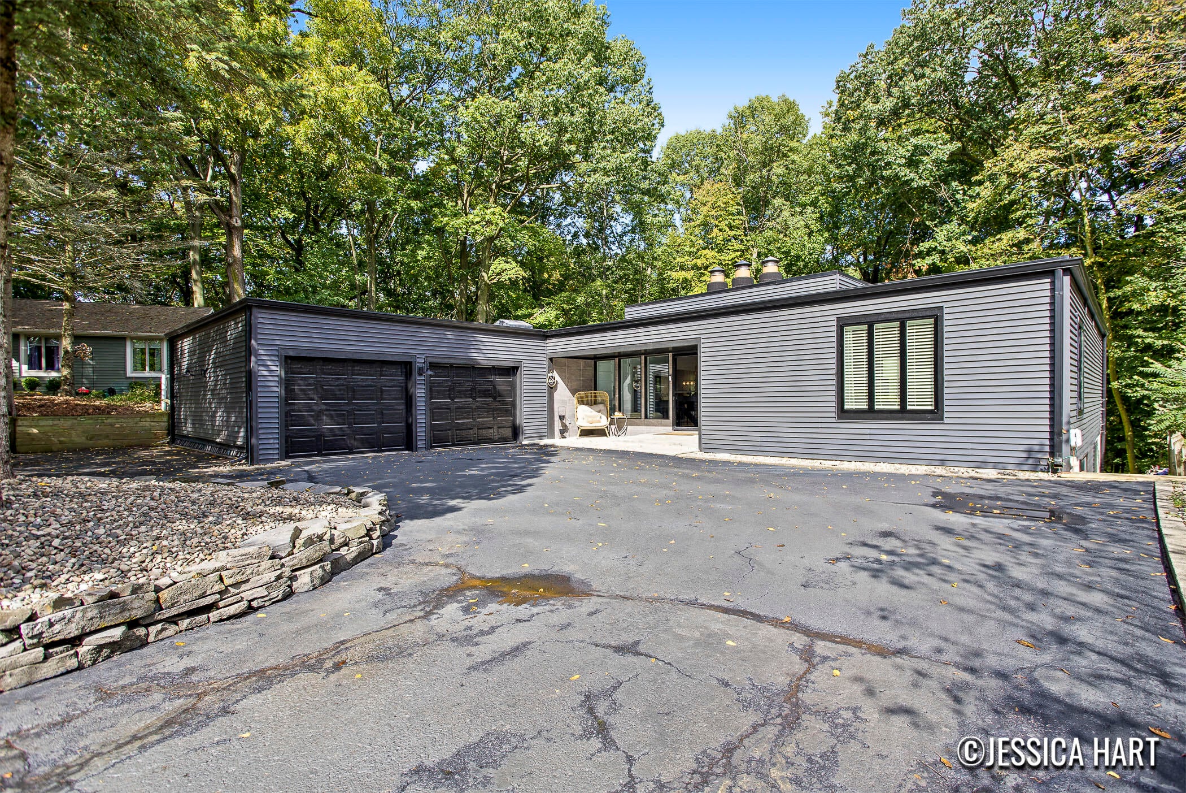
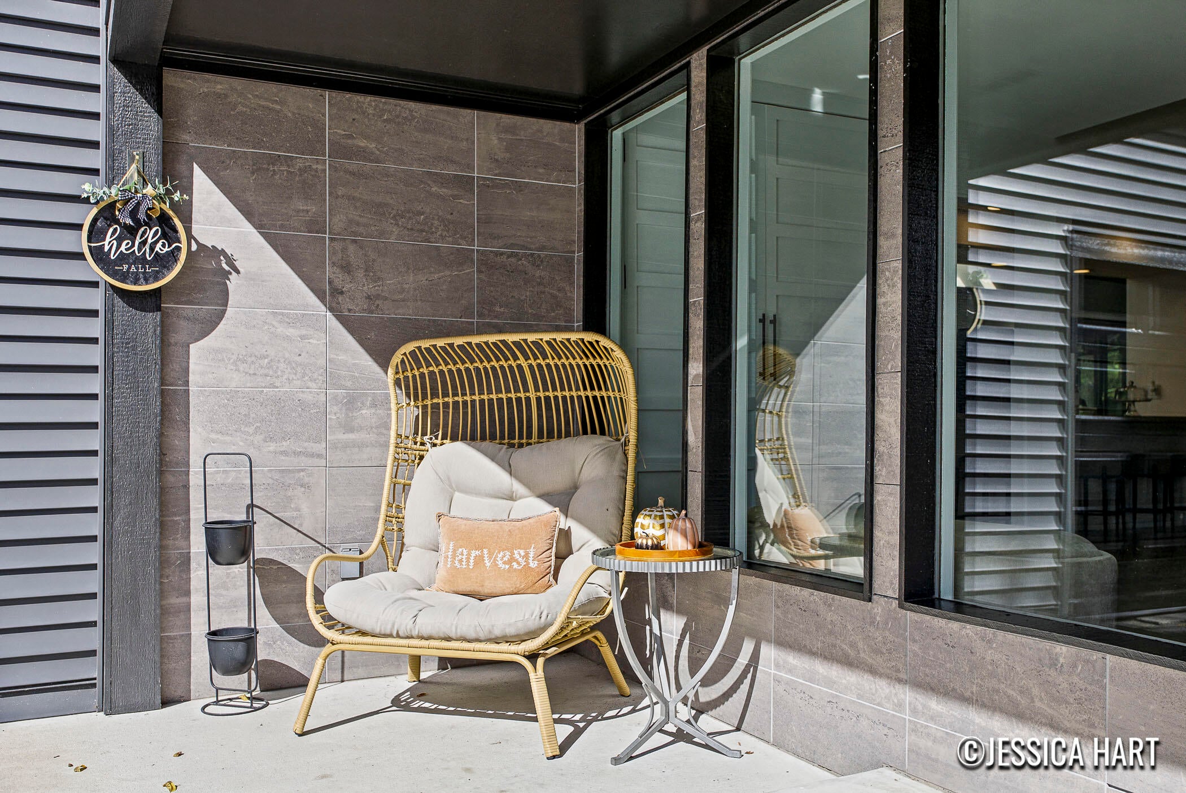
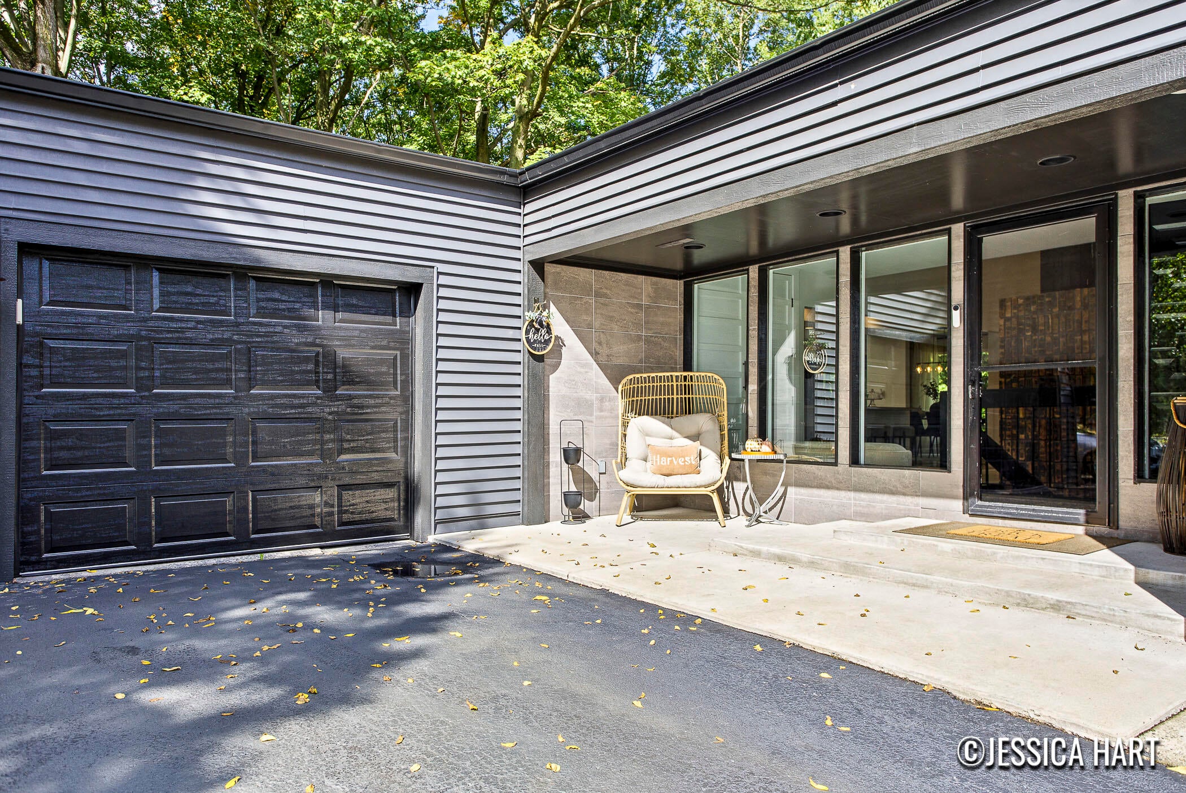
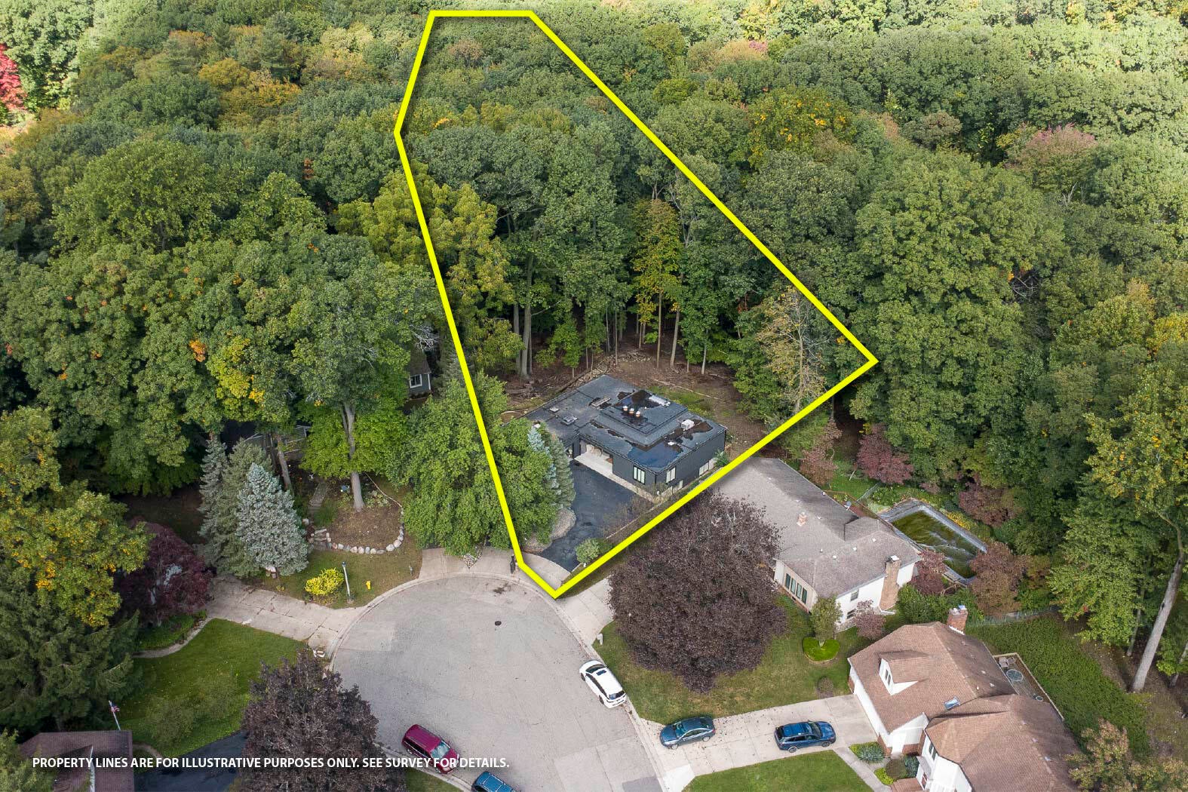
This late Mid-Century Modern design is an architectural marvel situated in the largest lot(1.24 wooded acres) in the highly sought after Chateau Estates neighborhood bordering the Pines golf course. Over $100,000 in extensive improvements since purchasing from the original architect/builder in recent years. New flat roof including all new decking in 2023, remodeled laundry room and 1/2 bath, massive wrap around deck 2026, new appliances including washer and dryer 2023, new flooring, trim and doors on main level to name a few. Features to appreciate are the open light filled floor plan, floor to ceiling 3 stack wood burning fireplace, jack and jill lower level bath, spacious main level ensuite, 3rd stall rear garage with walk out access and a wall of sliding glass doors looking over the private wooded setting. This contemporary showpiece is both inviting and warm and you simply won't find anything like it on the market today.

Save
Ask
Tour
Hide
Share
Listing Snapshot
Price 
$529,000
Days On Site 
0 Days
Bedrooms 
4
Inside Area (SqFt) 
3,828 sqft
Total Baths 
3
Full Baths 
2
Partial Baths 
1
Lot Size 
1.24 Acres
Year Built 
1977
MLS® Number 
65026052757
Status 
Active
Property Tax 
$7,352.87
HOA/Condo/Coop Fees 
N/A
Sq Ft Source 
N/A
Friends & Family
Recent Activity
16 hours agoListing first seen on site
16 hours agoListing updated with changes from the MLS®
General Features
Acres 
1.24
Attached Garage 
Yes
Cross Street 
Burlingame Ave and Pinnacle Dr
Garage 
Yes
Garage Spaces 
2
Parking 
AsphaltAttachedGarage Door Opener
Property Sub Type 
Single Family Residence
Sewer 
Public Sewer
Special Circumstances 
Standard
SqFt Above 
2020
SqFt Below 
1623
SqFt Total 
4410
Style 
MidCenturyModernRanch
Water Source 
Public
Interior Features
Appliances 
Gas Water HeaterDishwasherDryerRefrigeratorRangeWasher
Basement 
FinishedFull
Cooling 
Central Air
Fireplace 
Yes
Fireplace Features 
Family RoomLiving Room
Fireplaces 
2
Flooring 
CarpetSimulated WoodTile
Heating 
BaseboardForced AirNatural Gas
Laundry Features 
Laundry RoomMain Level
Window Features 
Screens
BathFull 
Level - Main
BathLav 
Level - Main
ThreeSeasonRoom 
Save
Ask
Tour
Hide
Share
Exterior Features
Construction Details 
Vinyl Siding
Lot Features 
Cul-De-SacWooded
Patio And Porch 
Deck
Roof 
Flat
Windows/Doors 
Screens
Community Features
MLS Area 
Area41171Wyoming
School District 
Wyoming
Financing Terms Available 
CashConventionalFHAVA Loan
Roads 
Paved
Schools
School District
Wyoming
Elementary School
Unknown
Middle School
Unknown
High School
Unknown
Listing courtesy of Keller Williams GR East: [email protected]


IDX provided courtesy of Realcomp II Ltd. via GreaterRegionalAllianceofREALTORS. Copyright © 2026 Realcomp II Ltd. Shareholders.

IDX information is provided exclusively for consumers' personal, non-commercial use and may not be used for any purpose other than to identify prospective properties consumers may be interested in purchasing and that the data is deemed reliable but not guaranteed accurate by the MLS.

Neighborhood & Commute
Source: Walkscore
Disclosure: Community information and market data powered by Constellation Data Labs. Information is deemed reliable but not guaranteed.
Save
Ask
Tour
Hide
Share