
Save
Ask
Tour
Hide
$319,900
New Listing
10691 W Dickerson Lake Road WMontcalm Township, MI 49326
For Sale|Single Family Residence|Active
3
Beds
2
Total Baths
2
Full Baths
936
SqFt
$342
/SqFt
1985
Built
County:
Montcalm
Due to the health concerns created by Coronavirus we are offering personal 1-1 online video walkthough tours where possible.
Call Now: 1-248-228-6711
Is this the listing for you? We can help make it yours.
1-248-228-6711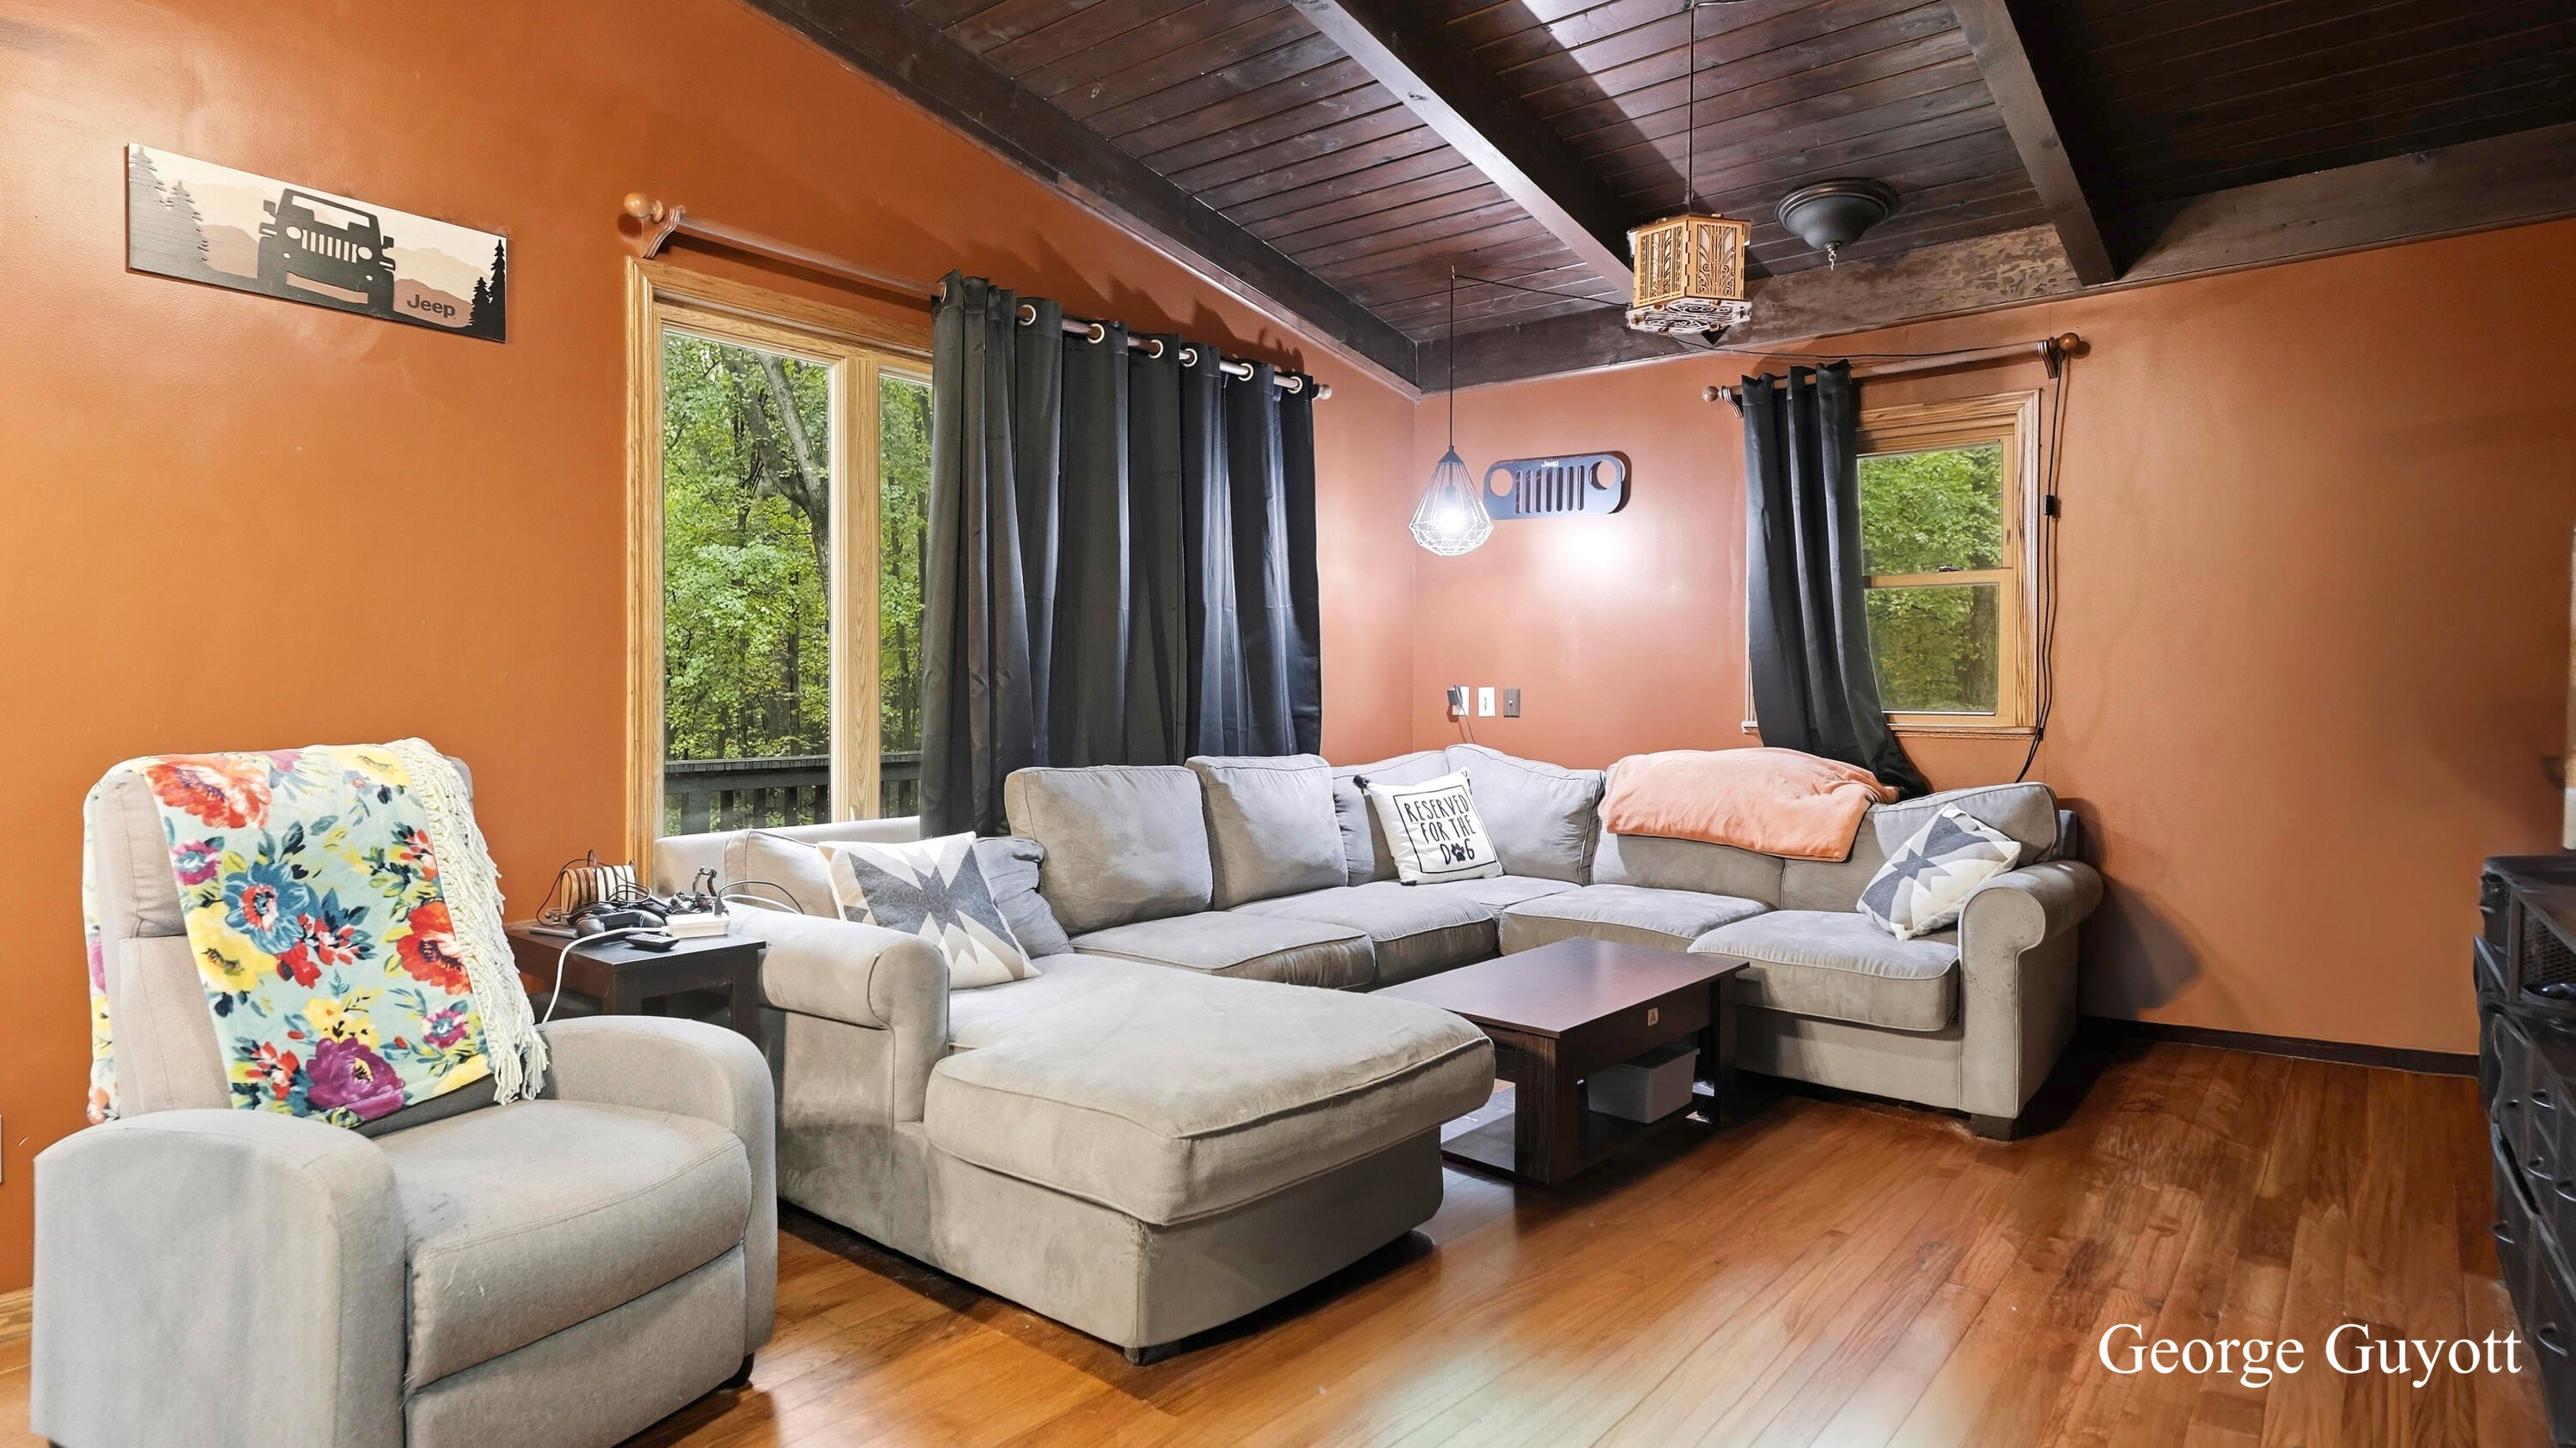
Save
Ask
Tour
Hide
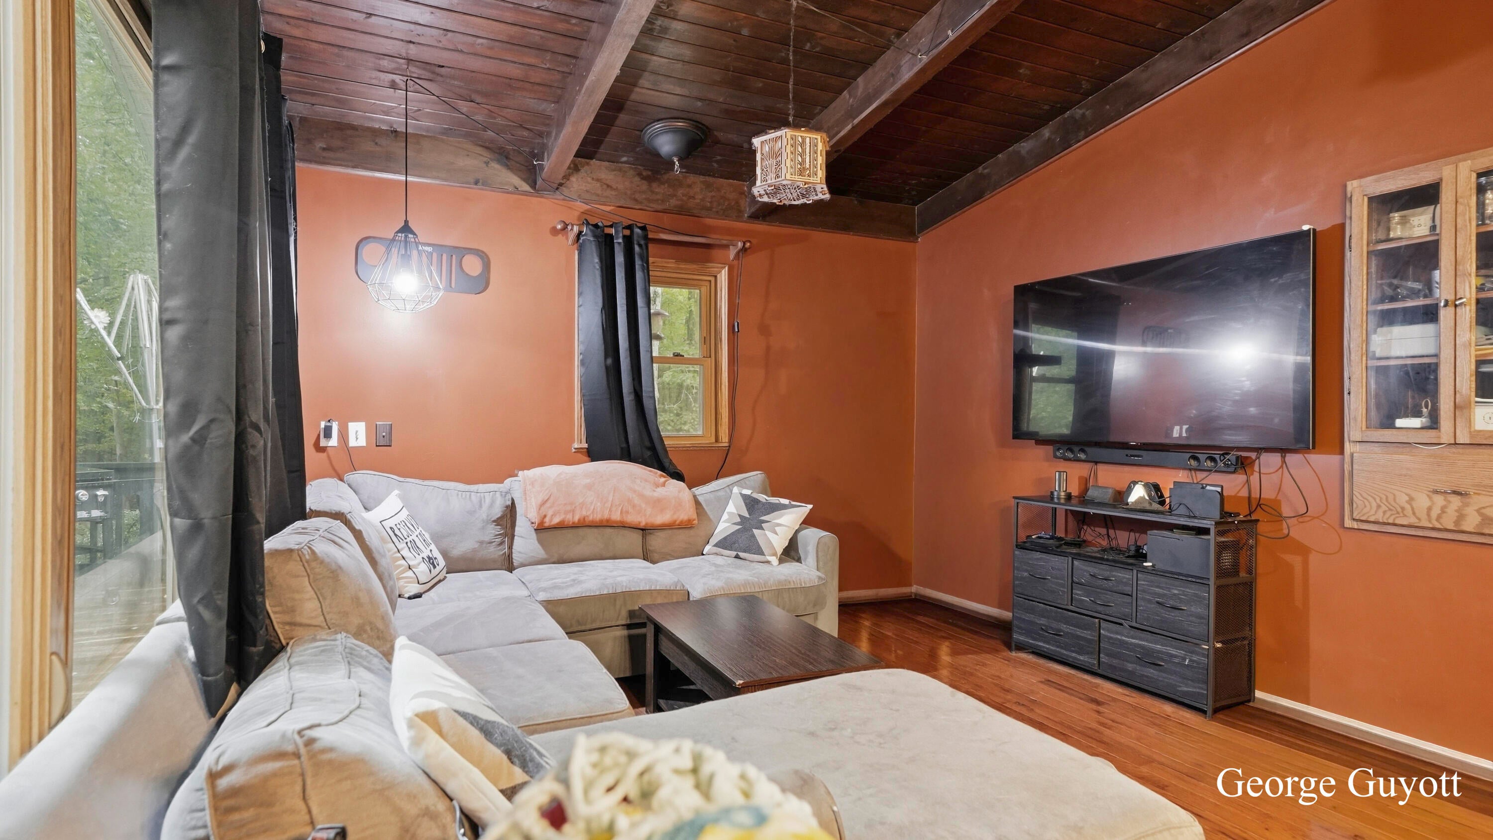
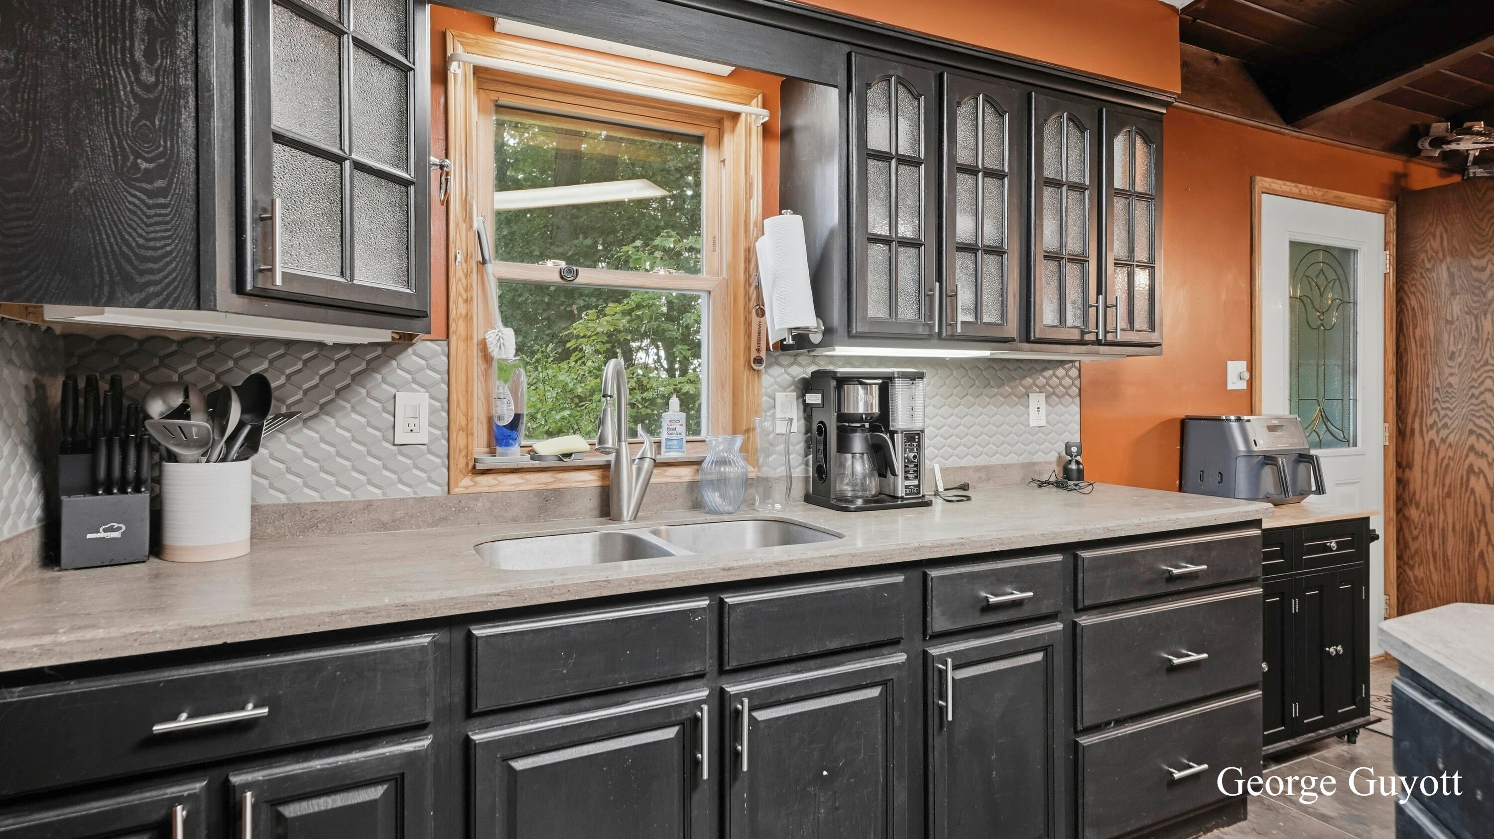
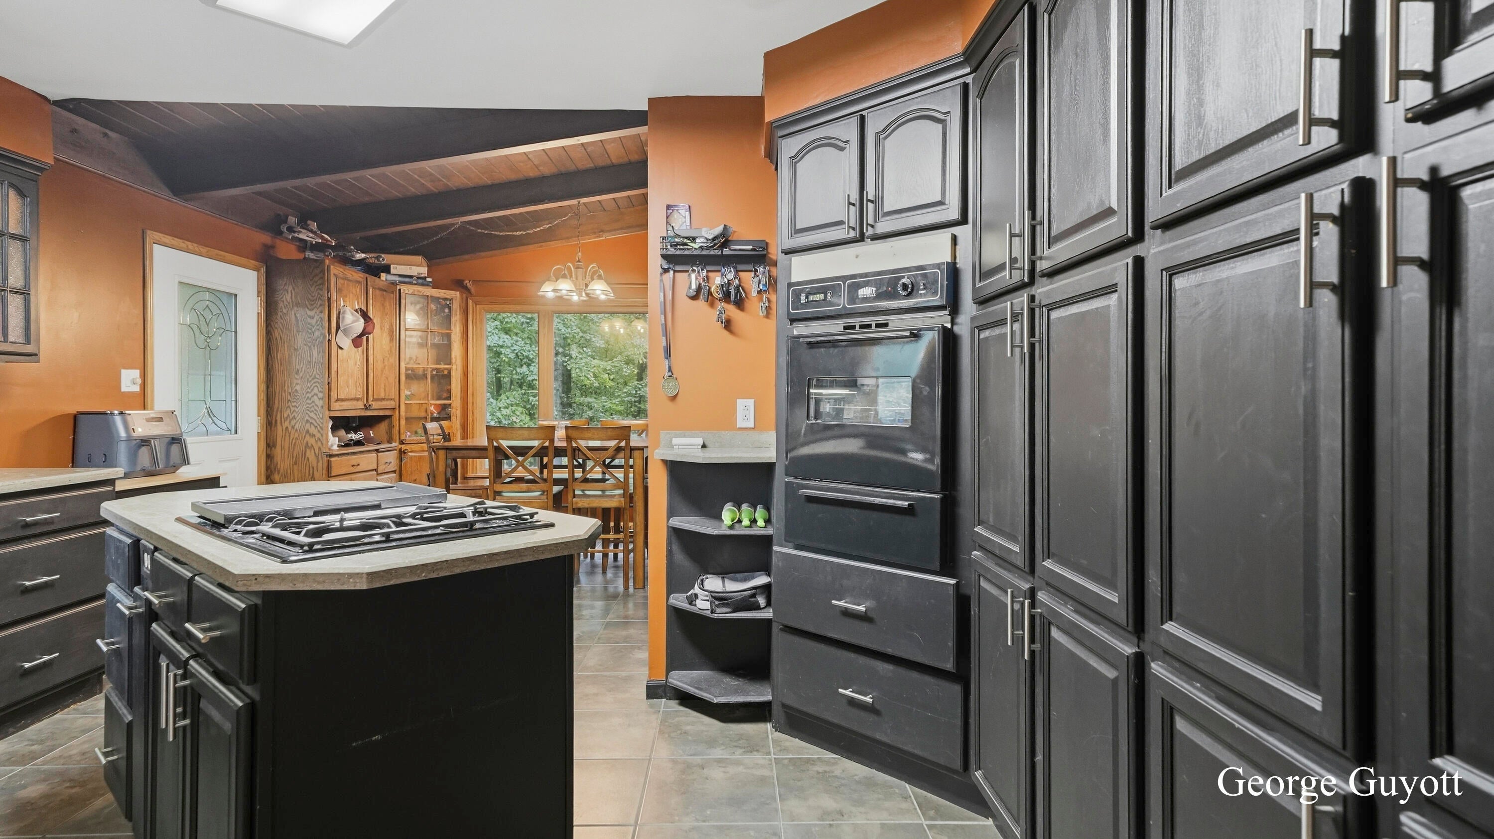
Wooded Setting, 3 Bedroom, 2 Bath Walkout Ranch On 1.5 Acres, Vaulted Wood Ceiling In The Living Room, Newer LVP Flooring, Dining Area , Kitchen Has Large Bar, Pantry, All Appliances Stay, Bath On Main Floor Has Been Remodeled, 2 Closets In Each Of The 2 Bedrooms, Washer/Dryer In One Of The Closets Of The Spare Bedroom. Basement-family Room Has New LVP, Den, Bath With Shower, Utility Room With Washer/Dryer Hook-up, Workshop Area-bench Is Reserved. Satellite Tv Wired To Every Room But The Baths & One Bedroom, Telephone Jacks In All Rooms But The Baths. 32x48 Pole Barn, Cement Floor & Floor Drain-220 Wired, Small Loft.
Save
Ask
Tour
Hide
Listing Snapshot
Price
$319,900
Days On Site
0 Days
Bedrooms
3
Inside Area (SqFt)
936 sqft
Total Baths
2
Full Baths
2
Partial Baths
N/A
Lot Size
1.5 Acres
Year Built
1985
MLS® Number
65026052765
Status
Active
Property Tax
$1,100
HOA/Condo/Coop Fees
N/A
Sq Ft Source
N/A
Friends & Family
Recent Activity
| 15 hours ago | Listing first seen on site | |
| 15 hours ago | Listing updated with changes from the MLS® |
General Features
Acres
1.5
Cross Street
N Of Greenville On M-91 To Dic
Garage
Yes
Garage Spaces
2
Parking
DetachedPaved
Property Sub Type
Single Family Residence
Sewer
Septic Tank
Special Circumstances
Standard
SqFt Above
936
SqFt Below
633
SqFt Total
1663
Style
Ranch
Water Source
PrivateWell
Zoning
Residential
Interior Features
Appliances
CooktopDishwasherDisposalDryerOvenWasher
Basement
Walk-Out AccessDaylightPartially Finished
Cooling
Ceiling Fan(s)Central Air
Flooring
TileWood
Heating
Forced AirPropane
Interior
Pantry
Laundry Features
In BasementLower LevelWasher Hookup
BathFull
Level - Main
Bedroom 2
Kitchen
Laundry
Living Room
Other
Save
Ask
Tour
Hide
Exterior Features
Construction Details
Wood Siding
Exterior
Garden
Fencing
Back Yard
Lot Features
Wooded
Other Structures
Barn(s)
Patio And Porch
Deck
Roof
Shingle
Community Features
MLS Area
Area59131MontcalmTwp
School District
Greenville
Financing Terms Available
CashConventionalFHAUSDA LoanVA Loan
Roads
Paved
Schools
School District
Greenville
Elementary School
Unknown
Middle School
Unknown
High School
Unknown
Listing courtesy of 1st Advantage Realty: [email protected]

IDX provided courtesy of Realcomp II Ltd. via GreaterRegionalAllianceofREALTORS. Copyright © 2026 Realcomp II Ltd. Shareholders.
IDX information is provided exclusively for consumers' personal, non-commercial use and may not be used for any purpose other than to identify prospective properties consumers may be interested in purchasing and that the data is deemed reliable but not guaranteed accurate by the MLS.
IDX provided courtesy of Realcomp II Ltd. via GreaterRegionalAllianceofREALTORS. Copyright © 2026 Realcomp II Ltd. Shareholders.
IDX information is provided exclusively for consumers' personal, non-commercial use and may not be used for any purpose other than to identify prospective properties consumers may be interested in purchasing and that the data is deemed reliable but not guaranteed accurate by the MLS.
Neighborhood & Commute
Source: Walkscore
Disclosure: Community information and market data powered by Constellation Data Labs. Information is deemed reliable but not guaranteed.
Save
Ask
Tour
Hide
Did you know? You can invite friends and family to your search. They can join your search, rate and discuss listings with you.