
1571 Waukazoo DrivePark Township, MI 49424
Due to the health concerns created by Coronavirus we are offering personal 1-1 online video walkthough tours where possible.
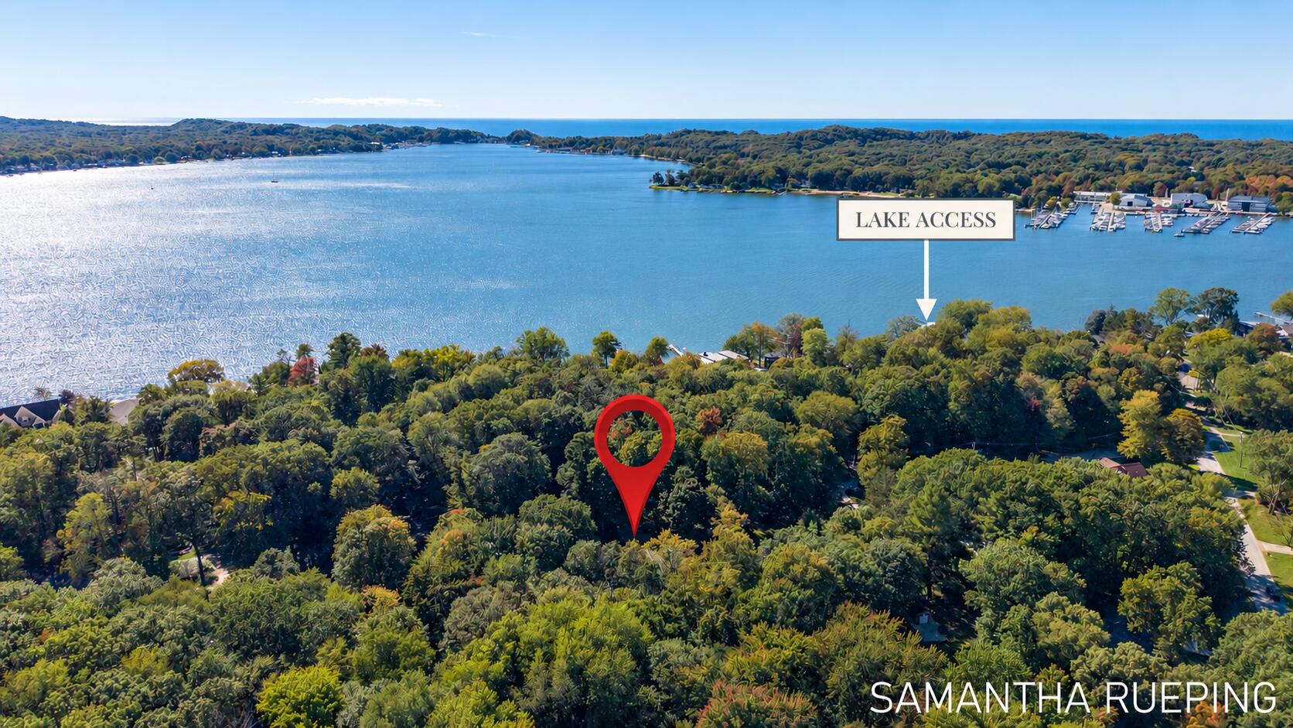
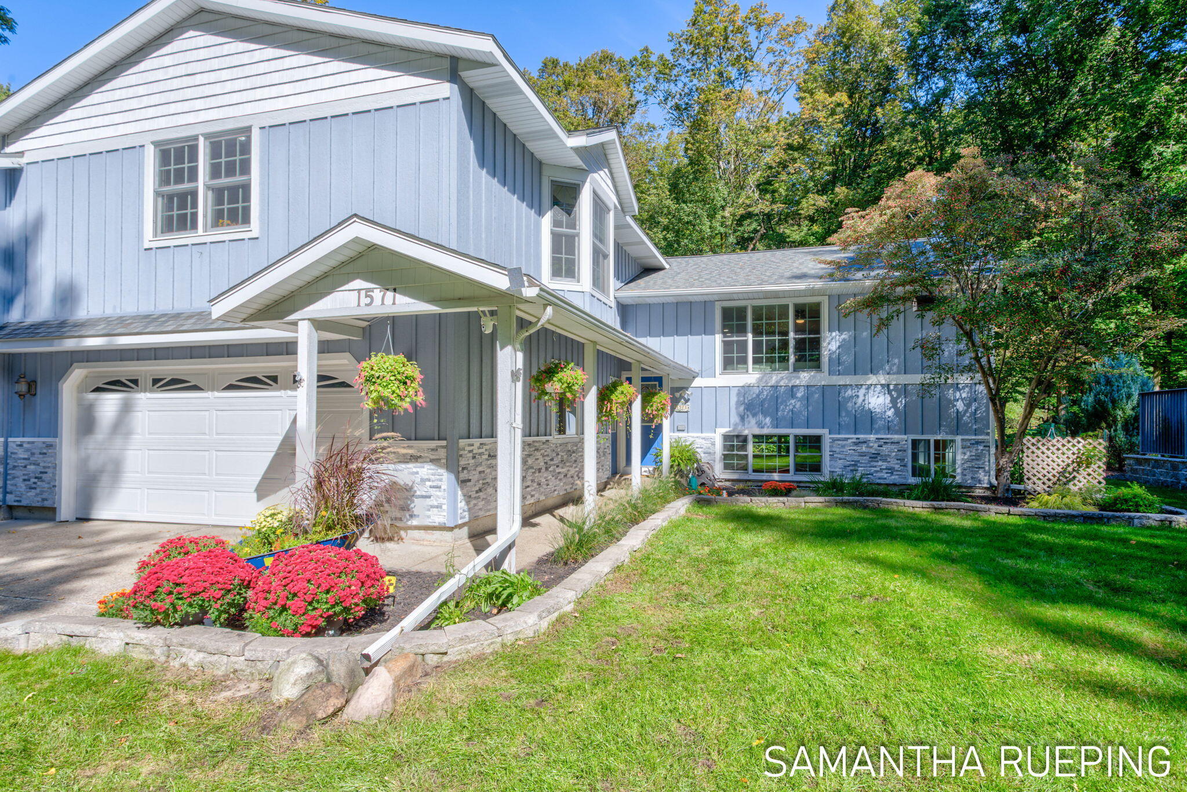
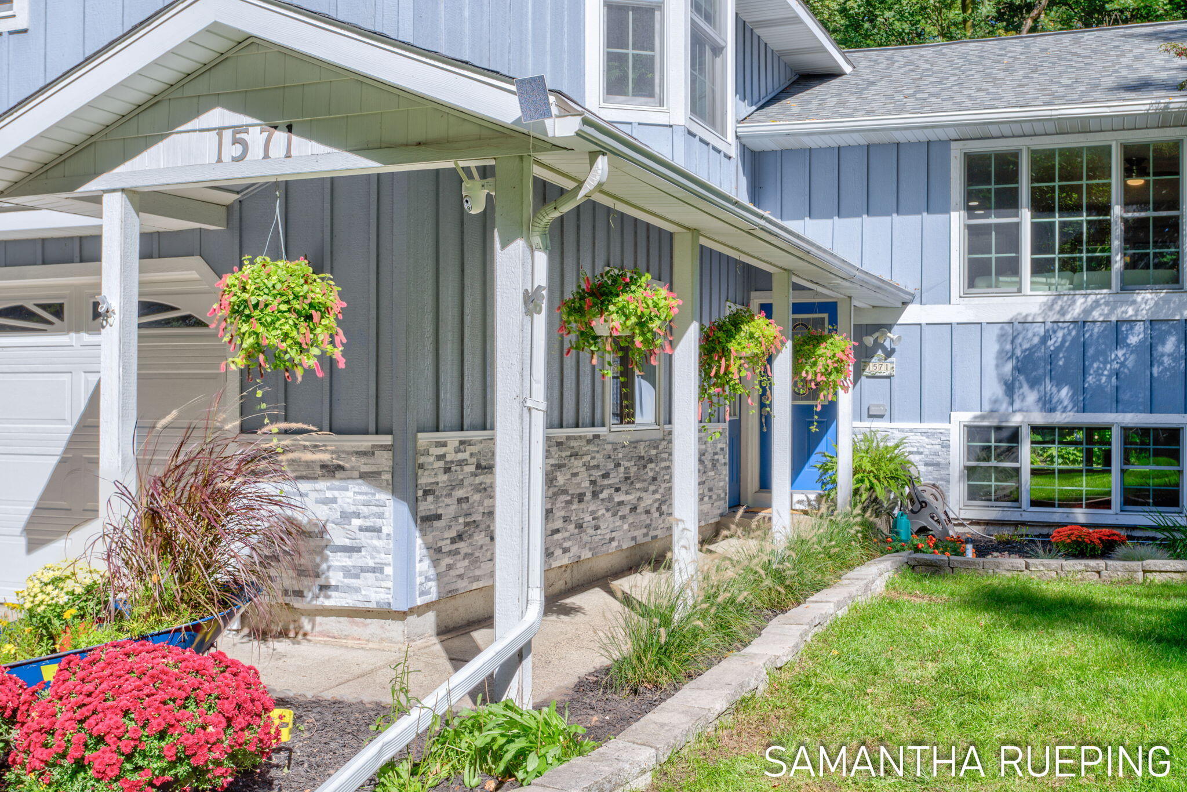
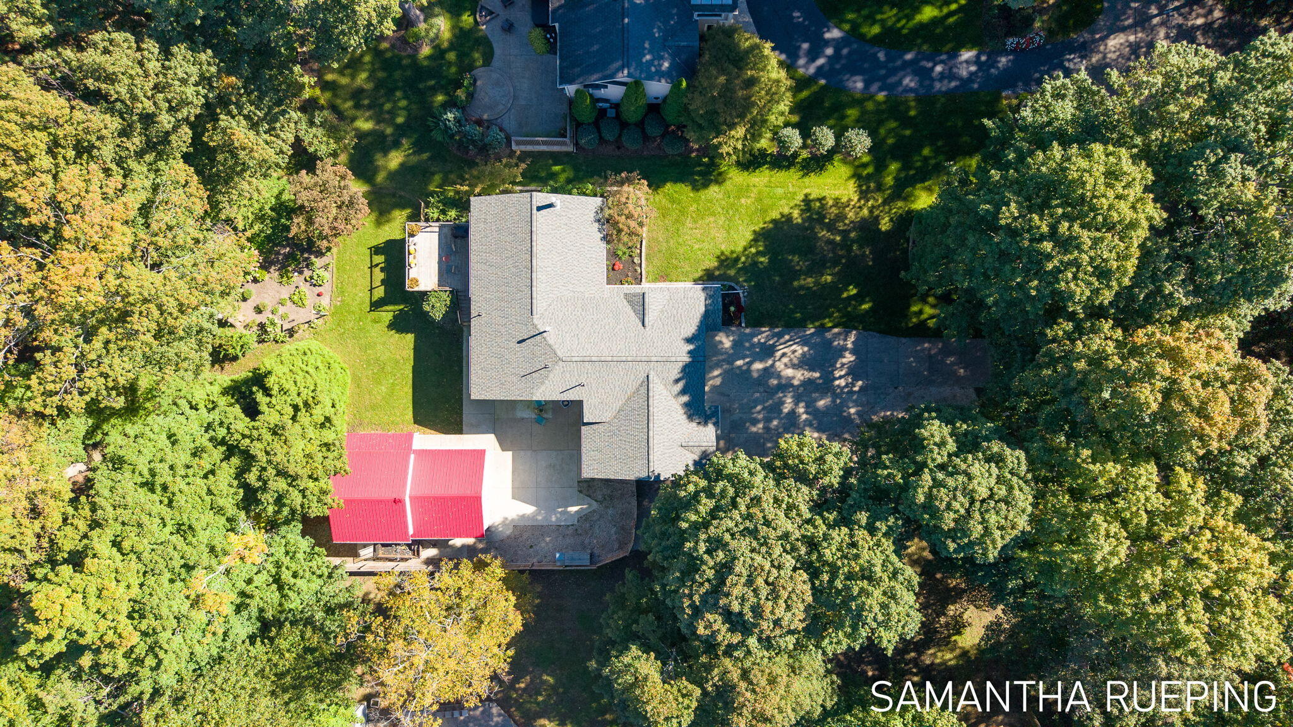
Tucked into one of the area's most sought-after neighborhoods, this home offers a rare combination of wooded privacy and lake access just steps from your front door. Start your morning with a walk through the woods, a bike ride to Holland State Park and Mt. Pisgah, or a game of pickleball, then come home to nearly 0.8 acres of peaceful, private grounds. With wooded, non-buildable land behind the property, the backyard feels like a true retreat--an especially rare luxury so close to the lake and heart of Holland. Inside, the home was designed to grow and change with the people who live here. Four bedrooms, three full baths, and multiple flexible spaces offer room for everyone. A home office, gym, nursery, craft room, or guest space--the possibilities evolve with your family's needs. The spacious third-level primary suite offers its own private escape, complete with a sitting area, two walk-in closets, and a custom bath with marble-tiled shower and Jacuzzi tub.The main level is made for everyday living and gathering, with an expanded living and dining area, warm bamboo flooring, granite kitchen counters, custom tilework, and a cozy wood-burning fireplace. Large windows bring the surrounding trees and changing seasons into view, while the deck is the perfect spot for morning coffee, entertaining, or watching the birds and deer. The property also offers an attached three-stall garage plus an 18' x 32' detached garage/shed with a second-level storage loft???ideal for bikes, outdoor gear, projects, and all that comes with an active lakeshore lifestyle. Continually improved, and genuinely loved, the home features a newer roof and furnace, updated windows, flooring, kitchen appliances and countertops, garage doors, and more. Most of all, it's the setting that makes this home special: woods behind you, the lake out front, trails and parks within reach, and the best of Holland just minutes away. A place to walk, bike, gather, garden, explore, and settle in for the long haul???with the space and flexibility to meet whateve
| 15 hours ago | Listing first seen on site | |
| 15 hours ago | Listing updated with changes from the MLS® |

IDX provided courtesy of Realcomp II Ltd. via GreaterRegionalAllianceofREALTORS. Copyright © 2026 Realcomp II Ltd. Shareholders.
IDX information is provided exclusively for consumers' personal, non-commercial use and may not be used for any purpose other than to identify prospective properties consumers may be interested in purchasing and that the data is deemed reliable but not guaranteed accurate by the MLS.
Did you know? You can invite friends and family to your search. They can join your search, rate and discuss listings with you.