
560 Laurel Avenue SEEast Grand Rapids City, MI 49506
Due to the health concerns created by Coronavirus we are offering personal 1-1 online video walkthough tours where possible.
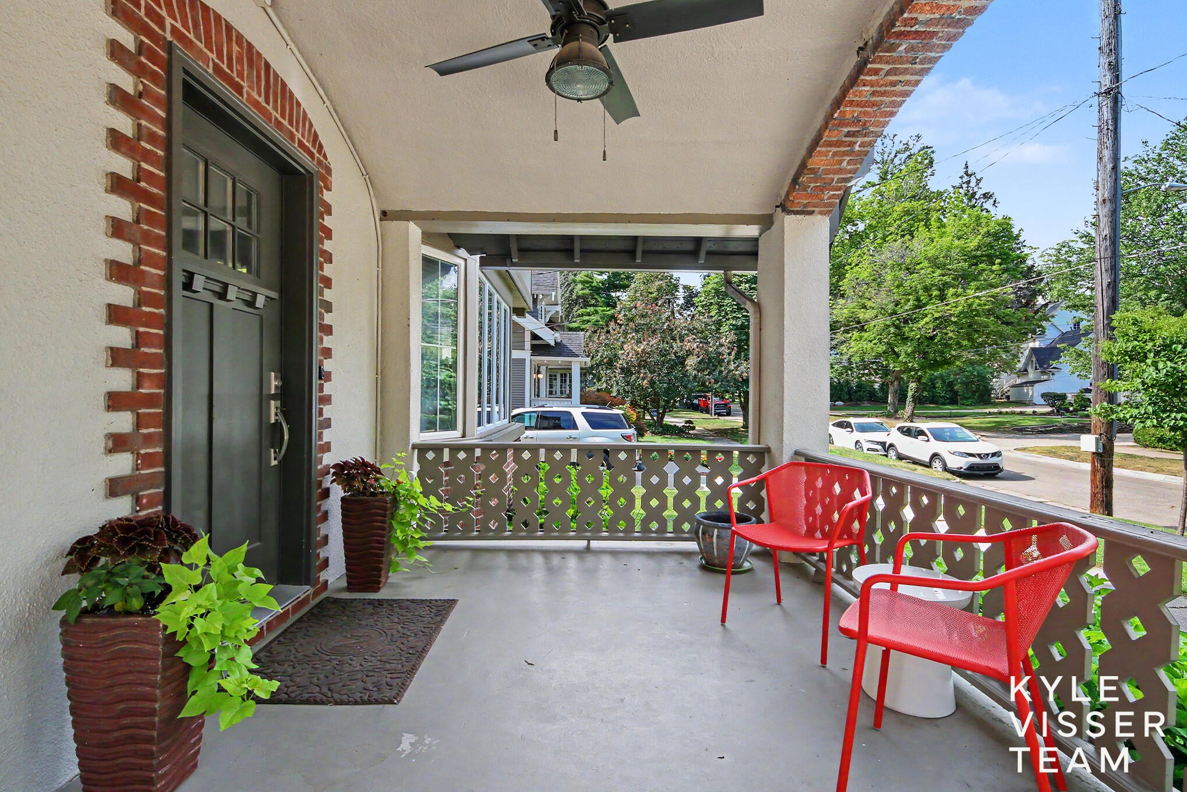
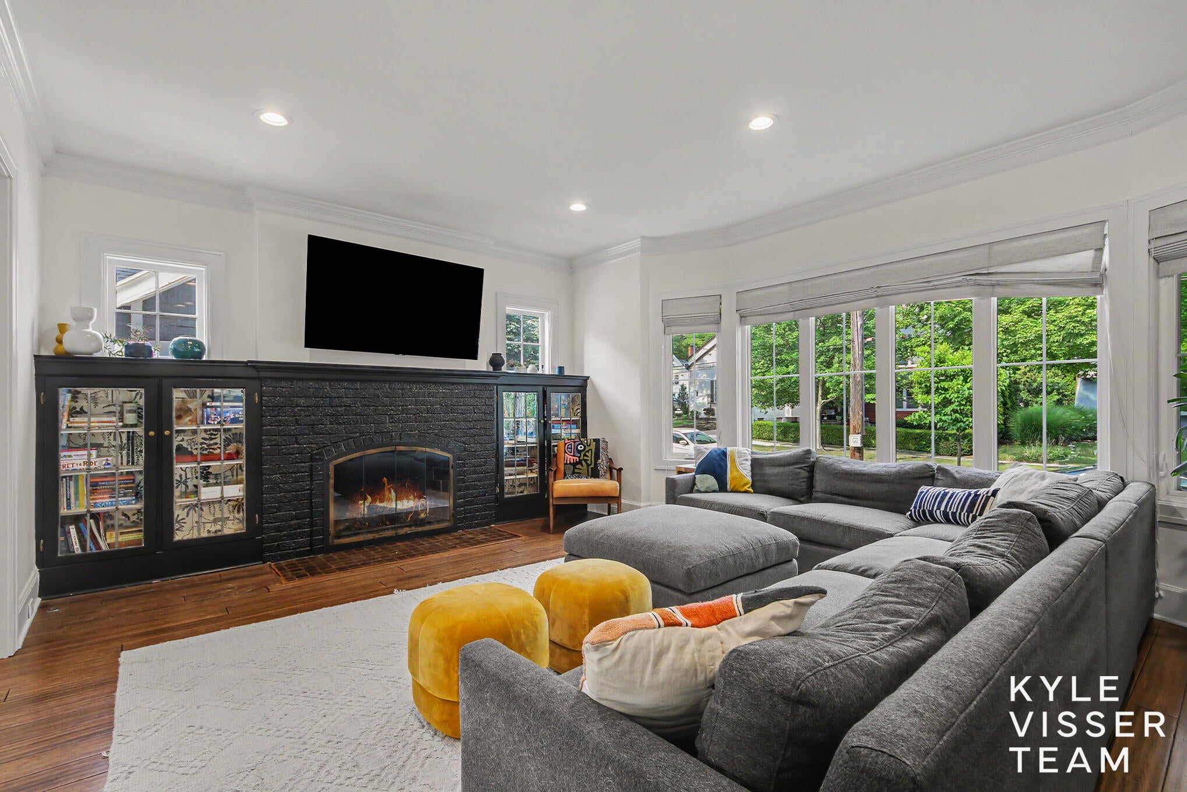
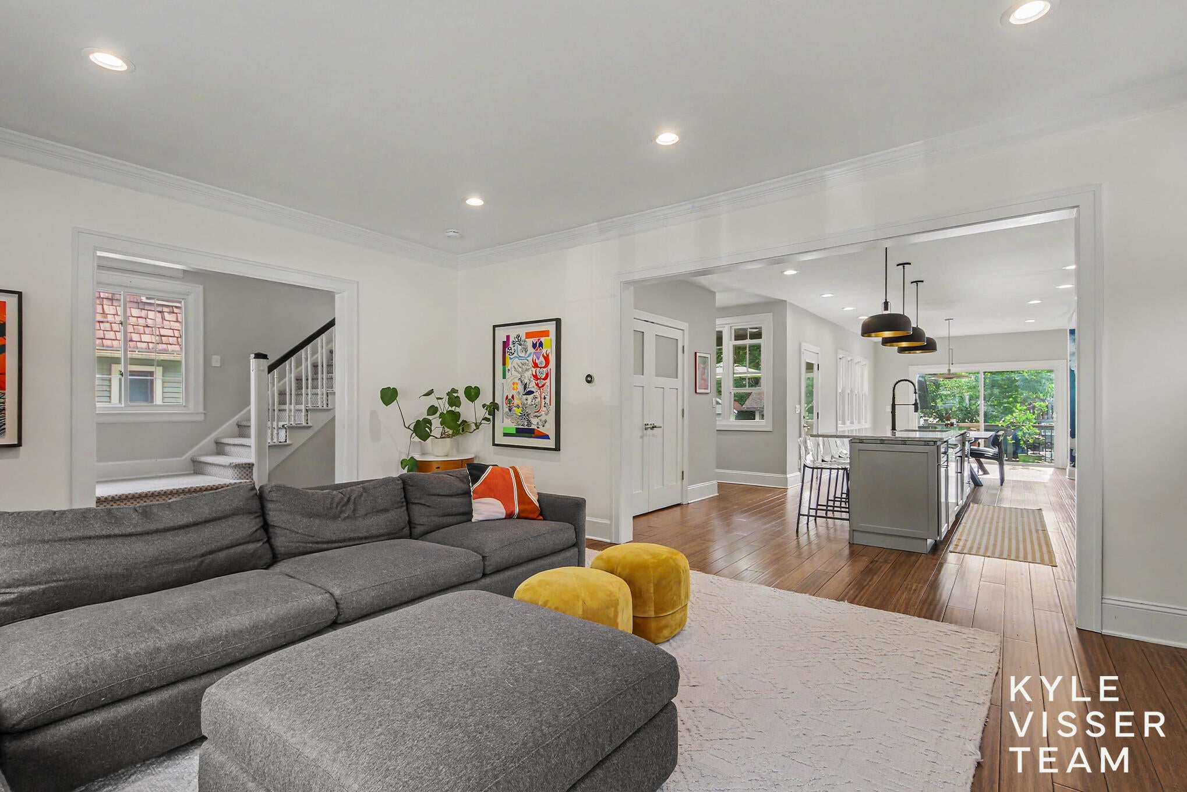
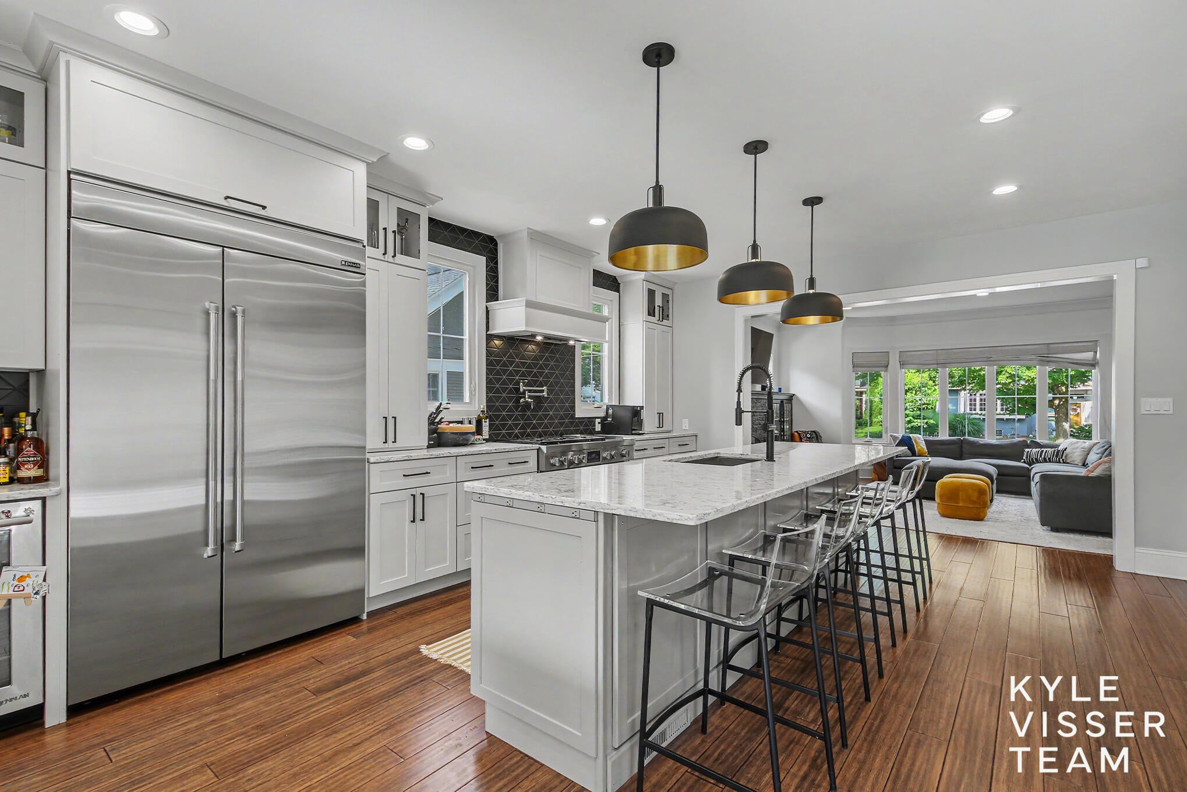
Just around the corner from Wealthy Elementary, this extensively remodeled East Grand Rapids home combines timeless character with the modern spaces and flexibility today's buyers are looking for. A welcoming front porch sets the tone before stepping into a light-filled living room with fireplace and built-in shelving, flowing seamlessly into the expansive open kitchen and dining area. The kitchen is a true centerpiece with white shaker style cabinetry, quartz countertops, beautiful backsplash, a large island with seating for four or more, high end appliance package, an oversized pantry and wine station. Convenient back mudroom. and walkout Glass sliding doors lead to a generous deck overlooking the fenced backyard. Upstairs, the spacious primary suite features tall vaulted ceilings, walk-in closet, double vanity, soaking tub, and beautiful tiled shower, alongside three additional bedrooms and a full bath. The finished attic offers a fully completed flex space for an a home gym, officeor playroom. The finished lower level adds even more living space with a recreation room and with fireplace, bedroom, full bath with laundry, and additional storage. Complete with a two-stall garage. Don't miss out on this sought after EGR location near Gaslight Village, Breton Village, schools, parks, and everyday amenities.
| 14 hours ago | Listing first seen on site | |
| 14 hours ago | Listing updated with changes from the MLS® |

IDX provided courtesy of Realcomp II Ltd. via GreaterRegionalAllianceofREALTORS. Copyright © 2026 Realcomp II Ltd. Shareholders.
IDX information is provided exclusively for consumers' personal, non-commercial use and may not be used for any purpose other than to identify prospective properties consumers may be interested in purchasing and that the data is deemed reliable but not guaranteed accurate by the MLS.
Did you know? You can invite friends and family to your search. They can join your search, rate and discuss listings with you.