Save
Ask
Tour
Hide
Share
$765,000
New Listing

7997 Therese Court SE
Caledonia Township, MI 49316

For Sale|Single Family Residence|Active
4
Beds
4
Total Baths
3
Full Baths
1
Partial Bath
4,057
SqFt
$189
/SqFt
1996
Built
Subdivision:
AUSTINRIDGE
County:
Kent

Due to the health concerns created by Coronavirus we are offering personal 1-1 online video walkthough tours where possible.
Call Now: 1-248-228-6711
Is this the listing for you? We can help make it yours.
1-248-228-6711
Upcoming Open Houses
Due to COVID-19, we recommend you verify Open Houses before attending.
Wed, Oct 14, 5:30 PM - 7:00 PM
Sat, Oct 17, 11:00 AM - 12:30 PM
7997 Therese Court SE7997 Therese Court SE7997 Therese Court SE7997 Therese Court SE
Save
Ask
Tour
Hide
Share

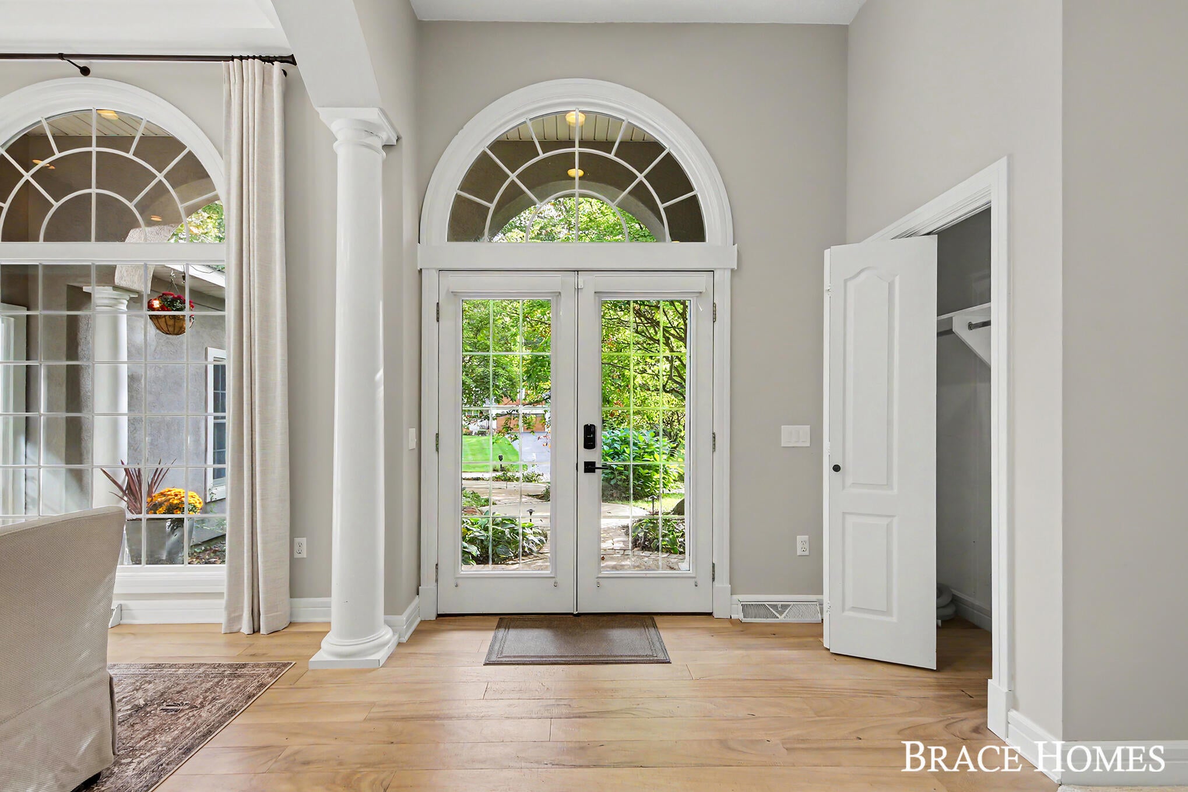
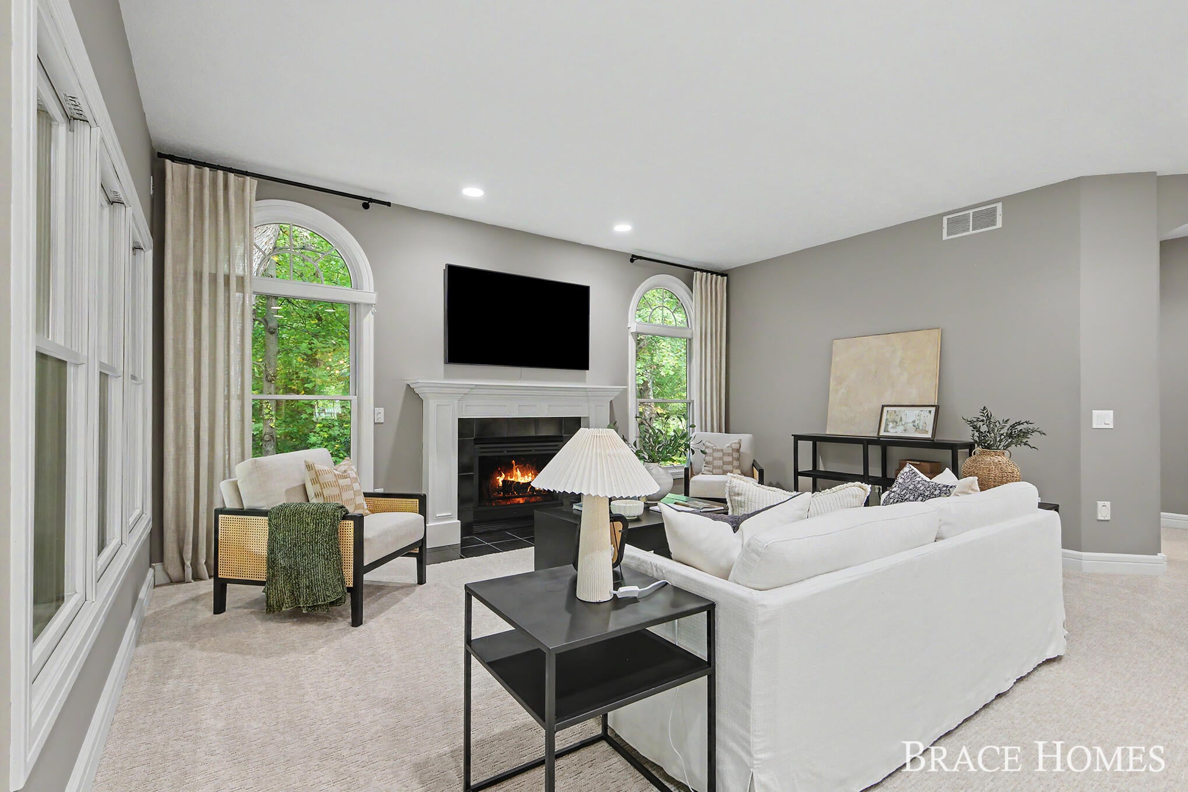
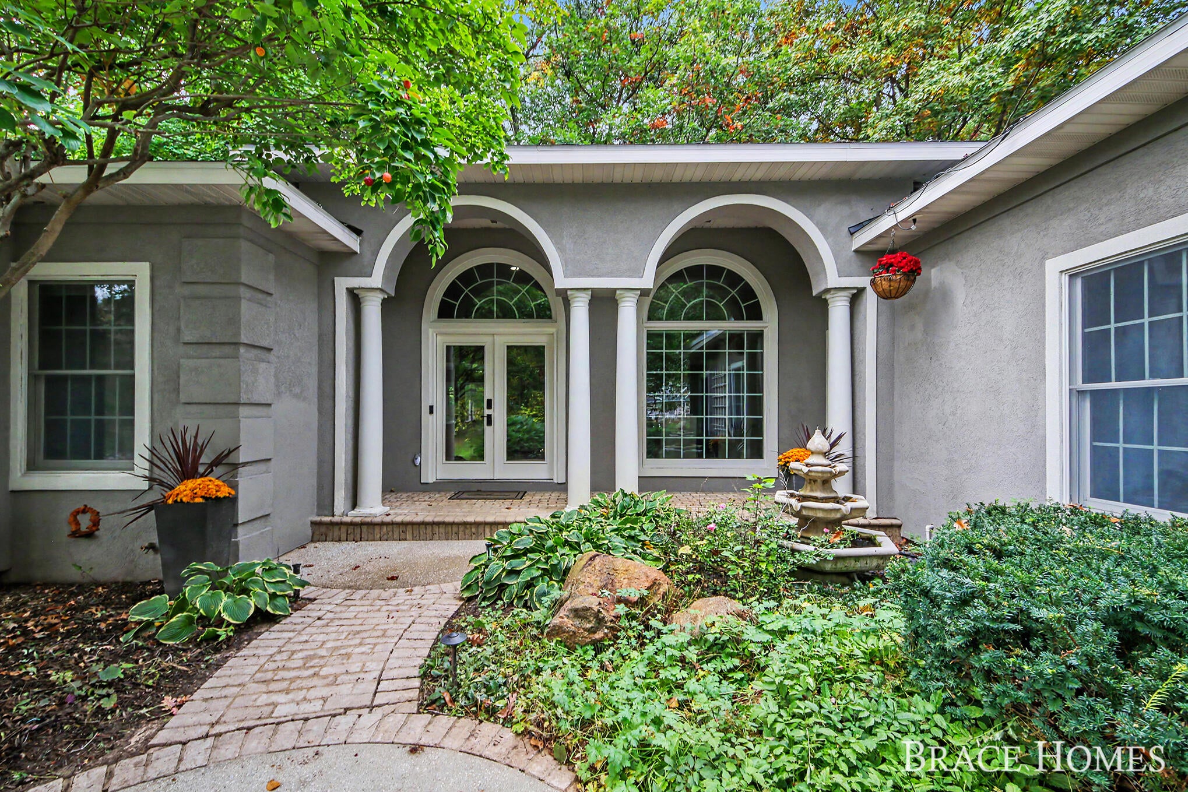
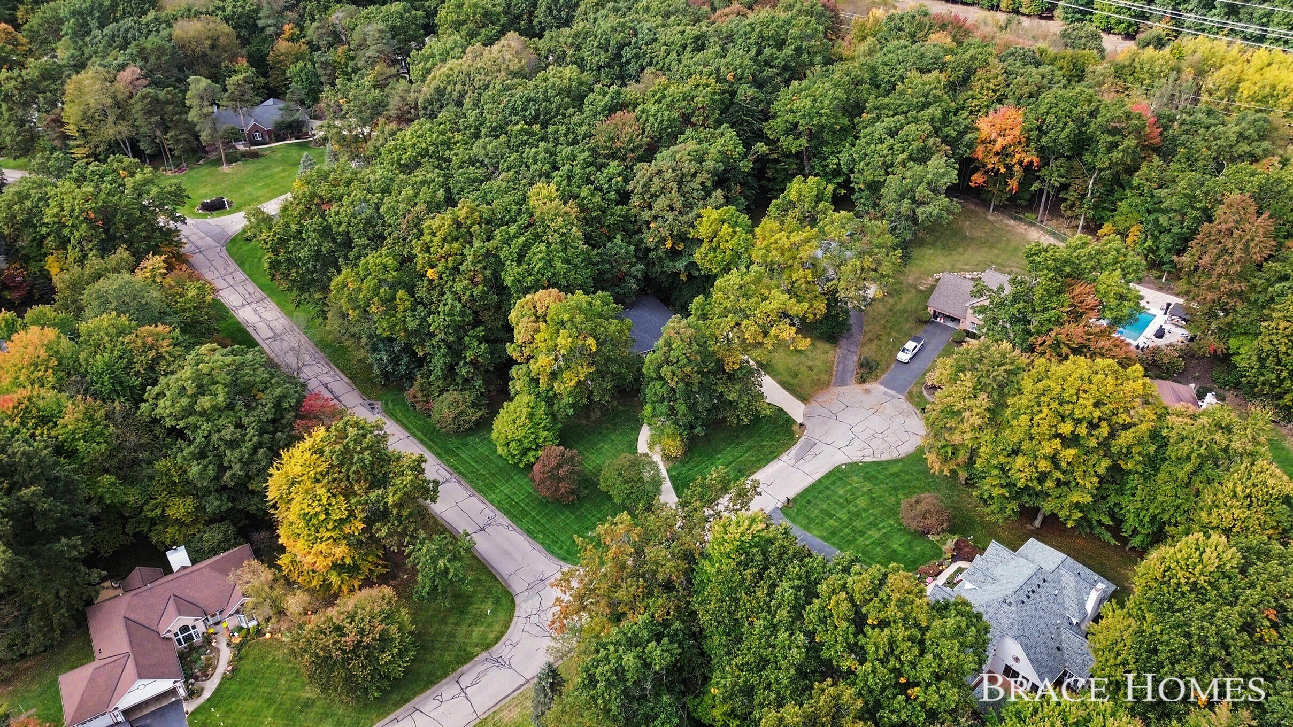
Architectural character meets modern sophistication in this beautifully updated home offering over 4,000 sq. ft. of finished living space. Dramatic arched windows, soaring ceilings, and elegant columns create a memorable first impression, while expansive windows frame the lush, wooded surroundings. The thoughtfully designed interior features a spacious kitchen with granite countertops, inviting living spaces anchored by two fireplaces, and a sunroom immersed in nature. The main-floor primary suite offers a spa-inspired bath with soaking tub and beautiful tiled shower. With 4 bedrooms and 3.5 baths, there's room for everyone. The walkout lower level is an entertainer's dream, complete with a second full kitchen, gathering space, fireplace, and private sauna. Outside, a covered patio and hot tub invite year-round relaxation. A distinctive retreat where everyday comfort feels like a getaway.

Save
Ask
Tour
Hide
Share
Listing Snapshot
Price 
$765,000
Days On Site 
0 Days
Bedrooms 
4
Inside Area (SqFt) 
4,057 sqft
Total Baths 
4
Full Baths 
3
Partial Baths 
1
Lot Size 
0.74 Acres
Year Built 
1996
MLS® Number 
65026054326
Status 
Active
Property Tax 
$8,199
HOA/Condo/Coop Fees 
$1,250 Semi-Annually
Sq Ft Source 
Public Records
Friends & Family
Recent Activity
17 hours agoListing first seen on site
17 hours agoListing updated with changes from the MLS®
General Features
Acres 
0.74
Attached Garage 
Yes
Cross Street 
Alaska Ave
Garage 
Yes
Garage Spaces 
3
Parking 
AttachedConcreteGarage Door OpenerOther
Property Sub Type 
Single Family Residence
Sewer 
Septic Tank
Special Circumstances 
Standard
SqFt Above 
2449
SqFt Below 
1608
SqFt Total 
4881
Style 
Ranch
Utilities 
Natural Gas Connected
Water Source 
PrivateWell
Zoning 
Residential
Interior Features
Appliances 
Gas Water HeaterBar FridgeDishwasherDryerMicrowaveRefrigeratorRangeWasherWater Softener Owned
Basement 
FinishedWalk-Out Access
Cooling 
Ceiling Fan(s)Central Air
Fireplace 
Yes
Fireplace Features 
Gas LogLiving RoomRecreation Room
Fireplaces 
2
Flooring 
CarpetCeramic TileOtherVinylWood
Heating 
Forced AirNatural Gas
Interior 
Central VacuumWet Bar
Laundry Features 
Laundry RoomMain Level
Spa 
Yes
Window Features 
Insulated WindowsWindow Treatments
BathFull 
Level - Main
BathLav 
Level - Main
Save
Ask
Tour
Hide
Share
Exterior Features
Construction Details 
Stucco
Exterior 
Other
Lot Features 
Corner LotWooded
Patio And Porch 
PatioPorch
Roof 
Composition
Spa 
Yes
Windows/Doors 
Insulated WindowsWindow Treatments
Community Features
Association Fee 
$1250.0
Association Fee Frequency 
Semi-Annually
MLS Area 
Area41231CaledoniaTwp
School District 
Caledonia
Financing Terms Available 
CashConventionalFHAVA Loan
Roads 
Paved
Schools
School District
Caledonia
Elementary School
Unknown
Middle School
Unknown
High School
Unknown
Listing courtesy of Berkshire Hathaway HomeServices Michigan Real Estate (Main): [email protected]


IDX provided courtesy of Realcomp II Ltd. via GreaterRegionalAllianceofREALTORS. Copyright © 2026 Realcomp II Ltd. Shareholders.

IDX information is provided exclusively for consumers' personal, non-commercial use and may not be used for any purpose other than to identify prospective properties consumers may be interested in purchasing and that the data is deemed reliable but not guaranteed accurate by the MLS.

Neighborhood & Commute
Source: Walkscore
Disclosure: Community information and market data powered by Constellation Data Labs. Information is deemed reliable but not guaranteed.
Save
Ask
Tour
Hide
Share