Save
Ask
Tour
Hide
Share
$399,000
New Listing

874 3rd Avenue 13
Lake Odessa Village, MI 48849

For Sale|Condominium|Active
3
Beds
3
Total Baths
2
Full Baths
1
Partial Bath
2,100
SqFt
$190
/SqFt
2026
Built
Subdivision:
COMMUNITY CONDOS OF LAKE ODESSA
County:
Ionia

Due to the health concerns created by Coronavirus we are offering personal 1-1 online video walkthough tours where possible.
Call Now: 1-248-228-6711
Is this the listing for you? We can help make it yours.
1-248-228-6711
Upcoming Open Houses
Due to COVID-19, we recommend you verify Open Houses before attending.
Sat, Oct 17, 10:00 AM - 12:00 PM
874 3rd Avenue 13874 3rd Avenue 13874 3rd Avenue 13874 3rd Avenue 13
Save
Ask
Tour
Hide
Share

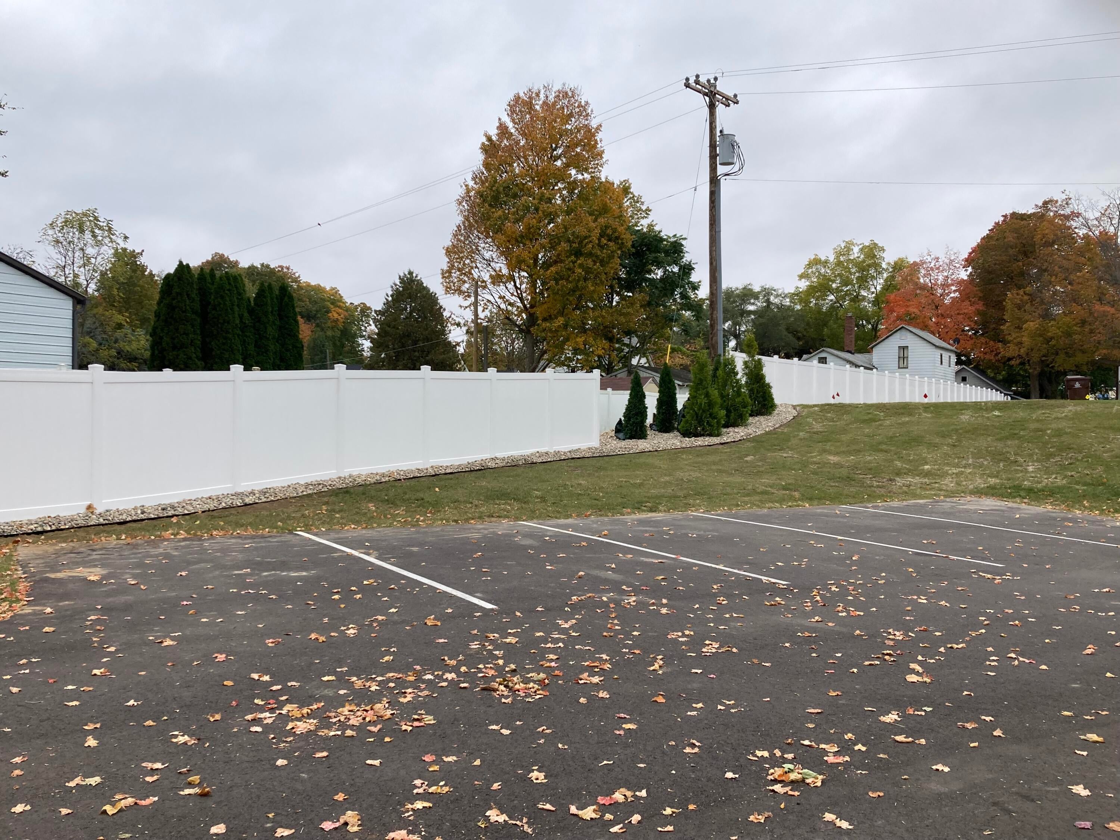
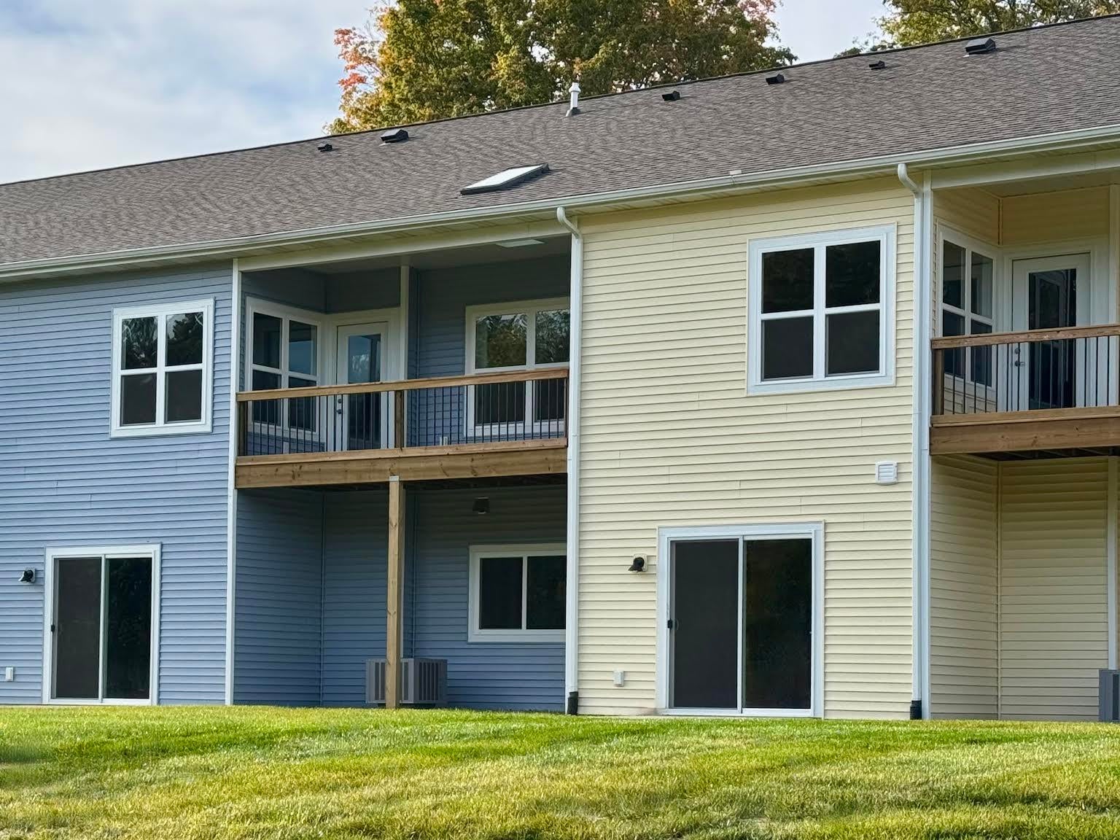
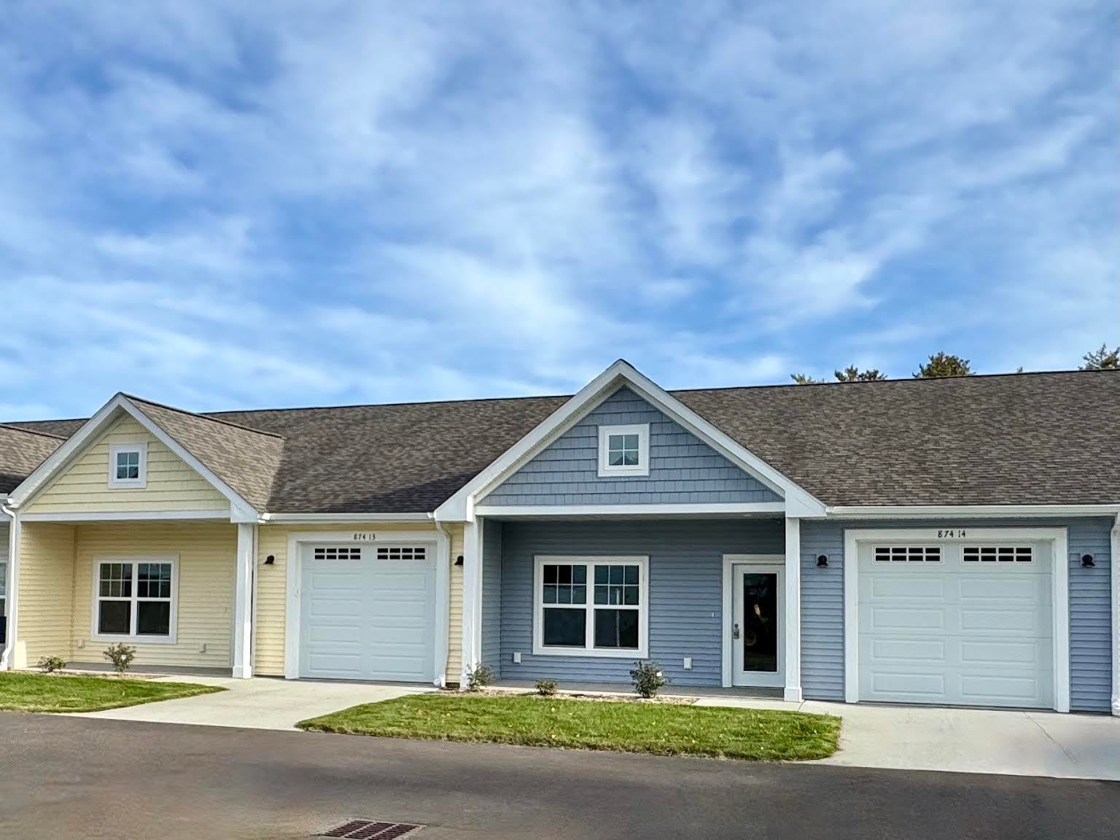
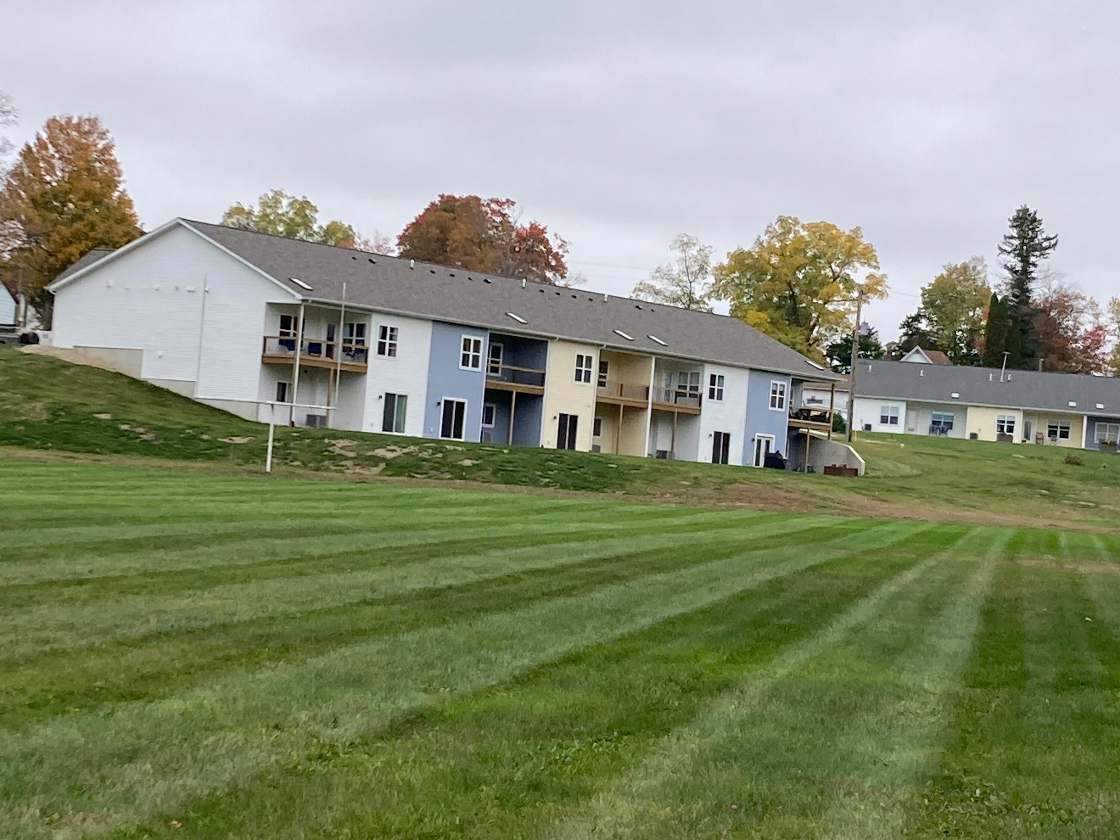
Relaxed living in a 15-unit community where neighbors truly know one another, just 40 minutes from Grand Rapids! This new construction condo offers up to 2,100 sq ft o living space with 3 bedrooms and 2.5 baths with an finished full walkout basement, ready to add a large family room plumbed for a wet bar, perfect for extra living and entertaining space. The open floor plan is flooded with natural light and includes ample storage, an attached garage, a covered front porch, a large covered rear deck, and dedicated space for raised flower or vegetable beds. Walk to the grocery store, the tree-filled village park, and a restaurant on the beach. The HOA fee includes Starlink internet, exterior maintenance, lawn care, and snow removal, so you never have to worry about upkeep. Rentals are allowed. Only 3 units remain, and this one is move-in ready now. Open house this SAT 10/17-10-12pm or by appointment.

Save
Ask
Tour
Hide
Share
Listing Snapshot
Price 
$399,000
Days On Site 
0 Days
Bedrooms 
3
Inside Area (SqFt) 
2,100 sqft
Total Baths 
3
Full Baths 
2
Partial Baths 
1
Lot Size 
0.04 Acres
Year Built 
2026
MLS® Number 
65026054330
Status 
Active
Property Tax 
$1,996
HOA/Condo/Coop Fees 
$270 monthly
Sq Ft Source 
Plans
Friends & Family
Recent Activity
17 hours agoListing first seen on site
17 hours agoListing updated with changes from the MLS®
General Features
Acres 
0.04
Attached Garage 
Yes
Cross Street 
4th
Disclosures 
Mineral Rights Excluded
Garage 
Yes
Garage Spaces 
1
Parking 
AttachedConcreteGarage Faces FrontGarage Door Opener
Pets 
Yes
Property Condition 
New Construction
Property Sub Type 
Condominium
Sewer 
Public Sewer
SqFt Above 
1108
SqFt Below 
992
SqFt Total 
2216
Style 
Ranch
Utilities 
Phone Available
Water Source 
Public
Zoning 
Other
Interior Features
Appliances 
Gas Water HeaterDishwasherMicrowaveRefrigeratorRange
Basement 
Walk-Out AccessBath/StubbedDaylight
Cooling 
Central Air
Flooring 
CarpetOtherVinylWood
Heating 
Forced AirNatural Gas
Interior 
Pantry
Laundry Features 
Gas Dryer HookupLaundry ClosetLaundry RoomMain LevelWasher Hookup
Window Features 
Insulated WindowsSkylight(s)
BathFull 
Level - Basement
BathLav 
Level - Main
Save
Ask
Tour
Hide
Share
Exterior Features
Construction Details 
Vinyl Siding
Exterior 
BalconyGardenPrivate Entrance
Fencing 
Other
Patio And Porch 
CoveredDeckOtherPorch
Roof 
Shingle
Windows/Doors 
Insulated WindowsSkylight(s)
Community Features
Accessibility Features 
Accessible EntranceAccessible DoorsAccessible Electrical and Environmental ControlsAccessible Full BathAccessible Hallway(s)Grip-Accessible Features
Association Fee 
$270.0
Association Fee Frequency 
Monthly
Additional Association Fee 
$200.0
Additional Association Fee Frequency 
One Time
Community Features 
Sidewalks
MLS Area 
Area34142LakeOdessaVlg
School District 
Lakewood
Financing Terms Available 
CashConventional
Roads 
Paved
Schools
School District
Lakewood
Elementary School
Unknown
Middle School
Unknown
High School
Unknown
Listing courtesy of Tall Tree Realty and Property Management LLC: [email protected]


IDX provided courtesy of Realcomp II Ltd. via GreaterRegionalAllianceofREALTORS. Copyright © 2026 Realcomp II Ltd. Shareholders.

IDX information is provided exclusively for consumers' personal, non-commercial use and may not be used for any purpose other than to identify prospective properties consumers may be interested in purchasing and that the data is deemed reliable but not guaranteed accurate by the MLS.

Neighborhood & Commute
Source: Walkscore
Disclosure: Community information and market data powered by Constellation Data Labs. Information is deemed reliable but not guaranteed.
Save
Ask
Tour
Hide
Share