Save
Ask
Tour
Hide
Share
$895,000
New Listing

144 Oakes Street SW 2203
Grand Rapids City, MI 49503

For Sale|Condominium|Active
3
Beds
3
Total Baths
3
Full Baths
1,710
SqFt
$523
/SqFt
2024
Built
County:
Kent

Due to the health concerns created by Coronavirus we are offering personal 1-1 online video walkthough tours where possible.

Call Now: 1-248-228-6711
Is this the listing for you? We can help make it yours.
1-248-228-6711
Upcoming Open Houses
Due to COVID-19, we recommend you verify Open Houses before attending.
Sun, Oct 25, 12:00 PM - 2:00 PM
144 Oakes Street SW 2203144 Oakes Street SW 2203144 Oakes Street SW 2203144 Oakes Street SW 2203
Save
Ask
Tour
Hide
Share

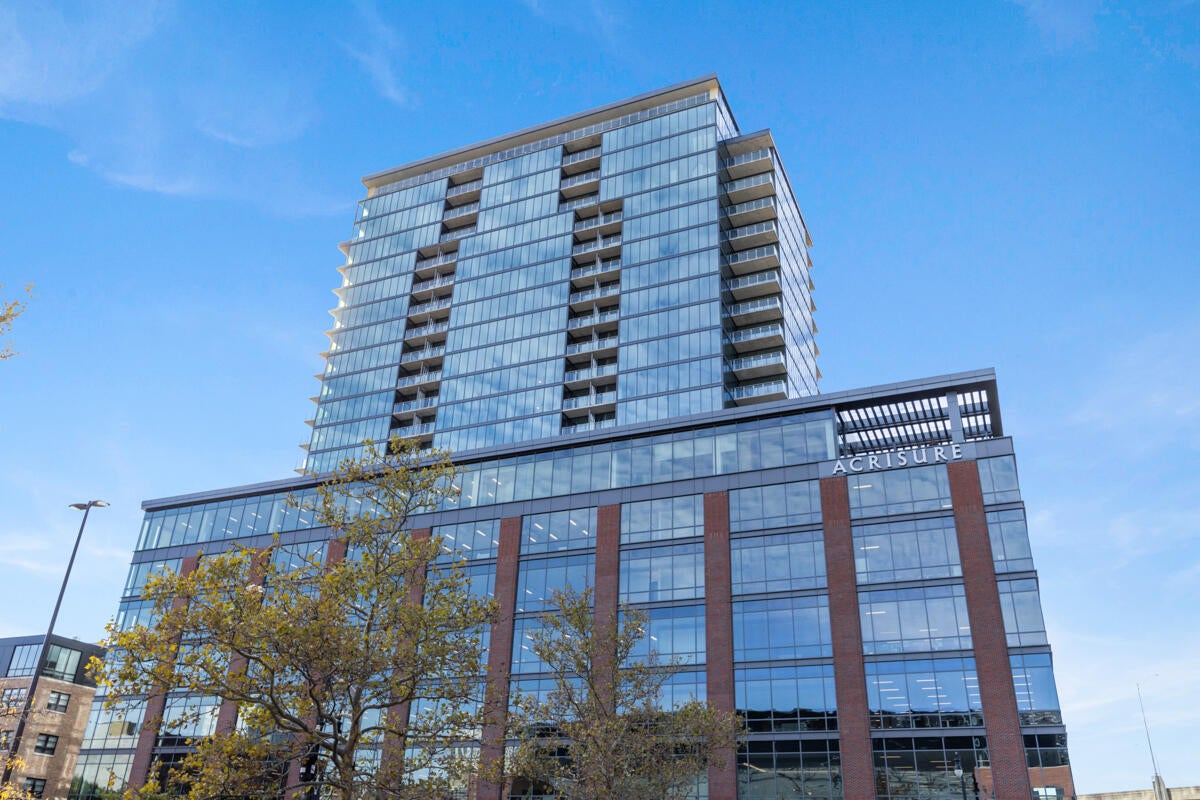
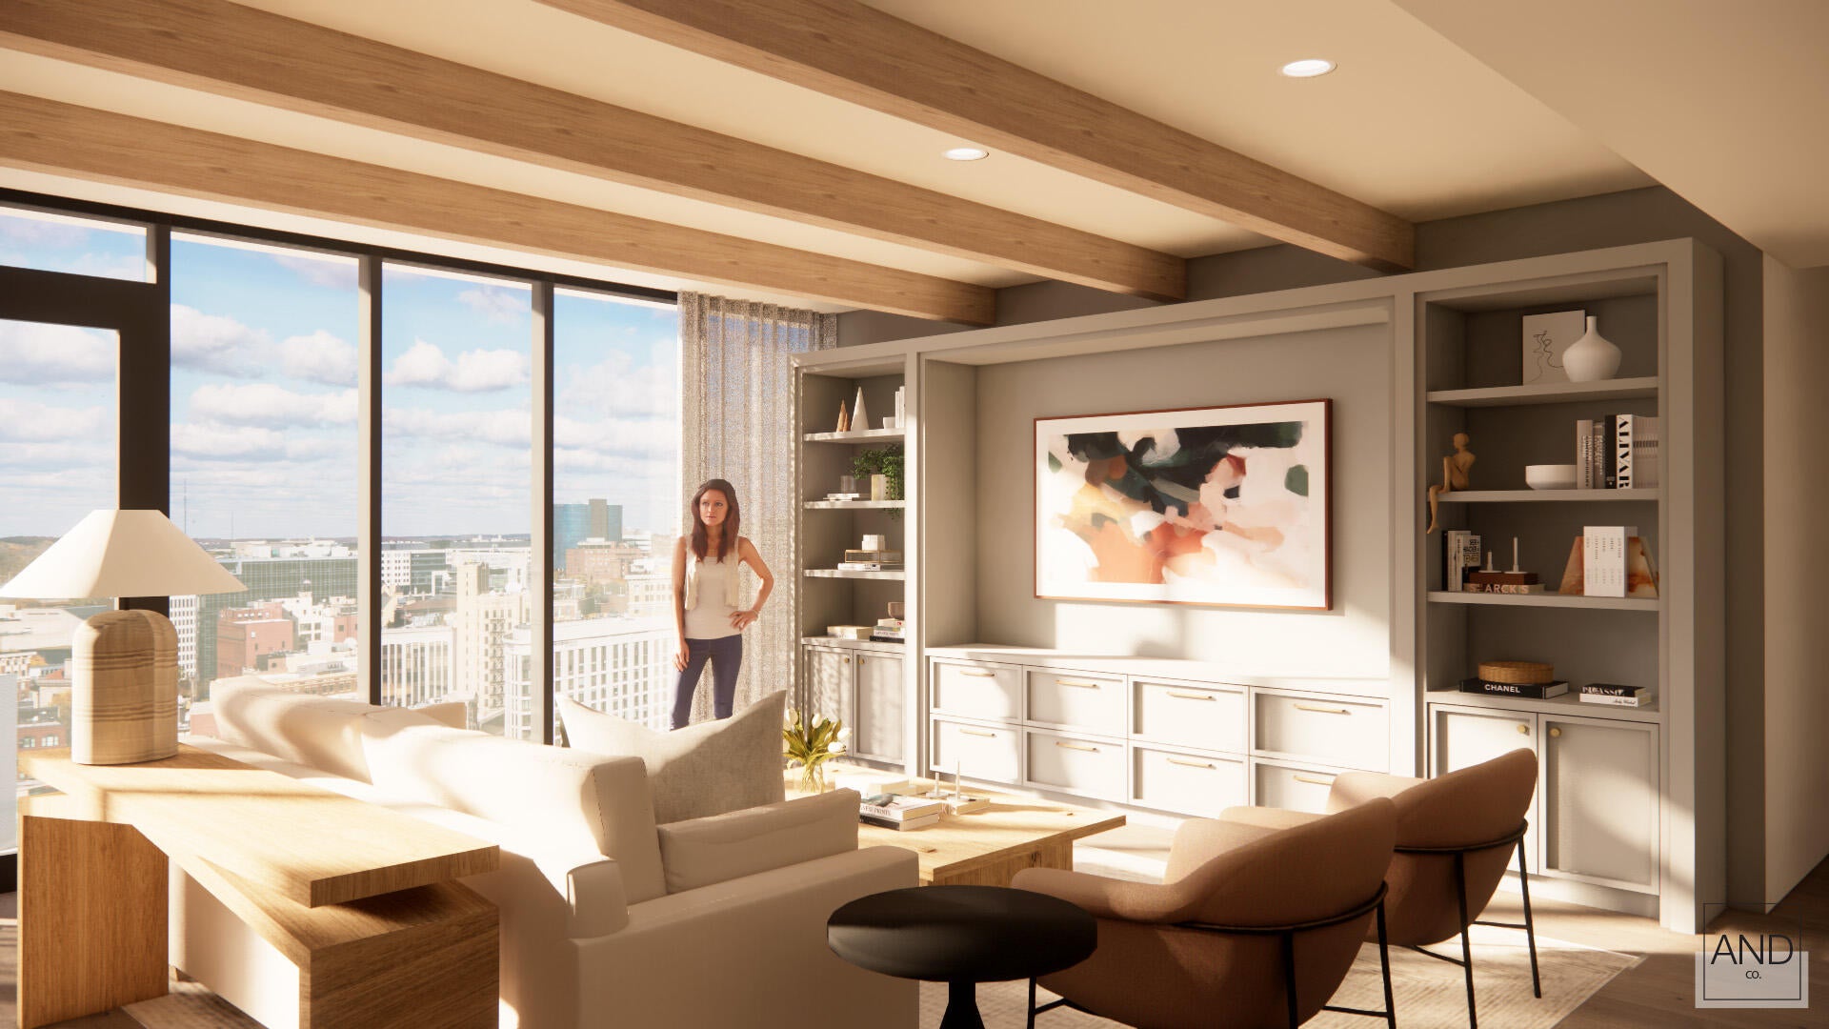
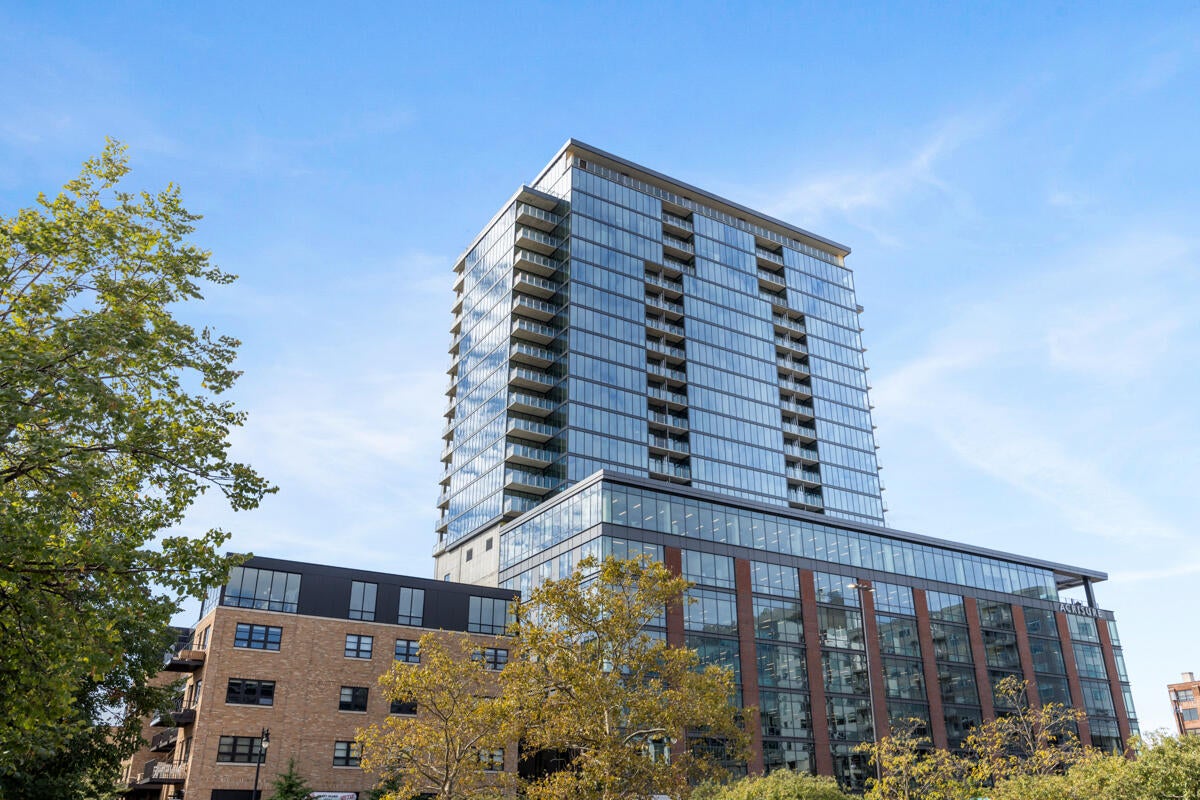
Experience sophisticated urban living in the heart of Grand Rapids at Studio Park Tower Condominiums. Soaring floor-to-ceiling windows fill each residence with natural light while showcasing breathtaking views of the downtown skyline. Offering over 1,700 square feet of living space, this exceptional north-facing white box residence features the potential for 3 bedrooms and 3 bathrooms, providing a blank canvas to create your dream home. An expansive private balcony spanning nearly 400 square feet extends the length of the residence, offering an incredible setting for outdoor entertaining and enjoying the city views. Bring the builder of your choice and customize every detail to reflect your personal style. A rare opportunity to create a truly one-of-a-kind residence in one of downtown Grand Rapids' premier luxury condominium buildings!Residents of Studio Park Tower enjoy an impressive collection of amenities, including an on-site workspace, sophisticated community room, pickleball court, golf simulator, sauna, fitness center, competition-length swimming pool, outdoor entertainment space, sundeck, and private parking. Just outside your door, Studio Park is a destination all its own, featuring a 9-screen movie theater, intimate 200-seat music venue, restaurants and shops, a 4-star hotel, and 933 covered parking spaces. With premier dining, entertainment, and the energy of downtown just steps away, Studio Park Tower offers a refined urban lifestyle in the heart of Grand Rapids.

Save
Ask
Tour
Hide
Share
Listing Snapshot
Price 
$895,000
Days On Site 
0 Days
Bedrooms 
3
Inside Area (SqFt) 
1,710 sqft
Total Baths 
3
Full Baths 
3
Partial Baths 
N/A
Lot Size 
N/A
Year Built 
2024
MLS® Number 
65026054332
Status 
Active
Property Tax 
$19,755.21
HOA/Condo/Coop Fees 
$720 monthly
Sq Ft Source 
Plans
Friends & Family
Recent Activity
17 hours agoListing first seen on site
17 hours agoListing updated with changes from the MLS®
General Features
Attached Garage 
Yes
Cross Street 
Oakes & Ottawa
Foundation 
Other
Garage 
Yes
Garage Spaces 
2
Parking 
AttachedPaved
Pets 
Yes
Property Condition 
New Construction
Property Sub Type 
Condominium
Security 
Building SecurityCarbon Monoxide Detector(s)Closed Circuit Camera(s)Fire Sprinkler SystemSmoke Detector(s)
Sewer 
Public Sewer
SqFt Above 
1710
Style 
CommonEntryBuildingContemporary
Utilities 
Cable Connected
Water Source 
Public
Zoning 
Other
Interior Features
Cooling 
Central Air
Heating 
ElectricHeat Pump
Laundry Features 
In UnitLaundry RoomMain Level
Window Features 
Insulated Windows
BathFull 
Level - Main
Bedroom 2 
Bedroom 3 
Kitchen 
Laundry 
Living Room 
Master Bathroom 
Master Bedroom 
Save
Ask
Tour
Hide
Share
Exterior Features
Construction Details 
Other
Exterior 
Balcony
Lot Features 
Level
Pool Features 
Indoor
Roof 
Rubber
Windows/Doors 
Insulated Windows
Community Features
Accessibility Features 
Accessible EntranceAccessible DoorsAccessible Full BathAccessible Hallway(s)
Association Amenities 
Fitness CenterLaundryMeeting RoomPoolSaunaSecurityStorage
Association Fee 
$720.0
Association Fee Frequency 
Monthly
Additional Association Fee 
$659.0
Additional Association Fee Frequency 
One Time
Community Features 
Fitness CenterSidewalks
MLS Area 
Area41142GrandRapids
School District 
GrandRapids
Financing Terms Available 
CashConventional
Roads 
Paved
Schools
School District
GrandRapids
Elementary School
Unknown
Middle School
Unknown
High School
Unknown
Listing courtesy of Patriot Realty: [email protected]


IDX provided courtesy of Realcomp II Ltd. via GreaterRegionalAllianceofREALTORS. Copyright © 2026 Realcomp II Ltd. Shareholders.

IDX information is provided exclusively for consumers' personal, non-commercial use and may not be used for any purpose other than to identify prospective properties consumers may be interested in purchasing and that the data is deemed reliable but not guaranteed accurate by the MLS.

Neighborhood & Commute
Source: Walkscore
Disclosure: Community information and market data powered by Constellation Data Labs. Information is deemed reliable but not guaranteed.
Save
Ask
Tour
Hide
Share