Save
Ask
Tour
Hide
Share
$350,000
New Listing

6691 Thornapple River Drive SE
Caledonia Township, MI 49302

For Sale|Single Family Residence|Active
3
Beds
2
Total Baths
2
Full Baths
1,788
SqFt
$196
/SqFt
1860
Built
County:
Kent

Due to the health concerns created by Coronavirus we are offering personal 1-1 online video walkthough tours where possible.
Call Now: 1-248-228-6711
Is this the listing for you? We can help make it yours.
1-248-228-6711
6691 Thornapple River Drive SE6691 Thornapple River Drive SE6691 Thornapple River Drive SE6691 Thornapple River Drive SE
Save
Ask
Tour
Hide
Share

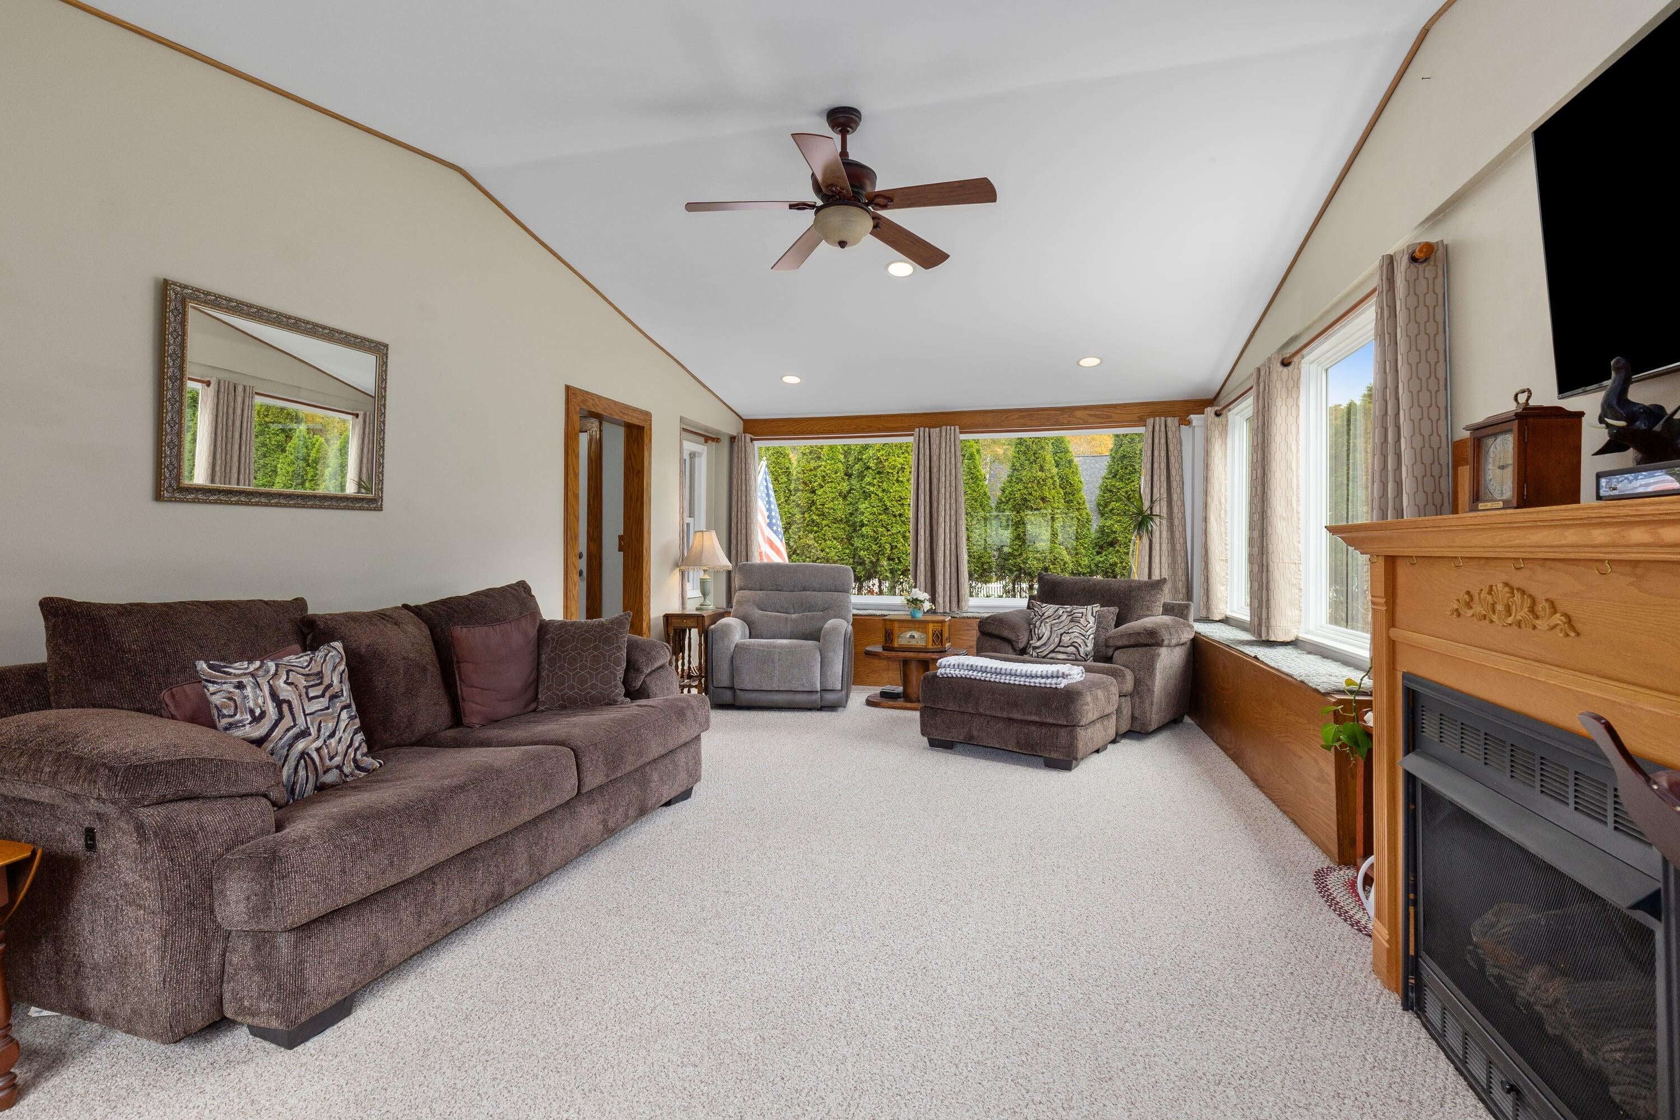
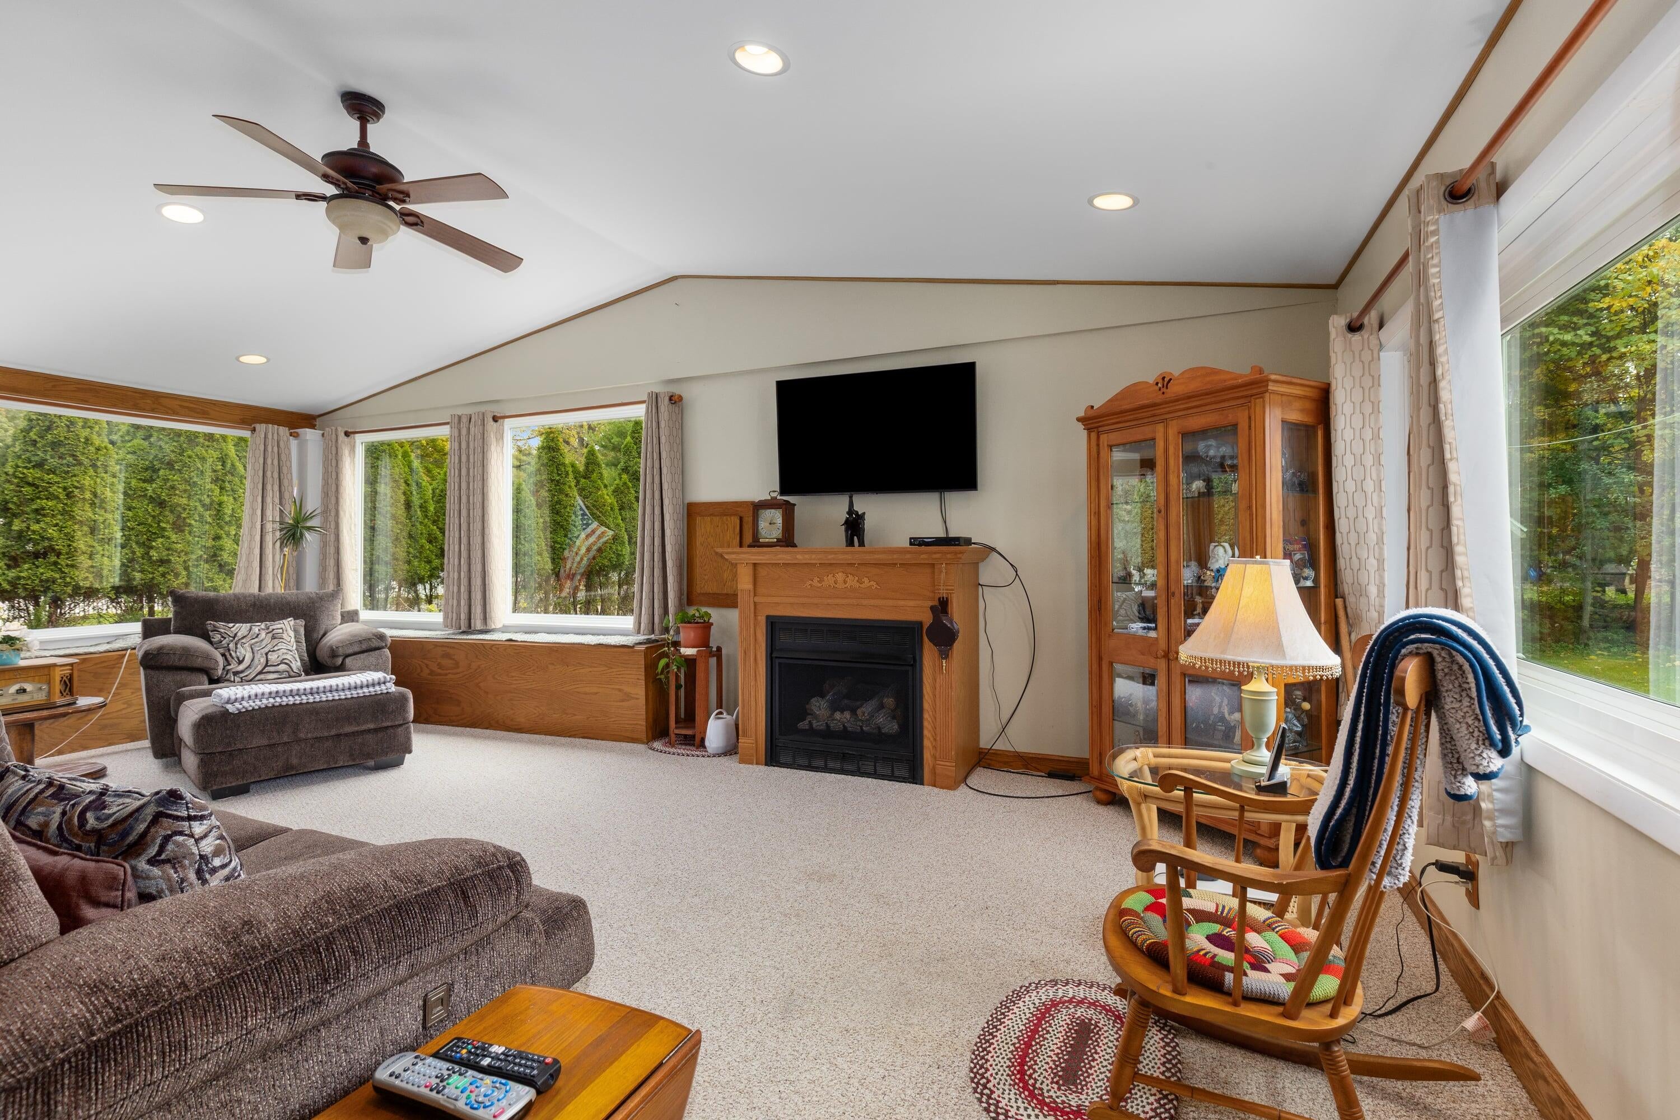
This 3-bedroom, 2-bath residence on picturesque Thornapple River Drive has a lovely view of the river. Built in the 1800's this home offers charm and character only homes of this era have. The space inside and outside is generous. The sweeping lot is 2/3rds of an acre with impressive curb appeal, above ground pool included The interior offers 1,788 square feet of finished living space. The living room is flooded with natural light and has a cathedral ceiling. A practical mudroom for daily traffic, and a dedicated laundry room that keeps household tasks organized and accessible. The main floor bedroom and bath have ample space to personalize, while the two upstairs bedrooms and bath offer flexibility to work or create. A two-car garage finishes the picture. Home warranty included.

Save
Ask
Tour
Hide
Share
Listing Snapshot
Price 
$350,000
Days On Site 
0 Days
Bedrooms 
3
Inside Area (SqFt) 
1,788 sqft
Total Baths 
2
Full Baths 
2
Partial Baths 
N/A
Lot Size 
0.66 Acres
Year Built 
1860
MLS® Number 
65026054336
Status 
Active
Property Tax 
$2,800
HOA/Condo/Coop Fees 
N/A
Sq Ft Source 
Public Records
Friends & Family
Recent Activity
16 hours agoListing first seen on site
16 hours agoListing updated with changes from the MLS®
General Features
Acres 
0.66
Cross Street 
68th St
Garage 
Yes
Garage Spaces 
2
Parking 
ConcreteDetachedGarage Faces FrontGarage Door OpenerPaved
Property Sub Type 
Single Family Residence
Security 
Smoke Detector(s)
Sewer 
Septic Tank
Special Circumstances 
Standard
SqFt Above 
1788
SqFt Total 
1788
Style 
Farmhouse
Utilities 
Natural Gas ConnectedPhone Connected
Water Source 
PrivateWell
Zoning 
Residential
Interior Features
Appliances 
Gas Water HeaterDishwasherDryerMicrowaveRefrigeratorRangeWasher
Cooling 
Ceiling Fan(s)Central Air
Fireplace 
Yes
Fireplace Features 
Gas LogLiving Room
Fireplaces 
1
Flooring 
LaminateWood
Heating 
Forced AirNatural Gas
Interior 
PantryVaulted Ceiling(s)
Laundry Features 
Laundry RoomMain LevelWasher Hookup
Window Features 
Insulated WindowsWindow Treatments
BathFull 
Level - Upper
Bedroom 2 
Dimensions - 12.67 x 11.42Level - UpperArea - 145Description - Second bedroom with room for guests, family, or whatever suits your needs.
Dining Room 
Dimensions - 8.9 x 15.17Level - MainArea - 135Description - Dining room with easy access to the patio!
Kitchen 
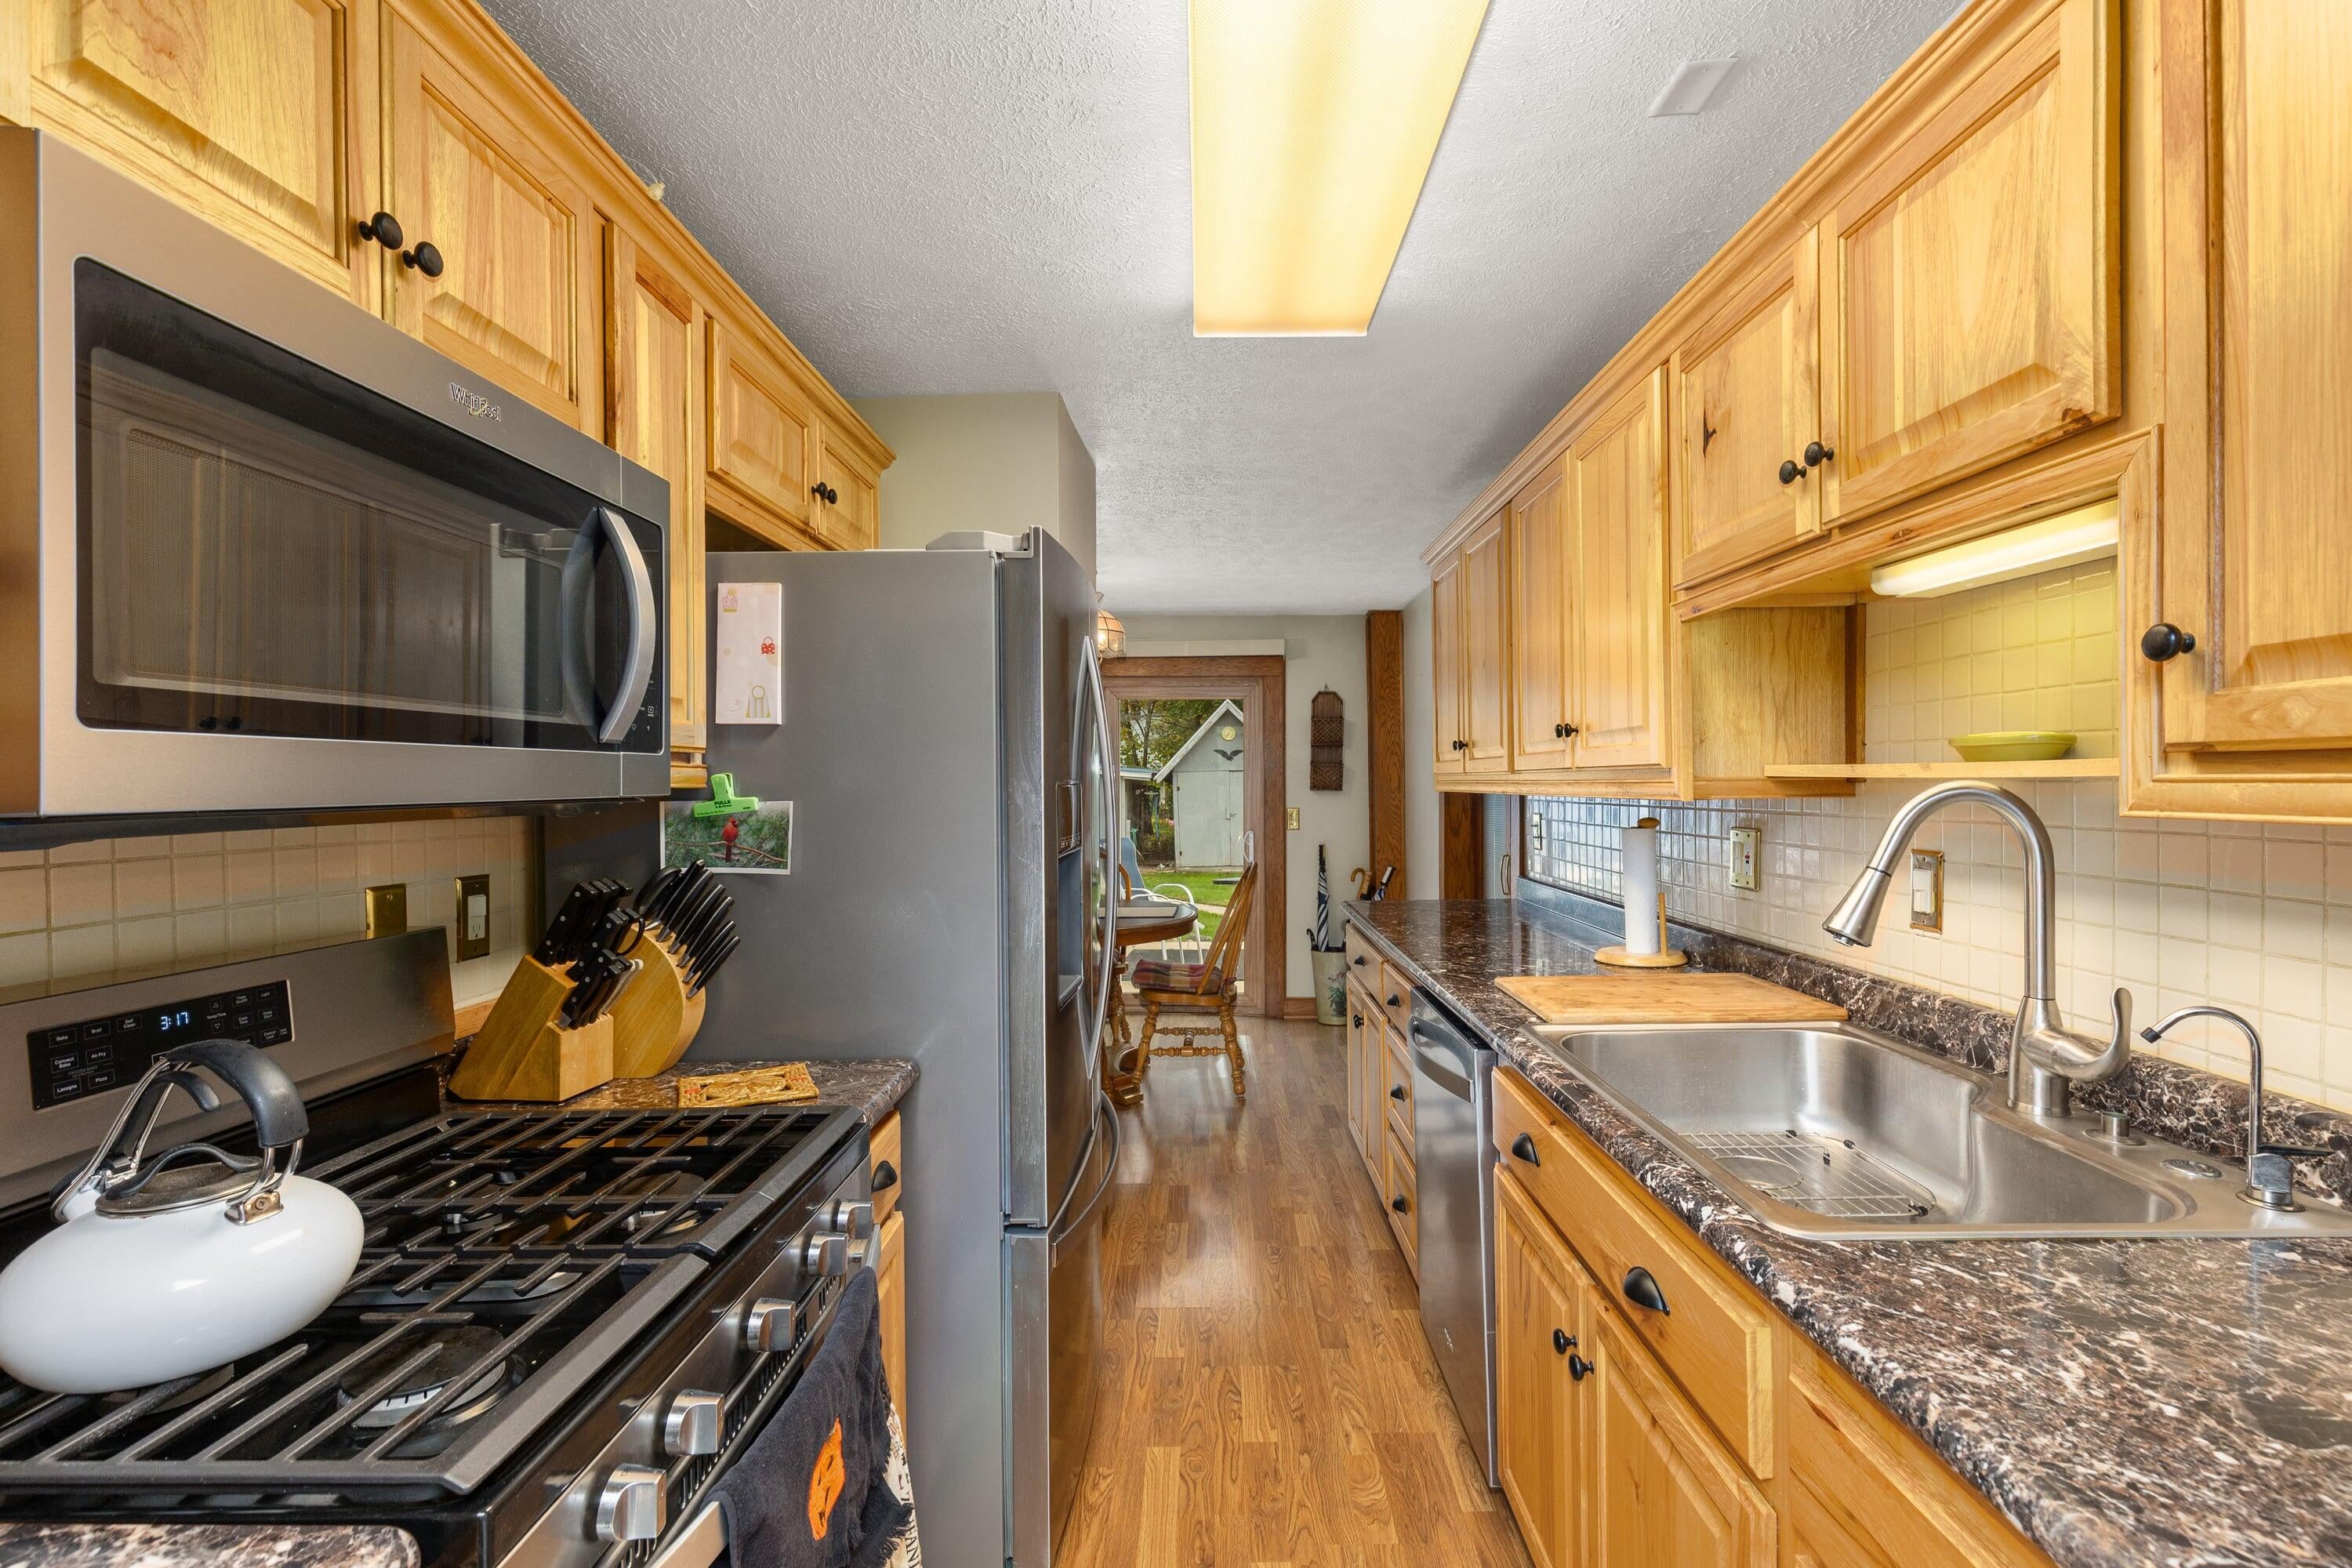
Dimensions - 9.58 x 7.17Level - MainArea - 69Description - Kitchen full of warmth, with a layout ready for everyday cooking.
Laundry 
Dimensions - 9.9 x 5.33Level - MainArea - 53Description - Dedicated laundry space to keep everyday chores organized & convenient.
Living Room 
Dimensions - 13.42 x 23.5Level - MainArea - 315Description - Living room filled with natural light, plenty of windows, & an open layout that makes it easy to feel right at home.
Master Bathroom 
Dimensions - 7.75 x 7.25Level - MainArea - 56Description - Functional primary bathroom with all the essentials right where you need them.
Master Bedroom 
Dimensions - 12.08 x 13.25Level - MainArea - 160Description - Primary bedroom with plenty of space to settle in & make it your own.
Office 
Dimensions - 15.67 x 11.42Level - UpperArea - 179Description - Separate upstairs office with flexibility to fit your needs.
Other 
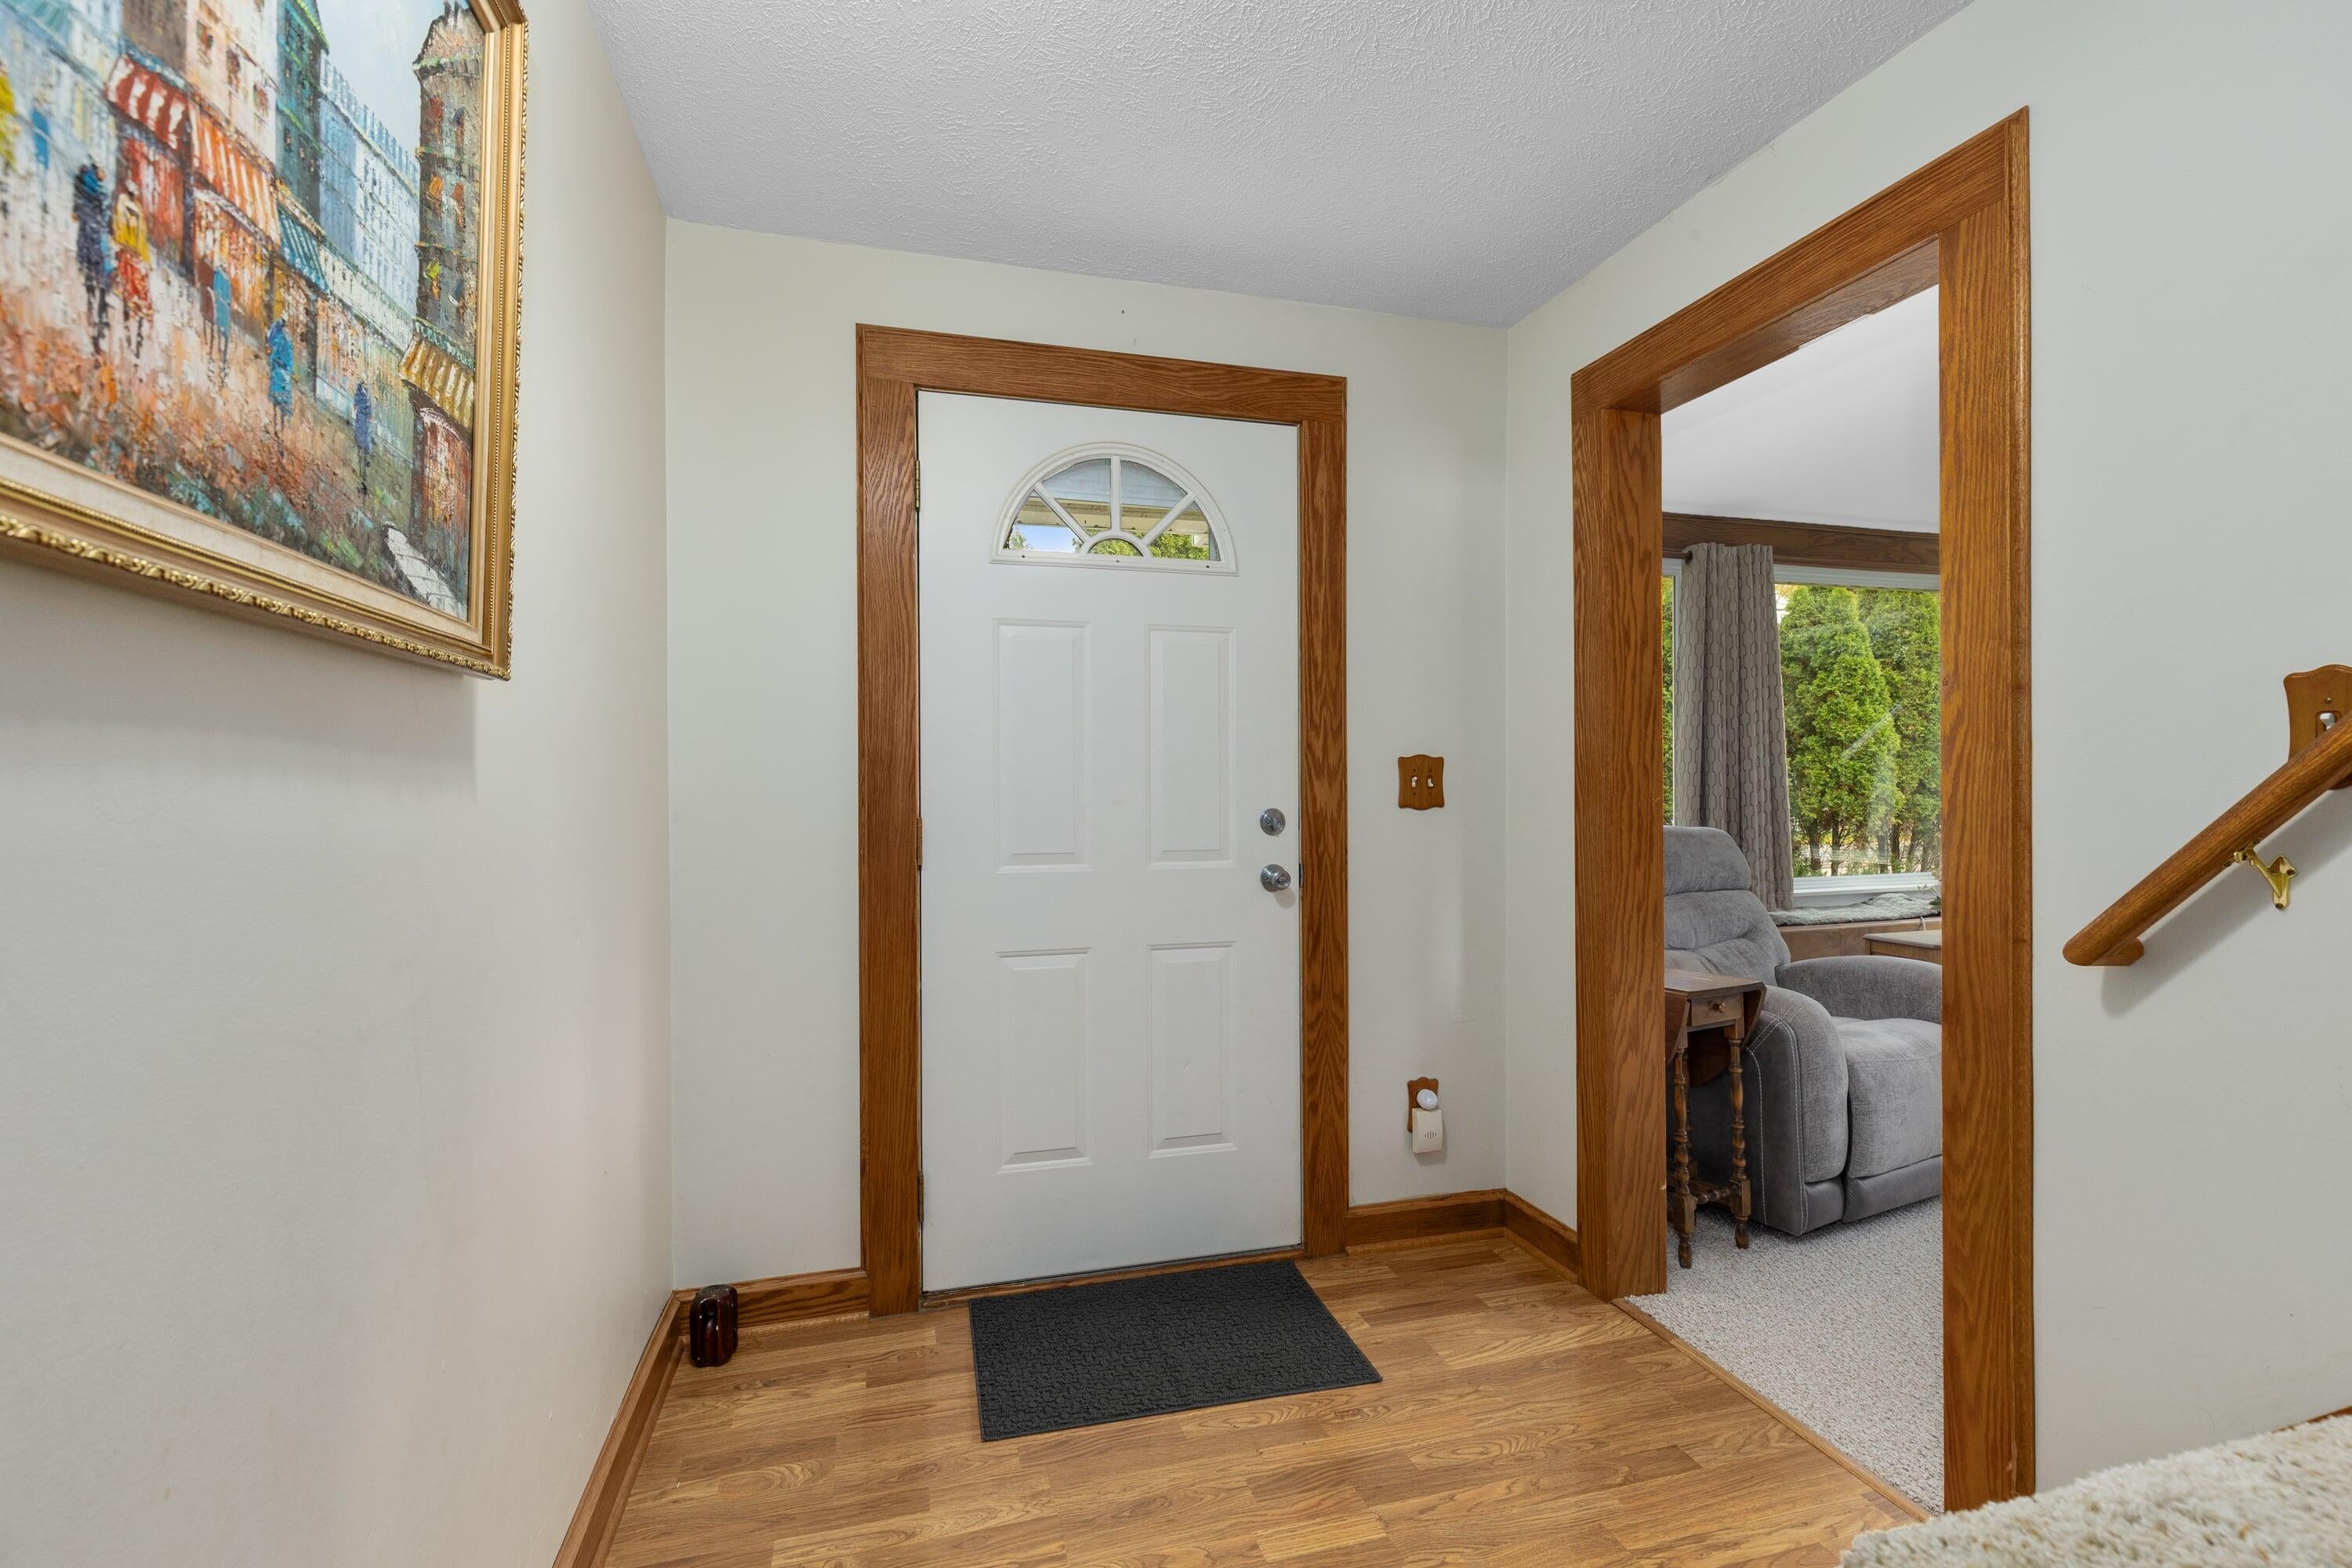
Dimensions - 14.75 x 15.83Level - MainArea - 233Description - Practical mudroom with space for all the everyday comings and goings.
Utility Room 
Dimensions - 17.83 x 29.9Level - LowerArea - 533Description - Basement
Save
Ask
Tour
Hide
Share
Exterior Features
Construction Details 
Vinyl Siding
Lot Features 
LevelWooded
Other Structures 
Shed(s)
Patio And Porch 
PatioPorch
Pool Features 
Above GroundOutdoor Pool
Roof 
Metal
View 
Water
Waterview 
Water
Windows/Doors 
Insulated WindowsWindow Treatments
Community Features
MLS Area 
Area41231CaledoniaTwp
School District 
Caledonia
Financing Terms Available 
CashConventionalUSDA Loan
Roads 
Paved
Schools
School District
Caledonia
Elementary School
Unknown
Middle School
Unknown
High School
Unknown
Listing courtesy of Success Realty West Michigan: [email protected]


IDX provided courtesy of Realcomp II Ltd. via GreaterRegionalAllianceofREALTORS. Copyright © 2026 Realcomp II Ltd. Shareholders.

IDX information is provided exclusively for consumers' personal, non-commercial use and may not be used for any purpose other than to identify prospective properties consumers may be interested in purchasing and that the data is deemed reliable but not guaranteed accurate by the MLS.

Neighborhood & Commute
Source: Walkscore
Disclosure: Community information and market data powered by Constellation Data Labs. Information is deemed reliable but not guaranteed.
Save
Ask
Tour
Hide
Share