Save
Ask
Tour
Hide
Share
$399,900
New Listing

1074 Serenity Ridge Drive
Leighton Township, MI 49348

For Sale|Single Family Residence|Active
4
Beds
3
Total Baths
3
Full Baths
2,290
SqFt
$175
/SqFt
2009
Built
County:
Allegan

Due to the health concerns created by Coronavirus we are offering personal 1-1 online video walkthough tours where possible.
Call Now: 1-248-228-6711
Is this the listing for you? We can help make it yours.
1-248-228-6711
1074 Serenity Ridge Drive1074 Serenity Ridge Drive1074 Serenity Ridge Drive1074 Serenity Ridge Drive
Save
Ask
Tour
Hide
Share

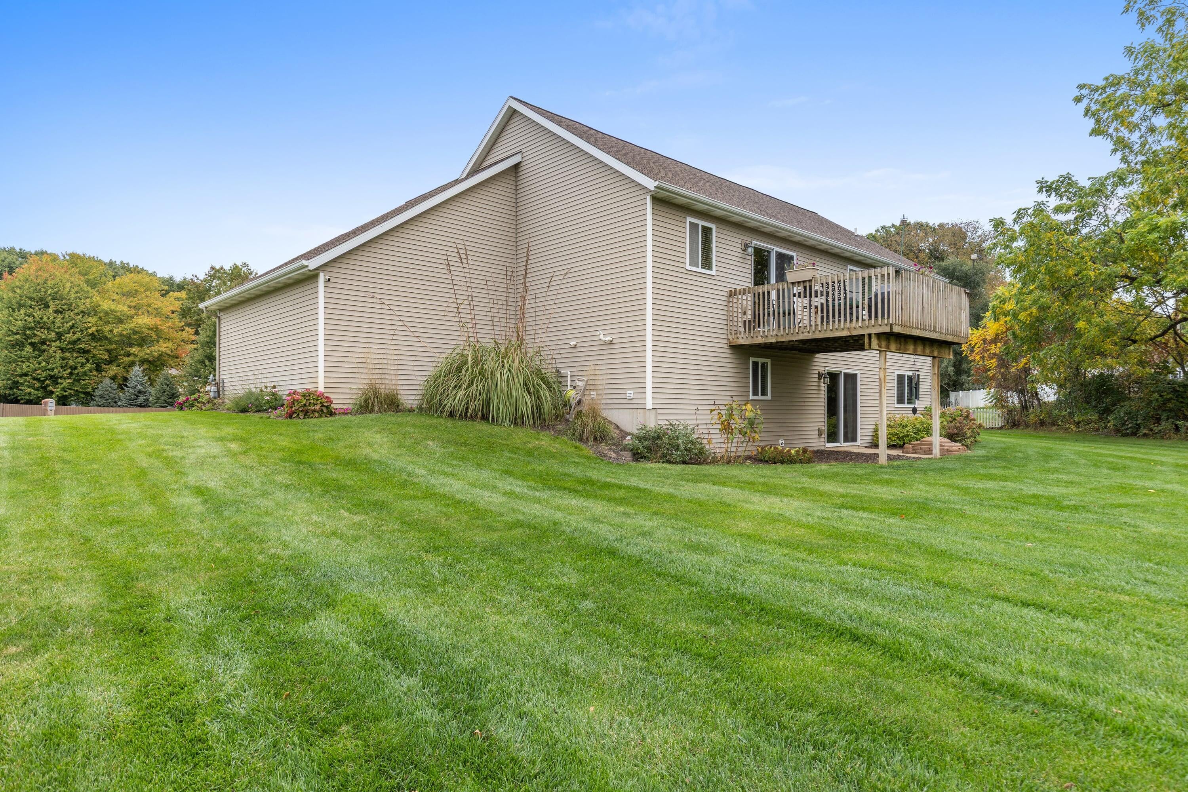
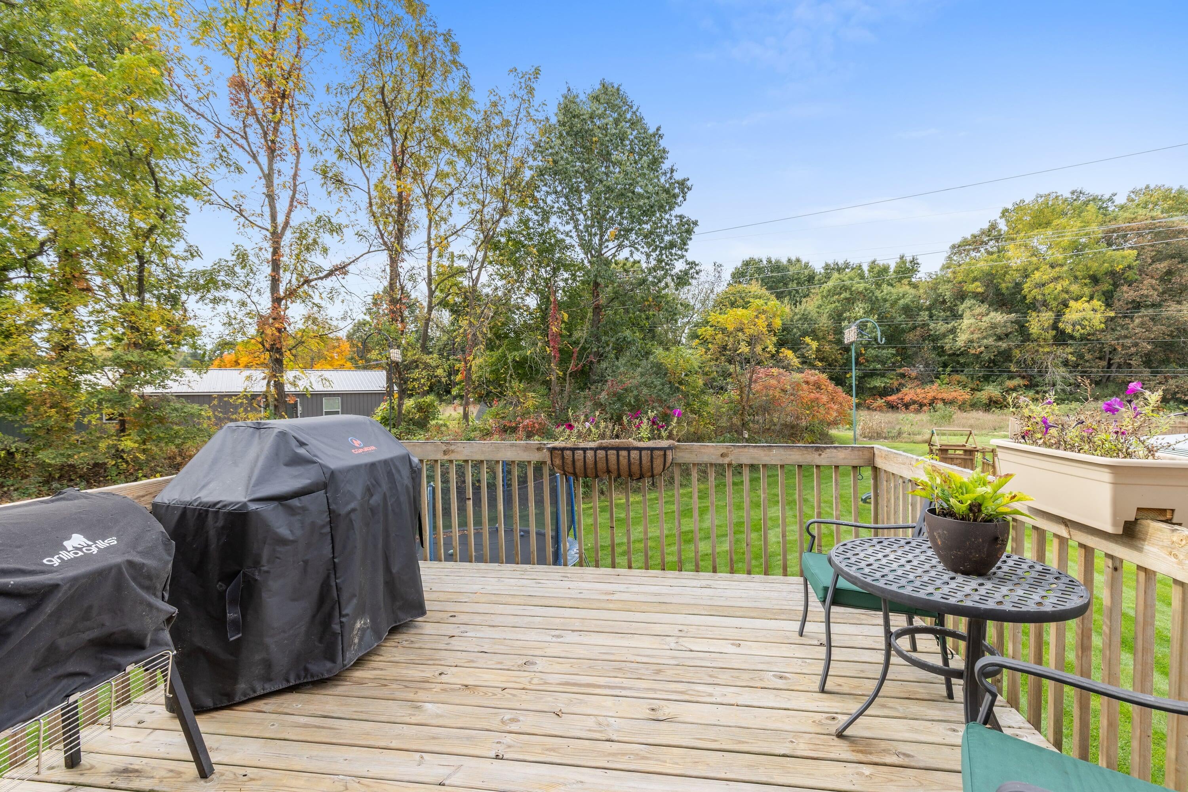
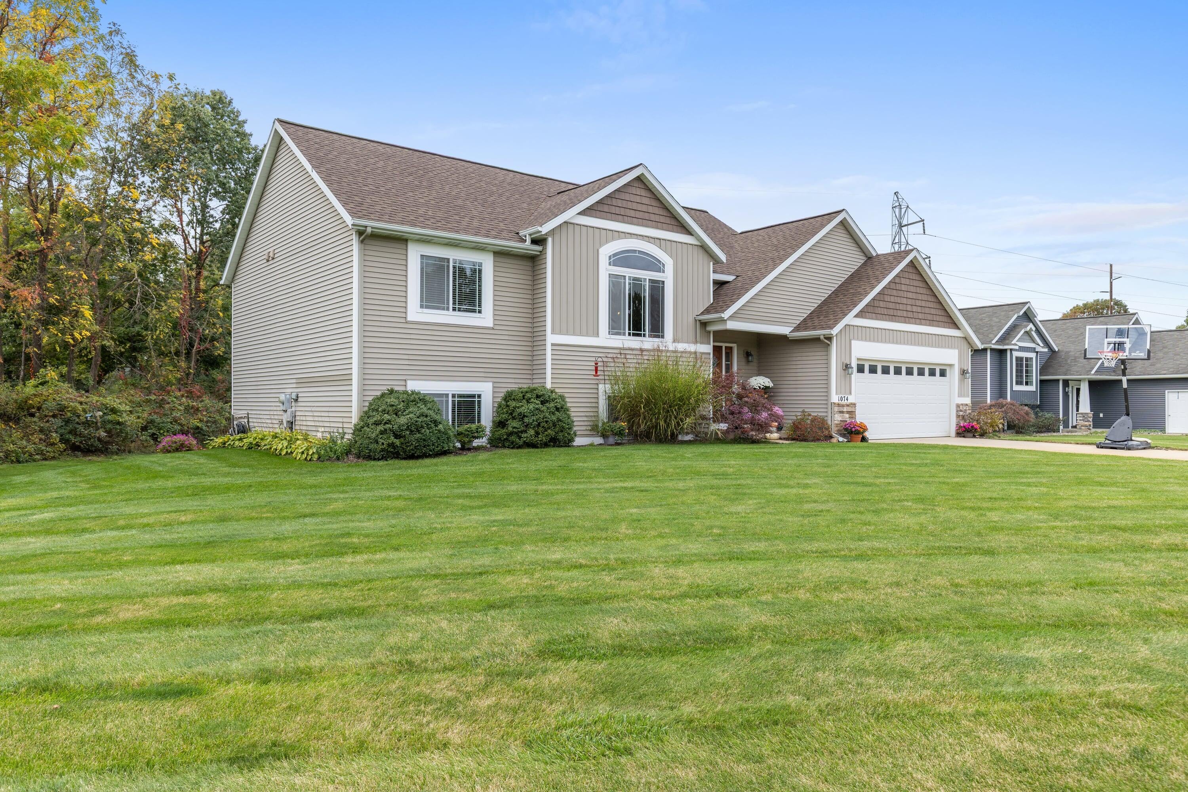
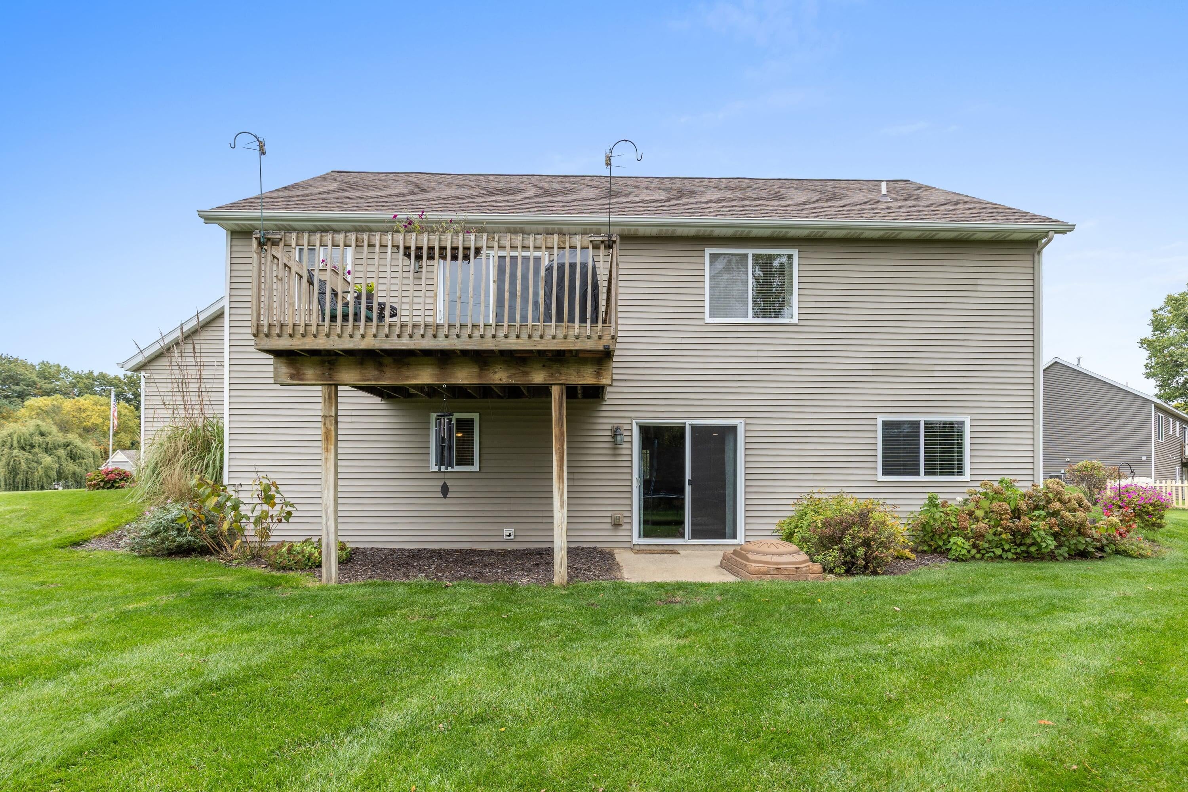
Space, comfort, and a great setting! This 4-bedroom, 3-bathroom home sits on a spacious half-acre lot, providing plenty of room to enjoy the outdoors while still being conveniently located near the amenities of Wayland. Lower level finished with additional family room, walk in tile shower, laundry room and two more bedrooms. This 4 bedroom, 3 bathroom home is located near the end of a private cul de sac with access to common area park and and access to Rabbit River. It also backs up to the "inter urban" which creates even more privacy. Large windows provide an abundance of natural light, vaulted ceilings and a large yard make this one extra special! Enjoy the privacy and elbow room that comes with a half-acre lot, all in a desirable West Michigan community. Serenity Ridge is a private community that contains a private road, HOA is minimal. Very well taken care of home, with many newer upgrades! Must see to appreciate!

Save
Ask
Tour
Hide
Share
Listing Snapshot
Price 
$399,900
Days On Site 
0 Days
Bedrooms 
4
Inside Area (SqFt) 
2,290 sqft
Total Baths 
3
Full Baths 
3
Partial Baths 
N/A
Lot Size 
0.54 Acres
Year Built 
2009
MLS® Number 
65026054337
Status 
Active
Property Tax 
$2,788
HOA/Condo/Coop Fees 
N/A
Sq Ft Source 
N/A
Friends & Family
Recent Activity
16 hours agoListing first seen on site
16 hours agoListing updated with changes from the MLS®
General Features
Acres 
0.54
Attached Garage 
Yes
Cross Street 
Division Ave & Serenity Ridge
Garage 
Yes
Garage Spaces 
2
Levels 
Two
Parking 
AttachedConcrete
Property Sub Type 
Single Family Residence
Sewer 
Septic Tank
Special Circumstances 
Standard
SqFt Above 
1200
SqFt Below 
1090
SqFt Total 
2400
Water Source 
PrivateWell
Zoning 
Residential
Interior Features
Appliances 
DishwasherMicrowaveRefrigeratorRange
Basement 
Walk-Out Access
Cooling 
Central Air
Heating 
Forced AirNatural Gas
Laundry Features 
Lower Level
Window Features 
Low Emissivity Windows
BathFull 
Level - Lower
Save
Ask
Tour
Hide
Share
Exterior Features
Construction Details 
StoneVinyl Siding
Lot Features 
Cul-De-Sac
Patio And Porch 
Patio
Roof 
Shingle
Waterfront 
Yes
Waterfront Features 
River FrontWaterfrontWaterfront Access
Windows/Doors 
Low Emissivity Windows
Community Features
MLS Area 
Area86211LeightonTwp
School District 
WaylandUnion
Financing Terms Available 
CashConventional
Schools
School District
WaylandUnion
Elementary School
Unknown
Middle School
Unknown
High School
Unknown
Listing courtesy of Apex Realty Group: [email protected]


IDX provided courtesy of Realcomp II Ltd. via GreaterRegionalAllianceofREALTORS. Copyright © 2026 Realcomp II Ltd. Shareholders.

IDX information is provided exclusively for consumers' personal, non-commercial use and may not be used for any purpose other than to identify prospective properties consumers may be interested in purchasing and that the data is deemed reliable but not guaranteed accurate by the MLS.

Neighborhood & Commute
Source: Walkscore
Disclosure: Community information and market data powered by Constellation Data Labs. Information is deemed reliable but not guaranteed.
Save
Ask
Tour
Hide
Share