Save
Ask
Tour
Hide
Share
$395,000
New Listing

6927 Forestview Trail
Boston Township, MI 48881

For Sale|Single Family Residence|Active
5
Beds
2
Total Baths
2
Full Baths
2,117
SqFt
$187
/SqFt
1996
Built
County:
Ionia

Due to the health concerns created by Coronavirus we are offering personal 1-1 online video walkthough tours where possible.
Call Now: 1-248-228-6711
Is this the listing for you? We can help make it yours.
1-248-228-6711
6927 Forestview Trail6927 Forestview Trail6927 Forestview Trail6927 Forestview Trail
Save
Ask
Tour
Hide
Share

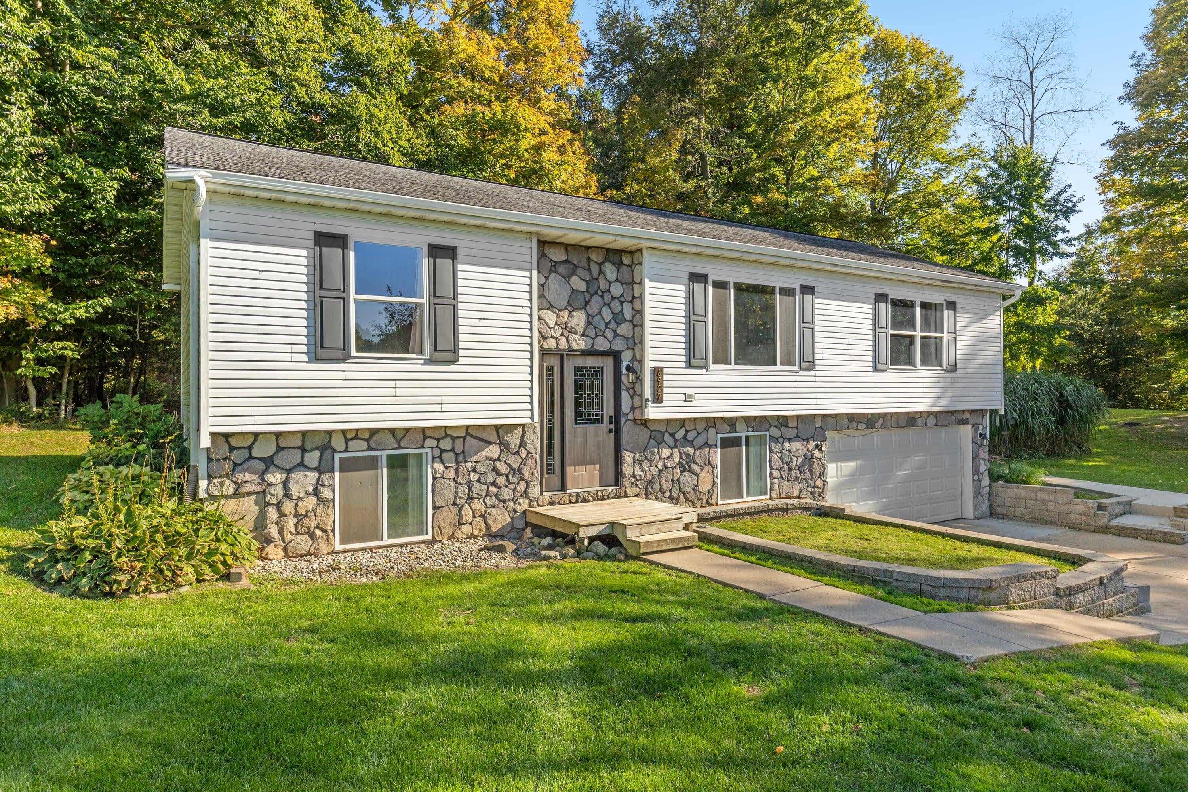
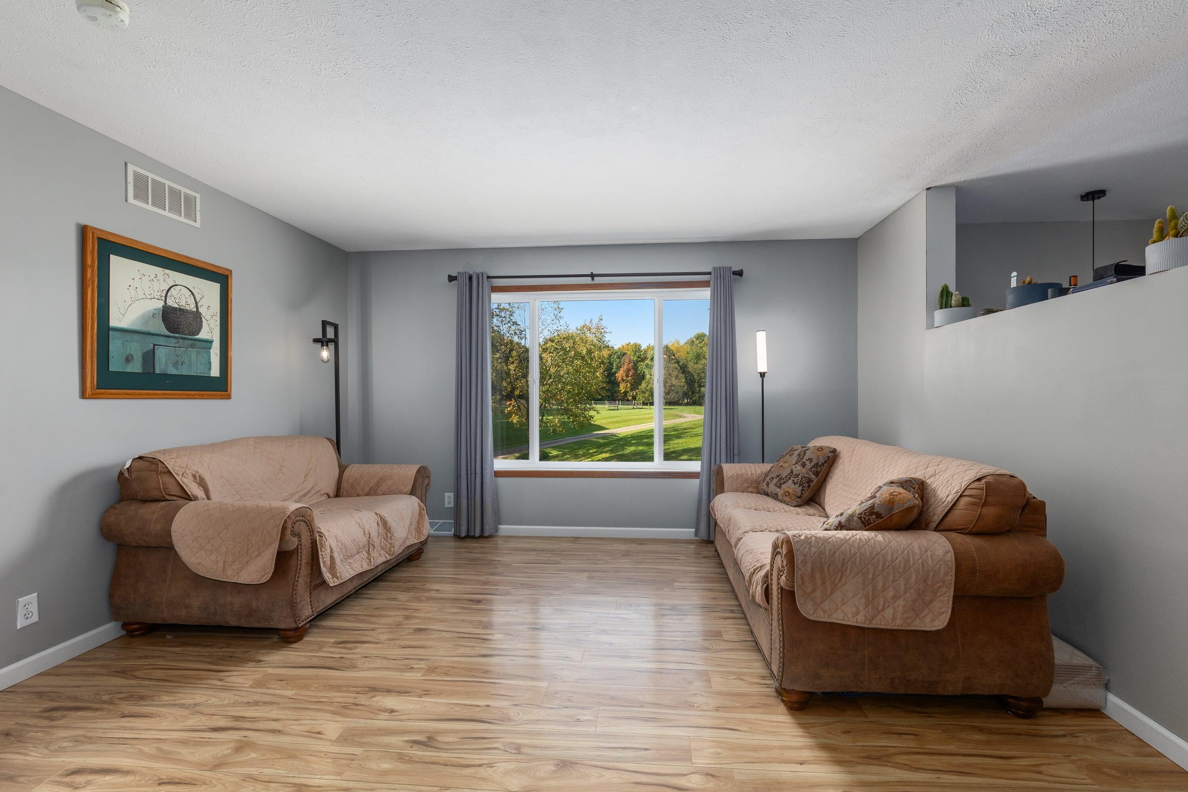
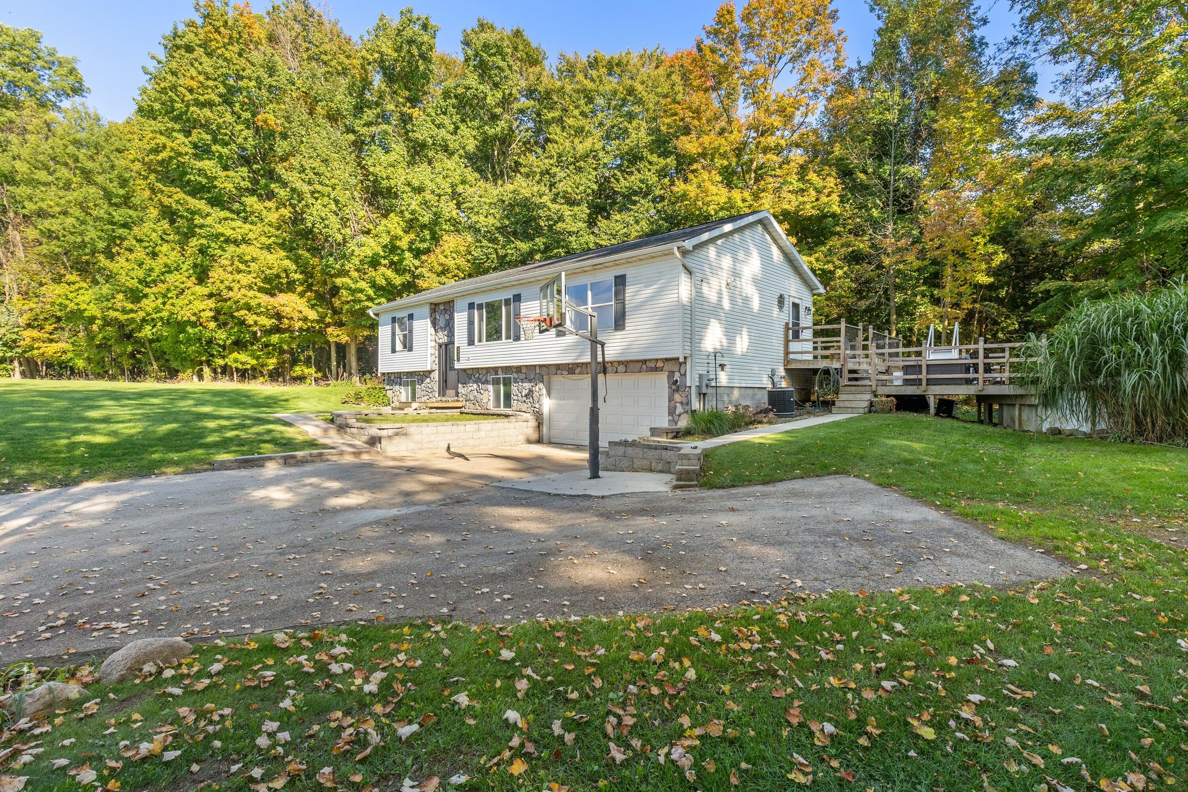
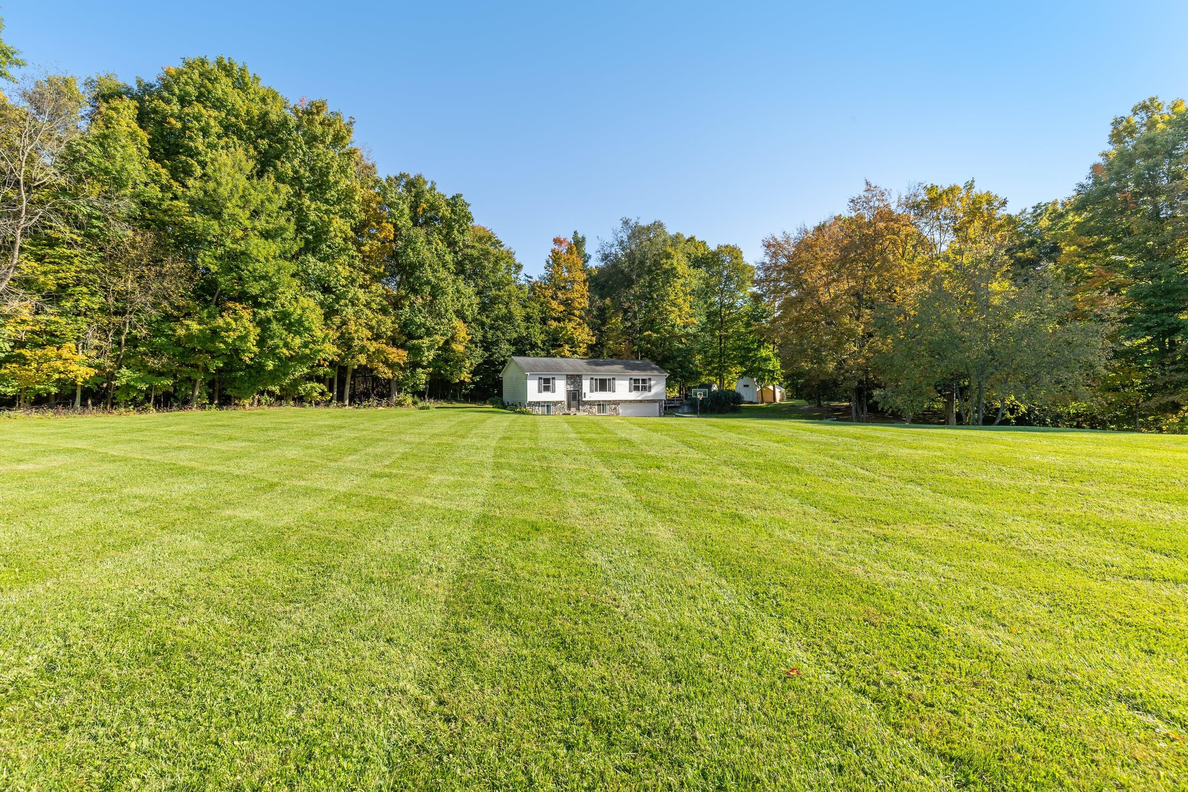
Tucked back off the road on 3.93 mostly wooded acres and screened by trees on every side, this property offers real privacy while staying just minutes from the highway, with an easy drive to Grand Rapids or Lansing. This bi-level offers 5 bedrooms, 2 full baths and 2,117 finished square feet. The lower level has great space, including two bedrooms and a rec room, with plenty of room for guests, an office or hobbies. The main floor holds the primary and two more bedrooms, both full baths, and a 23-foot kitchen and dining space across the back of the house. There is a separate outbuilding with power for all the tools and toys, in addition to the two-stall garage under the house. A pool, deck and fire pit make the most of the setting. Quiet like this is worth seeing in person. Saranac Schools, well and septic, with natural gas available at the road.

Save
Ask
Tour
Hide
Share
Listing Snapshot
Price 
$395,000
Days On Site 
0 Days
Bedrooms 
5
Inside Area (SqFt) 
2,117 sqft
Total Baths 
2
Full Baths 
2
Partial Baths 
N/A
Lot Size 
3.93 Acres
Year Built 
1996
MLS® Number 
65026054360
Status 
Active
Property Tax 
$2,355.77
HOA/Condo/Coop Fees 
N/A
Sq Ft Source 
Other
Friends & Family
Recent Activity
15 hours agoListing updated with changes from the MLS®
15 hours agoListing first seen on site
General Features
Acres 
3.93
Attached Garage 
Yes
Cross Street 
Grand River - Forest View Trai
Disclosures 
Mineral Rights Excluded
Garage 
Yes
Garage Spaces 
2
Levels 
Two
Parking 
AttachedGarage Faces FrontGarage Door OpenerPaved
Property Sub Type 
Single Family Residence
Sewer 
Septic Tank
Special Circumstances 
Standard
SqFt Above 
1352
SqFt Below 
765
SqFt Total 
2580
Water Source 
PrivateWell
Zoning 
Residential
Interior Features
Appliances 
Bar FridgeCooktopDishwasherDryerFreezerMicrowaveOvenRefrigeratorRangeWasherWater Softener Owned
Basement 
PartialPartially FinishedSump Pump
Cooling 
Ceiling Fan(s)
Heating 
Forced AirPropane
Laundry Features 
Laundry Room
BathFull 
Level - Main
Bedroom 2 
Bedroom 3 
Kitchen 
Living Room 
Other 
Save
Ask
Tour
Hide
Share
Exterior Features
Construction Details 
StoneVinyl Siding
Lot Features 
Wooded
Other Structures 
Shed(s)
Patio And Porch 
Deck
Pool Features 
Above GroundOutdoor Pool
Road Frontage 
Private Road
Roof 
Shingle
Community Features
MLS Area 
Area34091BostonTwp
School District 
Saranac
Financing Terms Available 
CashConventionalFHAVA Loan
Roads 
Paved
Schools
School District
Saranac
Elementary School
Unknown
Middle School
Unknown
High School
Unknown
Listing courtesy of Greenridge Realty (Saranac): [email protected]


IDX provided courtesy of Realcomp II Ltd. via GreaterRegionalAllianceofREALTORS. Copyright © 2026 Realcomp II Ltd. Shareholders.

IDX information is provided exclusively for consumers' personal, non-commercial use and may not be used for any purpose other than to identify prospective properties consumers may be interested in purchasing and that the data is deemed reliable but not guaranteed accurate by the MLS.

Neighborhood & Commute
Source: Walkscore
Disclosure: Community information and market data powered by Constellation Data Labs. Information is deemed reliable but not guaranteed.
Save
Ask
Tour
Hide
Share