
900 Andree RoadLaketon Township, MI 49445
Due to the health concerns created by Coronavirus we are offering personal 1-1 online video walkthough tours where possible.
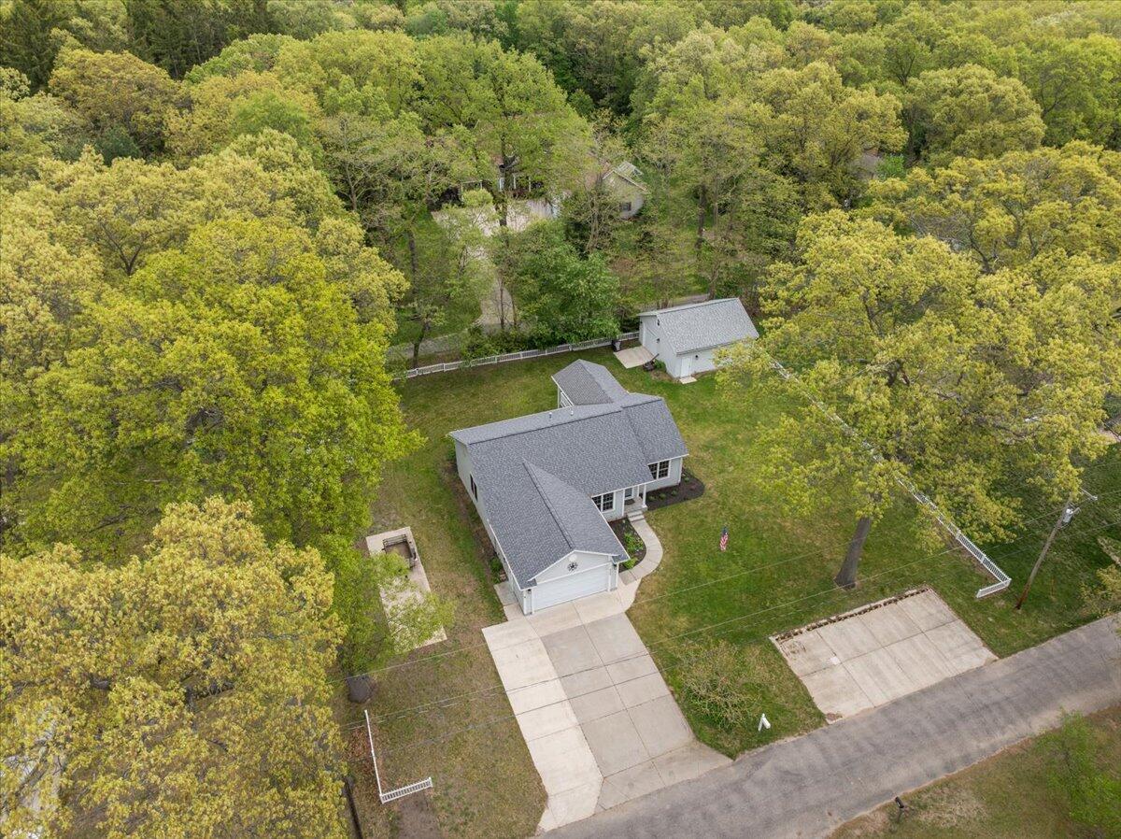
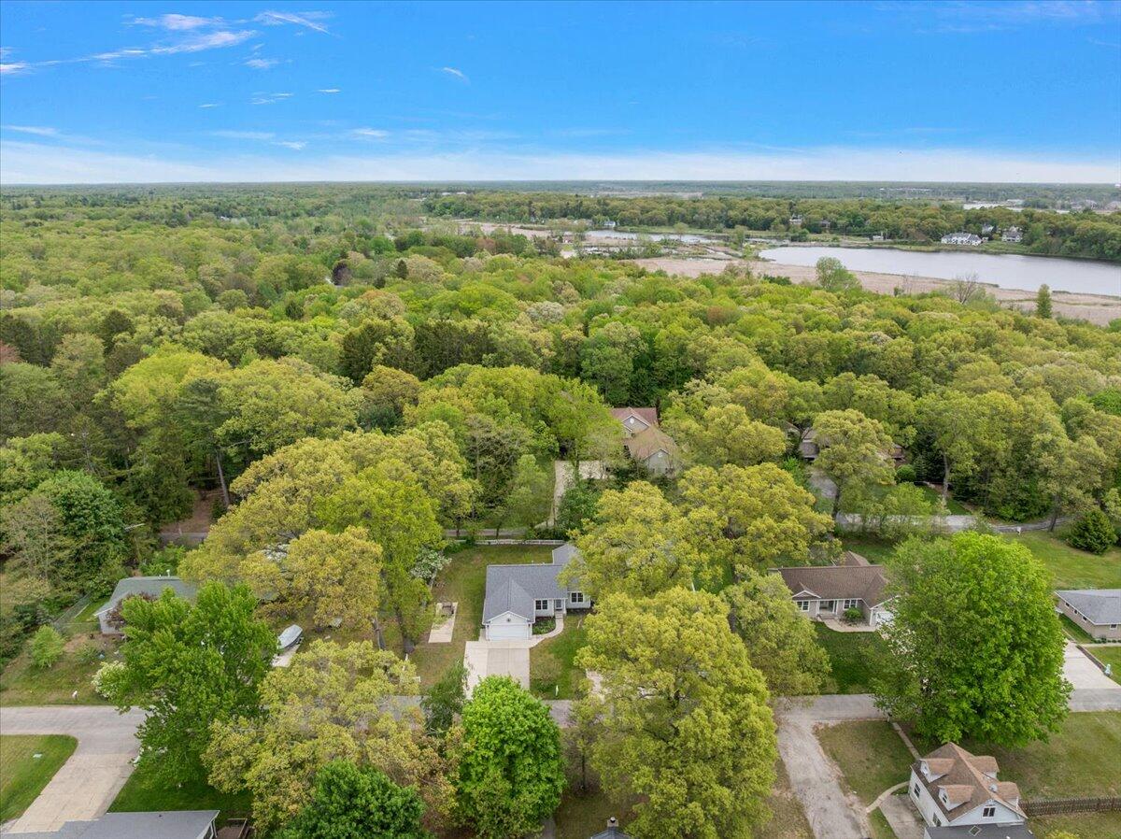
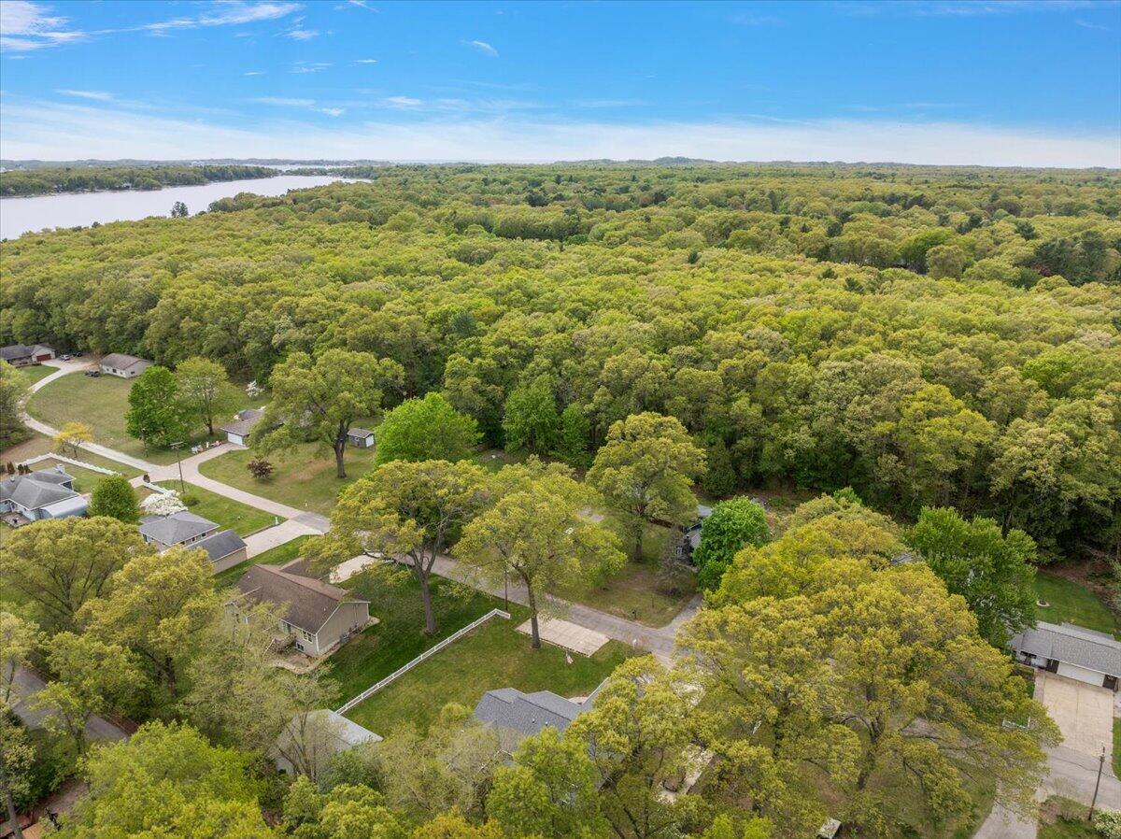
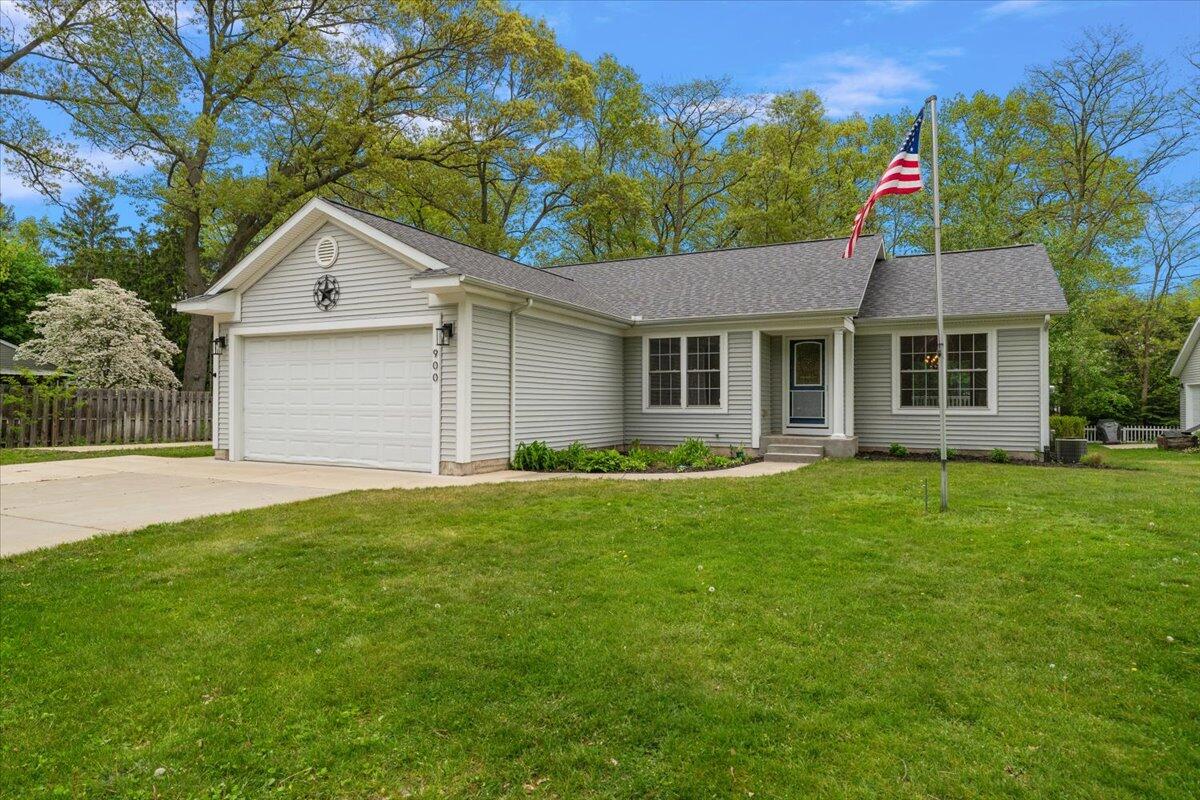
900 ANDREE ROAD, LAKETON TOWNSHIP \ Be careful with this one... Properties like this tend to change people's plans. Every city has a neighborhood that feels a little hidden. Andree happens to be one of Muskegon's. Desirable privacy and exclusivity, one block from Bear Lake, beautifully backdropped by luxurious homes on Whispering Oaks, only five minutes to Horton Park, located in the desirable Reeths-Puffer School District, and just minutes to Lake Michigan, Muskegon Lake, walking and biking trails and lifestyle conveniences... this is a home that just makes sense.A spacious 4/3 open floor plan with vaulted ceilings and optionality to add a fifth bedroom in the finished daylight lower level, features over 2368sf of living space and is complemented by a dining room designed for entertaining and large gatherings, a main-floor living room and primary en-suite that anchor the home meaningfully, and a lower-level family room/rec-room that extends every-day living comfortably and quietly in a concealed cozy corner. Outdoors, the property starts to separate itself... A spacious .4 acres is ideally segmented for utility, recreation, relaxation, tranquil restitution and hobbyist pursuits. Beautiful perennial gardens and towering manicured Oaks create a picturesque and open canvas; a covered deck is the perfect getaway for relaxing and entertaining; additional, off-street, paved parking for four-vehicles and a paved RV/boat pad provide unparalleled practical utility; and a spacious side yard is ideal for recreation and entertaining.... this a property that just makes sense. And then there's the pole barn... Heated, insulated and finished with a concrete floor--this isn't overflow space... it's purpose-built. This is a home intended for someone who needs more than just a place to live--they're looking for space to build, store, create, work, or simply spread out without compromise. That combination is rare. Beyond the living space itself, thoughtful improvements, meaningful upgrades, and highly functional exterior fea
| 5 hours ago | Listing updated with changes from the MLS® | |
| 5 hours ago | Listing first seen on site |

IDX provided courtesy of Realcomp II Ltd. via GreaterKalamazooAssociationofREALTORS. Copyright © 2026 Realcomp II Ltd. Shareholders.
IDX information is provided exclusively for consumers' personal, non-commercial use and may not be used for any purpose other than to identify prospective properties consumers may be interested in purchasing and that the data is deemed reliable but not guaranteed accurate by the MLS.