
244 Piedmont Drive SEGrand Rapids Charter Township, MI 49548
Due to the health concerns created by Coronavirus we are offering personal 1-1 online video walkthough tours where possible.
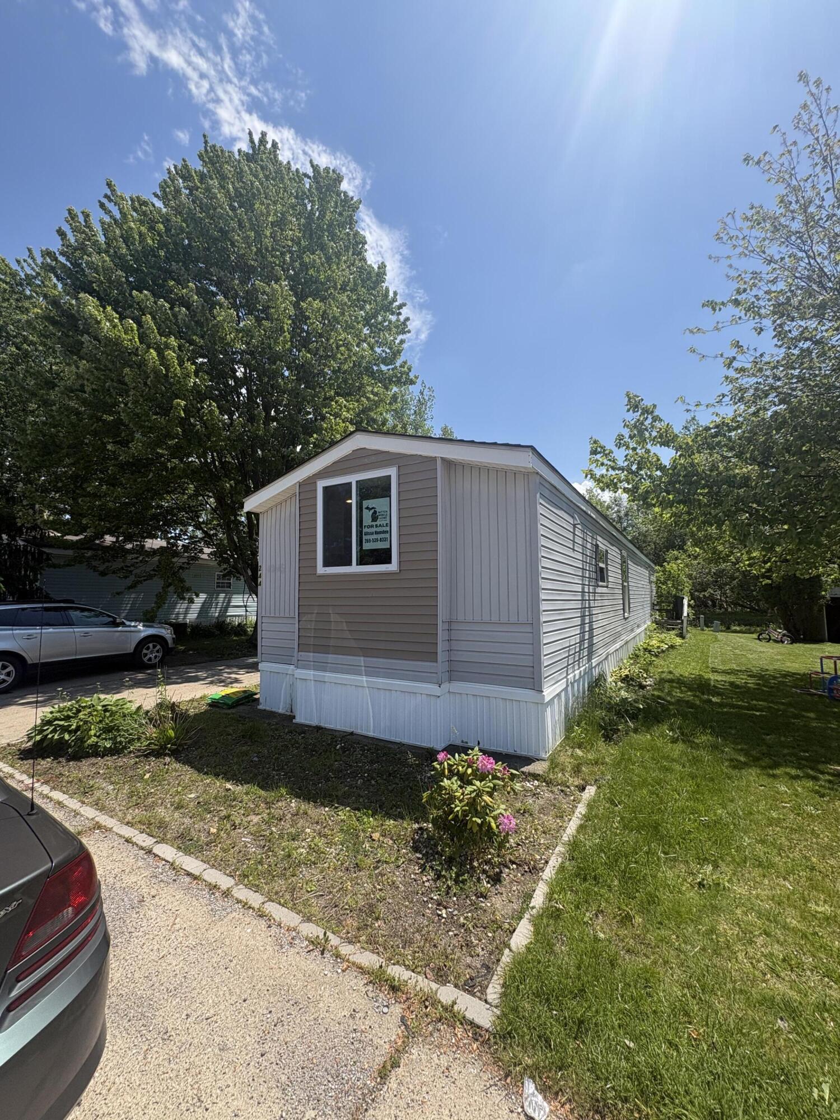
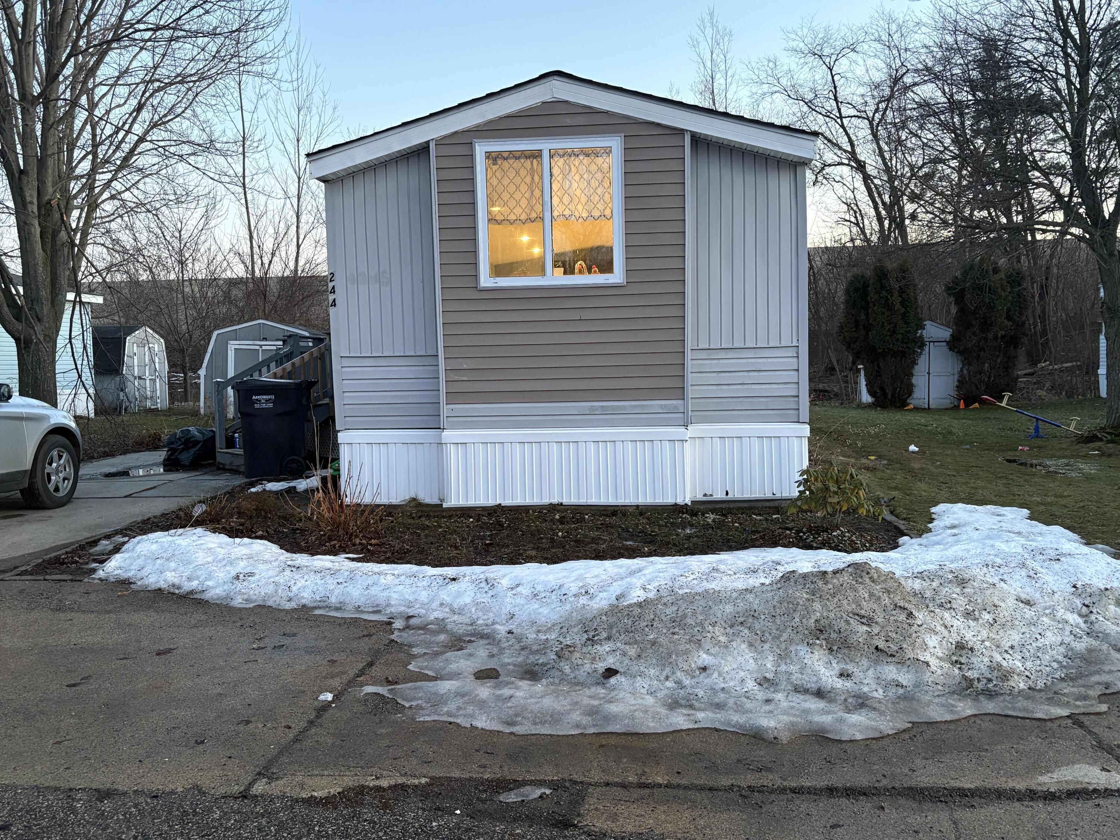
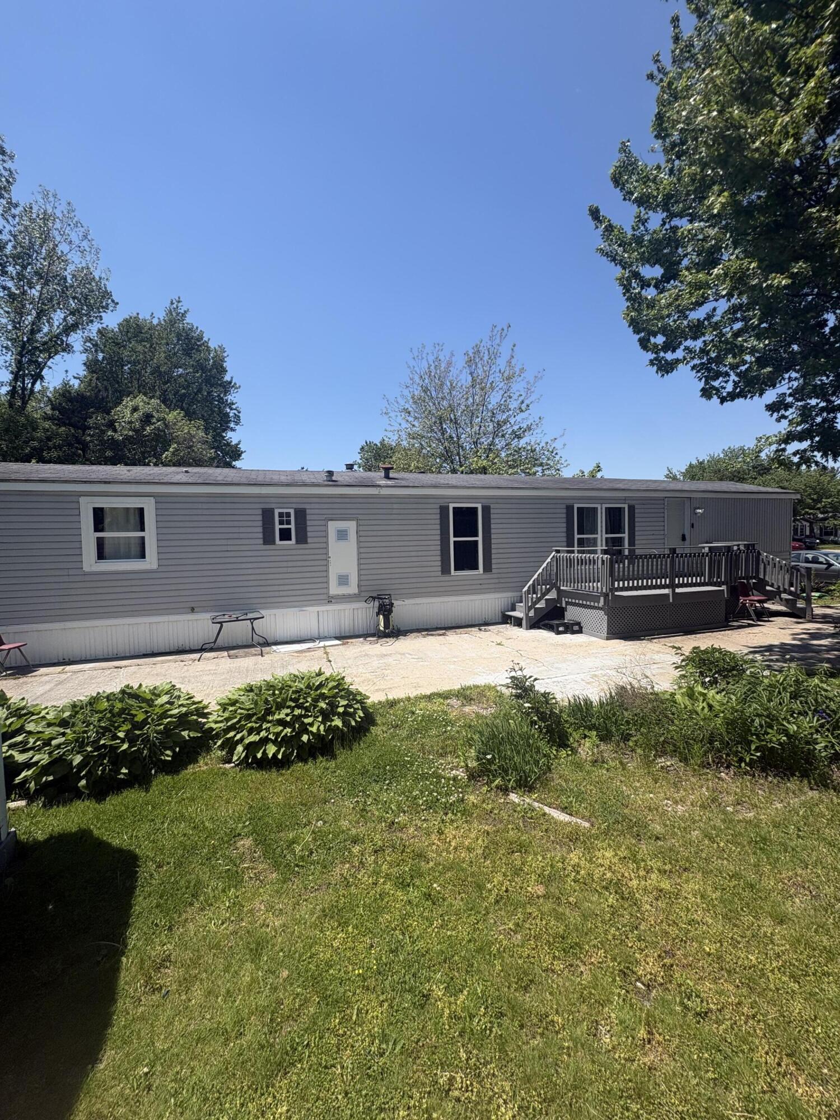
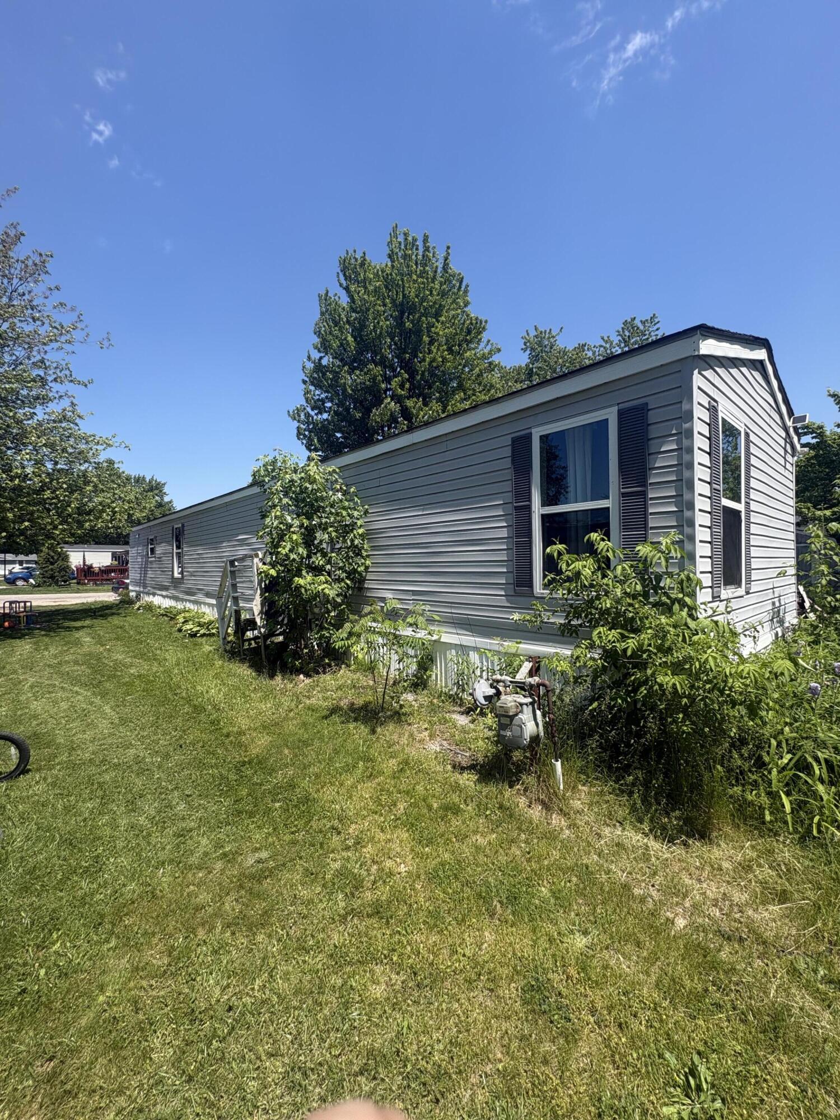
Move in today! Highly motivated seller! Fully remodeled 2 bedroom, 1 bathroom mobile home located in a highly desirable, well-maintained community. Home updates done include freshening up the porch and shed. This move-in-ready home features modern updates throughout, including refreshed flooring, updated fixtures, and a bright, open living space. The kitchen offers clean, contemporary finishes and plenty of storage, while both bedrooms provide comfortable layouts. Home has a large deck, and an adorable stream right through the back yard. Enjoy affordable living with a monthly lot rent of $740, plus access to excellent community amenities. Amenities include updated playground, pool and club house Home had an appraisal prior to finished remodel. Must be approve by park prior to closing.breed restrictions apply
| 4 hours ago | Listing first seen on site | |
| 4 hours ago | Listing updated with changes from the MLS® |

IDX provided courtesy of Realcomp II Ltd. via GreaterKalamazooAssociationofREALTORS. Copyright © 2026 Realcomp II Ltd. Shareholders.
IDX information is provided exclusively for consumers' personal, non-commercial use and may not be used for any purpose other than to identify prospective properties consumers may be interested in purchasing and that the data is deemed reliable but not guaranteed accurate by the MLS.
Did you know? You can invite friends and family to your search. They can join your search, rate and discuss listings with you.