
Save
Ask
Tour
Hide
Share
$1,150,000
New Listing

7611 S Indian Lake Drive
Brady Township, MI 49097

For Sale|Single Family Residence|Active
3
Beds
3
Total Baths
3
Full Baths
2,488
SqFt
$462
/SqFt
1950
Built
Subdivision:
INDIAN LAKE
County:
Kalamazoo

Due to the health concerns created by Coronavirus we are offering personal 1-1 online video walkthough tours where possible.
Call Now: 1-248-228-6711
Is this the listing for you? We can help make it yours.
1-248-228-6711
7611 S Indian Lake Drive7611 S Indian Lake Drive7611 S Indian Lake Drive7611 S Indian Lake Drive
Save
Ask
Tour
Hide
Share

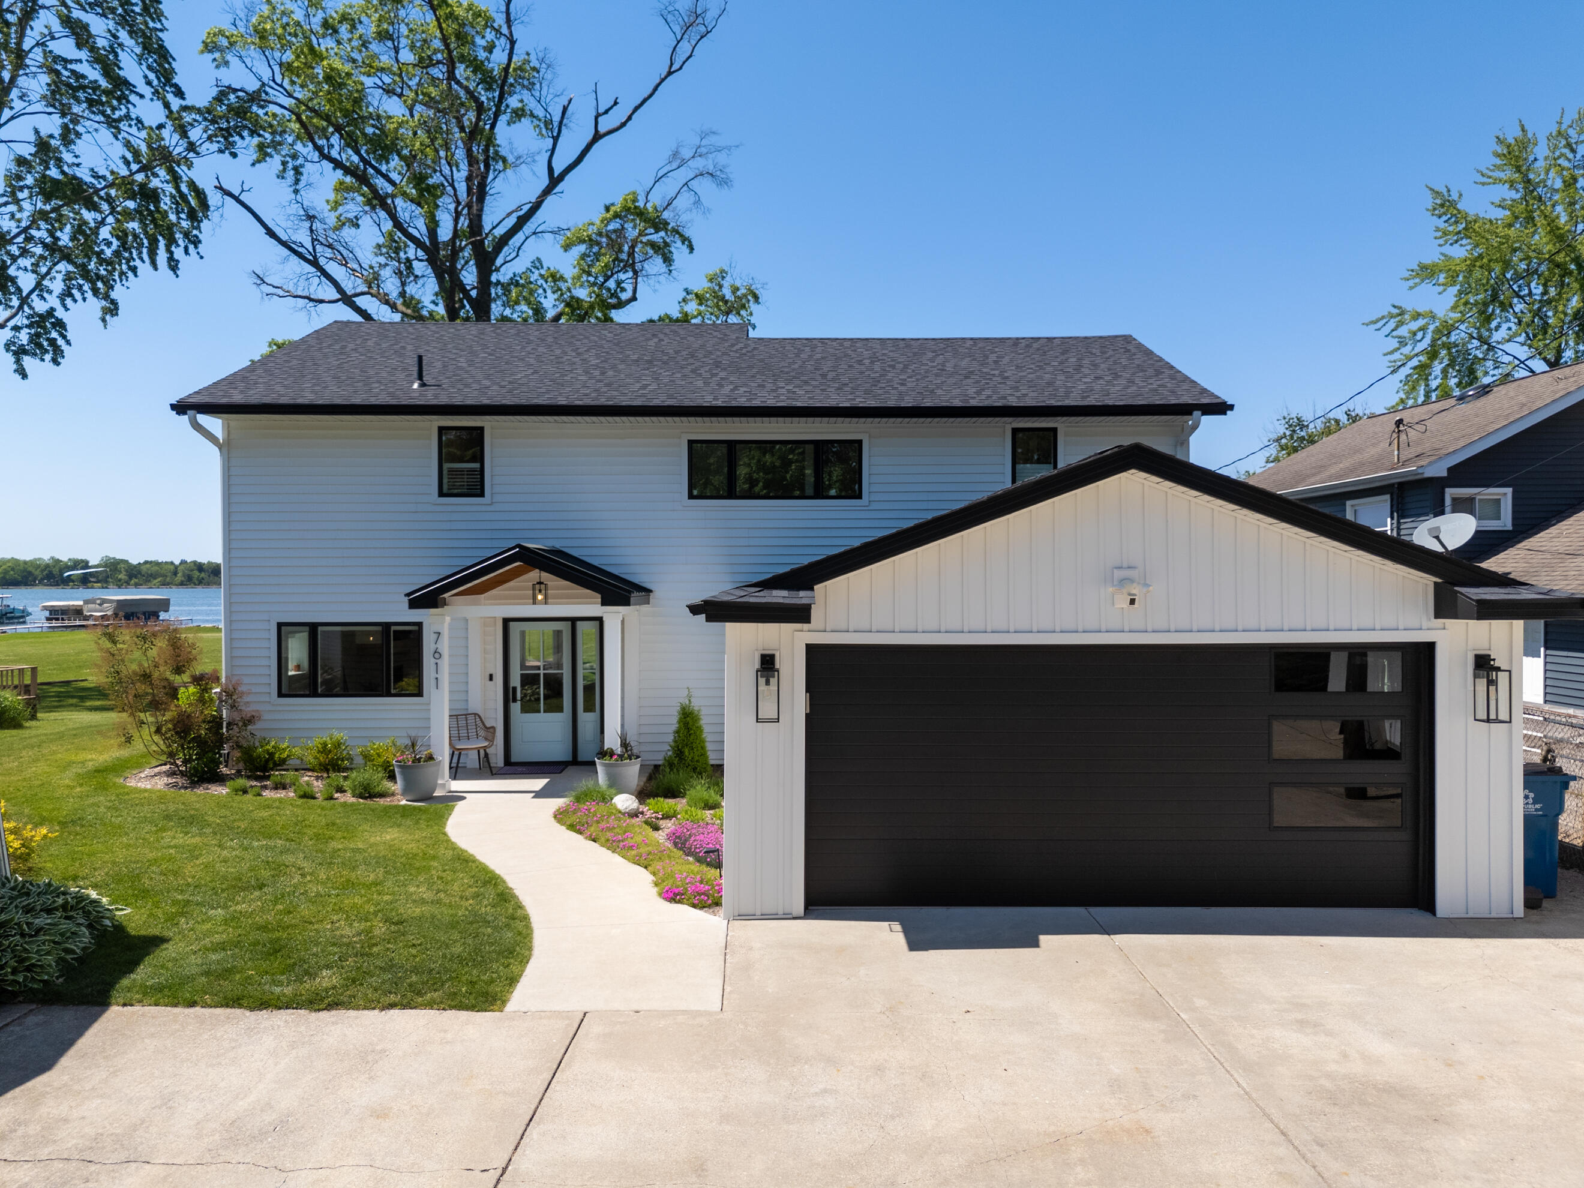
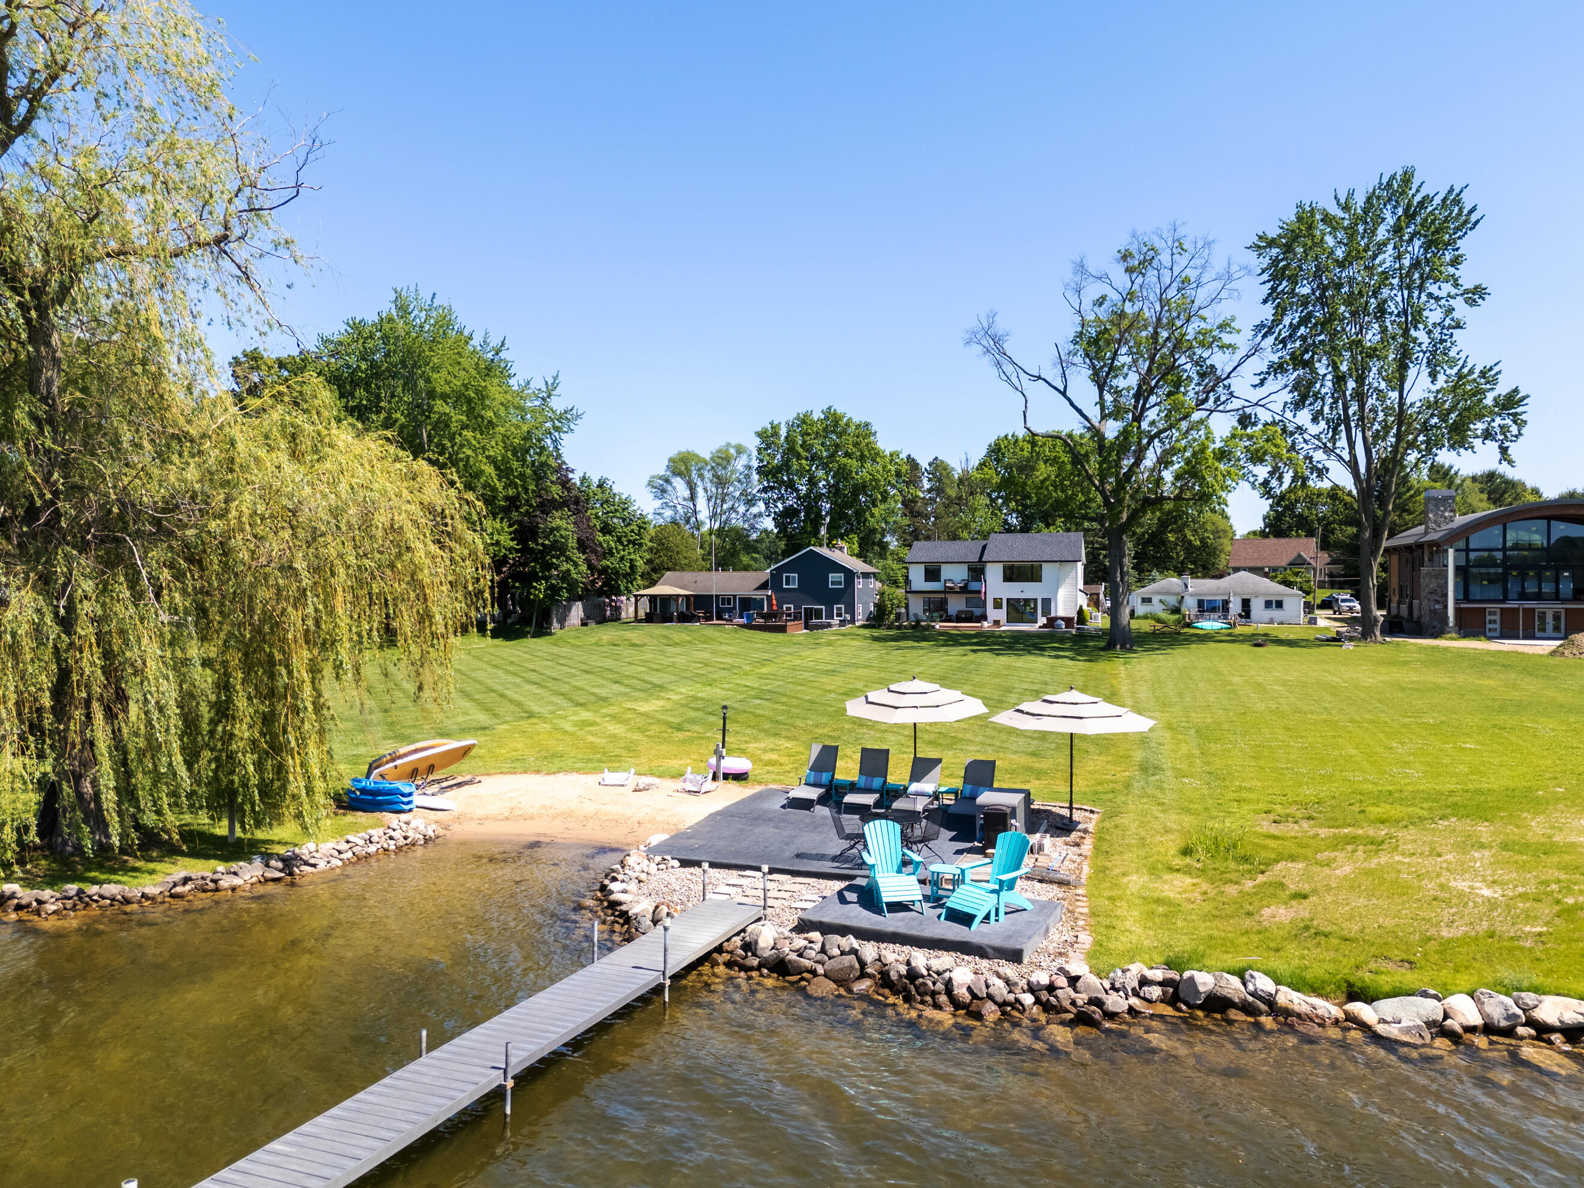
Welcome to one of the most beautiful beachfronts with sunset views on 758 acre Indian Lake! Tucked away at the end of a quiet dead-end road, this completely renovated 3 bedroom, 3-bath home offers 61 ft of lake frontage, a spectacular sandy beach, and breathtaking sunset views. Thoughtfully redesigned with an open-concept floor plan, the interior is light, airy, and effortlessly inviting. The beautifully appointed kitchen features high-end appliances, a center island, a pantry, and seamless flow into the living spaces. A cozy gas fireplace creates a warm focal point, while a versatile main-floor bedroom offers flexibility as a guest room, office, or den. Upstairs, the spacious primary ensuite serves as a private retreat with a walk-in closet and direct access to a balcony overlooking the lake. The 3rd bedroom or ''bunkroom'' has lovely built-in features. Nearly every surface and system has been updated inside and out. Large windows throughout frame stunning lake views, and fill thehome with natural light. Outside, enjoy a composite deck with a covered sitting area, private dock, and one of Indian Lake's most beautiful beachfront settings. Move-in ready and designed for effortless lakefront living. Other amenities not to miss... fenced dog run, Generac generator, updated insulation and all new appliances, HVAC, roof, siding, windows, doors, lighting etc. This home is better than new and parking for 8 cars when they drive separately!

Save
Ask
Tour
Hide
Share
Listing Snapshot
Price 
$1,150,000
Days On Site 
0 Days
Bedrooms 
3
Inside Area (SqFt) 
2,488 sqft
Total Baths 
3
Full Baths 
3
Partial Baths 
N/A
Lot Size 
0.48 Acres
Year Built 
1950
MLS® Number 
66026025676
Status 
Active
Property Tax 
$7,476
HOA/Condo/Coop Fees 
N/A
Sq Ft Source 
Public Records
Friends & Family
Recent Activity
4 hours agoListing first seen on site
4 hours agoListing updated with changes from the MLS®
General Features
Acres 
0.48
Attached Garage 
Yes
Cross Street 
E.U and S. 30th
Disclosures 
Mineral Rights Excluded
Foundation 
Slab
Garage 
Yes
Garage Spaces 
2
Number Of Stories 
2
Parking 
AttachedGarage Door OpenerPaved
Property Sub Type 
Single Family Residence
Sewer 
Public Sewer
Special Circumstances 
Standard
SqFt Above 
2488
SqFt Total 
2488
Style 
ContemporaryOtherTraditional
Utilities 
Cable ConnectedNatural Gas Connected
Water Source 
PrivateWell
Zoning 
Residential
Interior Features
Appliances 
Bar FridgeDishwasherDisposalDryerMicrowaveRefrigeratorRangeWasherWater Softener Owned
Basement 
Crawl Space
Cooling 
Central Air
Fireplace 
Yes
Fireplace Features 
Gas LogLiving Room
Fireplaces 
1
Flooring 
CarpetCeramic TileVinyl
Heating 
Forced AirNatural Gas
Interior 
Pantry
Laundry Features 
Main Level
Spa 
Yes
Window Features 
Insulated WindowsScreensWindow Treatments
BathFull 
Level - Main
Save
Ask
Tour
Hide
Share
Exterior Features
Construction Details 
Vinyl Siding
Exterior 
BalconyGarden
Fencing 
Other
Lot Features 
Level
Other Structures 
Shed(s)
Patio And Porch 
CoveredDeckOtherPatioPorch
Roof 
Composition
Spa 
Yes
View 
Water
Waterfront 
Yes
Waterfront Features 
Lake FrontWaterfrontWaterfront Access
Waterview 
Water
Windows/Doors 
Insulated WindowsScreensWindow Treatments
Community Features
Financing Terms Available 
CashConventional
MLS Area 
Area39151BradyTwp
Roads 
Paved
School District 
Vickburg
Schools
School District
Vickburg
Elementary School
Unknown
Middle School
Unknown
High School
Unknown
Listing courtesy of Five Star Real Estate: [email protected]


IDX provided courtesy of Realcomp II Ltd. via GreaterKalamazooAssociationofREALTORS. Copyright © 2026 Realcomp II Ltd. Shareholders.

IDX information is provided exclusively for consumers' personal, non-commercial use and may not be used for any purpose other than to identify prospective properties consumers may be interested in purchasing and that the data is deemed reliable but not guaranteed accurate by the MLS.

Neighborhood & Commute
Source: Walkscore
Disclosure: Community information and market data powered by Constellation Data Labs. Information is deemed reliable but not guaranteed.
Save
Ask
Tour
Hide
Share