
40305 14th AvenueBloomingdale Township, MI 49026
Due to the health concerns created by Coronavirus we are offering personal 1-1 online video walkthough tours where possible.
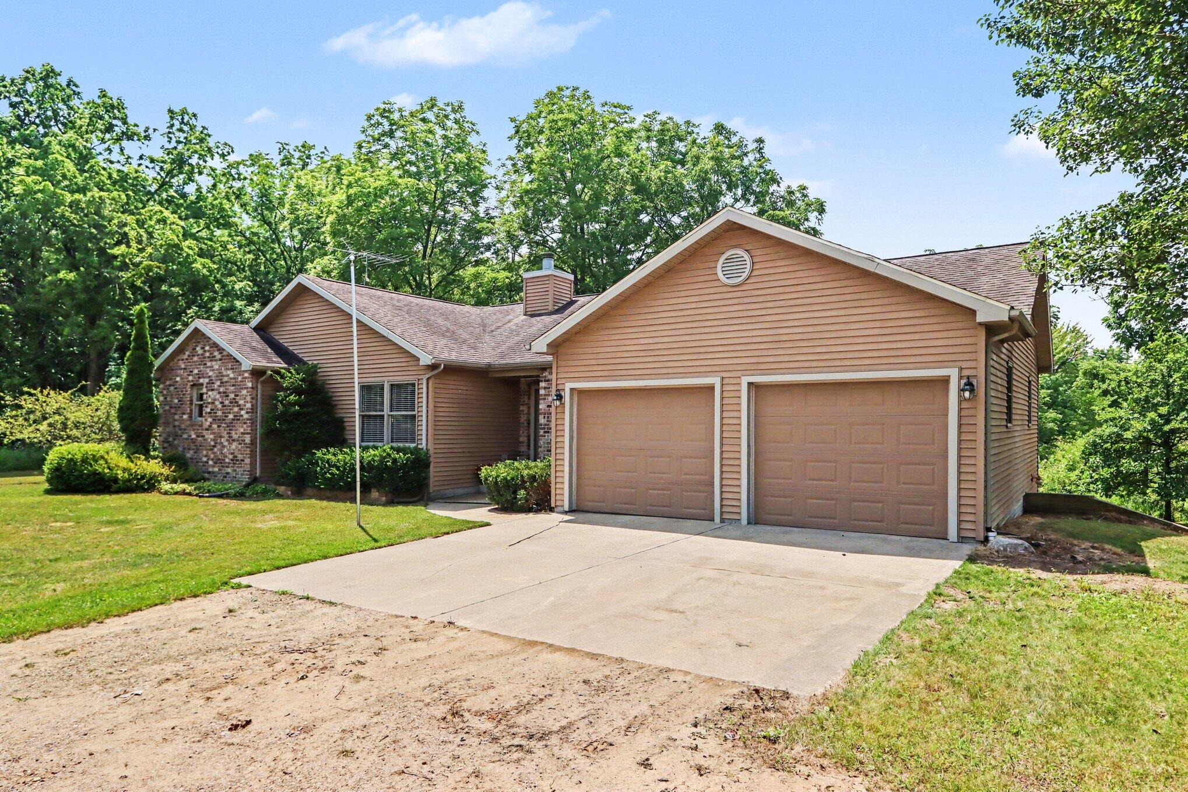
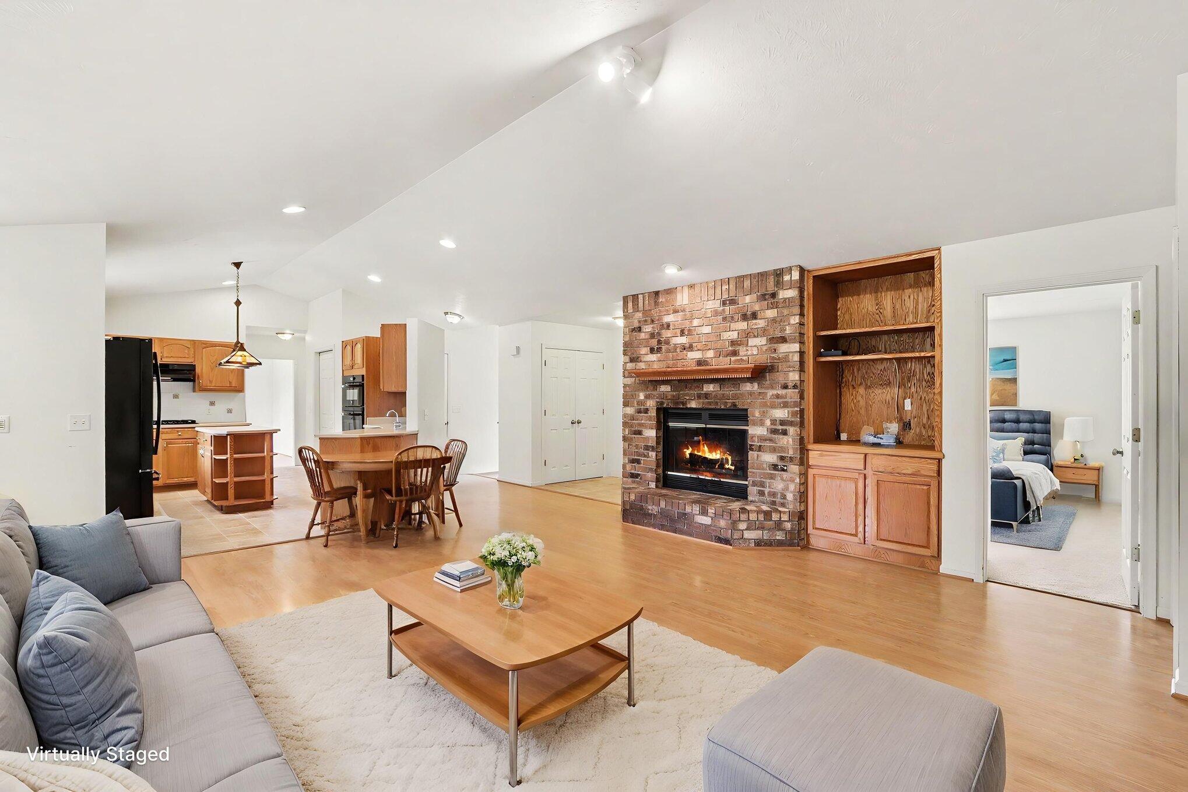
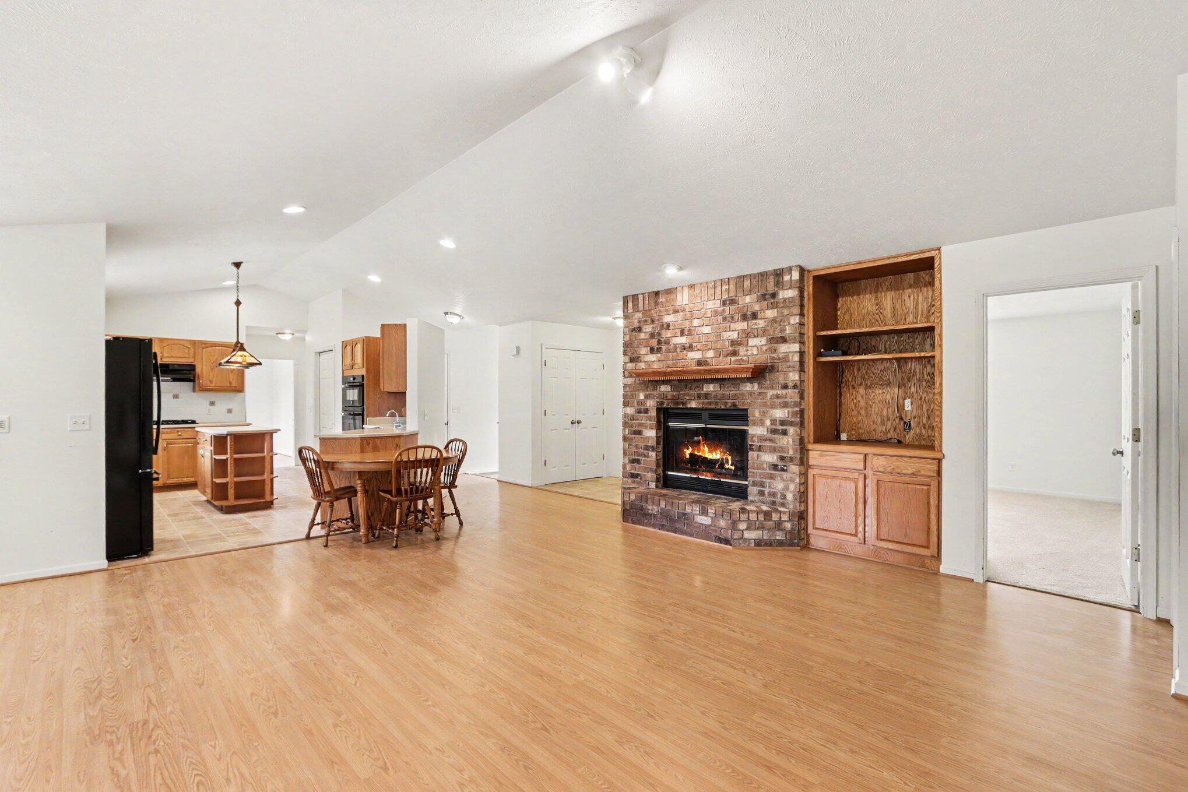
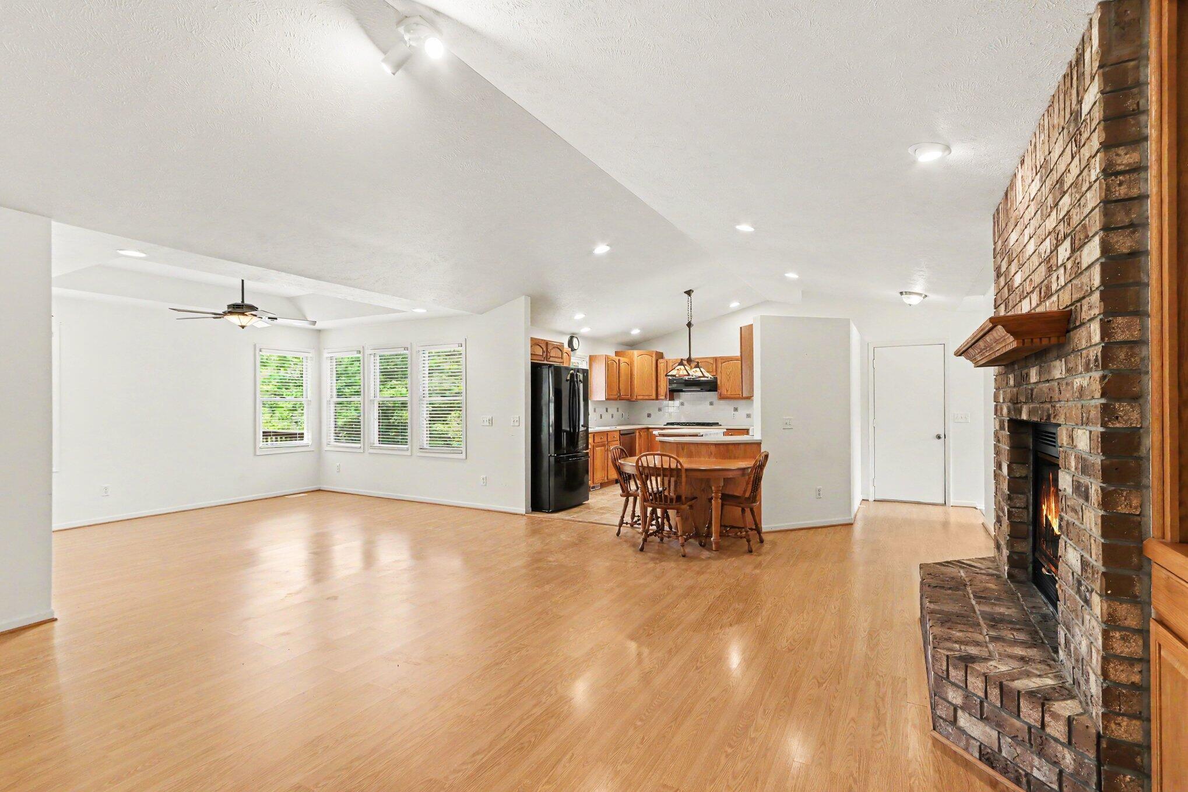
Offered for the first time. This exceptional ranch home is a rare opportunity to own just over 60 acres of beautiful countryside. Featuring 4 bedrooms, 3.5 baths and half bath on the lower level and nearly 2,000 square feet on the main level. This spacious home offers an inviting open floor plan designed for comfortable living and entertaining. The warm and welcoming living area is highlighted by a beautiful brick fireplace, while the finished walkout lower level features a massive family room, an additional garage and a greenhouse offering endless possibilities for hobbies, storage or recreation. The warm and welcoming living area is highlighted by a beautiful brick fireplace, while the finished walkout lower level features a massive family room, an additional garage and a greenhouse offering endless possibilities for hobbies, storage or recreation. Step outside onto the partially covered deck, the perfect place for entertaining family and friends or simply relaxing while taking inthe peaceful countryside, abundant wildlife and scenic views. The fenced backyard creates a seamless extension of the outdoor living space, while the original windmill from the homestead stands as a beautiful reminder of the property's rich agricultural history and enduring character. The untouched forest is a hunter's paradise, showcasing a diverse mix of hardwoods, plentiful wildlife, wild berries, colorful wildflowers and scenic trails waiting to be explored. Whether you enjoy hunting, hiking or simply immersing yourself in nature this remarkable property offers an unparalleled outdoor experience. Additional features include new carpeting in the primary bedroom and family room, a pole barn and the efficiency of geothermal heating and cooling. For added peace of mind, a new roof will be installed after closing through an escrow agreement with Keyzer Roofing. Properties of this size and beauty rarely become available. Whether you're seeking a private retreat, a recreational paradise or a forever home, this extraordinary estate is trul
| 11 hours ago | Listing first seen on site | |
| 11 hours ago | Listing updated with changes from the MLS® |

IDX provided courtesy of Realcomp II Ltd. via GreaterKalamazooAssociationofREALTORS. Copyright © 2026 Realcomp II Ltd. Shareholders.
IDX information is provided exclusively for consumers' personal, non-commercial use and may not be used for any purpose other than to identify prospective properties consumers may be interested in purchasing and that the data is deemed reliable but not guaranteed accurate by the MLS.