Save
Ask
Tour
Hide
Share
$1,200,000
New Listing

12101 Oakridge Road
Prairieville Township, MI 49080

For Sale|Single Family Residence|Active
4
Beds
3
Total Baths
3
Full Baths
1,784
SqFt
$673
/SqFt
1948
Built
County:
Barry

Due to the health concerns created by Coronavirus we are offering personal 1-1 online video walkthough tours where possible.
Call Now: 1-248-228-6711
Is this the listing for you? We can help make it yours.
1-248-228-6711
12101 Oakridge Road12101 Oakridge Road12101 Oakridge Road12101 Oakridge Road
Save
Ask
Tour
Hide
Share

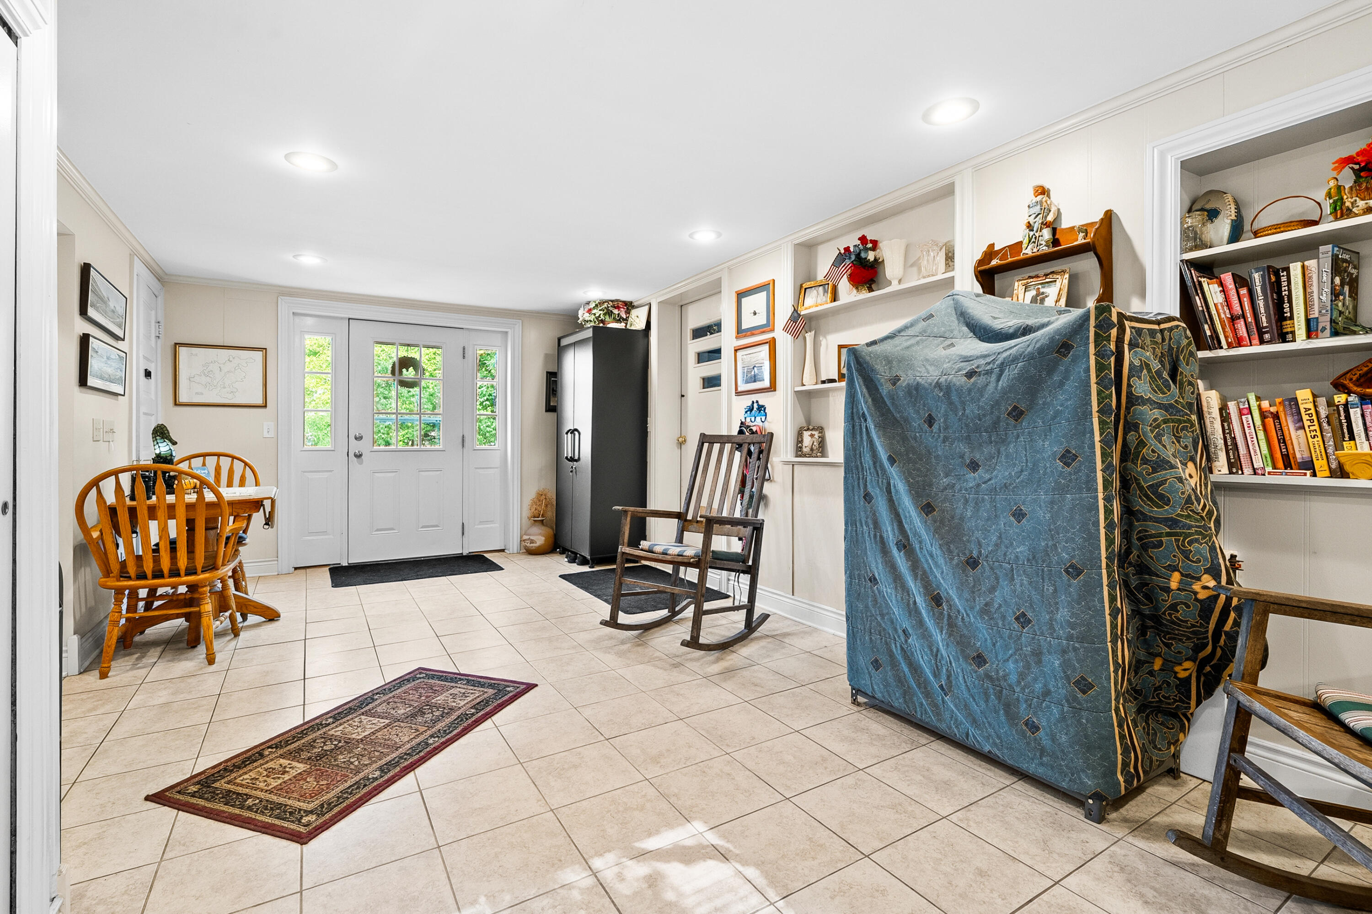
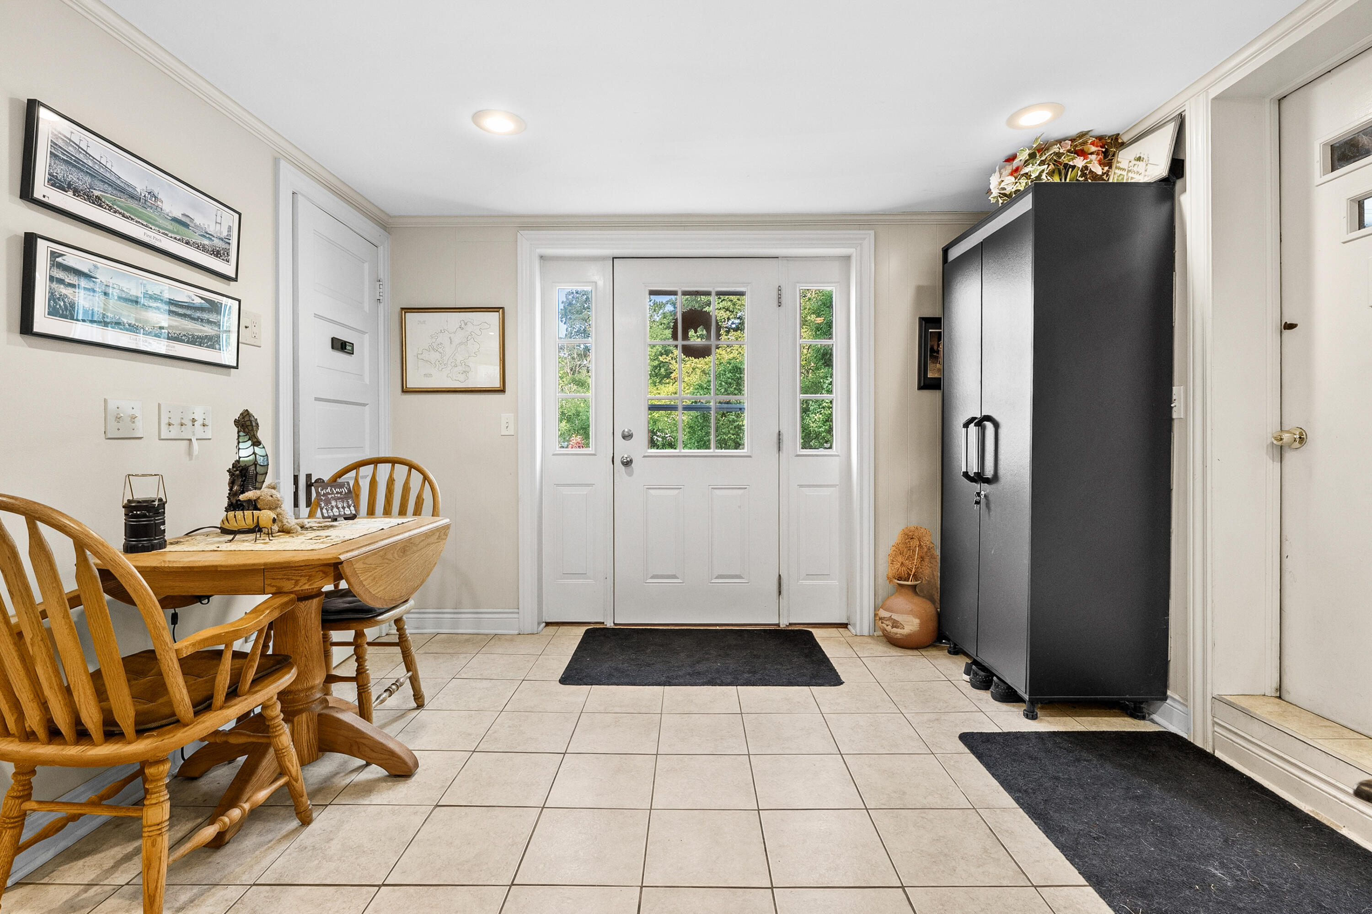
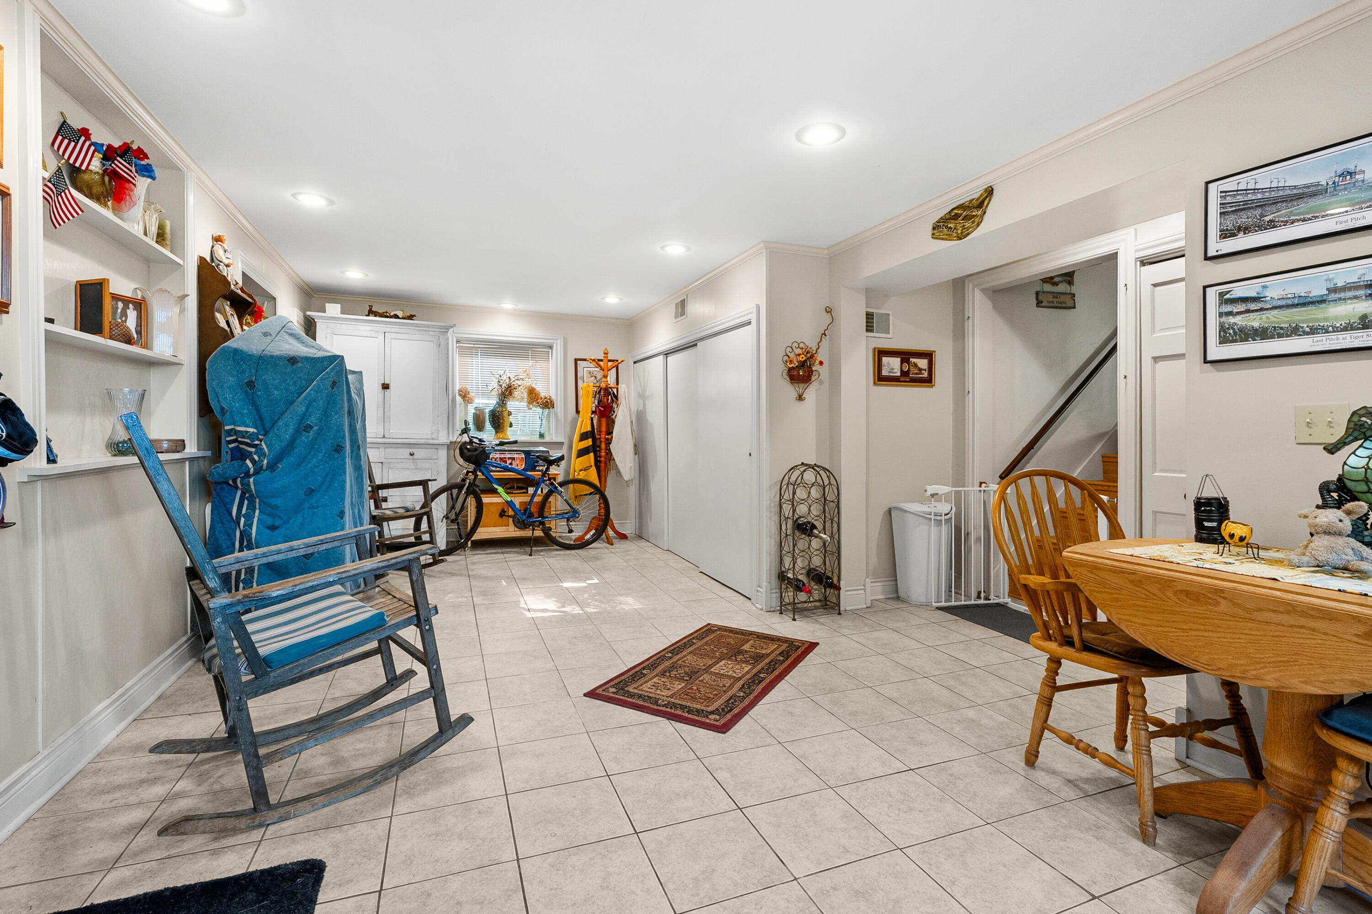
Escape to your own private 420+ ft of lakeside frontage on Sawmill Point on 1.49 picturesque acres along the shores of desirable all-sports Pine Lake. Nestled among mature trees and flourishing apple and pear trees, this charming property offers a peaceful, park-like setting with plenty of room to relax, entertain, and enjoy lake life. Inside, you'll find warm, inviting spaces filled with character, including a cozy wood-burning stove that creates the perfect gathering place year-round. The delightful three-season porch, featuring wood floors, is an ideal spot to enjoy your morning coffee, unwind with evening sunsets, or take in the sights and sounds of nature. An attached garage provides convenience and additional storage for all your lake toys and outdoor gear. Whether you're searching for a year-round home, a weekend getaway, or a place to make lifelong family memories, this Pine Lake gem offers the perfect blend of charm, privacy, and all-sports lake living.

Save
Ask
Tour
Hide
Share
Listing Snapshot
Price 
$1,200,000
Days On Site 
0 Days
Bedrooms 
4
Inside Area (SqFt) 
1,784 sqft
Total Baths 
3
Full Baths 
3
Partial Baths 
N/A
Lot Size 
1.49 Acres
Year Built 
1948
MLS® Number 
66026036634
Status 
Active
Property Tax 
$8,191.51
HOA/Condo/Coop Fees 
N/A
Sq Ft Source 
N/A
Friends & Family
Recent Activity
11 hours agoListing first seen on site
11 hours agoListing updated with changes from the MLS®
General Features
Acres 
1.49
Attached Garage 
Yes
Cross Street 
Pine Lake & End
Foundation 
Slab
Garage 
Yes
Garage Spaces 
2
Parking 
AttachedGarage Door OpenerUnpaved
Property Sub Type 
Single Family Residence
Sewer 
Public Sewer
Special Circumstances 
Standard
SqFt Above 
1240
SqFt Below 
544
SqFt Total 
1784
Utilities 
Natural Gas ConnectedPhone Available
Water Source 
PrivateWell
Interior Features
Appliances 
DishwasherDryerMicrowaveRefrigeratorRangeWasherWater Softener Owned
Basement 
Partial
Cooling 
Ceiling Fan(s)Central AirWindow Unit(s)
Flooring 
CarpetLaminateTileWood
Heating 
Forced AirNatural GasWood
Laundry Features 
Upper Level
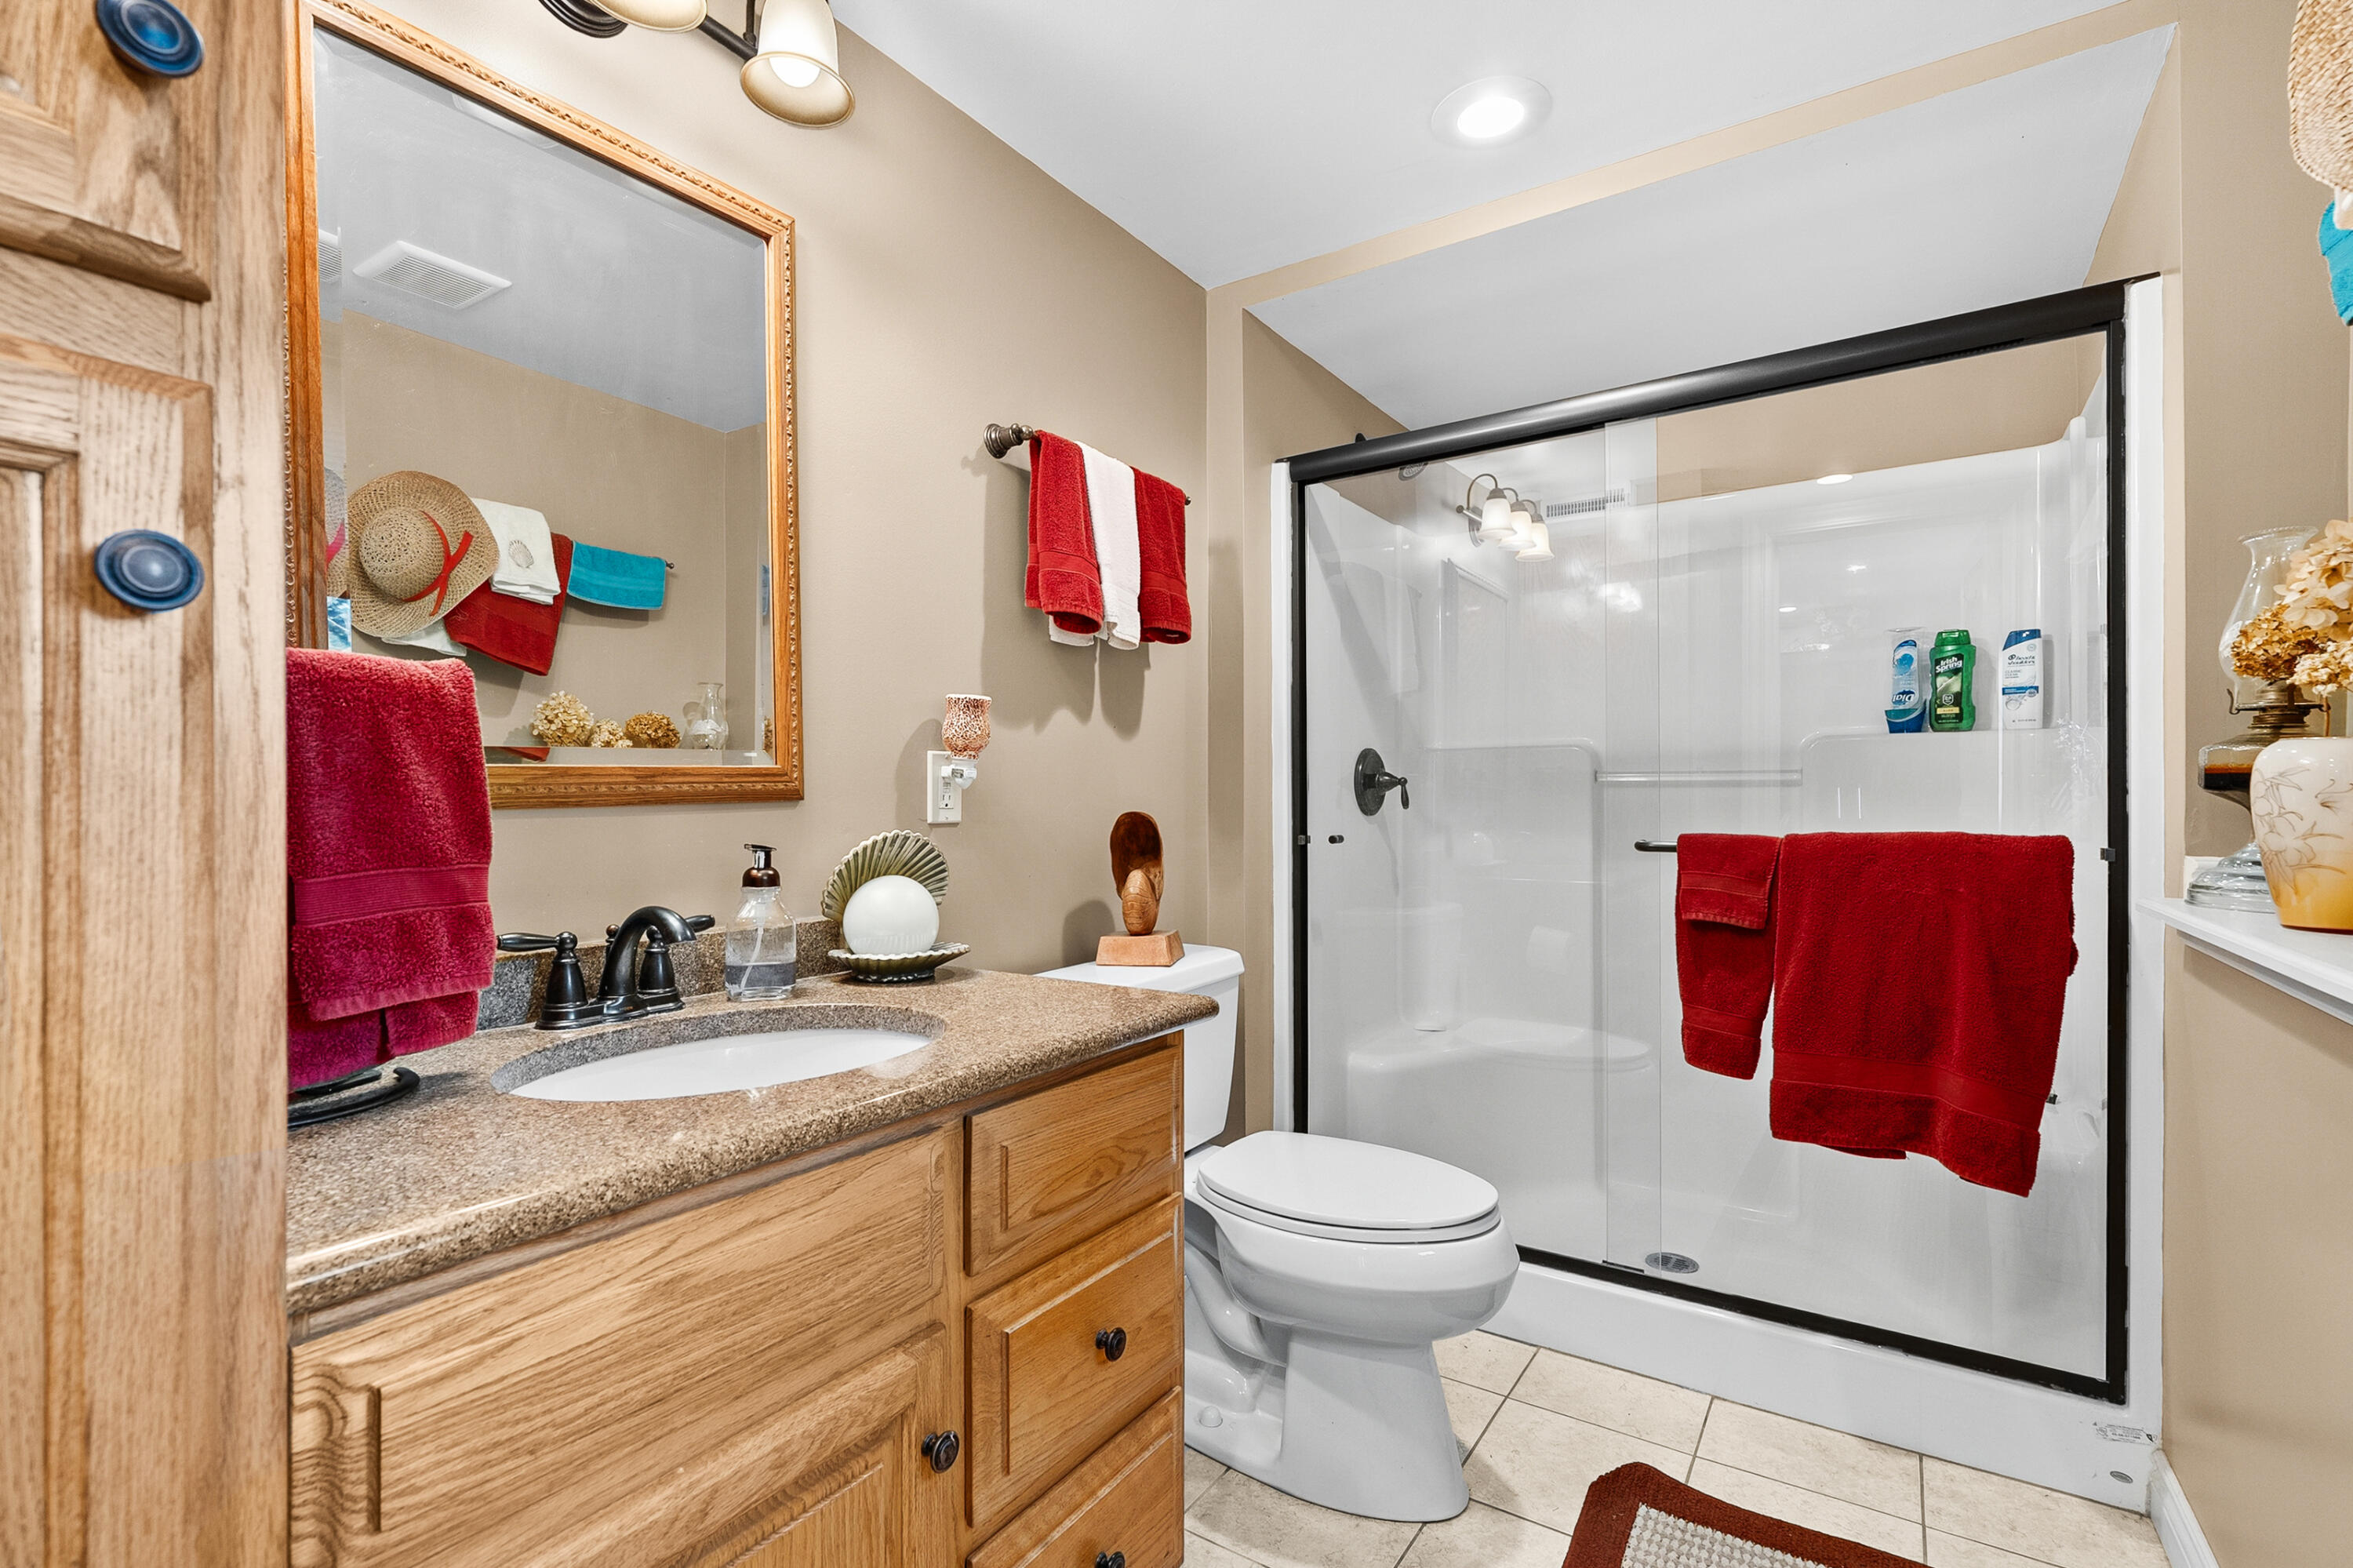
BathFull 
Level - Main
Save
Ask
Tour
Hide
Share
Exterior Features
Construction Details 
Vinyl Siding
Exterior 
Garden
Lot Features 
Wooded
Patio And Porch 
DeckEnclosedPatioPorch
Road Frontage 
Private Road
Roof 
Composition
View 
Water
Waterfront 
Yes
Waterfront Features 
Lake FrontWaterfrontWaterfront Access
Waterview 
Water
Community Features
Financing Terms Available 
CashConventional
MLS Area 
Area91131PrairievilleTwp
School District 
DeltonKellogg
Schools
School District
DeltonKellogg
Elementary School
Unknown
Middle School
Unknown
High School
Unknown
Listing courtesy of Jaqua, REALTORS: [email protected]


IDX provided courtesy of Realcomp II Ltd. via GreaterKalamazooAssociationofREALTORS. Copyright © 2026 Realcomp II Ltd. Shareholders.

IDX information is provided exclusively for consumers' personal, non-commercial use and may not be used for any purpose other than to identify prospective properties consumers may be interested in purchasing and that the data is deemed reliable but not guaranteed accurate by the MLS.

Neighborhood & Commute
Source: Walkscore
Disclosure: Community information and market data powered by Constellation Data Labs. Information is deemed reliable but not guaranteed.
Save
Ask
Tour
Hide
Share