Save
Ask
Tour
Hide
Share
$399,900
1 Day On Site

41169 County Road 669
Decatur Township, MI 49045

For Sale|Single Family Residence|Active
5
Beds
3
Total Baths
2
Full Baths
1
Partial Bath
3,432
SqFt
$117
/SqFt
1978
Built
County:
VanBuren

Due to the health concerns created by Coronavirus we are offering personal 1-1 online video walkthough tours where possible.
Call Now: 1-248-228-6711
Is this the listing for you? We can help make it yours.
1-248-228-6711
41169 County Road 66941169 County Road 66941169 County Road 66941169 County Road 669
Save
Ask
Tour
Hide
Share

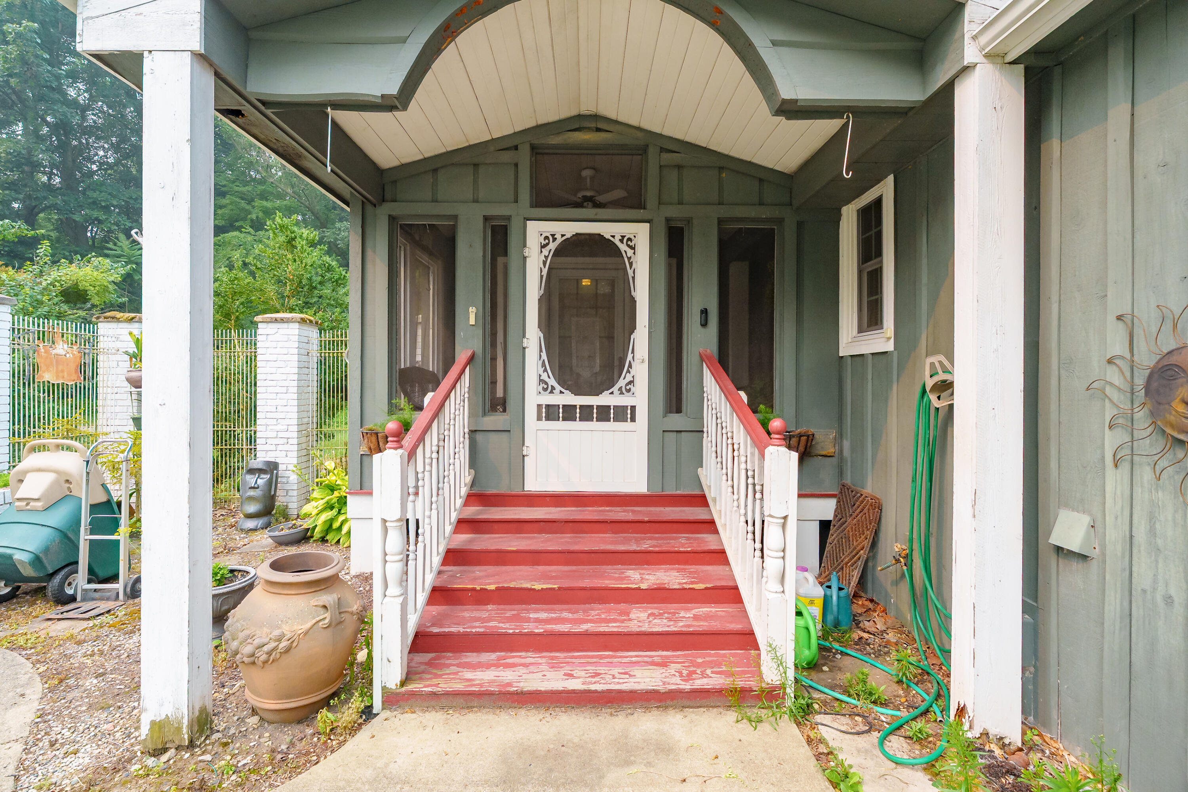
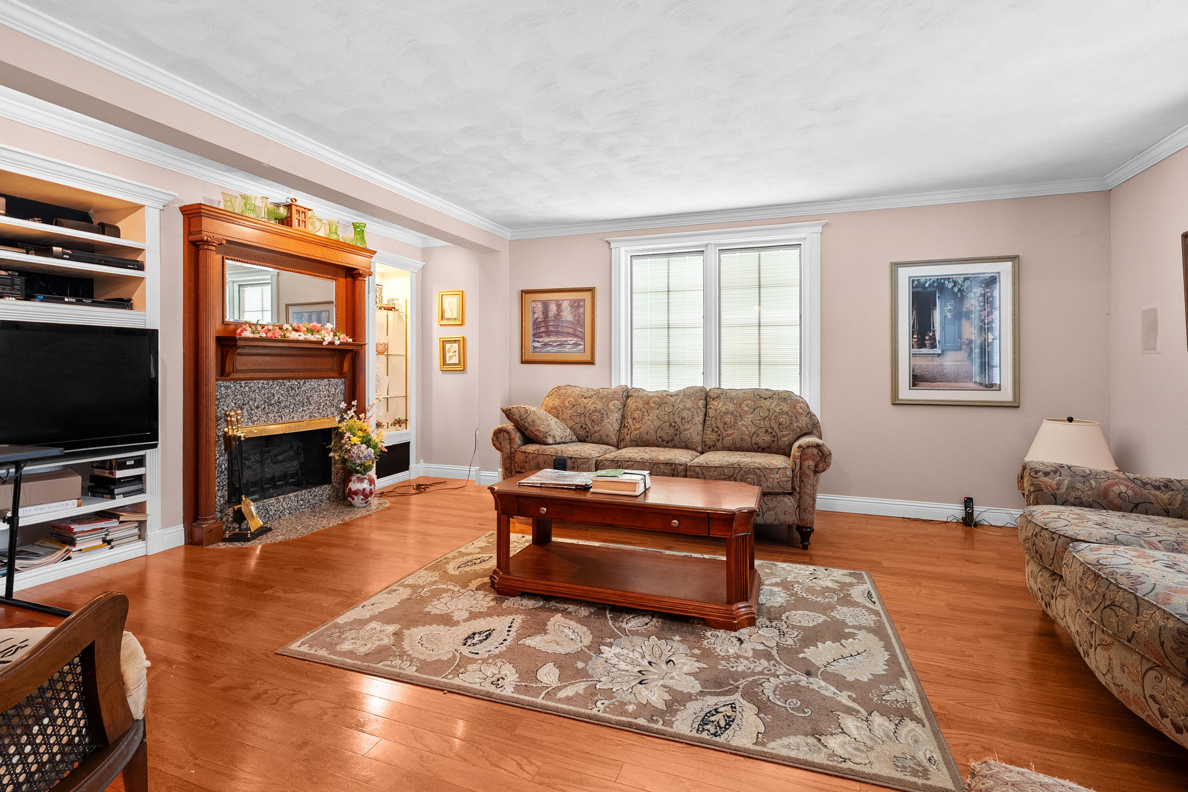
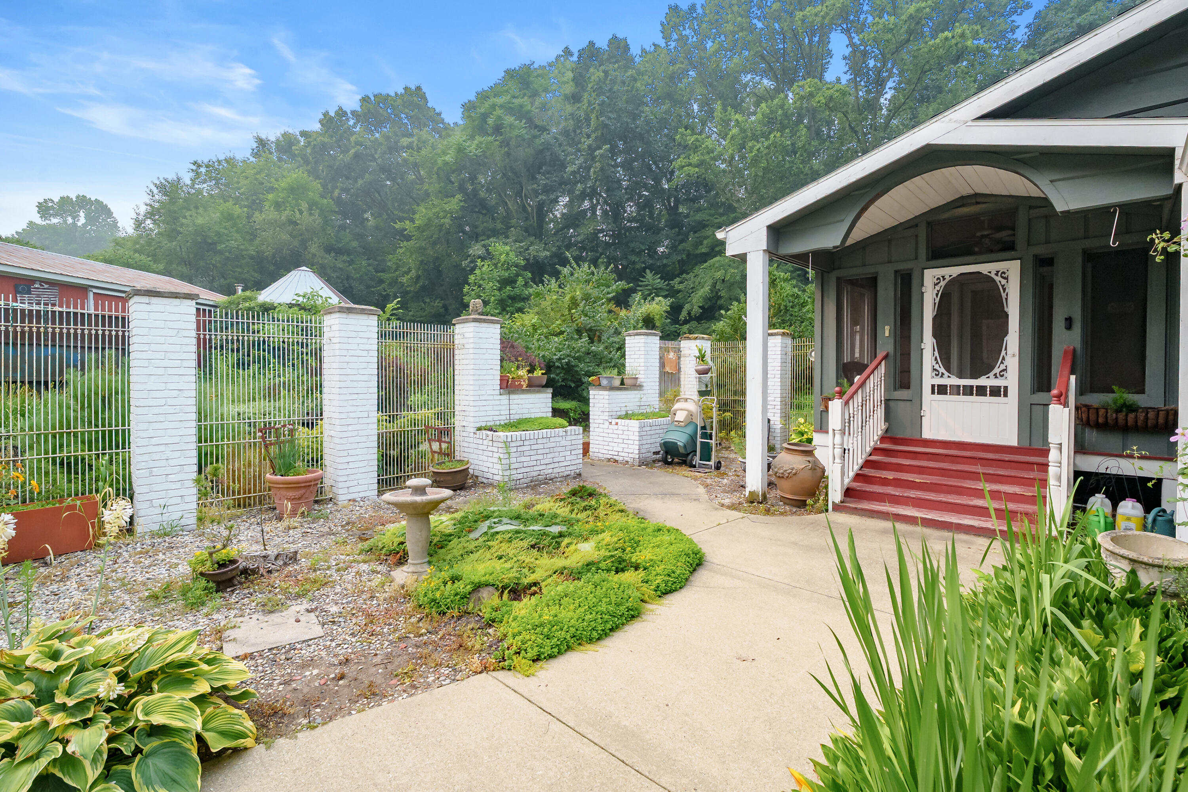
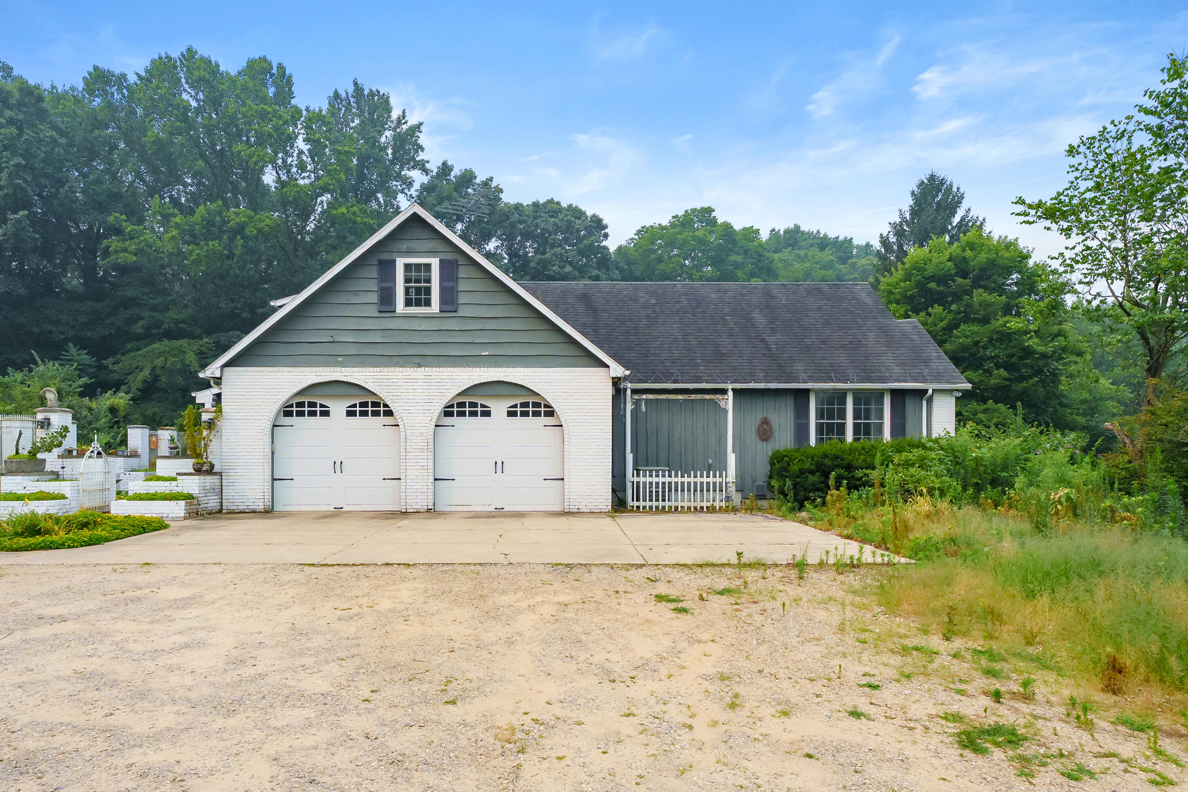
Welcome to this classic and comfortable country home on 11.19 beautiful acres in Decatur! Top quality construction, with large rooms and flowing floorplan, this home has been carefully maintained for thirty years by the present owners. Enter through the wrought iron gateway and landscaped courtyard to the large foyer leading to the living room w hardwood floors, electric fp and built ins, and then to the kitchen and Butler's pantry with all newer appliances, the formal dining room, guest bath and laundry room. Main floor primary is large and comfortable with adjoining full bath. Office/den has sliders to the screened porch w woodburning stove and vaulted tongue in groove ceiling. Upstairs there are 4 good-sized bedrooms, full bath and lots of storage. Basement is finished w rec room, game area, small kitchen and more built-ins. Grounds are lovely with endless planiting possibilities, polebarn, greenhouse, and 2 sheds. Lots of privacy but nearby neighbors. YOU'LL LOVE THIS HOME! WHOLE HOUSE GENERATOR! Electricity in the fireplace in the living room has been disconnected and currently does not work.

Save
Ask
Tour
Hide
Share
Listing Snapshot
Price 
$399,900
Days On Site 
1 Day
Bedrooms 
5
Inside Area (SqFt) 
3,432 sqft
Total Baths 
3
Full Baths 
2
Partial Baths 
1
Lot Size 
11.19 Acres
Year Built 
1978
MLS® Number 
66026038456
Status 
Active
Property Tax 
$4,228
HOA/Condo/Coop Fees 
N/A
Sq Ft Source 
Appraiser
Friends & Family
Recent Activity
yesterdayListing first seen on site
yesterdayListing updated with changes from the MLS®
General Features
Acres 
11.19
Attached Garage 
Yes
Cross Street 
Old Swamp and 42nd St
Garage 
Yes
Garage Spaces 
2
Parking 
AttachedGarage Faces FrontGarage Door OpenerUnpaved
Property Sub Type 
Single Family Residence
Security 
OtherSmoke Detector(s)
Sewer 
Septic Tank
Special Circumstances 
Standard
SqFt Above 
2756
SqFt Below 
600
SqFt Total 
3432
Style 
CapeCodTraditional
Water Source 
PrivateWell
Zoning 
Other
Interior Features
Appliances 
DishwasherDryerHumidifierMicrowaveRefrigeratorRangeWasherWater Softener Owned
Basement 
FinishedPartial
Cooling 
Ceiling Fan(s)Central AirWall Unit(s)
Fireplace 
Yes
Fireplace Features 
Living Room
Fireplaces 
1
Flooring 
CarpetTileWood
Heating 
Forced AirPropane
Interior 
Central VacuumPantryWet Bar
Laundry Features 
Laundry RoomMain Level
Window Features 
Skylight(s)Window Treatments
BathFull 
Level - Main
BathLav 
Level - Main
ThreeSeasonRoom 
Save
Ask
Tour
Hide
Share
Exterior Features
Construction Details 
BrickWood Siding
Exterior 
Garden
Lot Features 
Wooded
Other Structures 
Barn(s)GreenhouseShed(s)
Patio And Porch 
CoveredDeckEnclosedPatioPorch
Roof 
Composition
Windows/Doors 
Skylight(s)Window Treatments
Community Features
Financing Terms Available 
CashConventionalFHAUSDA Loan
MLS Area 
Area80171DecaturTwp
Roads 
Paved
School District 
Decatur
Schools
School District
Decatur
Elementary School
Unknown
Middle School
Unknown
High School
Unknown
Listing courtesy of Chuck Jaqua, REALTOR: [email protected]


IDX provided courtesy of Realcomp II Ltd. via GreaterKalamazooAssociationofREALTORS. Copyright © 2026 Realcomp II Ltd. Shareholders.

IDX information is provided exclusively for consumers' personal, non-commercial use and may not be used for any purpose other than to identify prospective properties consumers may be interested in purchasing and that the data is deemed reliable but not guaranteed accurate by the MLS.

Neighborhood & Commute
Source: Walkscore
Disclosure: Community information and market data powered by Constellation Data Labs. Information is deemed reliable but not guaranteed.
Save
Ask
Tour
Hide
Share