Save
Ask
Tour
Hide
Share
$374,900
New Listing

1958 Cygnet Drive
Otsego Township, MI

For Sale|Single Family Residence|Active
2
Beds
3
Total Baths
2
Full Baths
1
Partial Bath
1,362
SqFt
$275
/SqFt
2026
Built
County:
Allegan

Due to the health concerns created by Coronavirus we are offering personal 1-1 online video walkthough tours where possible.
Call Now: 1-248-228-6711
Is this the listing for you? We can help make it yours.
1-248-228-6711
1958 Cygnet Drive1958 Cygnet Drive1958 Cygnet Drive1958 Cygnet Drive
Save
Ask
Tour
Hide
Share

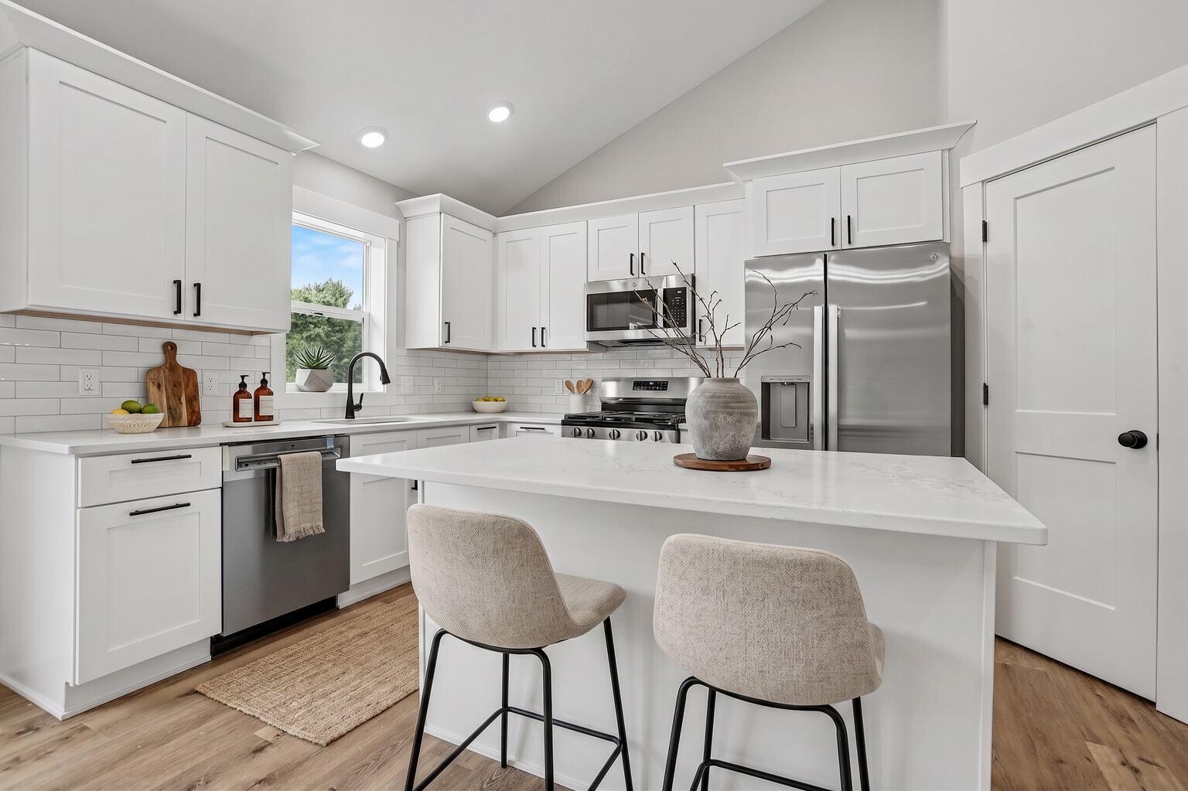
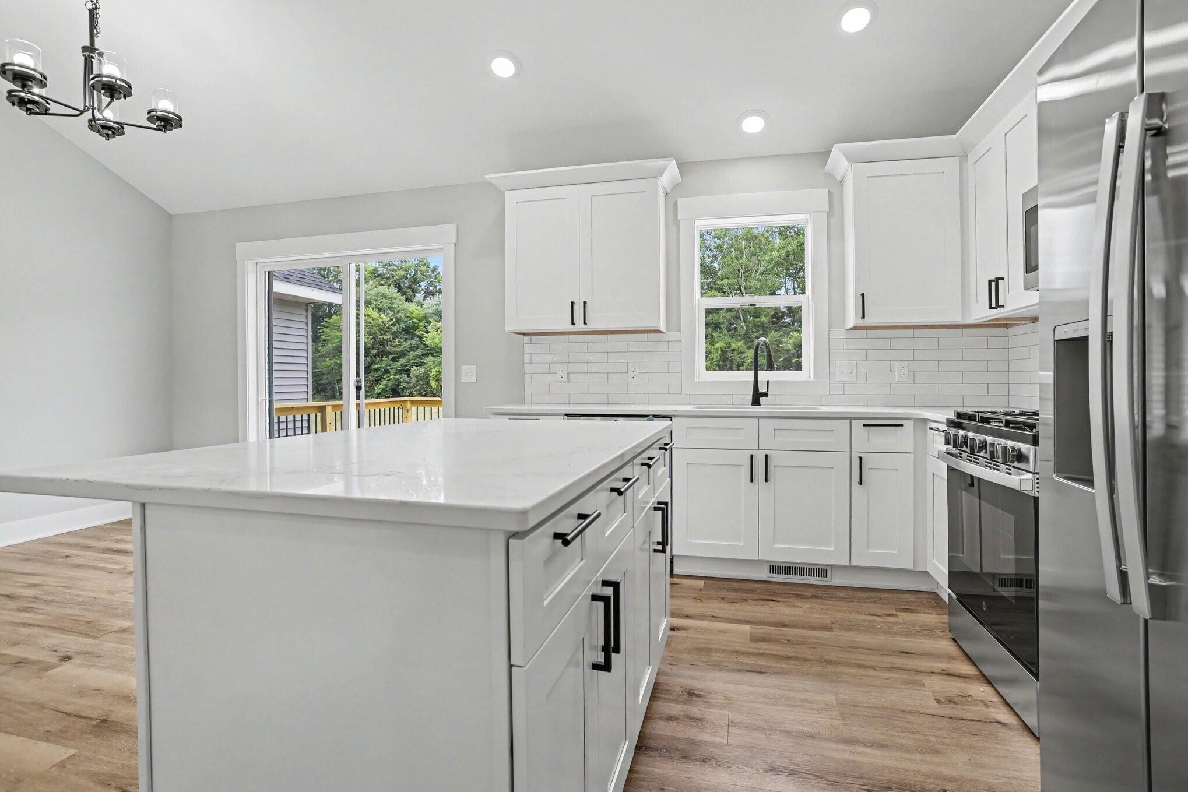
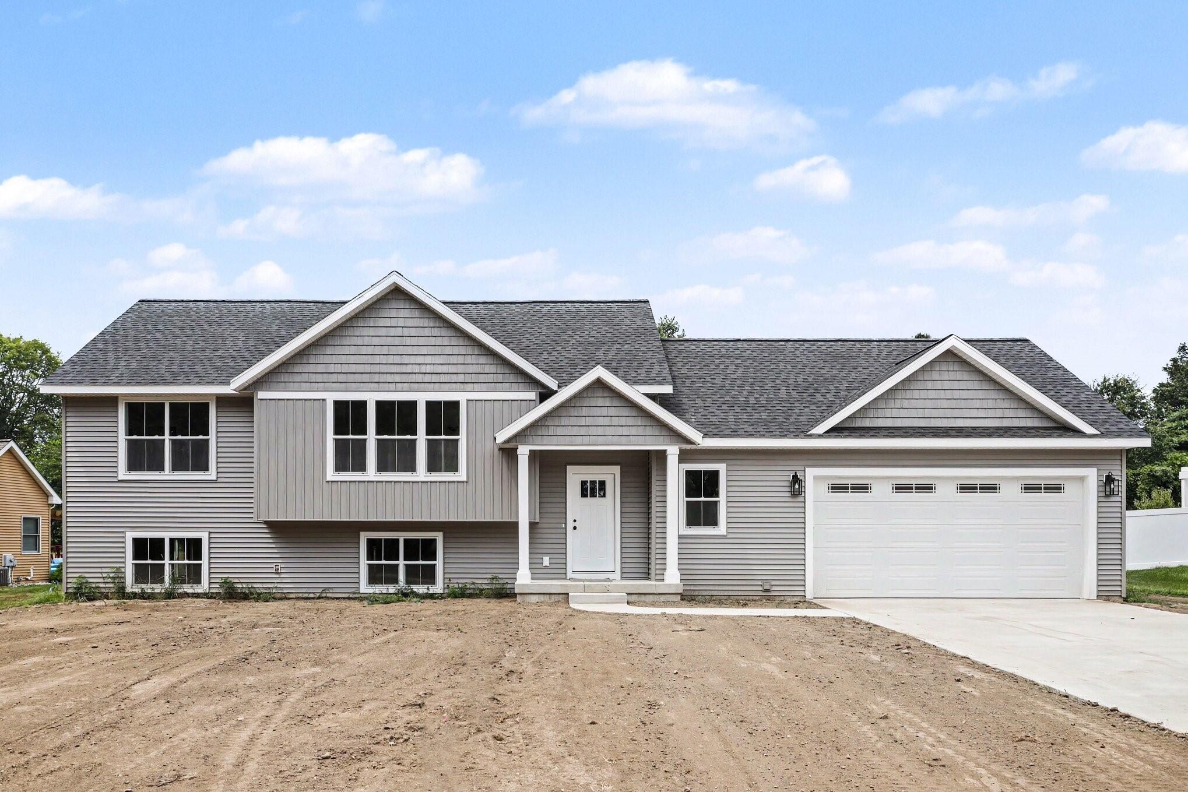
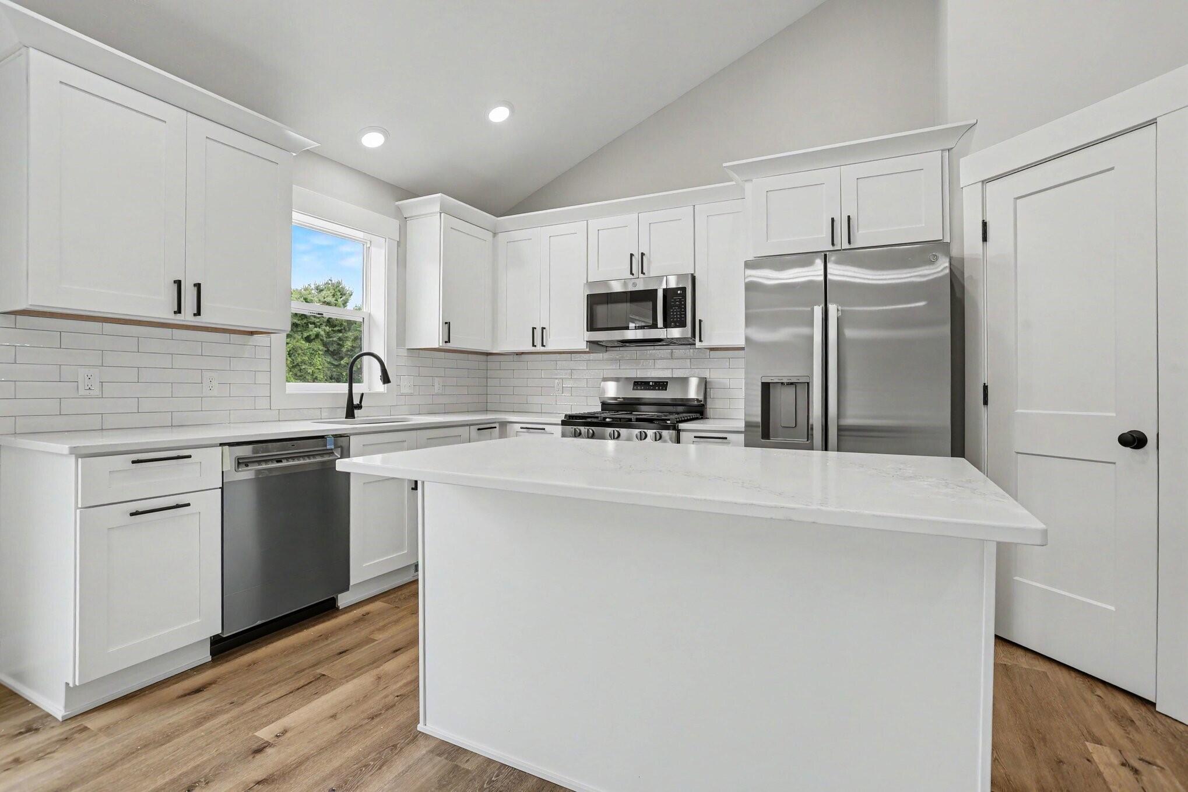
New spacious bi-level with 1,362 sqft of living space! The large foyer invites you in, opening to a convenient mudroom with boot bench & half bath with main floor laundry. The kitchen features white (soft close) cabinetry, quartz countertops, tile backsplash, large center island, pantry, & stainless-steel appliances. The expanded floor plan creates a larger open concept kitchen, dining, & living area with cathedral ceilings, along with generously sized bedrooms. The primary suite includes dual sinks, a walk-in shower, and a large walk-in closet, while the second main-floor full bath also offers dual sinks for added convenience. The lower level has several daylight windows, providing flexibility for future bedrooms or additional living space. The oversized garage can easily accommodate larger vehicles and offers excellent storage. Set on a generous .70-acre lot, this new home offers peaceful country living with quick access to downtown Otsego and main roads for commuting. Tour today!

Save
Ask
Tour
Hide
Share
Listing Snapshot
Price 
$374,900
Days On Site 
0 Days
Bedrooms 
2
Inside Area (SqFt) 
1,362 sqft
Total Baths 
3
Full Baths 
2
Partial Baths 
1
Lot Size 
0.7 Acres
Year Built 
2026
MLS® Number 
66026038980
Status 
Active
Property Tax 
$467.02
HOA/Condo/Coop Fees 
$33.33 monthly
Sq Ft Source 
Plans
Friends & Family
Recent Activity
18 hours agoListing first seen on site
18 hours agoListing updated with changes from the MLS®
General Features
Acres 
0.7
Attached Garage 
Yes
Cross Street 
21 st & End
Garage 
Yes
Garage Spaces 
2
Levels 
Two
Parking 
AttachedConcreteGarage Faces FrontGarage Door Opener
Property Condition 
New Construction
Property Sub Type 
Single Family Residence
Sewer 
Septic Tank
SqFt Above 
1362
SqFt Total 
2724
Water Source 
PrivateWell
Interior Features
Appliances 
DishwasherMicrowaveRefrigeratorRange
Basement 
Walk-Out AccessCrawl SpaceDaylightFull
Cooling 
Ceiling Fan(s)Central Air
Heating 
Forced AirPropane
Interior 
Vaulted Ceiling(s)
Laundry Features 
Main LevelWasher Hookup
Window Features 
Low Emissivity Windows
BathFull 
Level - Main
BathLav 
Level - Main
Save
Ask
Tour
Hide
Share
Exterior Features
Construction Details 
Vinyl Siding
Patio And Porch 
CoveredDeckPorch
Road Frontage 
Private Road
Roof 
CompositionShingle
Windows/Doors 
Low Emissivity Windows
Community Features
Association Dues 
400
Financing Terms Available 
CashConventionalFHAUSDA Loan
HOA Fee Frequency 
Annually
MLS Area 
Area86201OtsegoTwp
Roads 
Paved
School District 
Otsego
Schools
School District
Otsego
Elementary School
Unknown
Middle School
Unknown
High School
Unknown
Listing courtesy of Coldwell Banker Sneller Real Estate: [email protected]


IDX provided courtesy of Realcomp II Ltd. via GreaterKalamazooAssociationofREALTORS. Copyright © 2026 Realcomp II Ltd. Shareholders.

IDX information is provided exclusively for consumers' personal, non-commercial use and may not be used for any purpose other than to identify prospective properties consumers may be interested in purchasing and that the data is deemed reliable but not guaranteed accurate by the MLS.

Neighborhood & Commute
Source: Walkscore
Disclosure: Community information and market data powered by Constellation Data Labs. Information is deemed reliable but not guaranteed.
Save
Ask
Tour
Hide
Share