Save
Ask
Tour
Hide
Share
$530,000
New Listing

5375 Brandy Avenue
Oshtemo Charter Township, MI 9585

For Sale|Single Family Residence|Active
3
Beds
3
Total Baths
2
Full Baths
1
Partial Bath
2,275
SqFt
$233
/SqFt
2002
Built
Subdivision:
ROSE ARBOR
County:
Kalamazoo

Due to the health concerns created by Coronavirus we are offering personal 1-1 online video walkthough tours where possible.
Call Now: 1-248-228-6711
Is this the listing for you? We can help make it yours.
1-248-228-6711
Upcoming Open Houses
Due to COVID-19, we recommend you verify Open Houses before attending.
Wed, Jul 29, 5:00 PM - 7:00 PM
5375 Brandy Avenue5375 Brandy Avenue5375 Brandy Avenue5375 Brandy Avenue
Save
Ask
Tour
Hide
Share

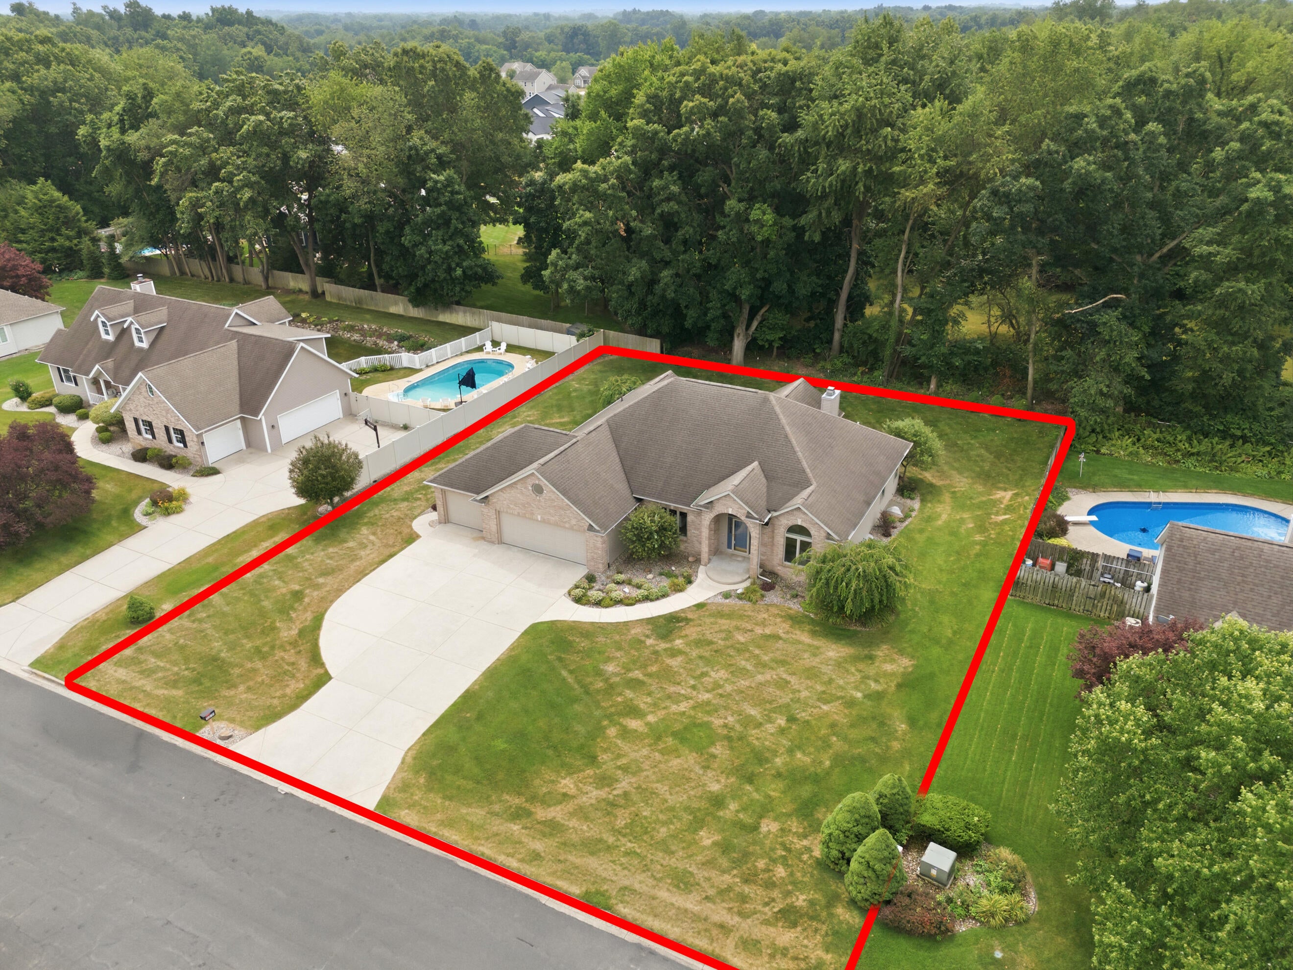
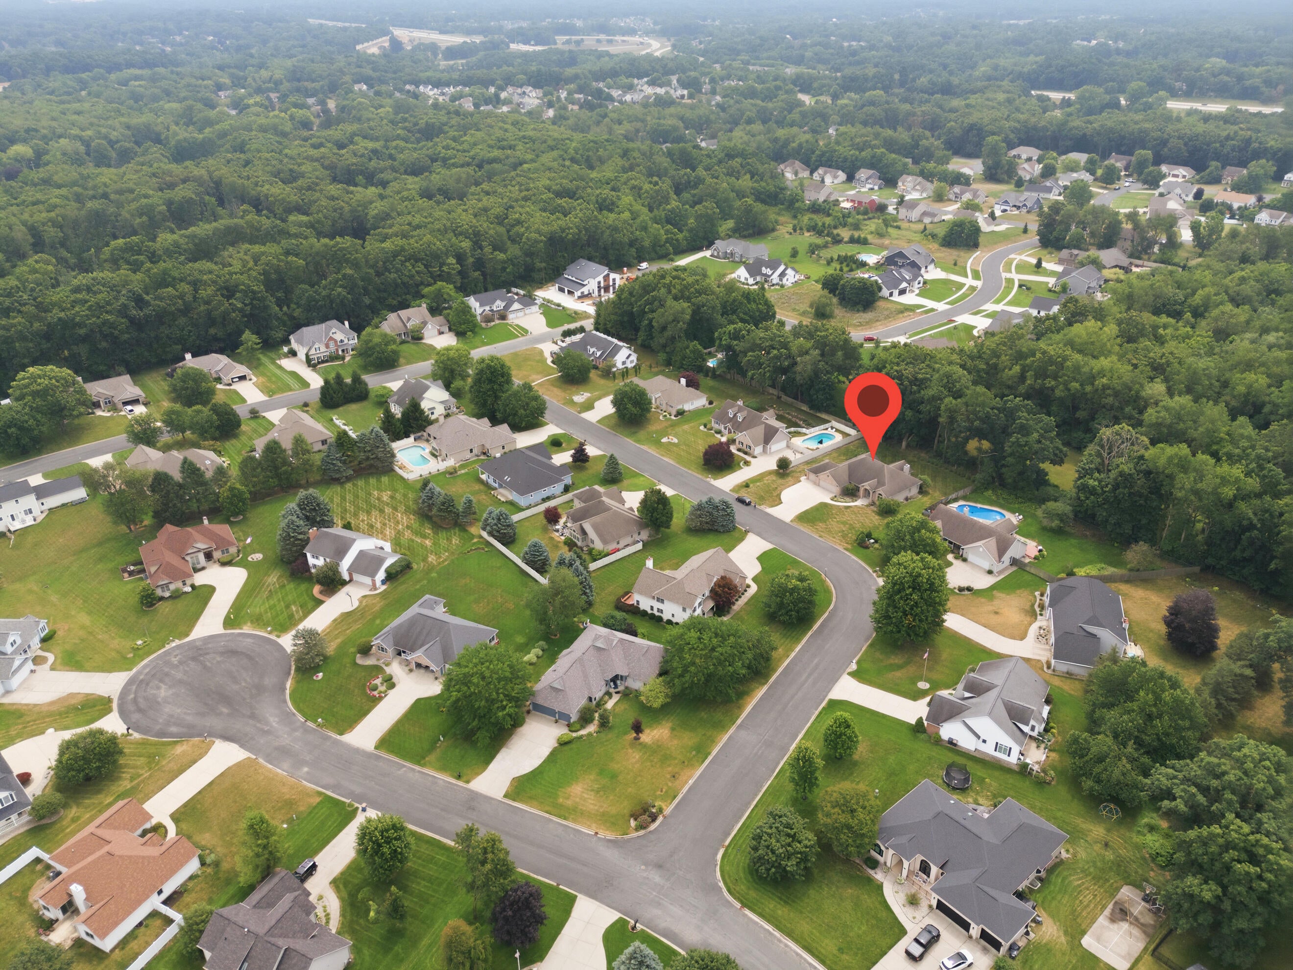
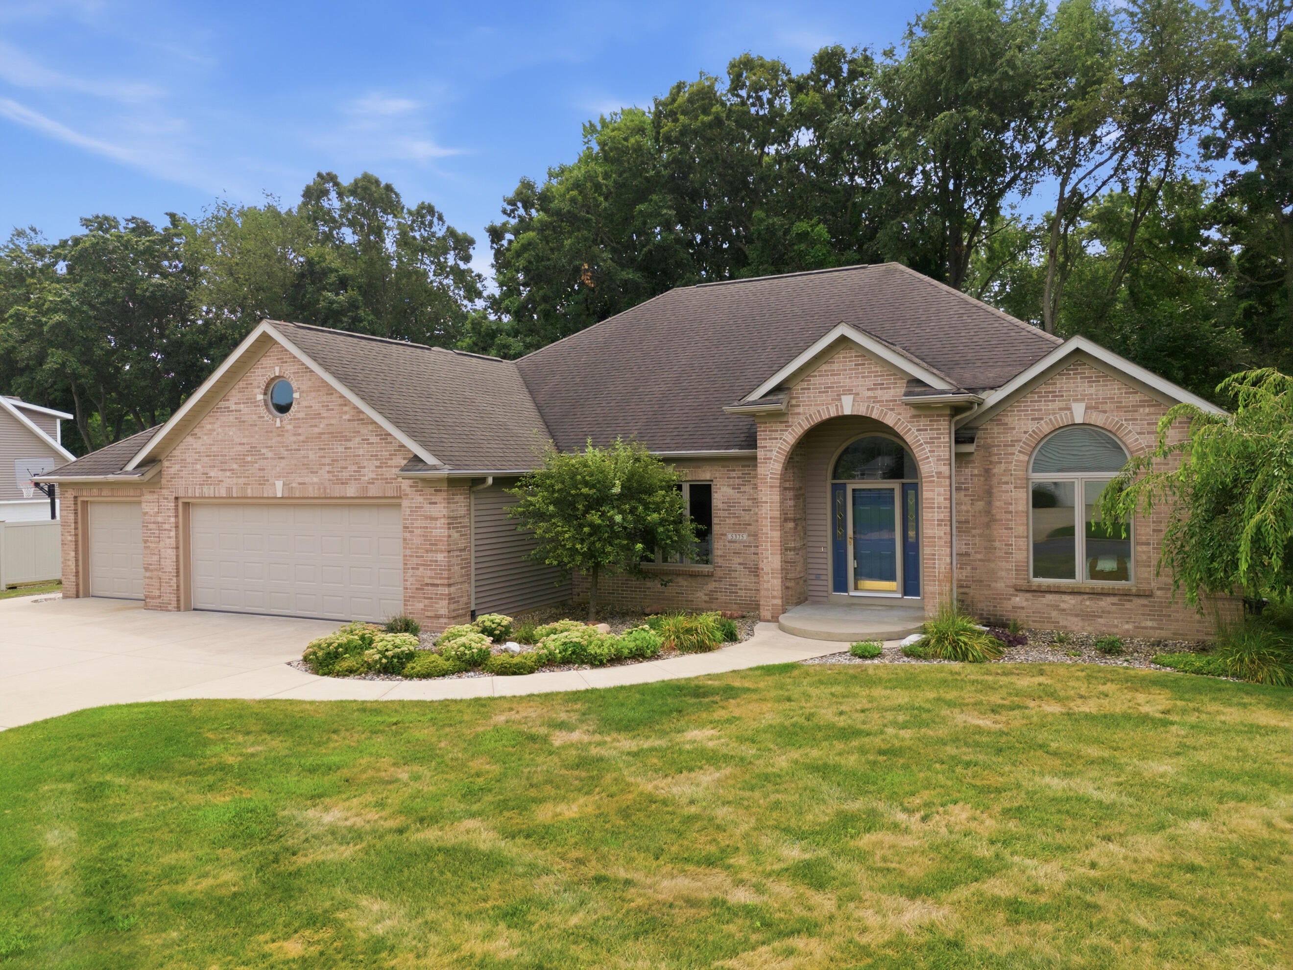
Beautifully maintained 3 bedroom, 2.5 bath Modderman-built contemporary ranch located in the desirable Rose Arbor neighborhood of Oshtemo! Offering over 2,275 finished sq. ft., this move-in ready home showcases a host of thoughtful updates throughout. Through the front door, you're welcomed by a grand foyer that opens to a spacious floor plan featuring a stunning kitchen, inviting living room, formal dining room, & flexible sitting room, all enhanced by refreshed LED lighting throughout. The kitchen boasts ample cabinetry & countertop space, updated appliances, a new faucet, & snack bar. Just off the kitchen, you'll find a spacious walk-in pantry, an updated half bath, & convenient main floor laundry with access to the attached 3-car garage complete with two electric vehicle charging ports. Completing the main floor are three spacious bedrooms, all with walk-in closets, & two updated full baths, including the primary suite with a private ensuite bath. The unfinished basement isplumbed for a fourth bath, features updated LED lighting, & offers excellent potential for additional finished living space. Outside, enjoy the private backyard featuring a covered patio, perfect for relaxing or entertaining or enjoying the surrounding wildlife. Additional updates include a new furnace, AC, water softener, 40-year roof shingles, & added insulation in both the basement & attic. Don't miss out; schedule your private showing today!

Save
Ask
Tour
Hide
Share
Listing Snapshot
Price 
$530,000
Days On Site 
0 Days
Bedrooms 
3
Inside Area (SqFt) 
2,275 sqft
Total Baths 
3
Full Baths 
2
Partial Baths 
1
Lot Size 
0.44 Acres
Year Built 
2002
MLS® Number 
66026038992
Status 
Active
Property Tax 
$9,562
HOA/Condo/Coop Fees 
N/A
Sq Ft Source 
Public Records
Friends & Family
Recent Activity
16 hours agoListing first seen on site
16 hours agoListing updated with changes from the MLS®
General Features
Acres 
0.44
Attached Garage 
Yes
Cross Street 
Tropicana and Fountain Square
Garage 
Yes
Garage Spaces 
3
Parking 
AttachedGarage Door OpenerPaved
Property Sub Type 
Single Family Residence
Sewer 
Public Sewer
Special Circumstances 
Standard
SqFt Above 
2275
SqFt Total 
4550
Style 
Ranch
Utilities 
Cable Connected
Water Source 
Public
Interior Features
Appliances 
Gas Water HeaterDishwasherDryerFreezerMicrowaveRefrigeratorRangeWasher
Basement 
Full
Cooling 
Ceiling Fan(s)Central Air
Fireplace 
Yes
Fireplace Features 
Living Room
Flooring 
CarpetCeramic Tile
Heating 
Forced AirNatural Gas
Interior 
Central VacuumPantry
Laundry Features 
Main Level
Window Features 
Window Treatments
BathFull 
Level - Main
BathLav 
Level - Main
Save
Ask
Tour
Hide
Share
Exterior Features
Construction Details 
BrickVinyl Siding
Lot Features 
Level
Patio And Porch 
CoveredPatio
Roof 
Composition
Windows/Doors 
Window Treatments
Community Features
Financing Terms Available 
CashConventionalFHAVA Loan
MLS Area 
Area39051OshtemoTwp
Roads 
Paved
School District 
Kalamazoo
Schools
School District
Kalamazoo
Elementary School
Unknown
Middle School
Unknown
High School
Unknown
Listing courtesy of RE/MAX Advantage: [email protected]


IDX provided courtesy of Realcomp II Ltd. via GreaterKalamazooAssociationofREALTORS. Copyright © 2026 Realcomp II Ltd. Shareholders.

IDX information is provided exclusively for consumers' personal, non-commercial use and may not be used for any purpose other than to identify prospective properties consumers may be interested in purchasing and that the data is deemed reliable but not guaranteed accurate by the MLS.

Neighborhood & Commute
Source: Walkscore
Disclosure: Community information and market data powered by Constellation Data Labs. Information is deemed reliable but not guaranteed.
Save
Ask
Tour
Hide
Share