Save
Ask
Tour
Hide
Share
$455,000
New Listing

7534 Farmington Avenue
Texas Charter Township, MI 49009

For Sale|Single Family Residence|Active
4
Beds
4
Total Baths
2
Full Baths
2
Partial Baths
3,746
SqFt
$121
/SqFt
1979
Built
County:
Kalamazoo

Due to the health concerns created by Coronavirus we are offering personal 1-1 online video walkthough tours where possible.
Call Now: 1-248-228-6711
Is this the listing for you? We can help make it yours.
1-248-228-6711
7534 Farmington Avenue7534 Farmington Avenue7534 Farmington Avenue7534 Farmington Avenue
Save
Ask
Tour
Hide
Share

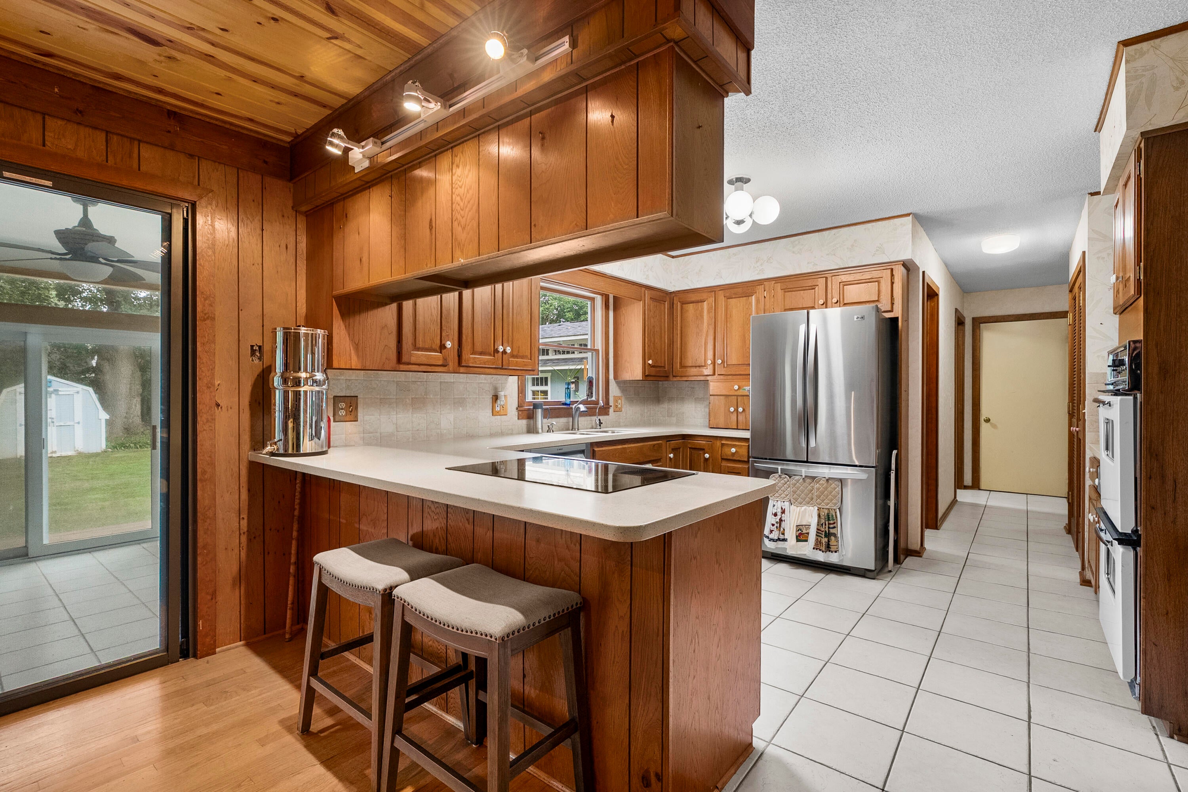
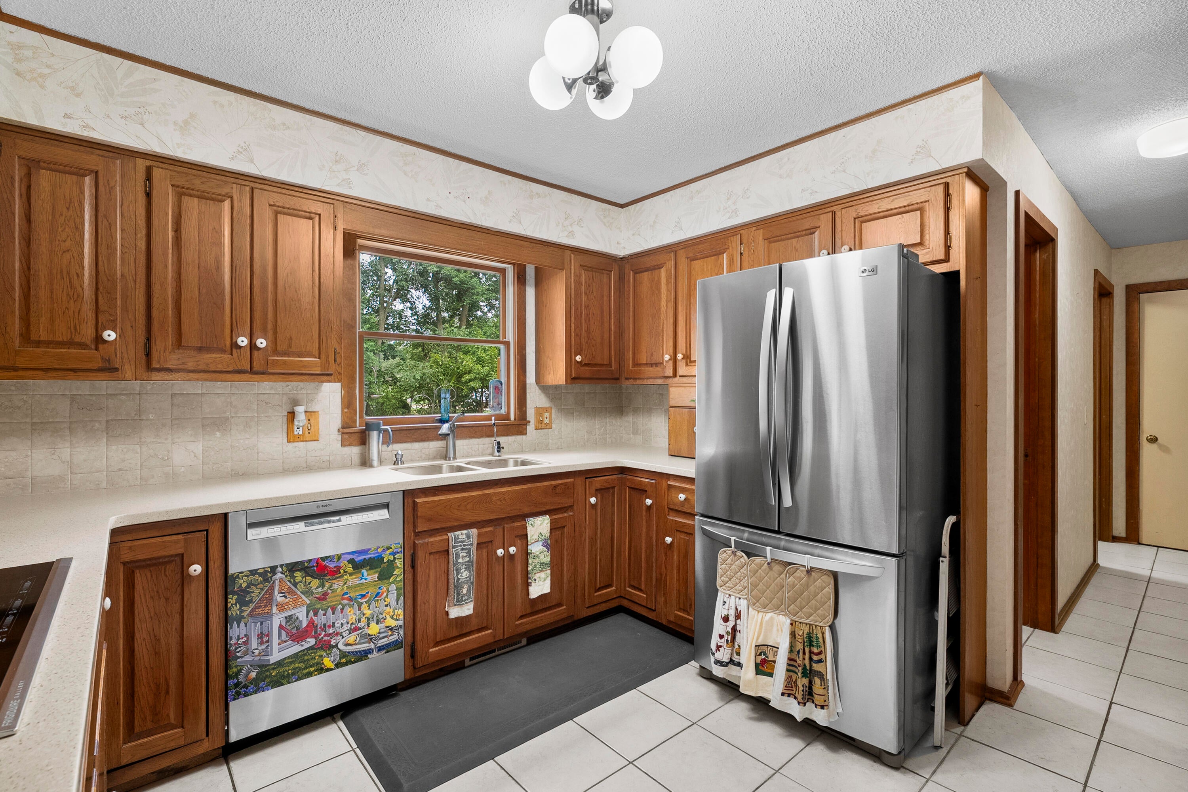
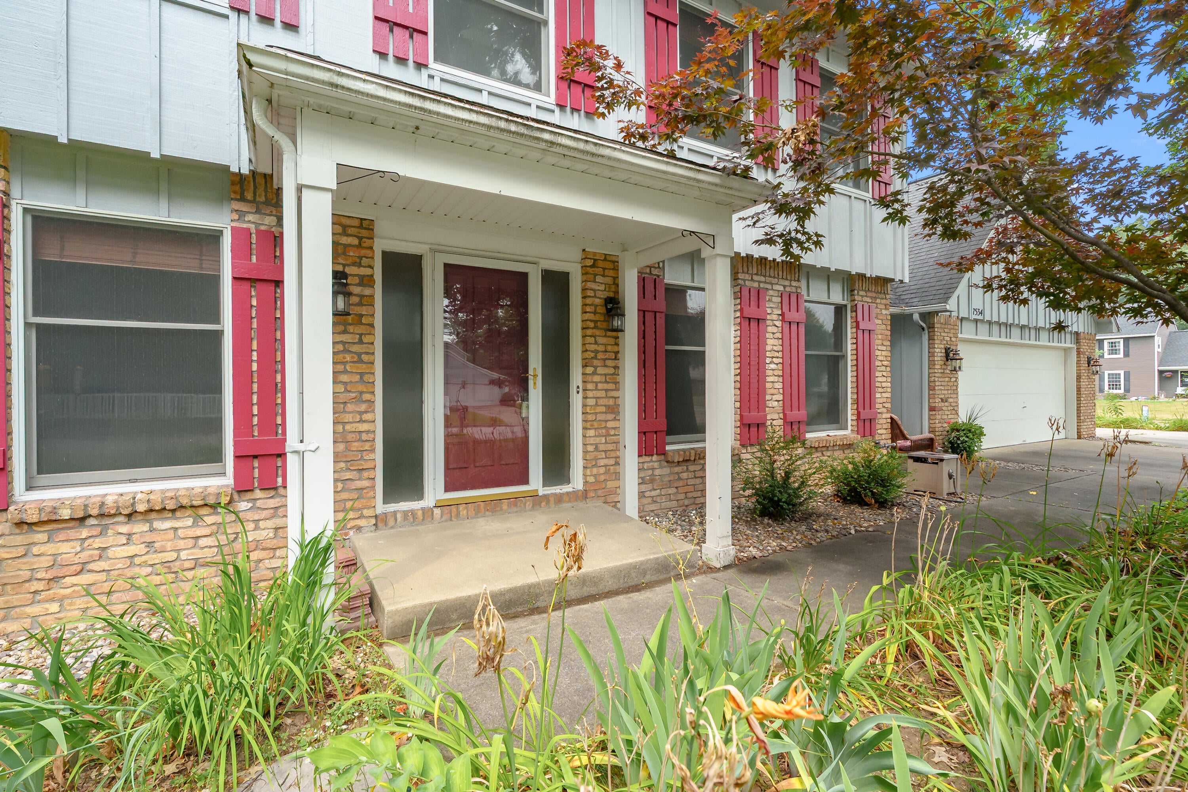
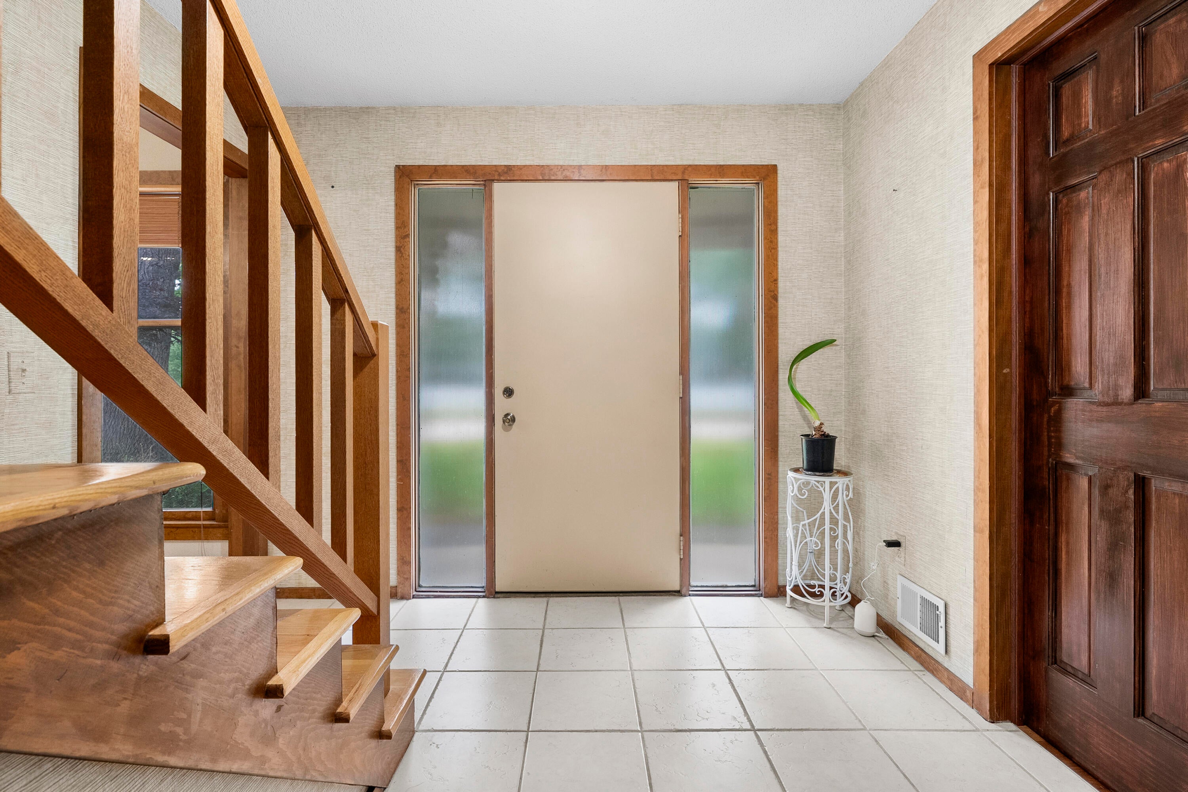
Welcome to 7534 Farmington Ave, located in the Rudgate neighborhood, offering lower Texas Township taxes and award winning Portage Schools. Situated on a 1/2 acre corner lot with an underground sprinkler system, this 4 bedroom, 2 full bath, 2 half bath home offers 3,746 sq ft of finished living space. The main level features 2 living areas, including a family room with a fireplace, formal and informal dining spaces, a spacious kitchen, main floor laundry, a half bath, and a private 3 season room. Upstairs you'll find a large primary suite with a walk in closet and ensuite bath, plus 3 additional bedrooms and a 2nd full bath. The finished basement includes a large rec room, office/bonus room, half bath, and plenty of storage space. Enjoy the private backyard with a deck, concrete patio, paver fire pit, and 2 storage sheds. A bonus concrete pad alongside the garage provides extra parking or storage for a trailer, boat, or other recreational vehicles. New furnace and A/C installed in 2018.

Save
Ask
Tour
Hide
Share
Listing Snapshot
Price 
$455,000
Days On Site 
0 Days
Bedrooms 
4
Inside Area (SqFt) 
3,746 sqft
Total Baths 
4
Full Baths 
2
Partial Baths 
2
Lot Size 
0.51 Acres
Year Built 
1979
MLS® Number 
66026041179
Status 
Active
Property Tax 
$5,955.4
HOA/Condo/Coop Fees 
N/A
Sq Ft Source 
N/A
Friends & Family
Recent Activity
2 hours agoListing first seen on site
3 hours agoListing updated with changes from the MLS®
General Features
Acres 
0.51
Attached Garage 
Yes
Cross Street 
Stoney Brook Rd & Orchard Hill
Garage 
Yes
Garage Spaces 
2
Parking 
AttachedConcreteGarage Faces Front
Property Sub Type 
Single Family Residence
Sewer 
Public Sewer
SqFt Above 
2646
SqFt Below 
1100
SqFt Total 
3969
Style 
Traditional
Water Source 
Public
Interior Features
Appliances 
Gas Water HeaterCooktopDouble OvenDryerRefrigeratorWasher
Basement 
FinishedFull
Cooling 
Ceiling Fan(s)Central Air
Fireplace 
Yes
Fireplace Features 
Living Room
Fireplaces 
1
Flooring 
TileVinylWood
Heating 
Forced AirNatural Gas
Laundry Features 
Main Level
BathFull 
Level - Upper
BathLav 
Level - Basement
ThreeSeasonRoom 
Save
Ask
Tour
Hide
Share
Exterior Features
Construction Details 
BrickWood Siding
Lot Features 
Corner LotLevel
Patio And Porch 
DeckPatio
Roof 
CompositionShingle
Community Features
Financing Terms Available 
CashConventionalFHAVA Loan
MLS Area 
Area39091TexasTwp
Roads 
Paved
School District 
Portage
Schools
School District
Portage
Elementary School
Unknown
Middle School
Unknown
High School
Unknown
Listing courtesy of Evenboer Walton, REALTORS: [email protected]


IDX provided courtesy of Realcomp II Ltd. via GreaterKalamazooAssociationofREALTORS. Copyright © 2026 Realcomp II Ltd. Shareholders.

IDX information is provided exclusively for consumers' personal, non-commercial use and may not be used for any purpose other than to identify prospective properties consumers may be interested in purchasing and that the data is deemed reliable but not guaranteed accurate by the MLS.

Neighborhood & Commute
Source: Walkscore
Disclosure: Community information and market data powered by Constellation Data Labs. Information is deemed reliable but not guaranteed.
Save
Ask
Tour
Hide
Share