Save
Ask
Tour
Hide
Share
$789,000
New Listing

60887 Valley View Boulevard
Antwerp Township, MI 49071

For Sale|Single Family Residence|Active
5
Beds
4
Total Baths
3
Full Baths
1
Partial Bath
3,696
SqFt
$213
/SqFt
2001
Built
Subdivision:
VALLEY VIEW FARMS
County:
VanBuren

Due to the health concerns created by Coronavirus we are offering personal 1-1 online video walkthough tours where possible.
Call Now: 1-248-228-6711
Is this the listing for you? We can help make it yours.
1-248-228-6711
Upcoming Open Houses
Due to COVID-19, we recommend you verify Open Houses before attending.
Sun, Aug 16, 1:00 PM - 2:30 PM
60887 Valley View Boulevard60887 Valley View Boulevard60887 Valley View Boulevard60887 Valley View Boulevard
Save
Ask
Tour
Hide
Share

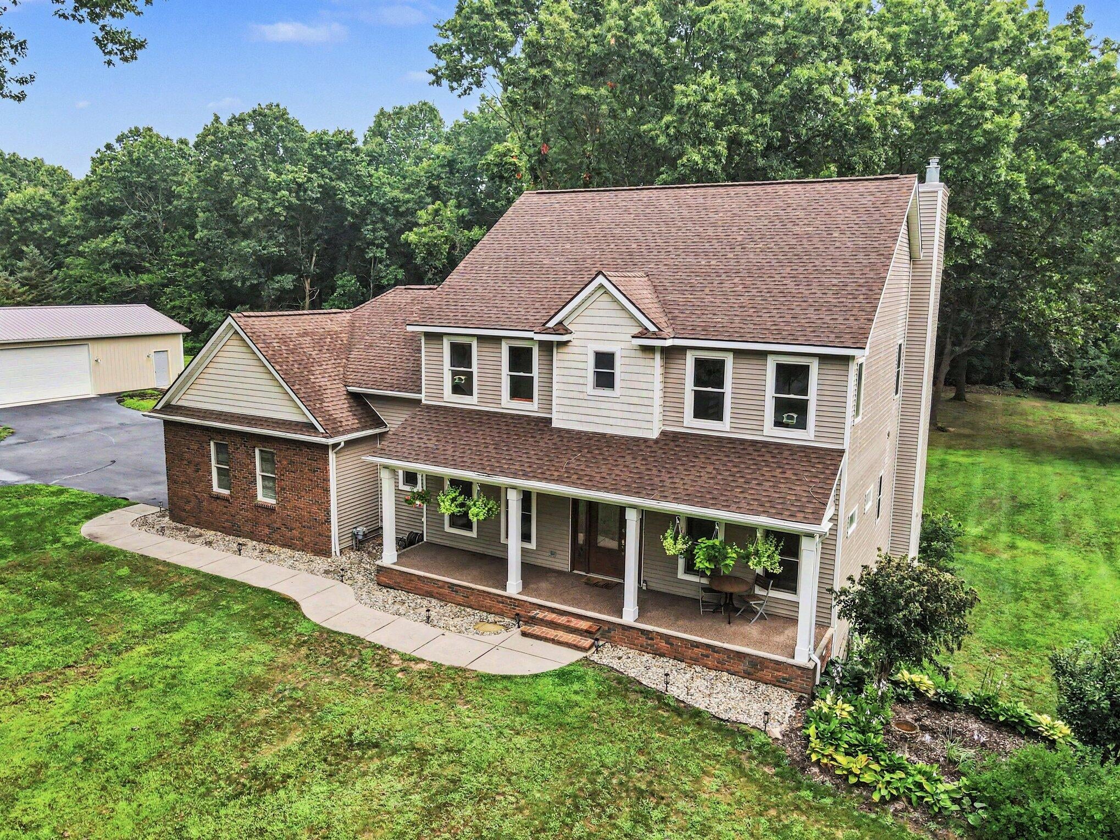
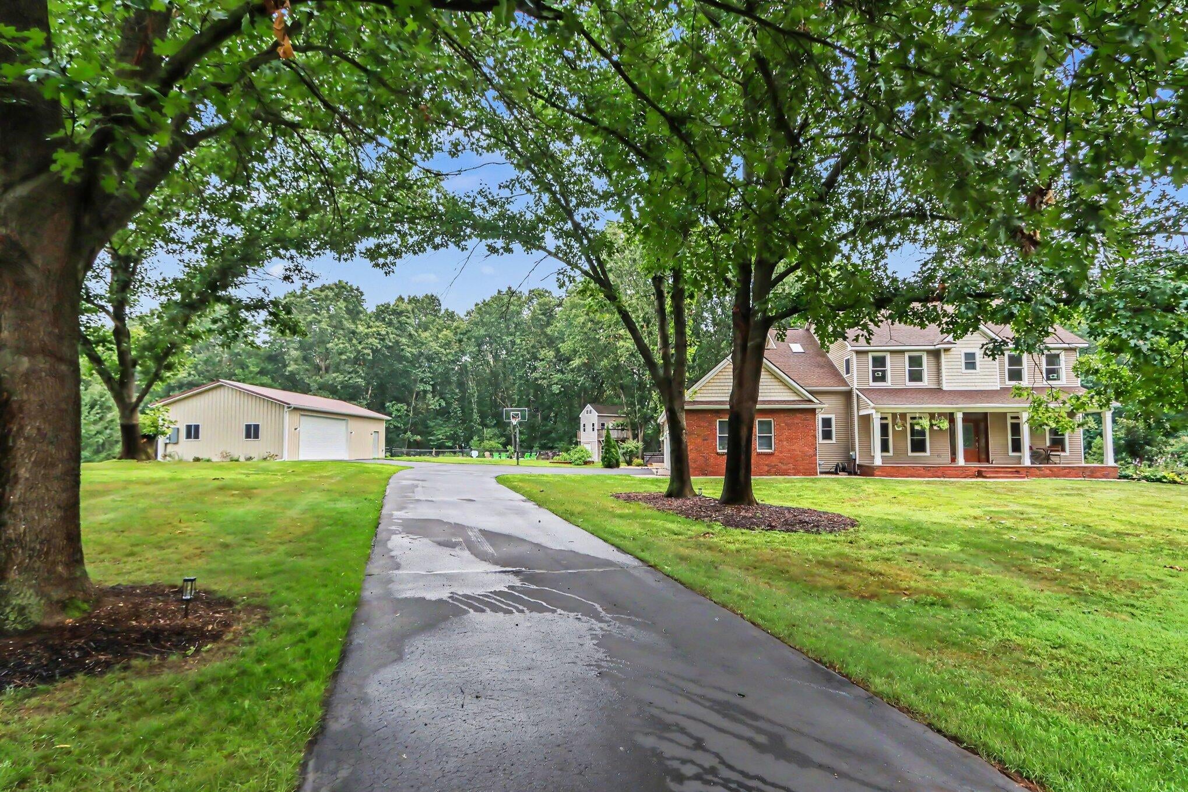
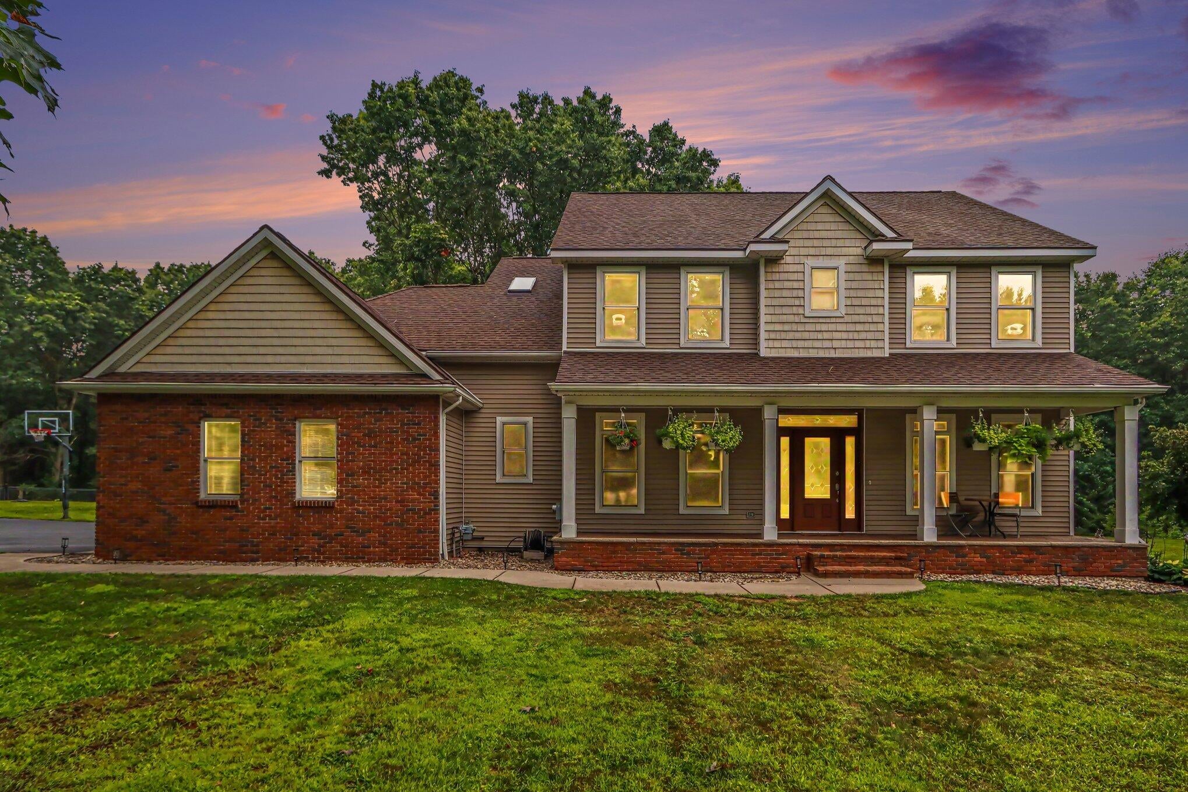
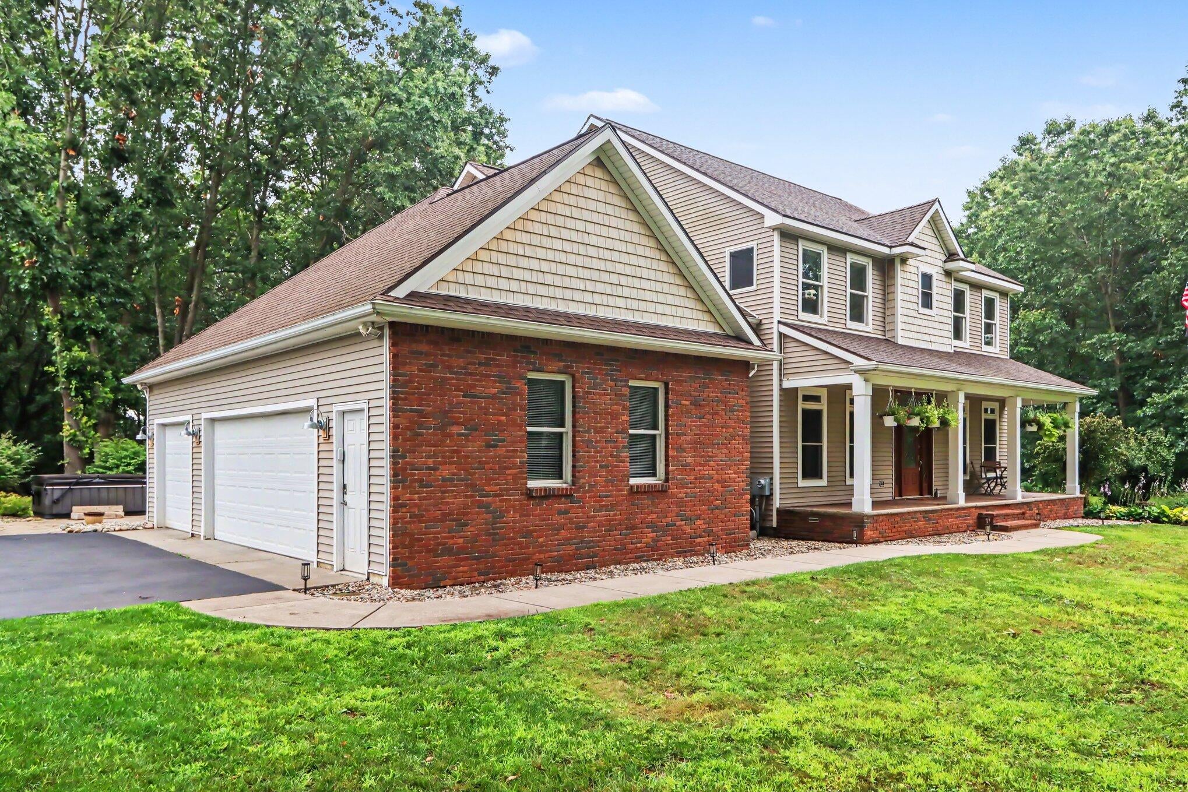
*Open House 8/16, 1-2:30* Move-in ready executive retreat on 2.5 private wooded acres! Meticulously maintained 5 bed, 3.5 bath home designed for effortless entertaining and everyday living, complete with a newly installed in-ground pool, a 24x40 pole barn, and a second 2-story outbuilding ready to become your dream pool house. Step inside to hardwood floors throughout and a sunken living room w/oversized picture windows framing the backyard (wildlife galore!). The kitchen is built for cooking and gathering, featuring SS appliances, quartz counters, and an island with prep sink. Main level convenience continues with a private laundry room, an executive office w/french doors, formal dining, and half bath. Upstairs, the primary suite delivers true retreat living! Dual closets, jetted tub, separate shower, and a private water closet. Three additional bedrooms share a full hall bath. The finished lower level adds even more even more flexibility. A spacious recreation room with gasfireplace, fifth bedroom, full bath, and a dedicated hobby room with abundant cabinetry for all your projects and storage needs. Outside, an updated rear deck flows onto a stunning patio complete with gas grill hookup and ample space for summer nights by the pool. All of this sits on a private, wooded 2.5 acre lot that feels secluded yet ready for living. No HOA.

Save
Ask
Tour
Hide
Share
Listing Snapshot
Price 
$789,000
Days On Site 
0 Days
Bedrooms 
5
Inside Area (SqFt) 
3,696 sqft
Total Baths 
4
Full Baths 
3
Partial Baths 
1
Lot Size 
2.5 Acres
Year Built 
2001
MLS® Number 
66026042401
Status 
Active
Property Tax 
$8,420.13
HOA/Condo/Coop Fees 
N/A
Sq Ft Source 
Other
Friends & Family
Recent Activity
3 hours agoListing updated with changes from the MLS®
3 hours agoListing first seen on site
General Features
Acres 
2.5
Attached Garage 
Yes
Cross Street 
60th & Vineyard Circle
Garage 
Yes
Garage Spaces 
3
Parking 
AsphaltAttachedGarage Door Opener
Property Sub Type 
Single Family Residence
Sewer 
Septic Tank
SqFt Above 
2784
SqFt Below 
912
SqFt Total 
3696
Style 
Traditional
Utilities 
Cable ConnectedNatural Gas ConnectedPhone AvailablePhone Connected
Water Source 
PrivateWell
Interior Features
Appliances 
Gas Water HeaterDishwasherMicrowaveRefrigeratorRangeWater Softener Owned
Basement 
Walk-Out AccessDaylightFinished
Cooling 
Ceiling Fan(s)Central Air
Fireplace 
Yes
Fireplace Features 
Family RoomGas LogRecreation RoomWood Burning
Fireplaces 
2
Flooring 
CarpetTileWood
Heating 
Forced AirNatural Gas
Laundry Features 
Laundry RoomMain LevelSink
Spa 
Yes
Window Features 
Low Emissivity WindowsScreensSkylight(s)Window Treatments
BathFull 
Level - Upper
BathLav 
Level - Main
Bedroom 2 
Level - Upper
Bedroom 3 
Level - Upper
Bedroom 4 
Level - Upper
Bedroom 5 
Level - Basement
Laundry 
Level - Main
Master Bedroom 
Level - Upper
Office 
Level - Main
Save
Ask
Tour
Hide
Share
Exterior Features
Construction Details 
BrickVinyl Siding
Exterior 
Garden
Lot Features 
LevelWooded
Other Structures 
Barn(s)Other
Patio And Porch 
DeckPatioPorch
Pool Features 
In Ground
Roof 
Composition
Spa 
Yes
Windows/Doors 
Low Emissivity WindowsScreensSkylight(s)Window Treatments
Community Features
Accessibility Features 
Therapeutic Whirlpool
Financing Terms Available 
CashConventionalFHAUSDA LoanVA Loan
MLS Area 
Area80141AntwerpTwp
Roads 
Paved
School District 
Mattawan
Schools
School District
Mattawan
Elementary School
Unknown
Middle School
Unknown
High School
Unknown
Listing courtesy of Five Star Real Estate: [email protected]


IDX provided courtesy of Realcomp II Ltd. via GreaterKalamazooAssociationofREALTORS. Copyright © 2026 Realcomp II Ltd. Shareholders.

IDX information is provided exclusively for consumers' personal, non-commercial use and may not be used for any purpose other than to identify prospective properties consumers may be interested in purchasing and that the data is deemed reliable but not guaranteed accurate by the MLS.

Neighborhood & Commute
Source: Walkscore
Disclosure: Community information and market data powered by Constellation Data Labs. Information is deemed reliable but not guaranteed.
Save
Ask
Tour
Hide
Share