Save
Ask
Tour
Hide
Share
$1,500,000
1 Day On Site

6700 Wildwood Drive
Port Sheldon Township, MI 49460

For Sale|Single Family Residence|Active
3
Beds
2
Total Baths
2
Full Baths
1,326
SqFt
$1,131
/SqFt
1978
Built
County:
Ottawa

Due to the health concerns created by Coronavirus we are offering personal 1-1 online video walkthough tours where possible.
Call Now: 1-248-228-6711
Is this the listing for you? We can help make it yours.
1-248-228-6711
6700 Wildwood Drive6700 Wildwood Drive6700 Wildwood Drive6700 Wildwood Drive
Save
Ask
Tour
Hide
Share

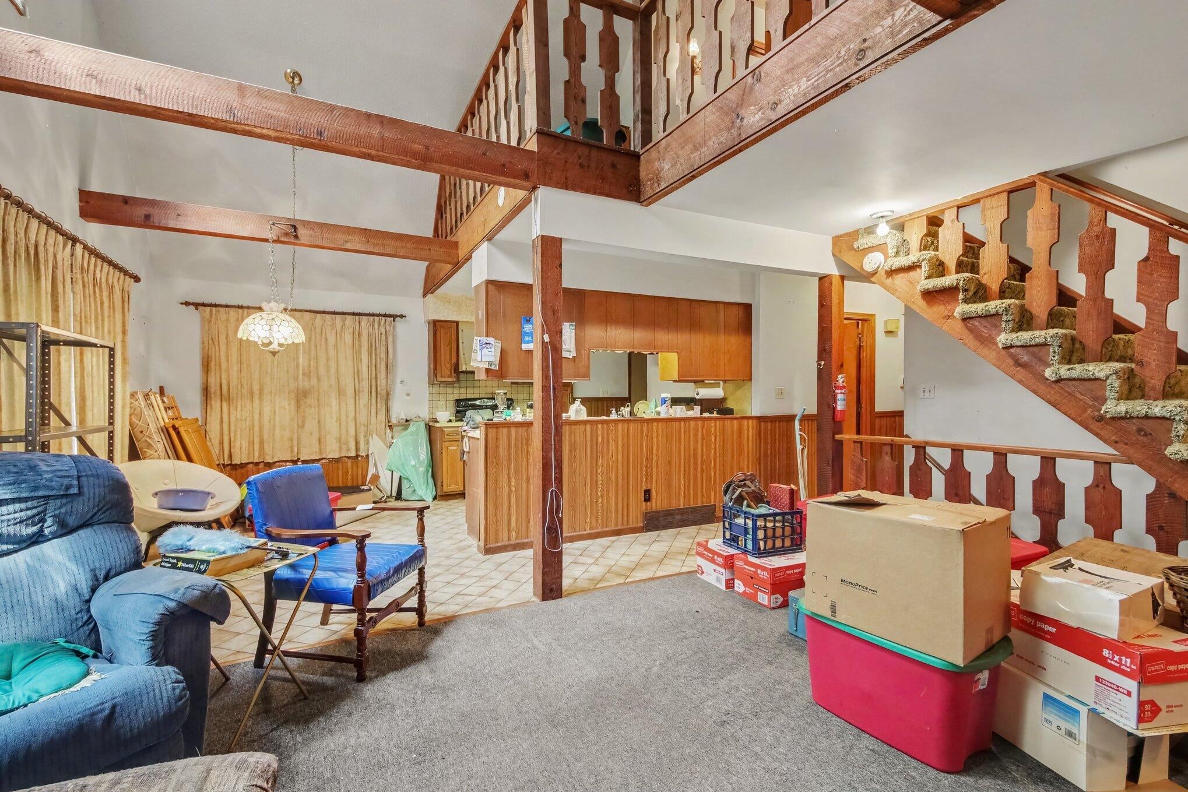
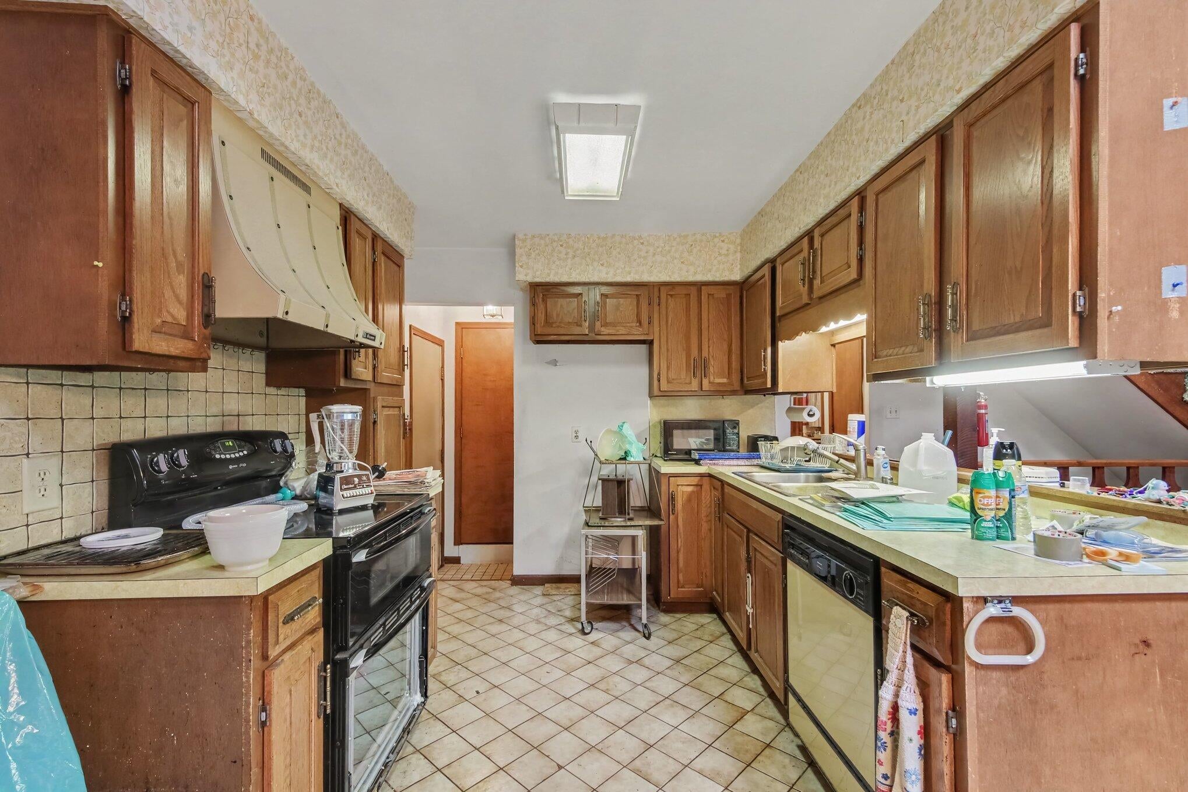
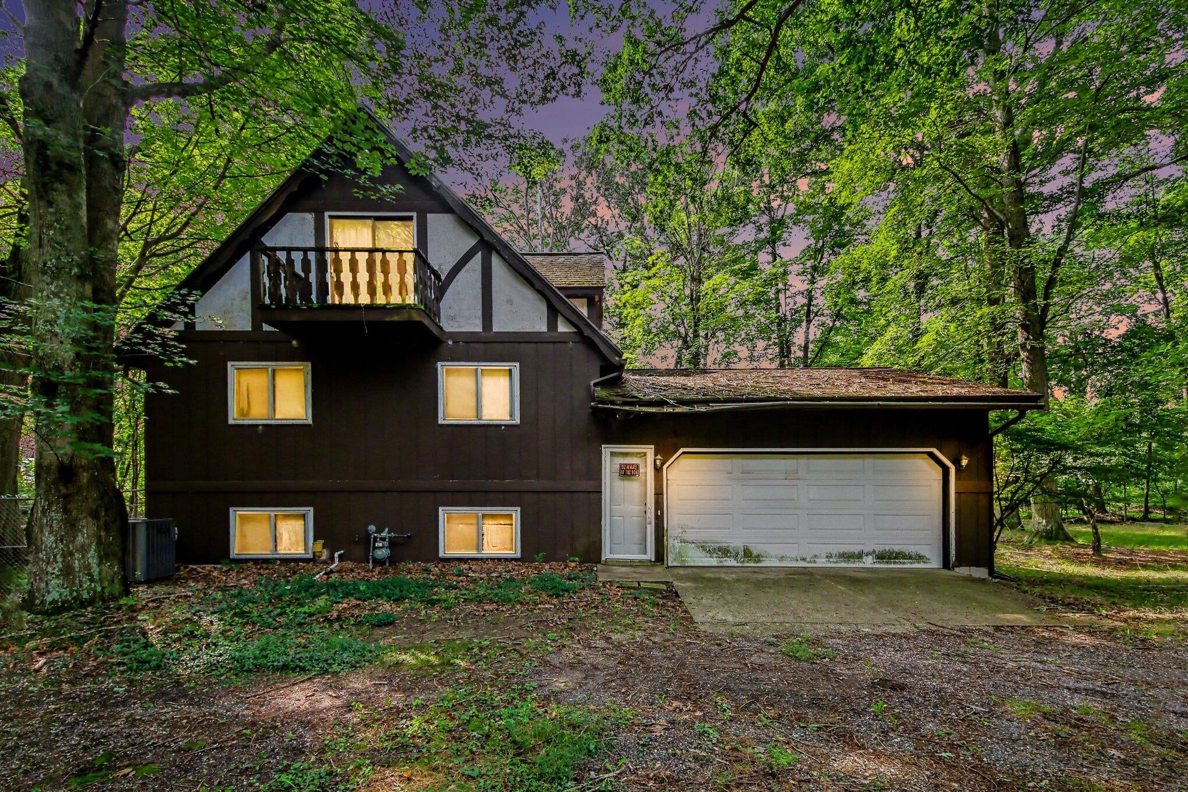
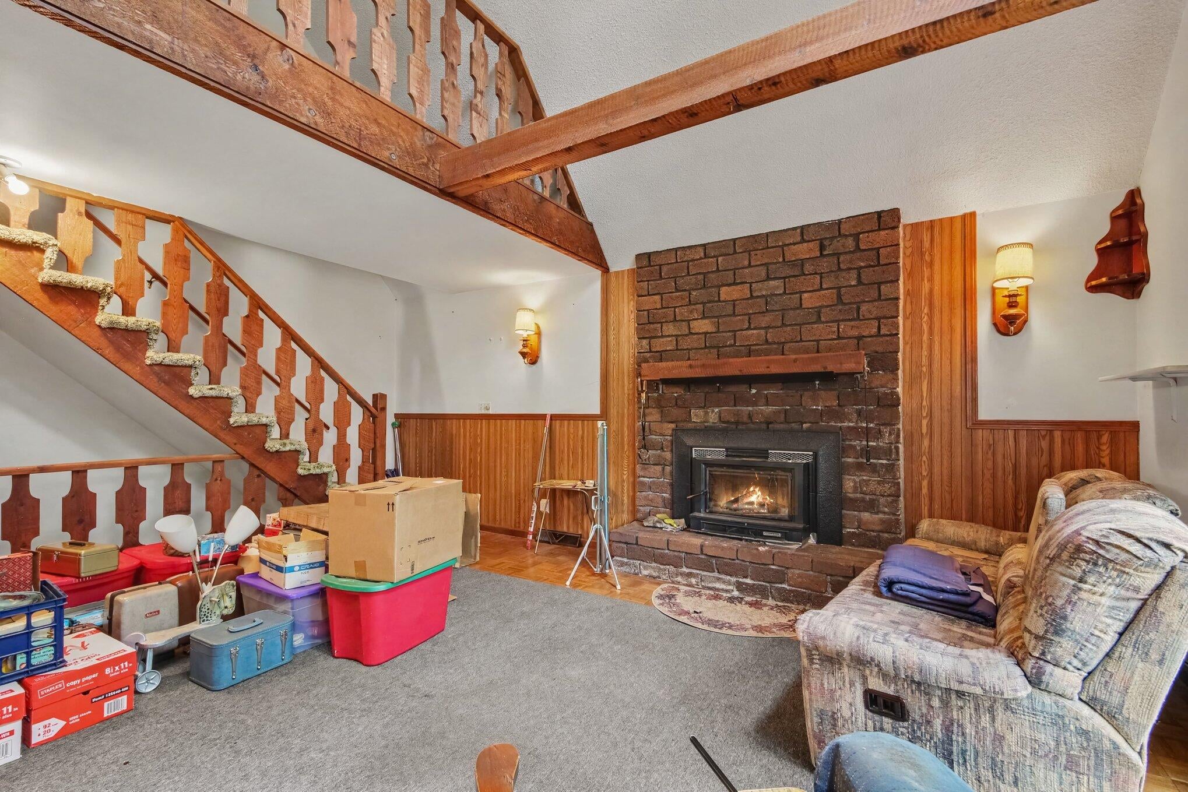
Opportunity awaits! Nestled on 26+ wooded acres with Ten Hagen Creek running right through the backyard, this 3-bedroom, 2-bathroom chalet is the ultimate West Coast Michigan retreat! Built in 1978, this unique home combines cozy chalet charm with unmatched outdoor freedom. The property includes 3 separate parcels for ultimate privacy and a huge 24x40 pole barn perfect for toys, boats, or workshop space. Located just minutes from Lake Michigan, Kouw Park, Kirk Park, and the Port Sheldon Nature Trails, you get total secluded serenity without sacrificing proximity to beaches and local parks. Pure Michigan living at its finest! Think of the possibilities for a potential housing development just minutes from the lake shore! Call and schedule your showing today.

Save
Ask
Tour
Hide
Share
Listing Snapshot
Price 
$1,500,000
Days On Site 
1 Day
Bedrooms 
3
Inside Area (SqFt) 
1,326 sqft
Total Baths 
2
Full Baths 
2
Partial Baths 
N/A
Lot Size 
26.69 Acres
Year Built 
1978
MLS® Number 
66026042992
Status 
Active
Property Tax 
$7,159.41
HOA/Condo/Coop Fees 
N/A
Sq Ft Source 
N/A
Friends & Family
Recent Activity
yesterdayListing updated with changes from the MLS®
yesterdayListing first seen on site
General Features
Acres 
26.69
Attached Garage 
Yes
Cross Street 
North Lakeshore Avenue & Blair
Garage 
Yes
Garage Spaces 
2
Parking 
AttachedGravel
Property Sub Type 
Single Family Residence
Sewer 
Septic Tank
Special Circumstances 
Standard
SqFt Above 
1326
SqFt Below 
494
SqFt Total 
2146
Style 
Other
Utilities 
Natural Gas Connected
Water Source 
PrivateWell
Zoning 
Residential
Interior Features
Appliances 
Gas Water HeaterDishwasherMicrowaveRange
Basement 
Walk-Out AccessDaylightFull
Cooling 
Ceiling Fan(s)Central Air
Fireplace 
Yes
Fireplace Features 
Living RoomRecreation Room
Fireplaces 
2
Flooring 
CarpetLaminateWood
Heating 
Forced AirNatural Gas
Laundry Features 
In Basement
Window Features 
Insulated Windows
BathFull 
Level - Upper
Save
Ask
Tour
Hide
Share
Exterior Features
Construction Details 
Wood Siding
Lot Features 
Corner LotLevelWooded
Other Structures 
Barn(s)Second Garage
Roof 
Shingle
Waterfront Features 
Stream
Windows/Doors 
Insulated Windows
Community Features
Financing Terms Available 
CashConventional
MLS Area 
Area70101PortSheldonTwp
Roads 
Paved
School District 
WestOttawa
Schools
School District
WestOttawa
Elementary School
Unknown
Middle School
Unknown
High School
Unknown
Listing courtesy of Five Star Real Estate: [email protected]


IDX provided courtesy of Realcomp II Ltd. via GreaterKalamazooAssociationofREALTORS. Copyright © 2026 Realcomp II Ltd. Shareholders.

IDX information is provided exclusively for consumers' personal, non-commercial use and may not be used for any purpose other than to identify prospective properties consumers may be interested in purchasing and that the data is deemed reliable but not guaranteed accurate by the MLS.

Neighborhood & Commute
Source: Walkscore
Disclosure: Community information and market data powered by Constellation Data Labs. Information is deemed reliable but not guaranteed.
Save
Ask
Tour
Hide
Share