Save
Ask
Tour
Hide
Share
$289,900
New Listing

8312 48th Avenue
Watervliet Township, MI 49043

For Sale|Single Family Residence|Active
3
Beds
2
Total Baths
2
Full Baths
1,420
SqFt
$204
/SqFt
1972
Built
County:
Berrien

Due to the health concerns created by Coronavirus we are offering personal 1-1 online video walkthough tours where possible.
Call Now: 1-248-228-6711
Is this the listing for you? We can help make it yours.
1-248-228-6711
Upcoming Open Houses
Due to COVID-19, we recommend you verify Open Houses before attending.
Sat, Aug 22, 2:00 PM - 4:00 PM
8312 48th Avenue8312 48th Avenue8312 48th Avenue8312 48th Avenue
Save
Ask
Tour
Hide
Share

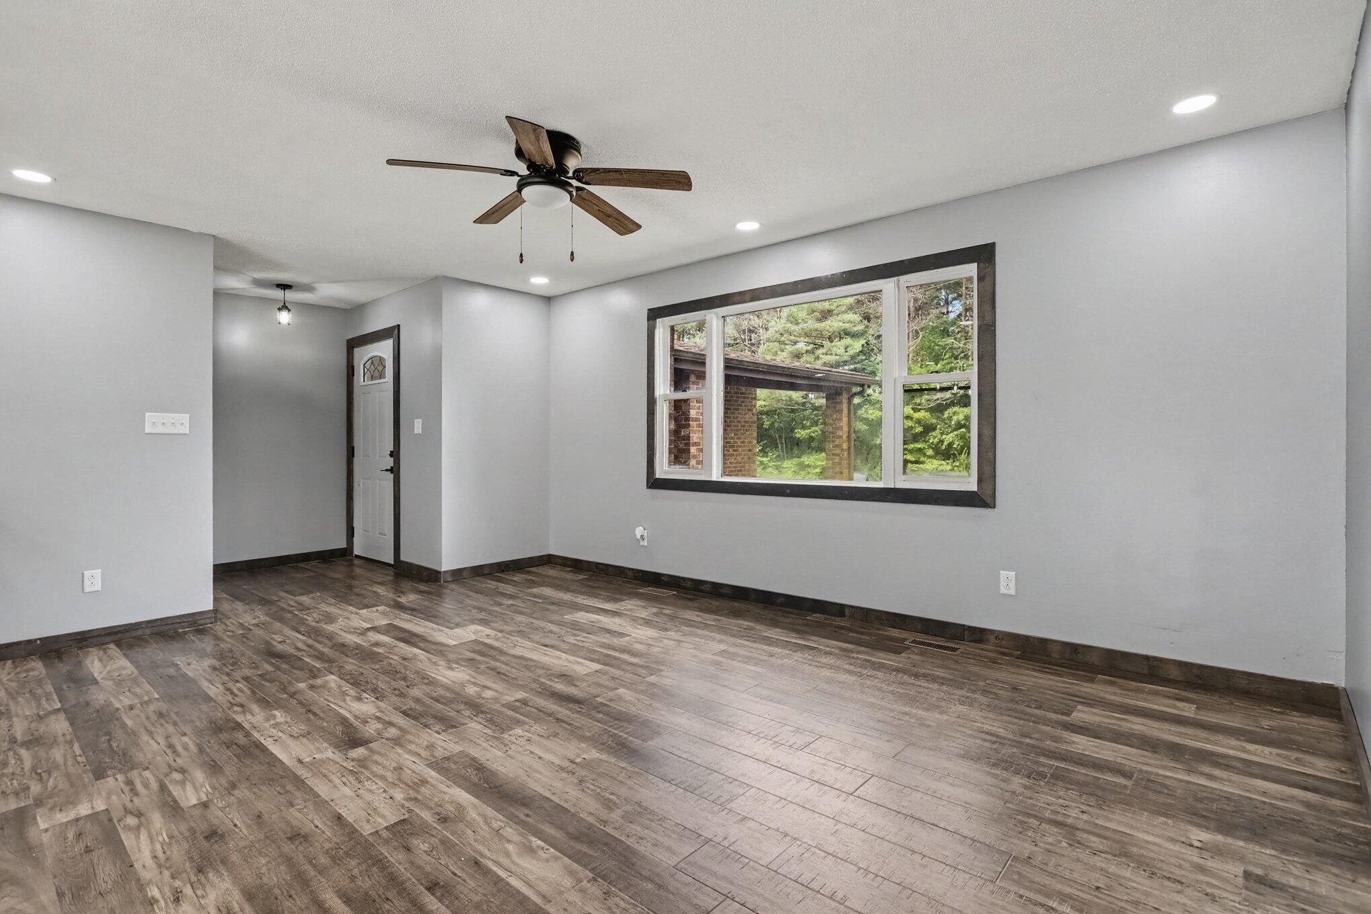
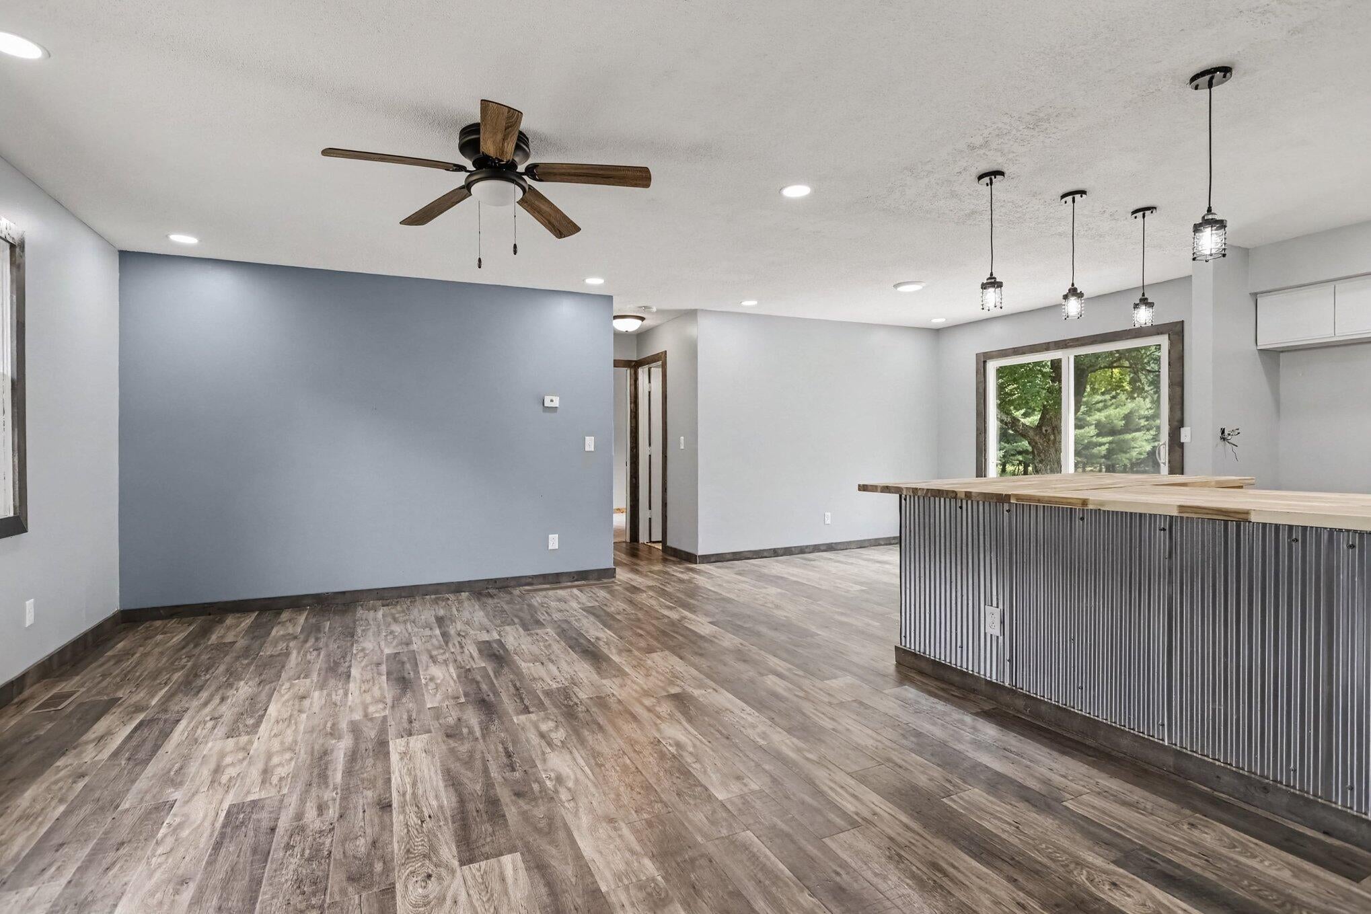
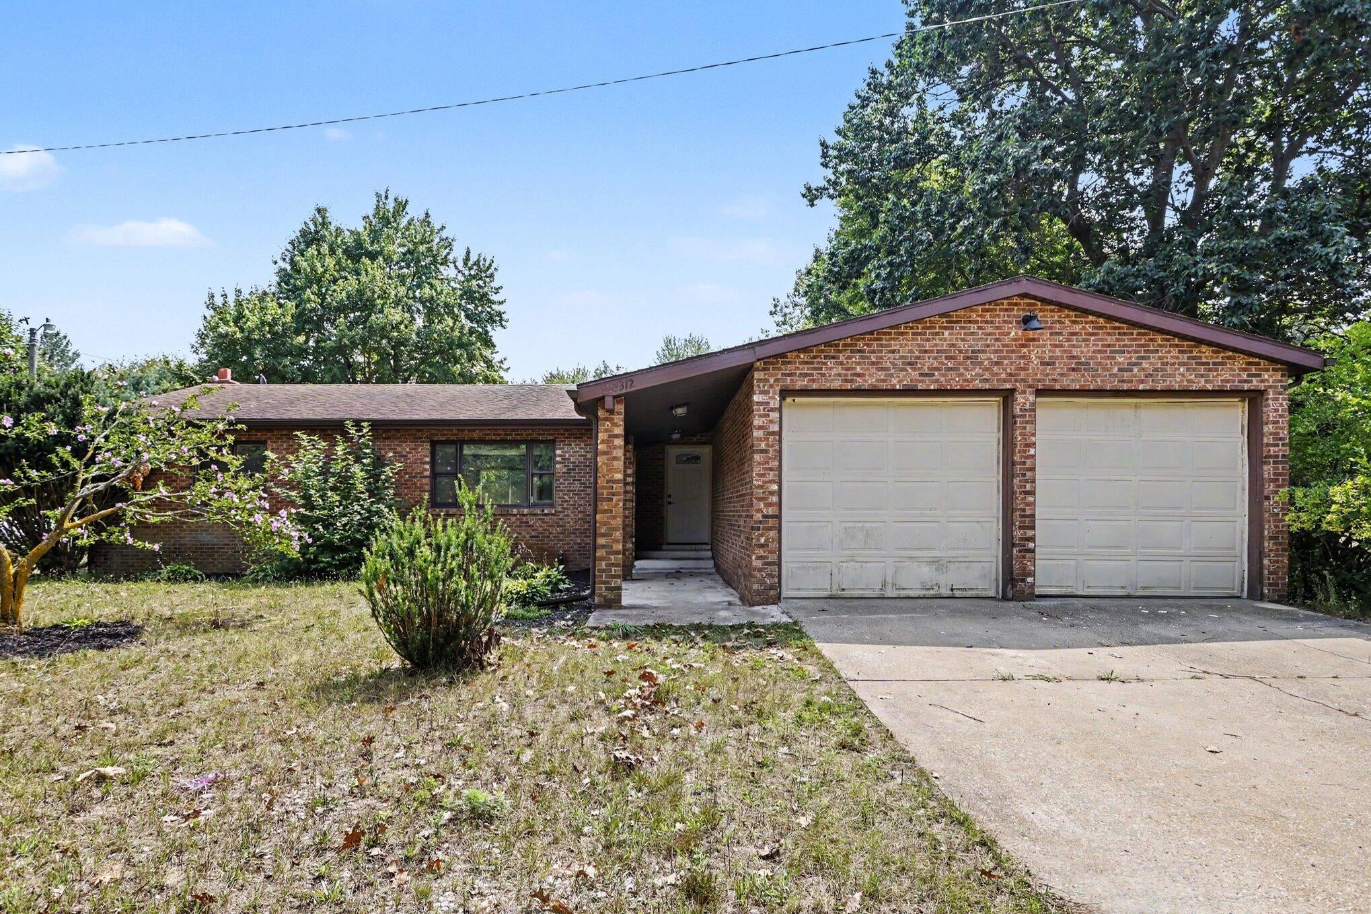
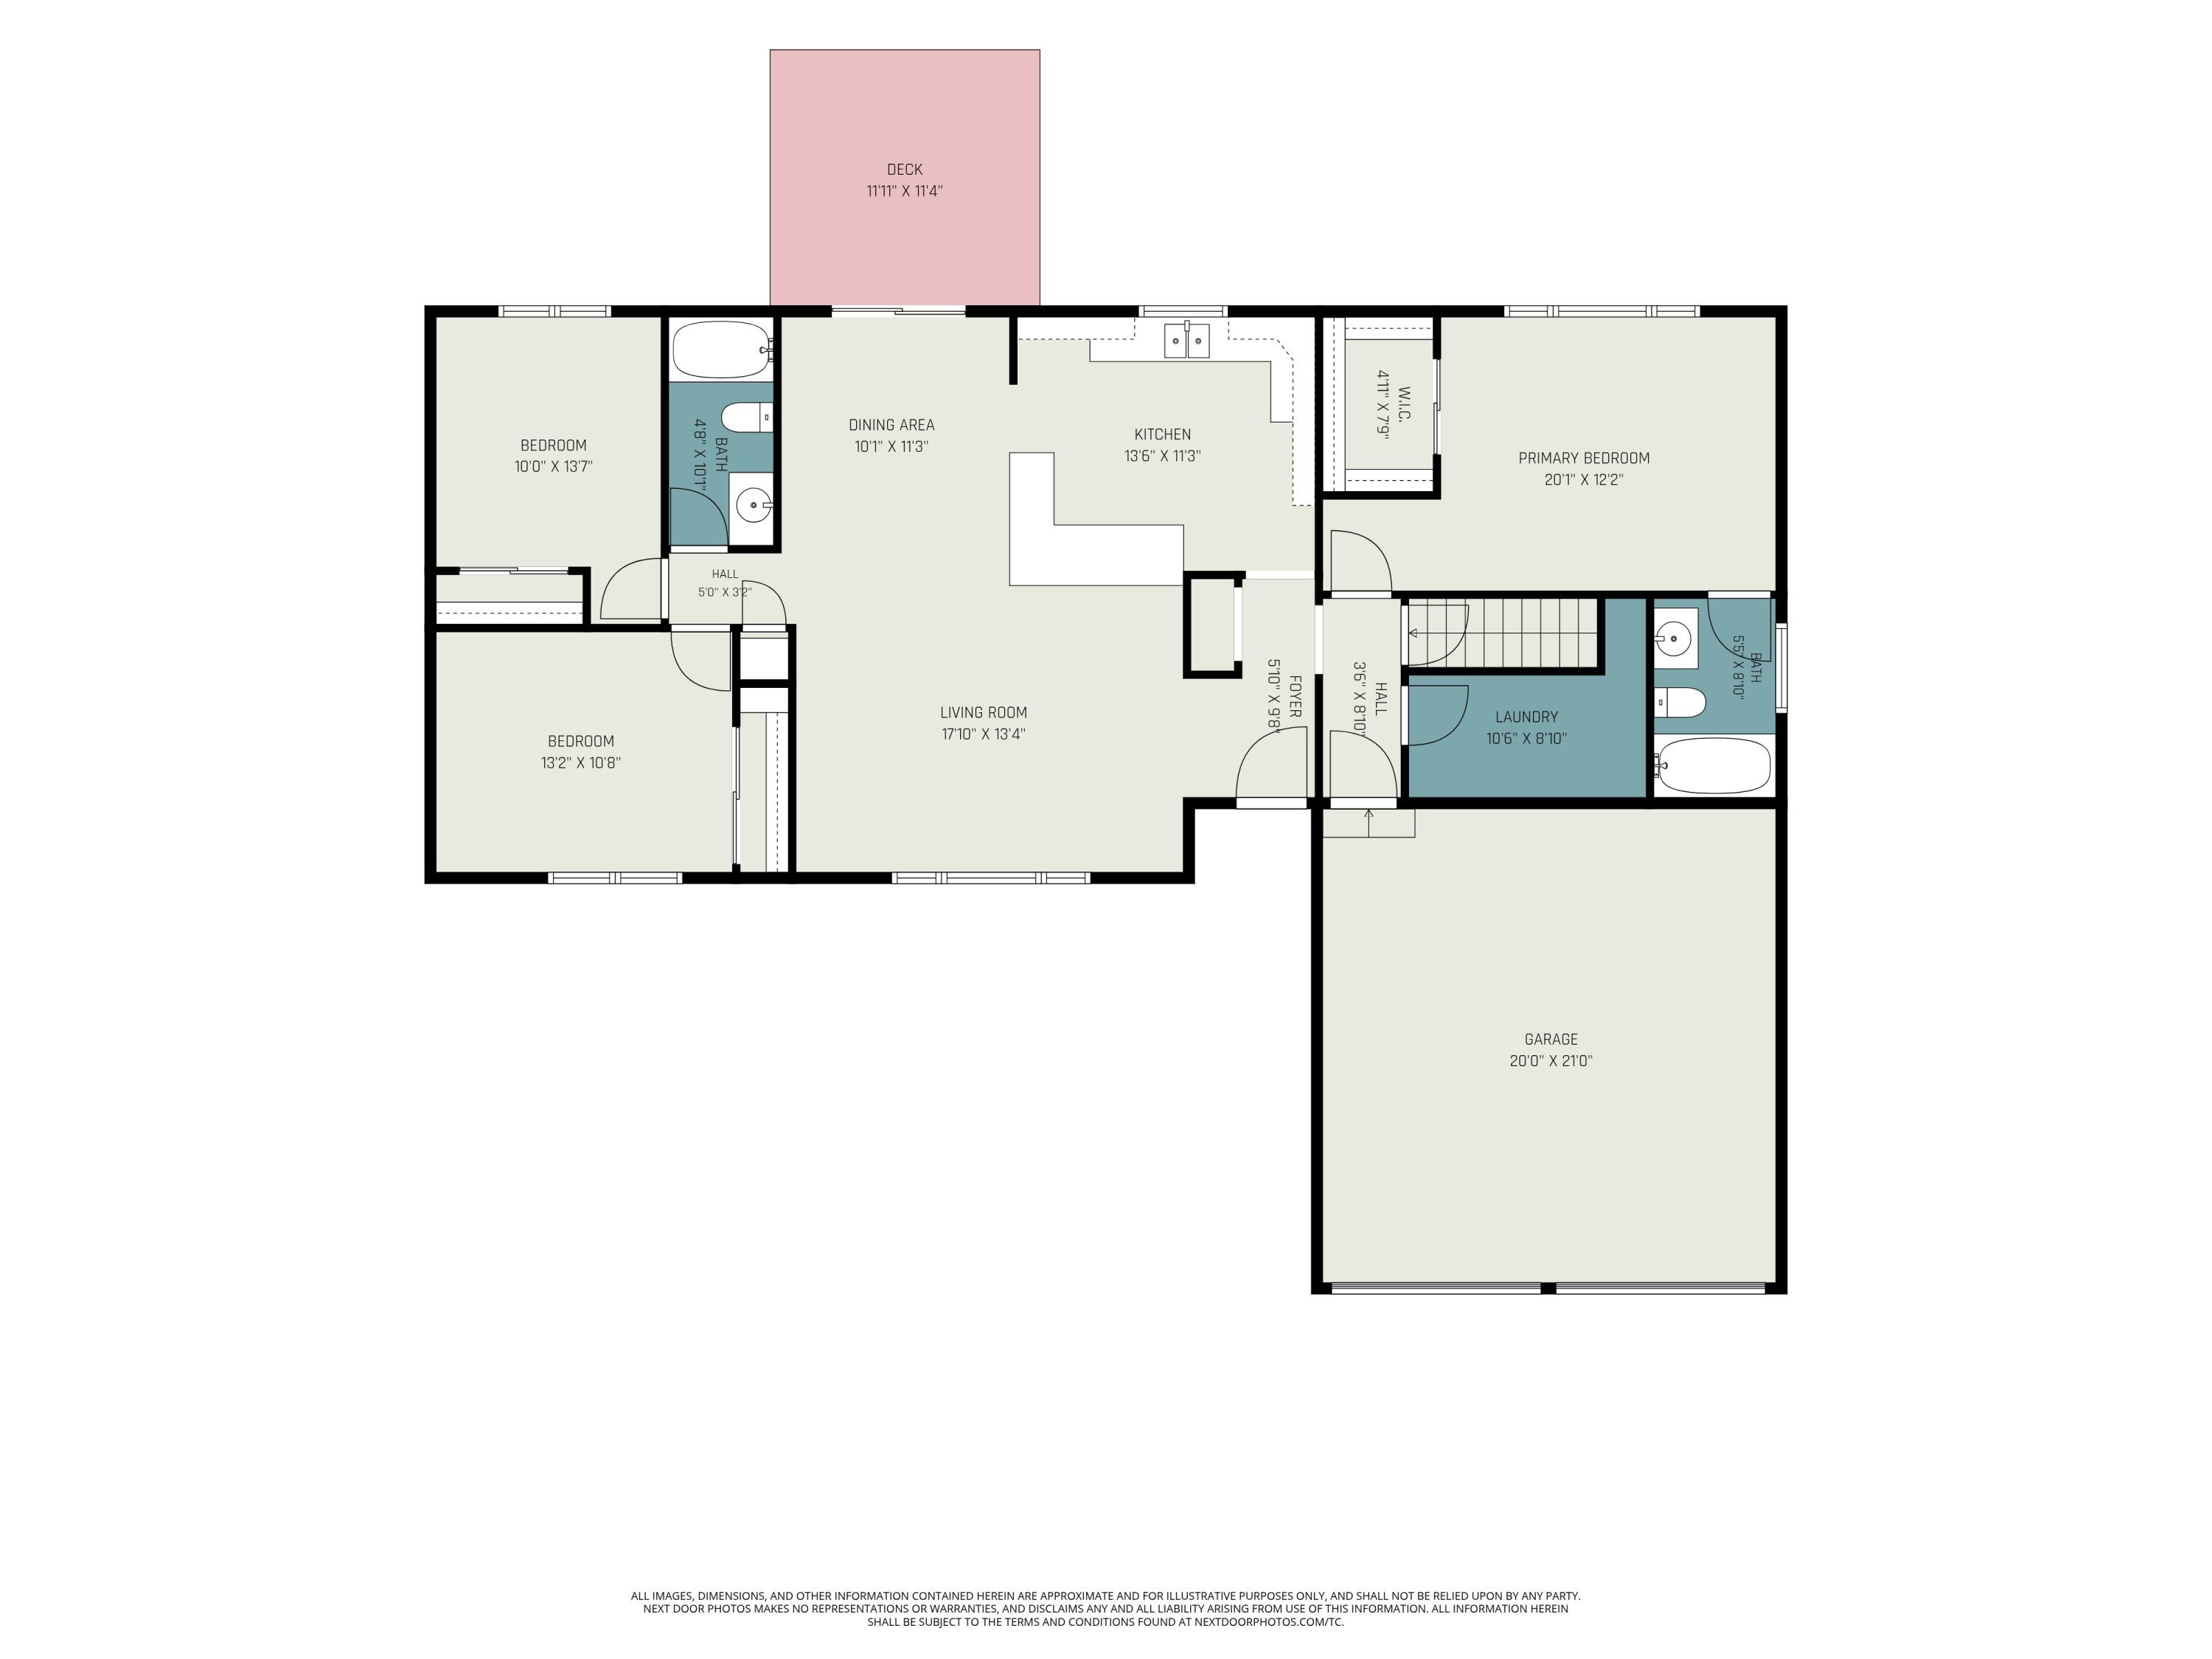
***OPEN HOUSE 08/22 FROM 2-4PM Welcome to 8312 48th Ave in Watervliet Township! This inviting 3-bedroom, 2-full-bathroom home sits on approximately 2 acres, offering plenty of space and a peaceful setting. The entire interior has been freshly painted, giving the home a clean, refreshed feel. The kitchen features a stylish butcher block center island, creating a functional gathering space for cooking, entertaining, or casual meals. A 2-car attached garage provides convenient parking and additional storage. With its spacious acreage, fresh interior updates, and desirable Watervliet Township setting, this property offers a wonderful opportunity for anyone looking for comfort, privacy, and room to enjoy. Come see all this property has to offer! ** FHA / VA / MSHDA / USDA / CONVENTIONAL WILL ALL BE CONSIDERED

Save
Ask
Tour
Hide
Share
Listing Snapshot
Price 
$289,900
Days On Site 
0 Days
Bedrooms 
3
Inside Area (SqFt) 
1,420 sqft
Total Baths 
2
Full Baths 
2
Partial Baths 
N/A
Lot Size 
2 Acres
Year Built 
1972
MLS® Number 
66026043014
Status 
Active
Property Tax 
$4,541
HOA/Condo/Coop Fees 
N/A
Sq Ft Source 
Public Records
Friends & Family
Recent Activity
24 hours agoListing first seen on site
24 hours agoListing updated with changes from the MLS®
General Features
Acres 
2
Attached Garage 
Yes
Cross Street 
M-140
Garage 
Yes
Garage Spaces 
2
Parking 
Attached
Property Sub Type 
Single Family Residence
Sewer 
Septic Tank
SqFt Above 
1420
SqFt Total 
1420
Style 
Ranch
Water Source 
PrivateWell
Interior Features
Appliances 
Electric Water Heater
Basement 
Full
Cooling 
Central Air
Flooring 
Vinyl
Heating 
Forced AirNatural Gas
Laundry Features 
Laundry RoomMain Level
BathFull 
Level - Main
Save
Ask
Tour
Hide
Share
Exterior Features
Construction Details 
BrickVinyl Siding
Community Features
Financing Terms Available 
CashConventionalFHAUSDA LoanVA Loan
MLS Area 
Area94031WatervlietTwp
School District 
Covert
Schools
School District
Covert
Elementary School
Unknown
Middle School
Unknown
High School
Unknown
Listing courtesy of Real Broker, LLC: [email protected]


IDX provided courtesy of Realcomp II Ltd. via GreaterKalamazooAssociationofREALTORS. Copyright © 2026 Realcomp II Ltd. Shareholders.

IDX information is provided exclusively for consumers' personal, non-commercial use and may not be used for any purpose other than to identify prospective properties consumers may be interested in purchasing and that the data is deemed reliable but not guaranteed accurate by the MLS.

Neighborhood & Commute
Source: Walkscore
Disclosure: Community information and market data powered by Constellation Data Labs. Information is deemed reliable but not guaranteed.
Save
Ask
Tour
Hide
Share