
6251 Bethany CircleRichland Township, MI 49083
Due to the health concerns created by Coronavirus we are offering personal 1-1 online video walkthough tours where possible.
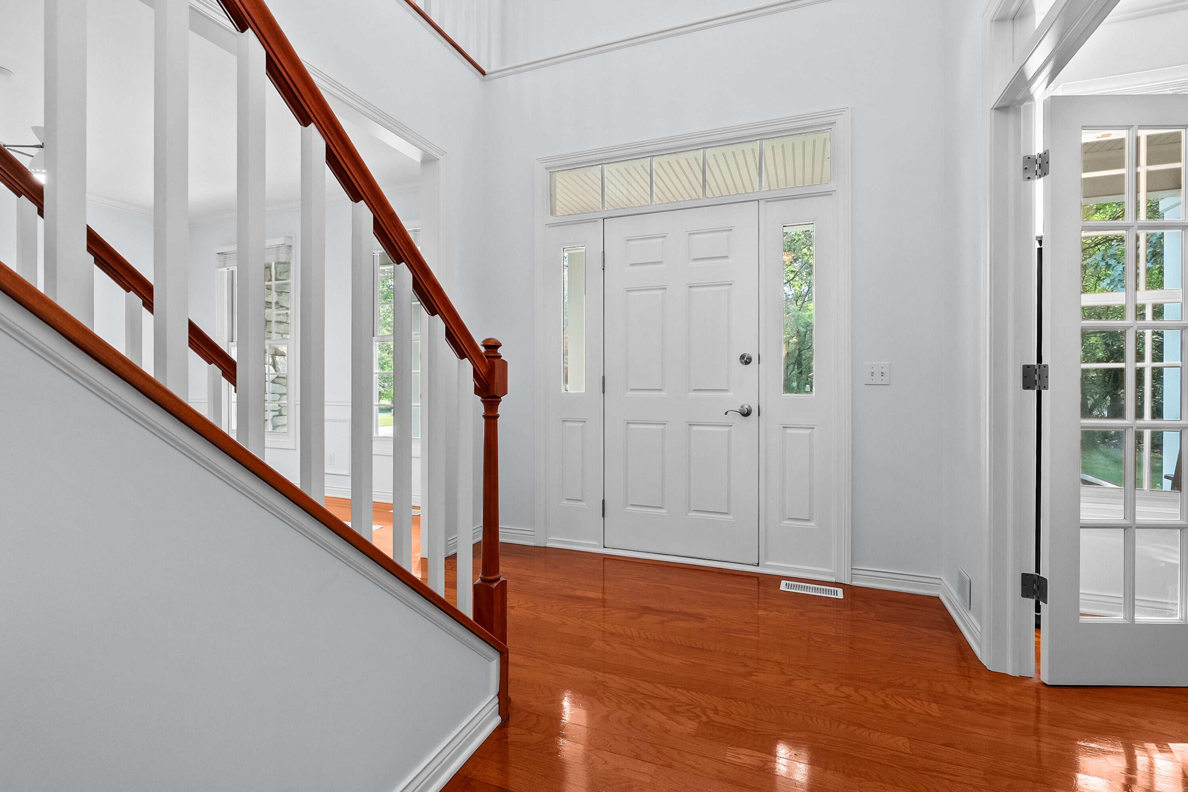
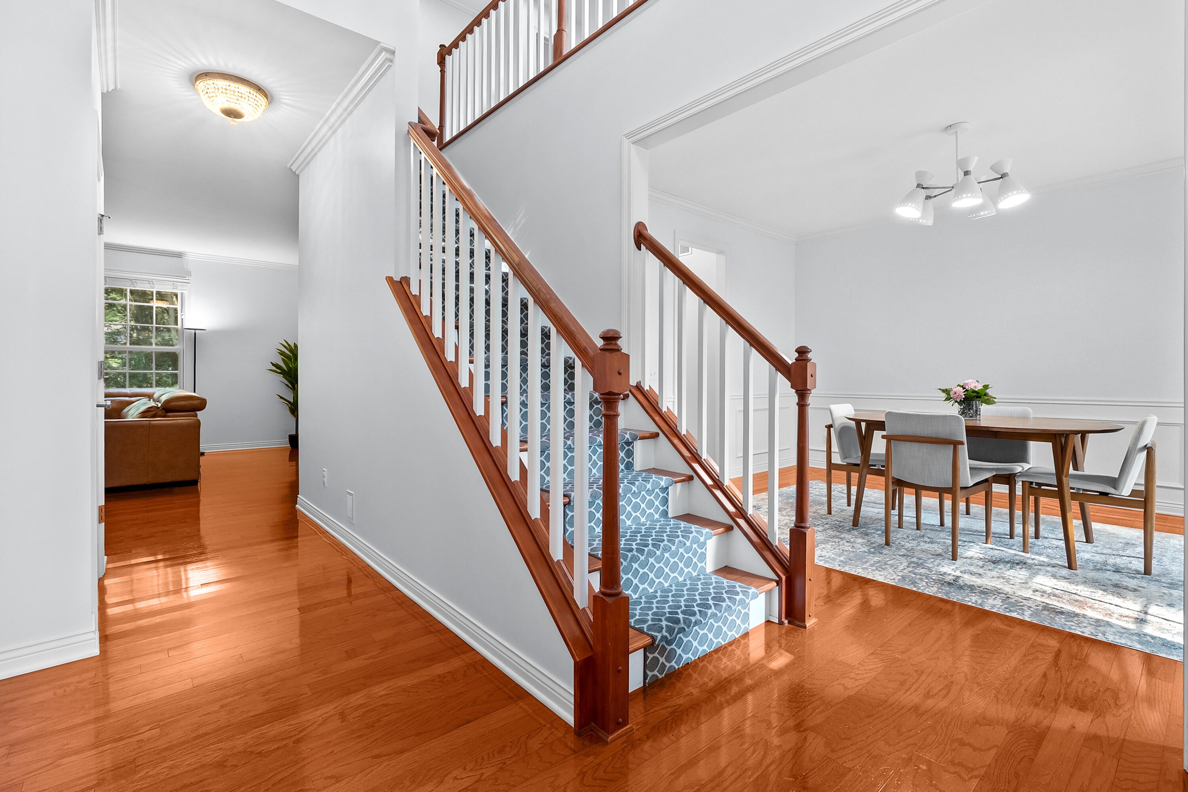
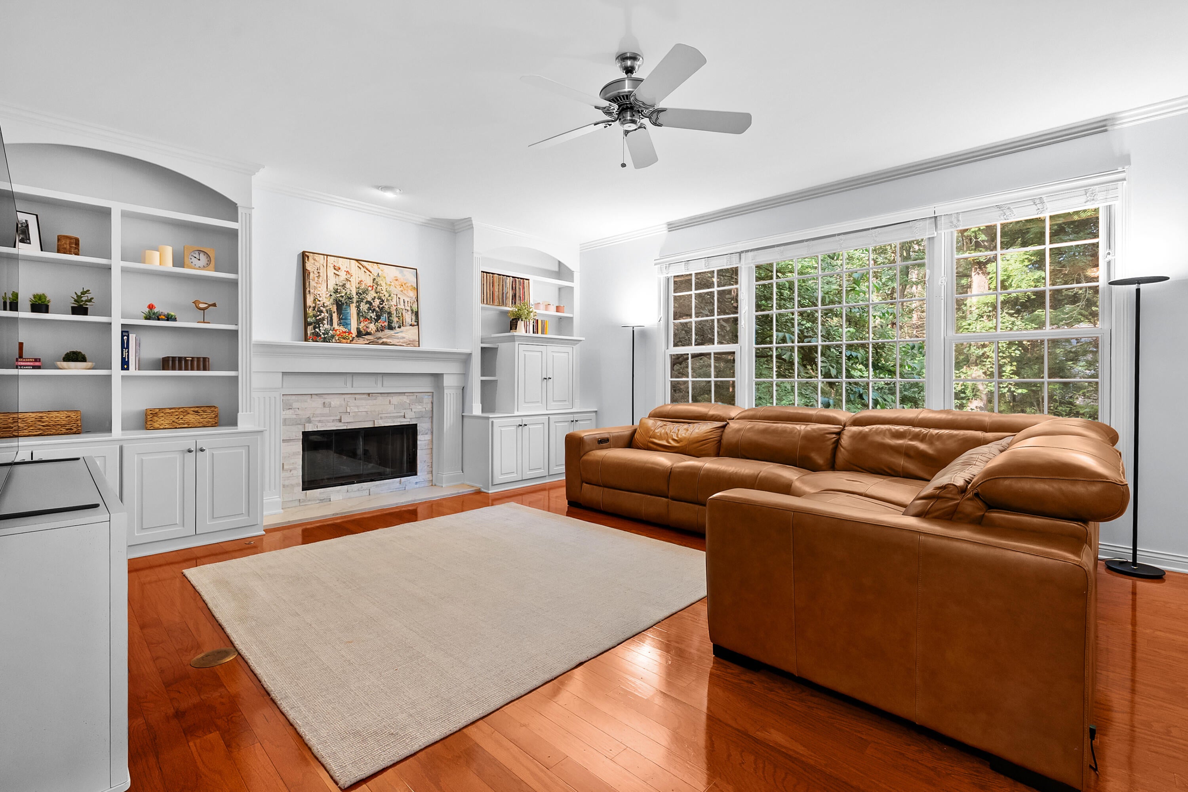
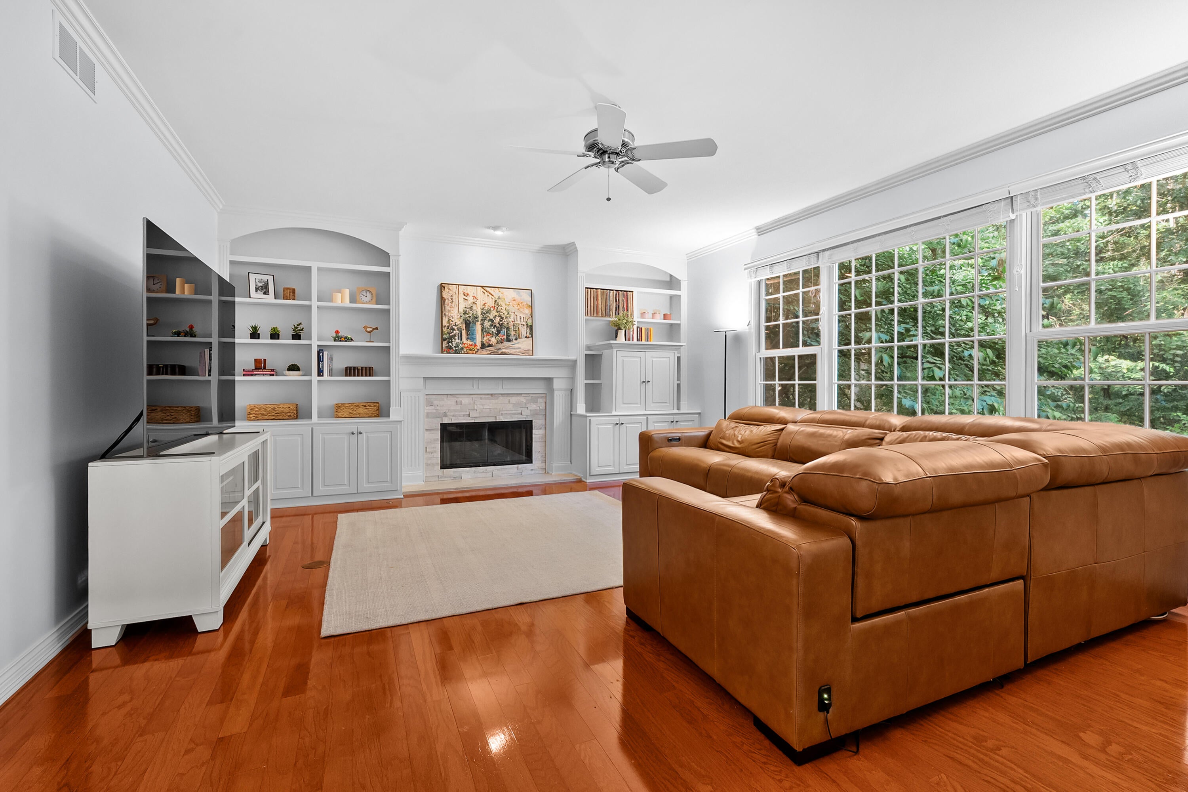
Step inside and fall in love with this beautifully maintained traditional home in the highly desirable Hidden Lake neighborhood. With the roof only 6 years old and the furnace 8 years old, this home shows better than new! The classic floor plan offers both formal living and dining rooms, with the living room featuring elegant French doors, making it an ideal space for a home office if desired. The kitchen is a chef's dream, showcasing an abundance of white cabinetry, hardwood floors, expansive quartz countertops, a stylish tile backsplash, stainless steel appliances, a farmhouse sink, a walk-in pantry, and a convenient snack bar for casual dining. The adjoining breakfast area provides easy access to the private patio, creating the perfect setting for indoor-outdoor entertainment. The family room is truly the heart of the home, featuring stunning views of the private backyard, beautiful arched built-ins, and rich hardwood floors. The thoughtfully designed back entry includes a laundryarea, half bath, and ample storage for everyday convenience. Upstairs, you'll find a spacious loft with a double closet. This versatile flex space is perfect for a cozy sitting area, playroom, or home office, and could easily be enclosed to create a fifth bedroom. The impressive primary suite offers generous space, custom built-ins, peaceful backyard views, tray ceilings, and separate his-and-her walk-in closets. The luxurious ensuite bath features dual sinks, a large soaking tub, and a separate shower. Bedrooms two and three have been refreshed with new paint and flooring and share a charming Jack-and-Jill bathroom. Bedroom four is oversized and enjoys direct access to an adjacent full bath. The finished lower level expands your living space with a huge recreation room, an additional full bath, and abundant storage. Outside, you'll discover your own private retreat, complete with mature landscaping, a brick patio, and exceptional privacy. The three-car garage features new insulated garage doors, attic access, and an organized storage
| a month ago | Listing updated with changes from the MLS® | |
| a month ago | Listing first seen on site |

IDX provided courtesy of Realcomp II Ltd. via GreaterKalamazooAssociationofREALTORS. Copyright © 2026 Realcomp II Ltd. Shareholders.
IDX information is provided exclusively for consumers' personal, non-commercial use and may not be used for any purpose other than to identify prospective properties consumers may be interested in purchasing and that the data is deemed reliable but not guaranteed accurate by the MLS.
Did you know? You can invite friends and family to your search. They can join your search, rate and discuss listings with you.