Save
Ask
Tour
Hide
Share
$179,900
New Listing

5183 N 20th Street N
Cooper Charter Township, MI 49004

For Sale|Single Family Residence|Active
2
Beds
1
Total Bath
1
Full Bath
880
SqFt
$204
/SqFt
1934
Built
Subdivision:
BEVERLY PARK
County:
Kalamazoo

Due to the health concerns created by Coronavirus we are offering personal 1-1 online video walkthough tours where possible.
Call Now: 1-248-228-6711
Is this the listing for you? We can help make it yours.
1-248-228-6711
5183 N 20th Street N5183 N 20th Street N5183 N 20th Street N5183 N 20th Street N
Save
Ask
Tour
Hide
Share

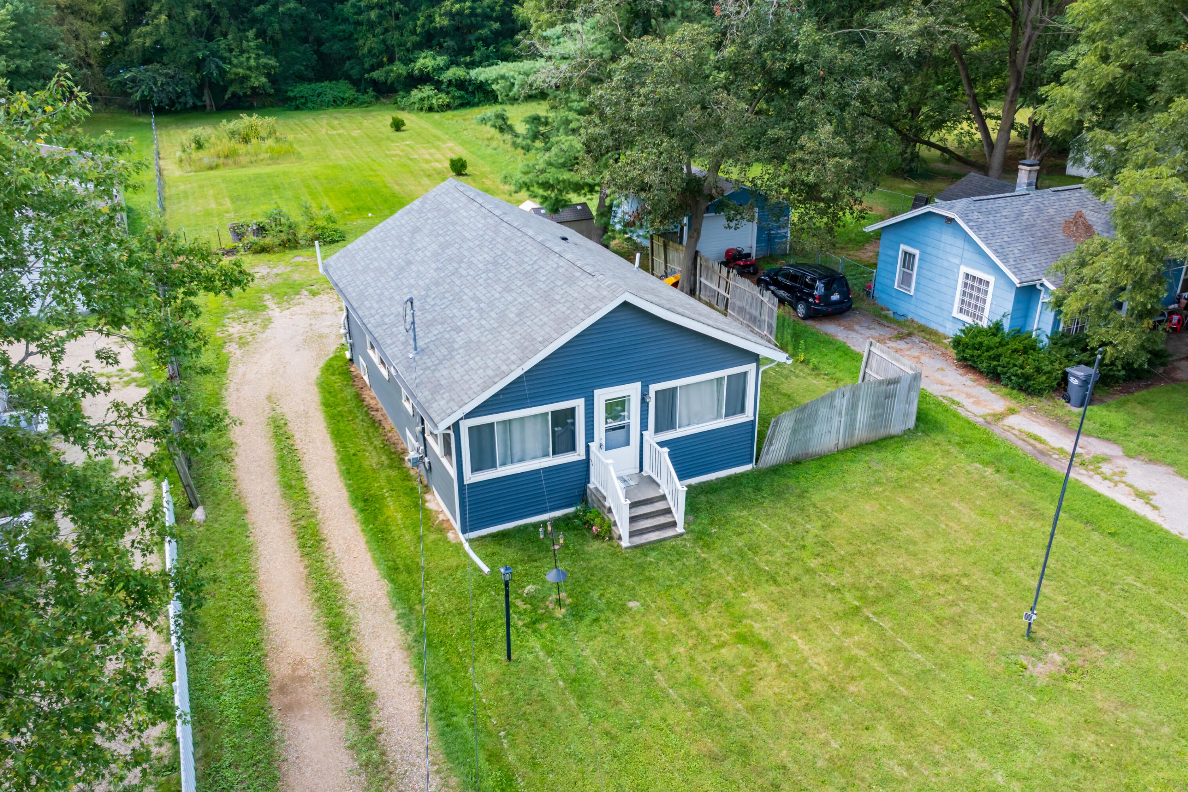
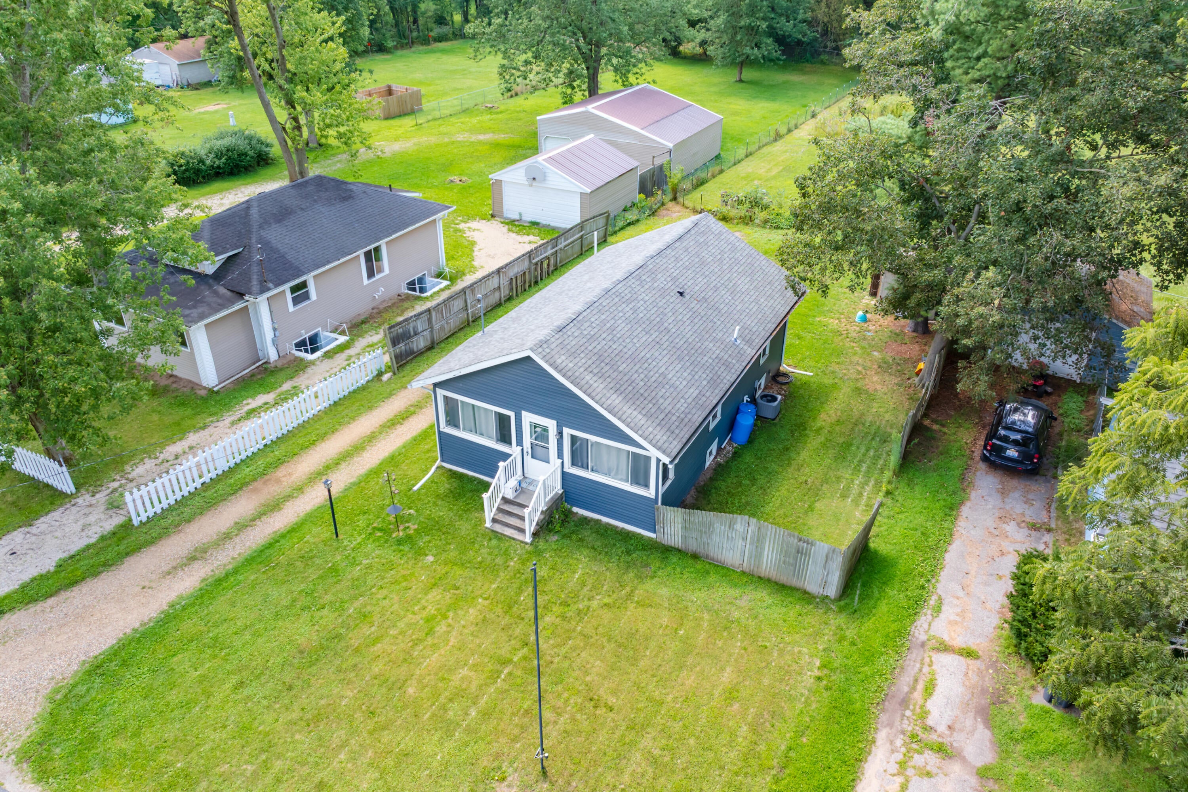
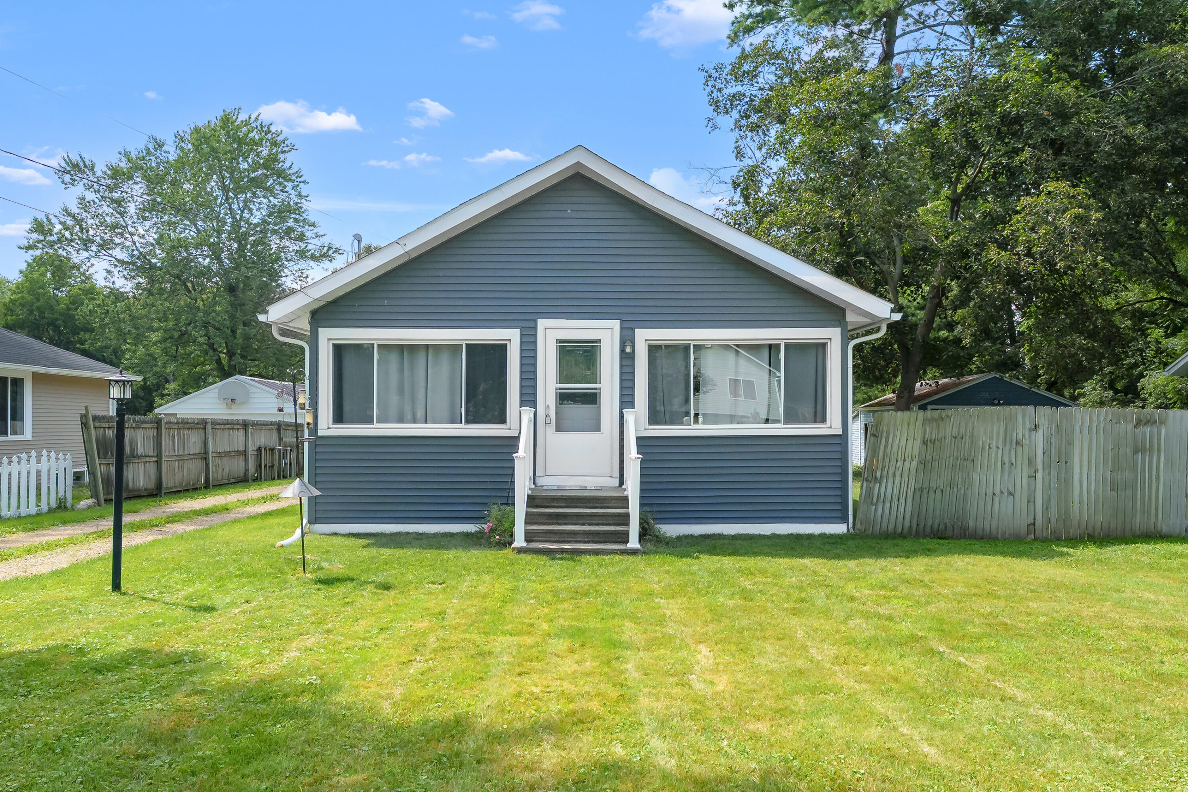
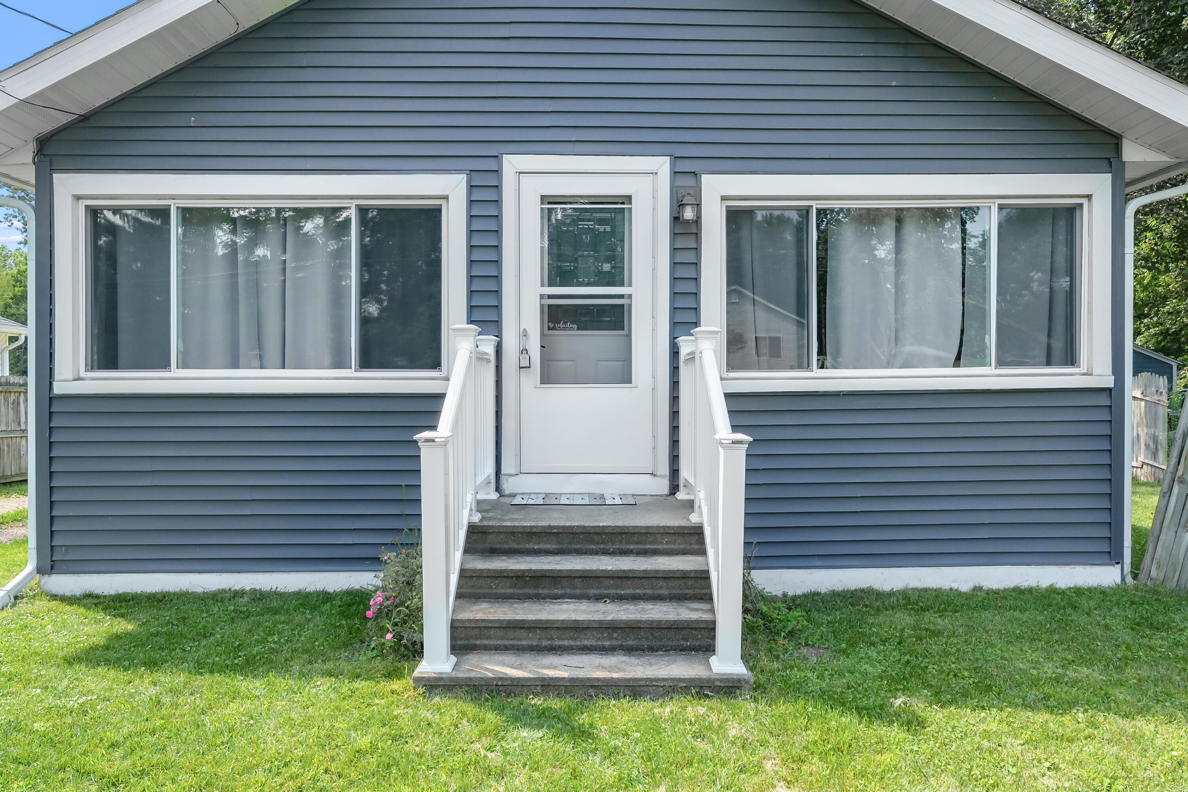
Welcome home to this beautifully renovated 2 bedroom, 1 bath ranch offering modern updates, an open floor plan, and plenty of space to enjoy inside and out! The updated kitchen features stainless steel appliances, a double oven, and a functional layout that opens seamlessly to the living area. Recent renovations include a new roof, windows, siding, electrical, radon system, and HVAC system, making this home truly move-in ready. The full basement provides tons of additional storage and potential for future use. Outside, the large private backyard offers endless possibilities with plenty of room for a barn, garden, chickens, entertaining, or simply enjoying your own private space. All the major updates are already done, so you can move in and start enjoying your new home without the worry of costly projects. Move-in ready and potentially cheaper than rent!

Save
Ask
Tour
Hide
Share
Listing Snapshot
Price 
$179,900
Days On Site 
0 Days
Bedrooms 
2
Inside Area (SqFt) 
880 sqft
Total Baths 
1
Full Baths 
1
Partial Baths 
N/A
Lot Size 
0.41 Acres
Year Built 
1934
MLS® Number 
66026044454
Status 
Active
Property Tax 
$2,217
HOA/Condo/Coop Fees 
N/A
Sq Ft Source 
Other
Friends & Family
Recent Activity
18 hours agoListing first seen on site
18 hours agoListing updated with changes from the MLS®
General Features
Acres 
0.41
Cross Street 
Rosedale Ave and G Ave E
Parking 
Aggregate
Property Sub Type 
Single Family Residence
Security 
Smoke Detector(s)
Sewer 
Public SewerSeptic Tank
Special Circumstances 
Standard
SqFt Above 
880
SqFt Total 
1600
Style 
Ranch
Utilities 
Cable ConnectedNatural Gas ConnectedPhone AvailablePhone Connected
Water Source 
Public
Zoning 
Residential
Interior Features
Appliances 
Gas Water HeaterDishwasherDouble OvenFreezerHumidifierMicrowaveRefrigeratorRange
Basement 
FullSump Pump
Cooling 
Ceiling Fan(s)Central Air
Flooring 
Ceramic TileVinylWood
Heating 
Forced AirNatural Gas
Interior 
Pantry
Laundry Features 
Gas Dryer HookupIn BasementWasher Hookup
Window Features 
ScreensWindow Treatments
BathFull 
Level - Main
Bedroom 2 
Level - Main
Bonus Room 
Level - Main
Kitchen 
Level - Main
Laundry 
Level - Basement
Living Room 
Level - Main
Master Bedroom 
Level - Main
Save
Ask
Tour
Hide
Share
Exterior Features
Construction Details 
Vinyl Siding
Exterior 
Garden
Lot Features 
Level
Roof 
Composition
Windows/Doors 
ScreensWindow Treatments
Community Features
Financing Terms Available 
CashConventionalFHAVA Loan
MLS Area 
Area39021CooperTwp
Roads 
Paved
School District 
Parchment
Schools
School District
Parchment
Elementary School
Unknown
Middle School
Unknown
High School
Unknown
Listing courtesy of Five Star Real Estate: [email protected]


IDX provided courtesy of Realcomp II Ltd. via GreaterKalamazooAssociationofREALTORS. Copyright © 2026 Realcomp II Ltd. Shareholders.

IDX information is provided exclusively for consumers' personal, non-commercial use and may not be used for any purpose other than to identify prospective properties consumers may be interested in purchasing and that the data is deemed reliable but not guaranteed accurate by the MLS.

Neighborhood & Commute
Source: Walkscore
Disclosure: Community information and market data powered by Constellation Data Labs. Information is deemed reliable but not guaranteed.
Save
Ask
Tour
Hide
Share