
6840 Flower DriveHope Township, MI 49046
Due to the health concerns created by Coronavirus we are offering personal 1-1 online video walkthough tours where possible.
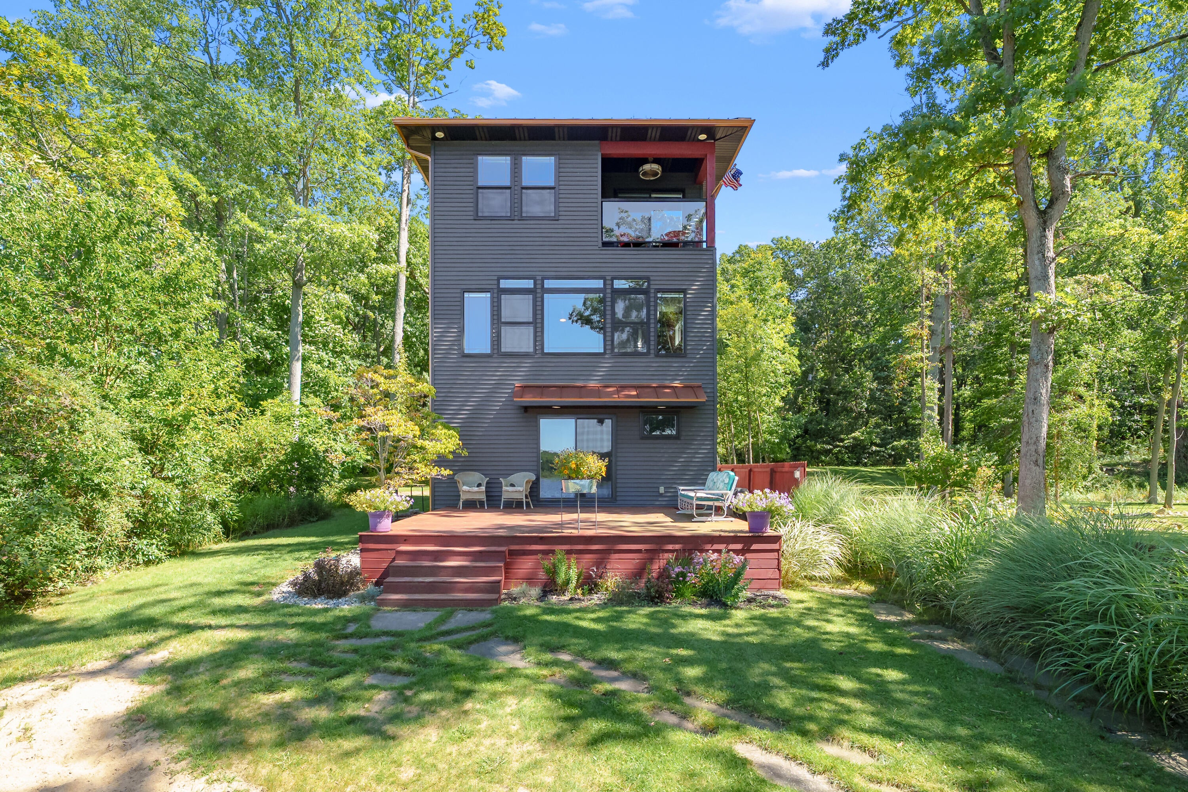
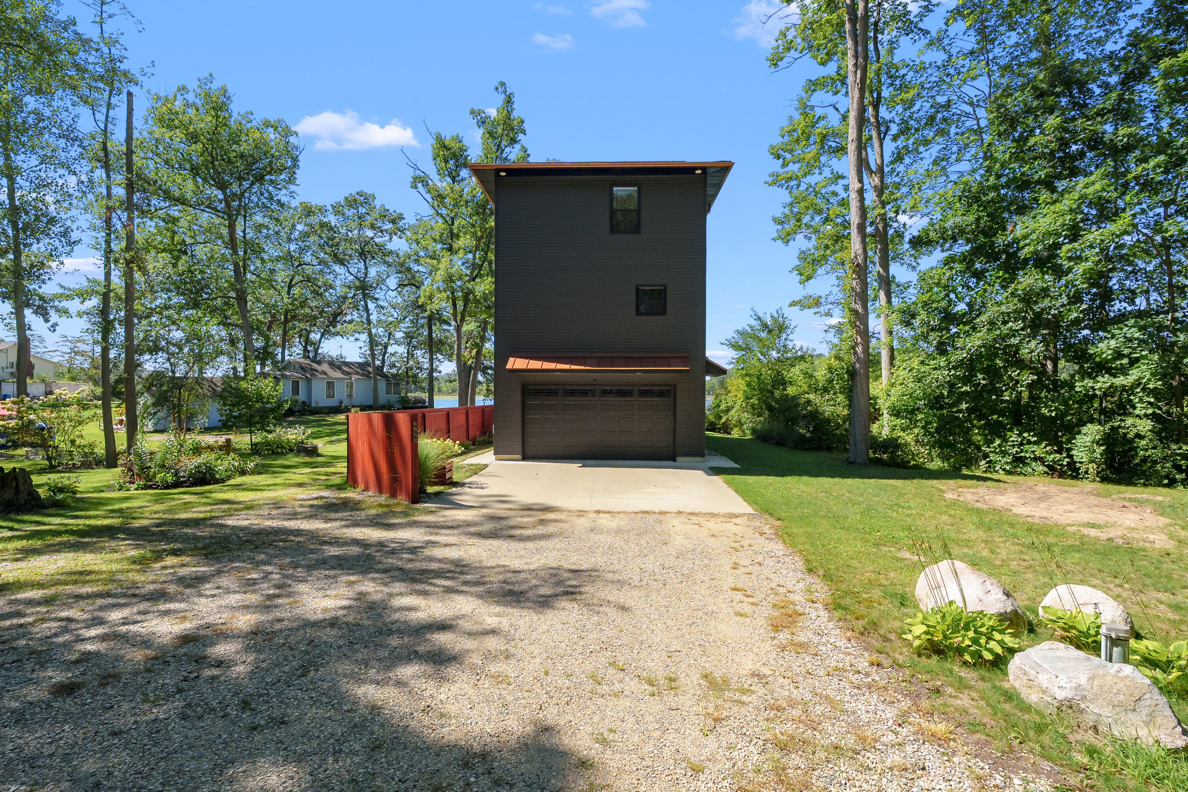
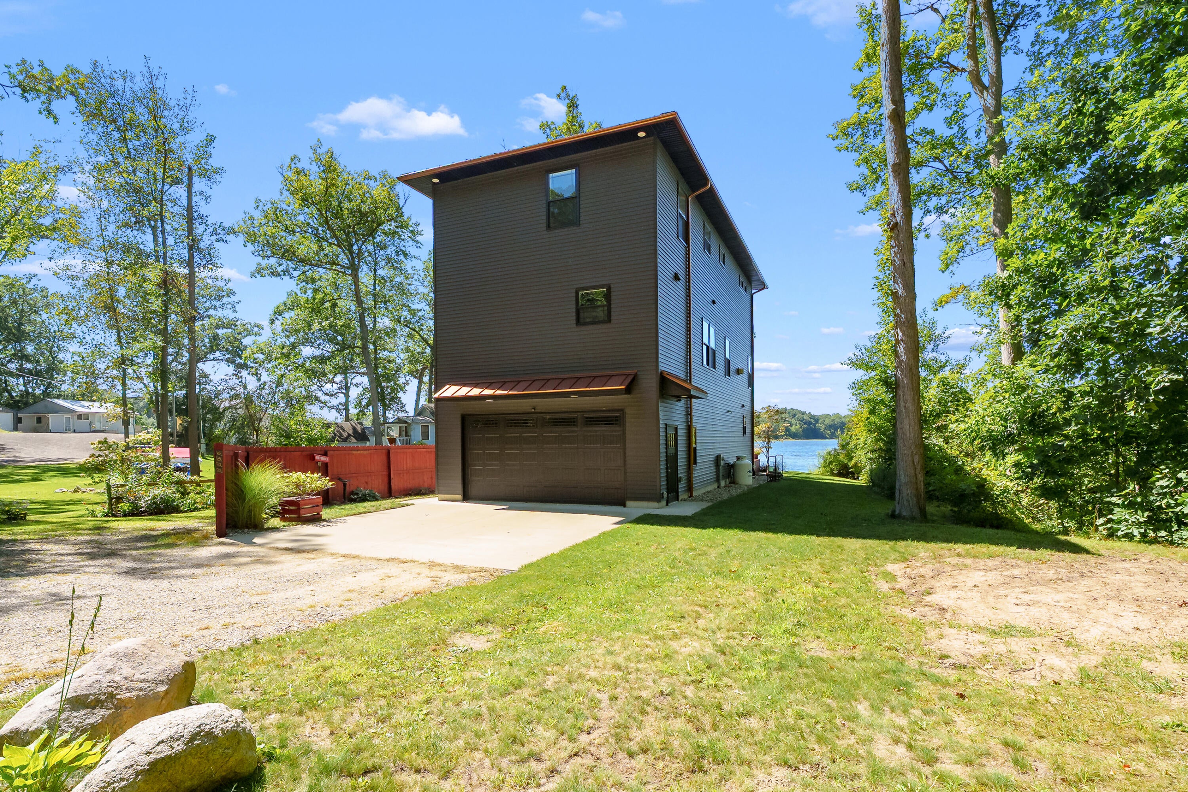
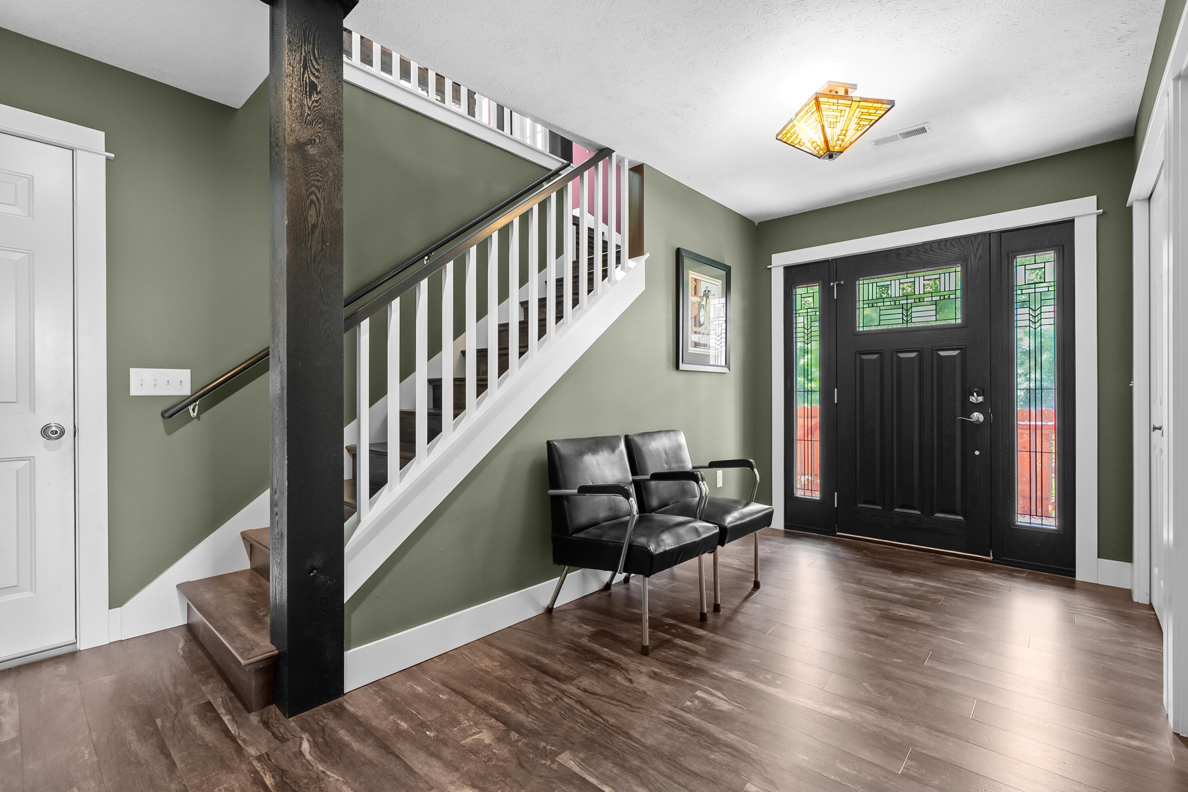
Perched proudly on 49 feet of frontage along beautiful 220-acre Guernsey Lake, this stunning 3-bed, 3.5-bath retreat offers breathtaking water views, luxurious finishes, and an exceptional attention to detail throughout. Designed to maximize both comfort and the spectacular setting, the home feels practically brand new and offers abundant lake views from nearly every room. Each bedroom features its own private ensuite, while the impressive primary suite takes center stage with a covered balcony, oversized walk-in closet, and beautifully appointed bath,a perfect place to unwind while taking in the lake. The main level is an entertainer's dream, featuring a spectacular kitchen with quartz countertops, upgraded appliances, and custom cabinetry. Abundant natural light fills the space, creating a warm and relaxing atmosphere that makes it tempting to stay inside and enjoy the view all day long. The thoughtful construction continues with a steel roof, geothermal heating, municipal sewer,high-speed internet, heated garage, and numerous other quality upgrades that reflect the care and craftsmanship invested in this home. Whether you're looking for a year-round residence or the ultimate lake retreat, this exceptional property delivers the lifestyle you've been waiting for. Come see it for yourself and experience the magic of Guernsey Lake???especially during a beautiful autumn sunset!
| 4 hours ago | Listing first seen on site | |
| 4 hours ago | Listing updated with changes from the MLS® |

IDX provided courtesy of Realcomp II Ltd. via GreaterKalamazooAssociationofREALTORS. Copyright © 2026 Realcomp II Ltd. Shareholders.
IDX information is provided exclusively for consumers' personal, non-commercial use and may not be used for any purpose other than to identify prospective properties consumers may be interested in purchasing and that the data is deemed reliable but not guaranteed accurate by the MLS.
Did you know? You can invite friends and family to your search. They can join your search, rate and discuss listings with you.