Save
Ask
Tour
Hide
Share
$550,000
New Listing

48930 68th Street
Hartford Township, MI 49057

For Sale|Single Family Residence|Active
4
Beds
4
Total Baths
3
Full Baths
1
Partial Bath
2,954
SqFt
$186
/SqFt
1970
Built
County:
VanBuren

Due to the health concerns created by Coronavirus we are offering personal 1-1 online video walkthough tours where possible.
Call Now: 1-248-228-6711
Is this the listing for you? We can help make it yours.
1-248-228-6711
48930 68th Street48930 68th Street48930 68th Street48930 68th Street
Save
Ask
Tour
Hide
Share

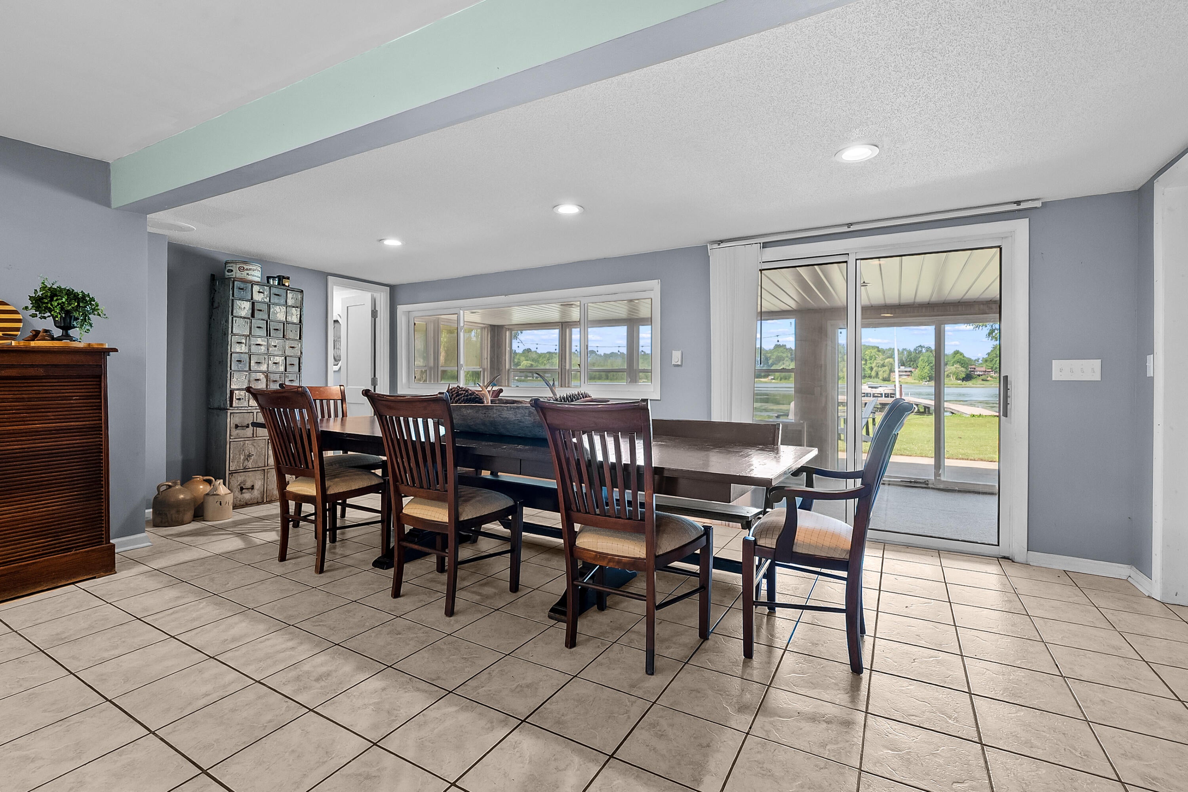
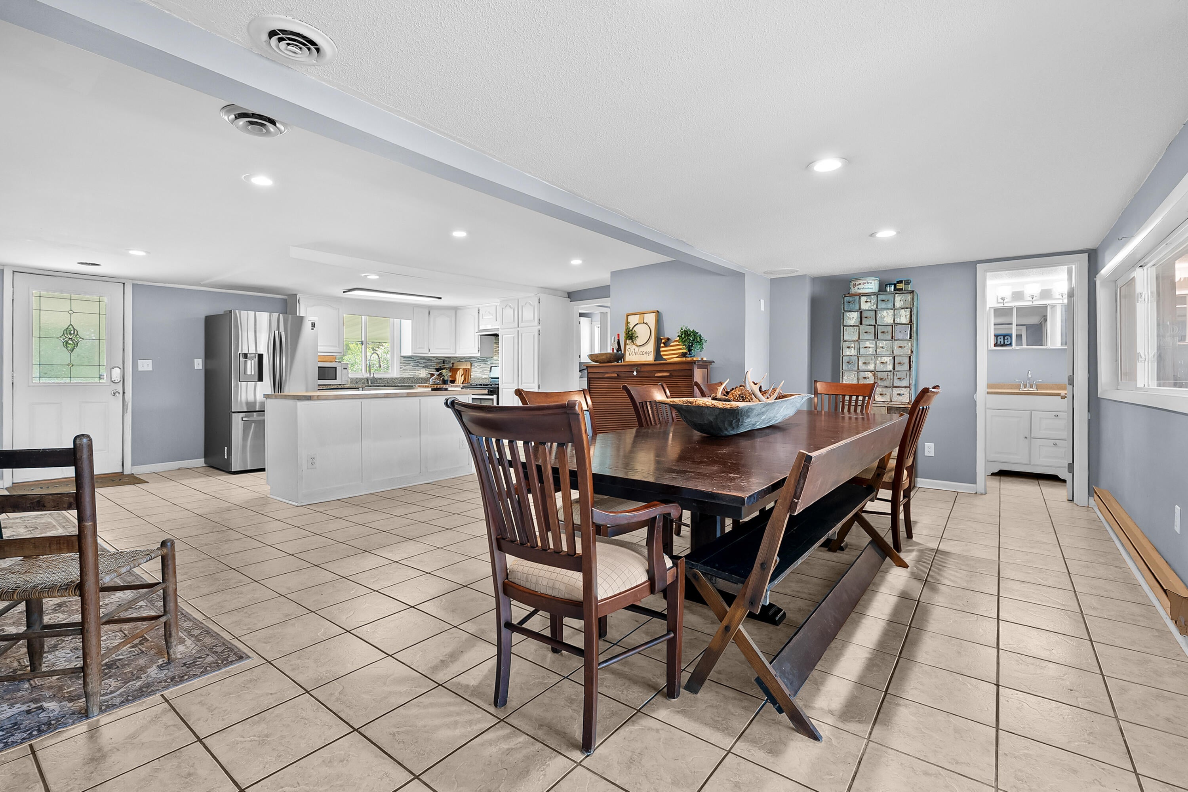
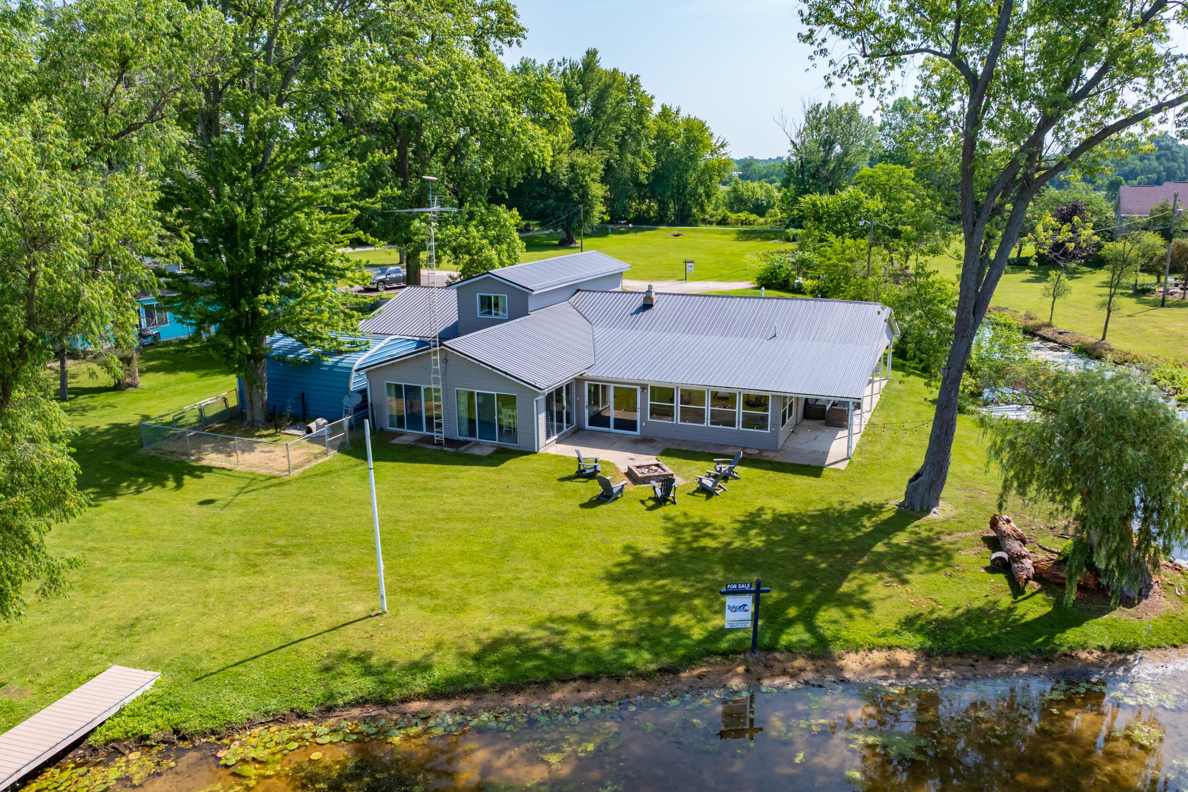
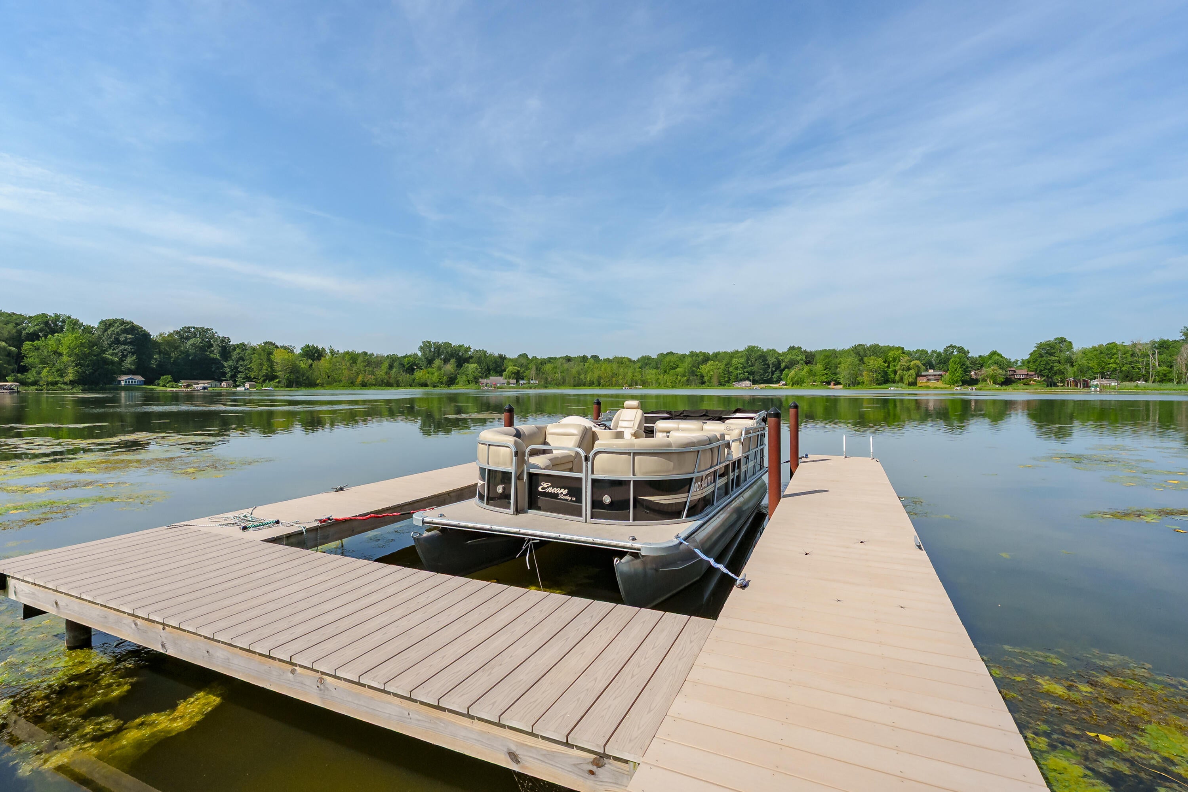
Ever dreamed of owning a lake home? Here's your opportunity! Only 20 miles to Lake Michigan & 2hrs to Chicago. Experience the best of lake living on beautiful all-sports Rush Lake with 255 feet of lake frontage, breathtaking west-facing views, spectacular sunsets, all on more than an acre. With nearly 3,000 square feet, 4 bedrooms, and 4 baths, there's plenty of room for family, friends, or vacation guests. The oversized kitchen and dining area features a stunning wood-burning stone fireplace, while the expansive family room opens to the lakefront patio. A screened porch, separate living room, main-floor primary suite, permanent pier with pylons for a boat lift, attached 2-car garage, storage building, patio, fire pit, and fenced pet area complete this incredible property. New roof in 2025 and newer furnace. Whether you're looking for your own lake escape, a second home with rental potential, or an investment opportunity, don't let this one pass you by!

Save
Ask
Tour
Hide
Share
Listing Snapshot
Price 
$550,000
Days On Site 
0 Days
Bedrooms 
4
Inside Area (SqFt) 
2,954 sqft
Total Baths 
4
Full Baths 
3
Partial Baths 
1
Lot Size 
1.16 Acres
Year Built 
1970
MLS® Number 
66026044839
Status 
Active
Property Tax 
$3,136
HOA/Condo/Coop Fees 
N/A
Sq Ft Source 
Appraiser
Friends & Family
Recent Activity
3 hours agoListing first seen on site
3 hours agoListing updated with changes from the MLS®
General Features
Acres 
1.16
Attached Garage 
Yes
Cross Street 
48th Ave & 52nd Ave
Foundation 
Slab
Garage 
Yes
Garage Spaces 
2
Parking 
AttachedGarage Faces FrontPaved
Property Sub Type 
Single Family Residence
Sewer 
Septic Tank
SqFt Above 
2954
SqFt Total 
2954
Style 
Traditional
Utilities 
Propane
Water Source 
PrivateWell
Interior Features
Appliances 
DishwasherDryerMicrowaveRefrigeratorRangeWasherWater Softener Owned
Basement 
Crawl Space
Cooling 
Ceiling Fan(s)Central Air
Fireplace 
Yes
Fireplace Features 
KitchenWood Burning
Fireplaces 
1
Flooring 
Ceramic Tile
Heating 
ElectricForced AirPropane
Laundry Features 
Main Level
Window Features 
Insulated WindowsWindow Treatments
BathFull 
Level - Upper
BathLav 
Level - Main
Bedroom 2 
Bedroom 3 
Bedroom 4 
Dining Room 
Description - Formal
Family Room 
Kitchen 
Laundry 
Living Room 
Master Bathroom 
Master Bedroom 
Other 
Save
Ask
Tour
Hide
Share
Exterior Features
Construction Details 
Vinyl Siding
Fencing 
Chain Link
Patio And Porch 
CoveredPatioPorchScreened
Roof 
Metal
Waterfront 
Yes
Waterfront Features 
Lake FrontWaterfrontWaterfront Access
Windows/Doors 
Insulated WindowsWindow Treatments
Community Features
Financing Terms Available 
CashConventional
MLS Area 
Area80111HartfordTwp
Roads 
Paved
School District 
Hartford
Schools
School District
Hartford
Elementary School
Unknown
Middle School
Unknown
High School
Unknown
Listing courtesy of Lakes & Country Real Estate Inc: [email protected]


IDX provided courtesy of Realcomp II Ltd. via GreaterKalamazooAssociationofREALTORS. Copyright © 2026 Realcomp II Ltd. Shareholders.

IDX information is provided exclusively for consumers' personal, non-commercial use and may not be used for any purpose other than to identify prospective properties consumers may be interested in purchasing and that the data is deemed reliable but not guaranteed accurate by the MLS.

Neighborhood & Commute
Source: Walkscore
Disclosure: Community information and market data powered by Constellation Data Labs. Information is deemed reliable but not guaranteed.
Save
Ask
Tour
Hide
Share