Save
Ask
Tour
Hide
Share
$230,000
New Listing

4251 E Kirby Road
Bedford Charter Township, MI 49017

For Sale|Single Family Residence|Active
3
Beds
2
Total Baths
1
Full Bath
1
Partial Bath
1,174
SqFt
$196
/SqFt
1929
Built
County:
Calhoun

Due to the health concerns created by Coronavirus we are offering personal 1-1 online video walkthough tours where possible.
Call Now: 1-248-228-6711
Is this the listing for you? We can help make it yours.
1-248-228-6711
4251 E Kirby Road4251 E Kirby Road4251 E Kirby Road4251 E Kirby Road
Save
Ask
Tour
Hide
Share

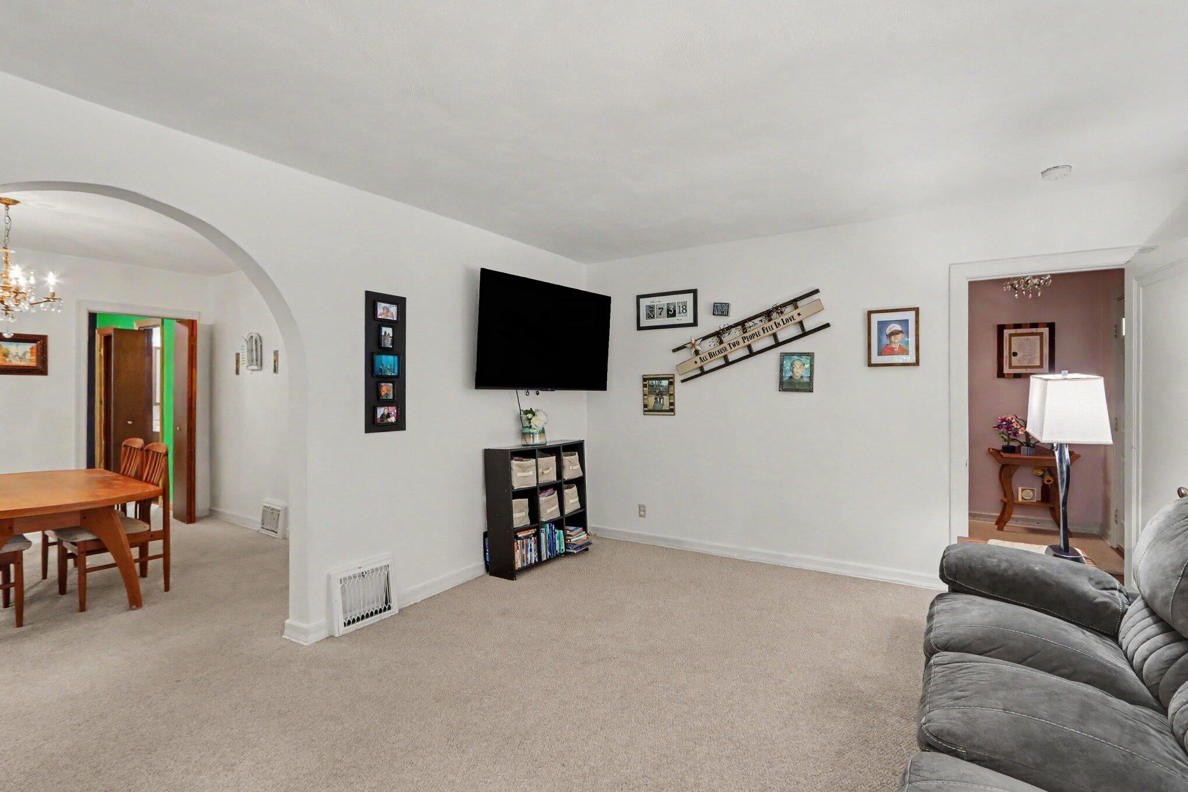
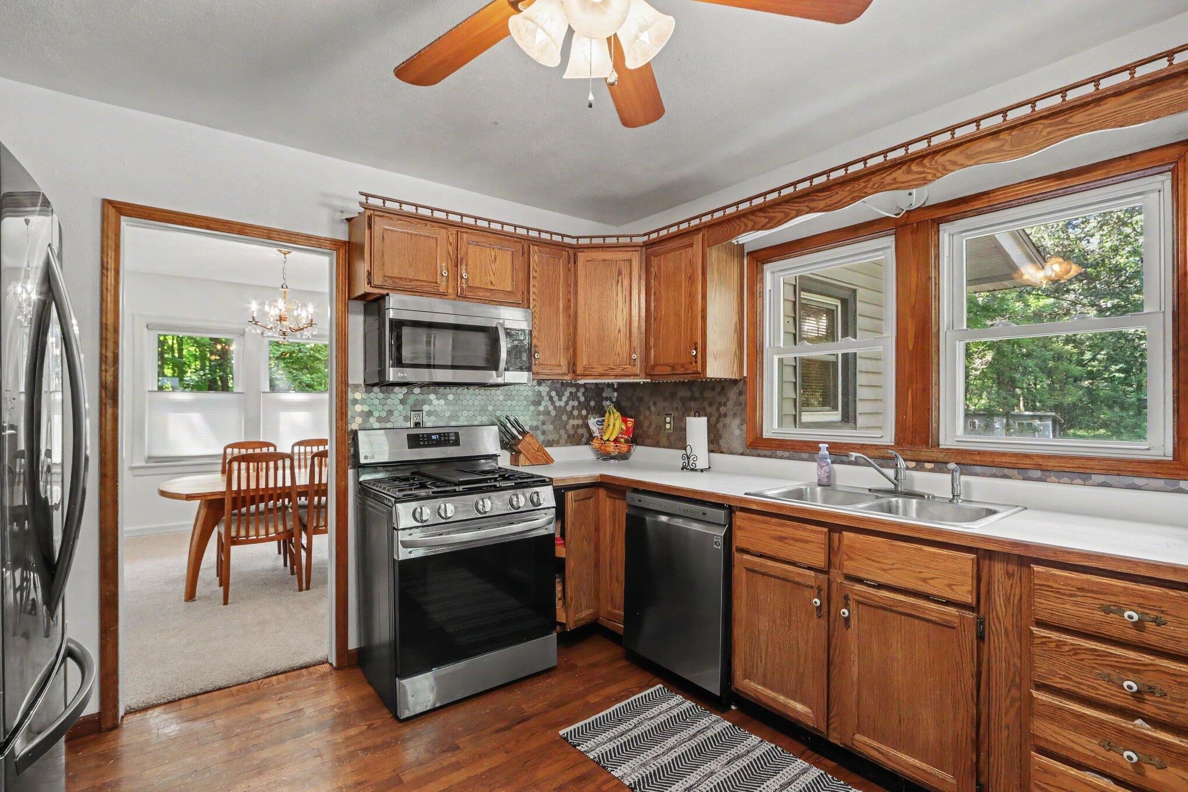
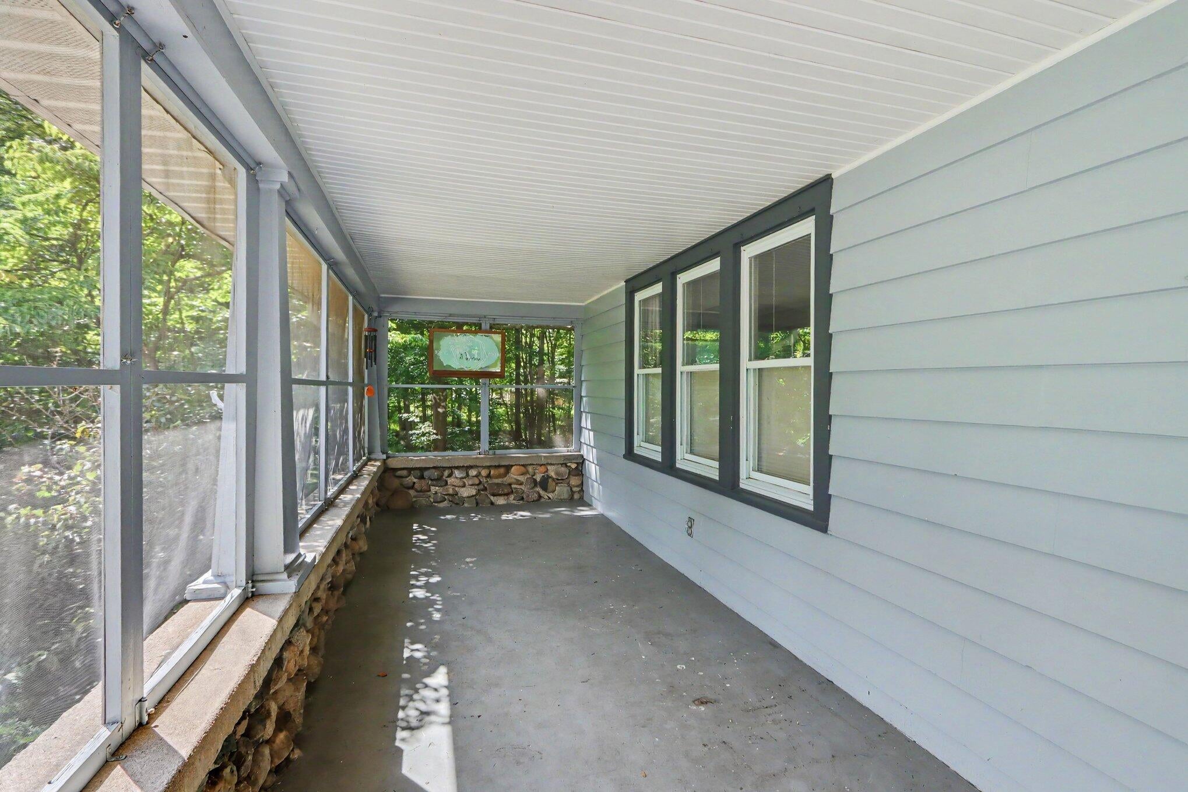
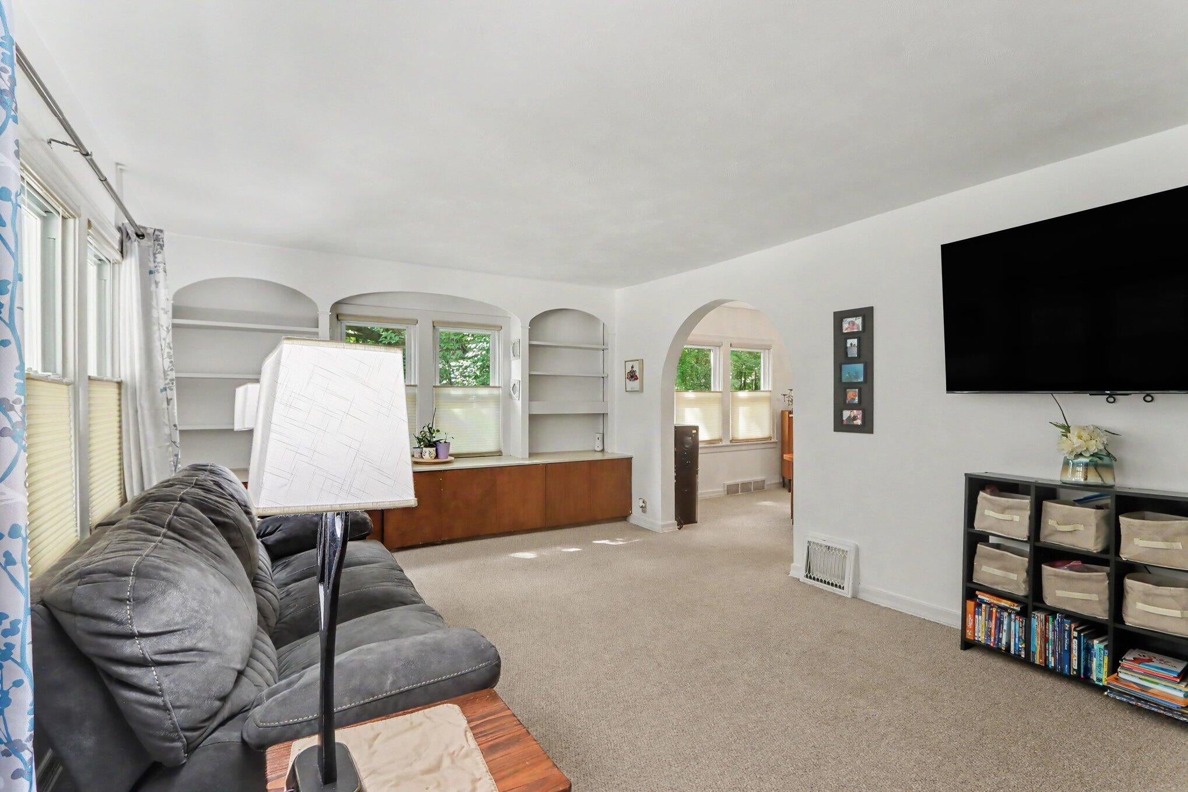
Welcome home to this charming 3-bedroom, 1.5-bath home in Battle Creek! Step inside through the inviting screened-in porch and into an open living space that flows into the kitchen and dining area. The kitchen offers classic charm, functionality, and conveniently located stacked laundry. The main floor features a bedroom with an attached half bath, while upstairs you'll find two spacious bedrooms and a full bathroom. The partially finished basement adds flexible living space for a recreation room or gathering area. Outside, enjoy a spacious backyard with a private tree line and two outbuildings offering excellent storage and workspace. Recent improvements include fresh interior paint throughout and a roof replaced in 2019; the septic system was pumped and inspected in 2024. With its classic character, comfortable layout, and generous outdoor space, this home is ready for its next owner. Schedule your showing today!

Save
Ask
Tour
Hide
Share
Listing Snapshot
Price 
$230,000
Days On Site 
0 Days
Bedrooms 
3
Inside Area (SqFt) 
1,174 sqft
Total Baths 
2
Full Baths 
1
Partial Baths 
1
Lot Size 
1 Acre
Year Built 
1929
MLS® Number 
66026045754
Status 
Active
Property Tax 
$2,455.7
HOA/Condo/Coop Fees 
N/A
Sq Ft Source 
Public Records
Friends & Family
Recent Activity
5 hours agoListing first seen on site
5 hours agoListing updated with changes from the MLS®
General Features
Acres 
1
Attached Garage 
Yes
Cross Street 
Waubascon & Pine Ridge Rd
Garage 
Yes
Garage Spaces 
2
Parking 
AttachedGarage Door OpenerPaved
Property Sub Type 
Single Family Residence
Sewer 
Septic Tank
SqFt Above 
1564
SqFt Below 
311
SqFt Total 
2010
Style 
CapeCod
Utilities 
Cable Connected
Water Source 
PrivateWell
Zoning 
Other
Interior Features
Appliances 
Gas Water HeaterDishwasherDryerRefrigeratorRangeWasherWater Softener Rented
Basement 
Full
Cooling 
Central Air
Flooring 
Wood
Heating 
Forced AirNatural Gas
Laundry Features 
In KitchenMain Level
Window Features 
Insulated WindowsScreensWindow Treatments
BathFull 
Level - Upper
BathLav 
Level - Main
Bedroom 2 
Bedroom 3 
Bedroom 4 
Bedroom 5 
Den 
Dining Room 
Description - Formal
Family Room 
Game Room 
Kitchen 
Living Room 
Master Bathroom 
Master Bedroom 
Other 
Save
Ask
Tour
Hide
Share
Exterior Features
Construction Details 
Vinyl Siding
Other Structures 
OtherShed(s)
Patio And Porch 
Porch
Roof 
Composition
Windows/Doors 
Insulated WindowsScreensWindow Treatments
Community Features
Financing Terms Available 
CashConventionalFHAVA Loan
MLS Area 
Area96011BedfordTwp
Roads 
Paved
School District 
BattleCreek
Schools
School District
BattleCreek
Elementary School
Unknown
Middle School
Unknown
High School
Unknown
Listing courtesy of Berkshire Hathaway HomeServices MI: [email protected]


IDX provided courtesy of Realcomp II Ltd. via GreaterKalamazooAssociationofREALTORS. Copyright © 2026 Realcomp II Ltd. Shareholders.

IDX information is provided exclusively for consumers' personal, non-commercial use and may not be used for any purpose other than to identify prospective properties consumers may be interested in purchasing and that the data is deemed reliable but not guaranteed accurate by the MLS.

Neighborhood & Commute
Source: Walkscore
Disclosure: Community information and market data powered by Constellation Data Labs. Information is deemed reliable but not guaranteed.
Save
Ask
Tour
Hide
Share