Save
Ask
Tour
Hide
Share
$384,900
1 Day On Site

1418 N Village Circle
Oshtemo Charter Township, MI 49009

For Sale|Condominium|Active
3
Beds
3
Total Baths
3
Full Baths
2,001
SqFt
$192
/SqFt
2024
Built
Subdivision:
WESTPOINT VILLAGE CONDOMINIUMS
County:
Kalamazoo

Due to the health concerns created by Coronavirus we are offering personal 1-1 online video walkthough tours where possible.
Call Now: 1-248-228-6711
Is this the listing for you? We can help make it yours.
1-248-228-6711
1418 N Village Circle1418 N Village Circle1418 N Village Circle1418 N Village Circle
Save
Ask
Tour
Hide
Share

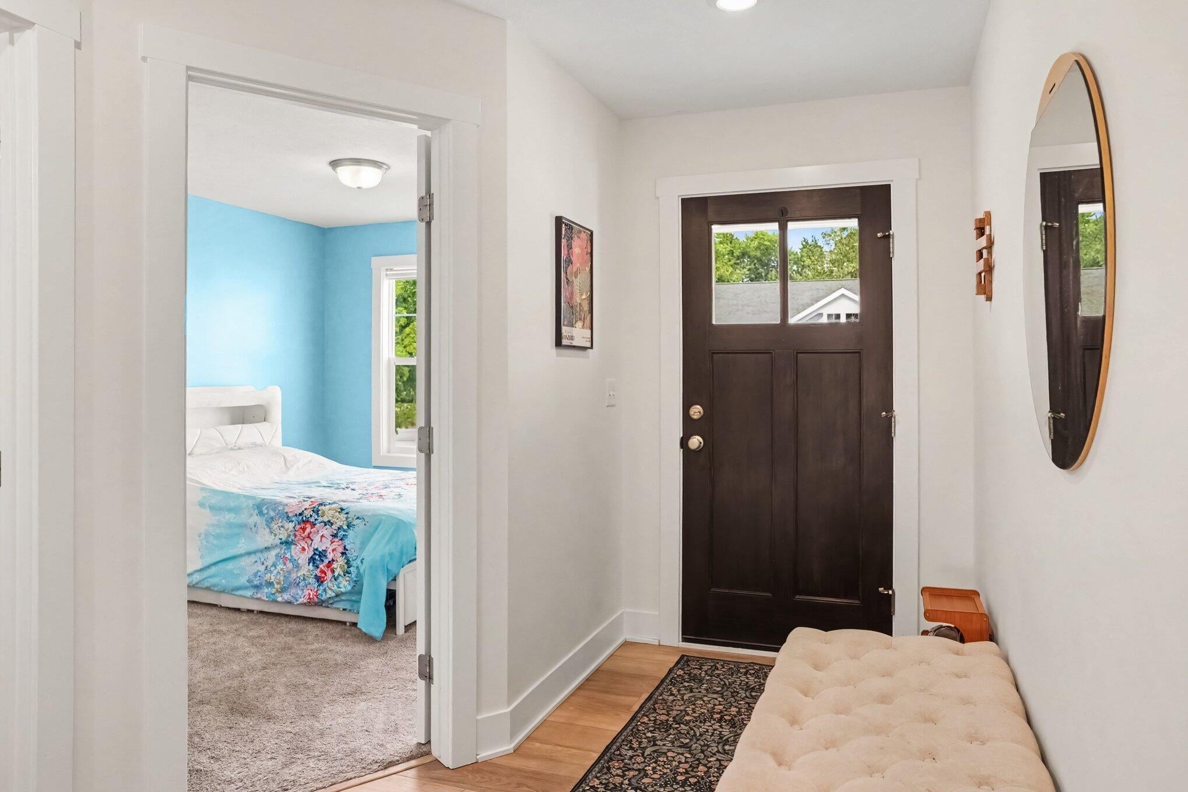
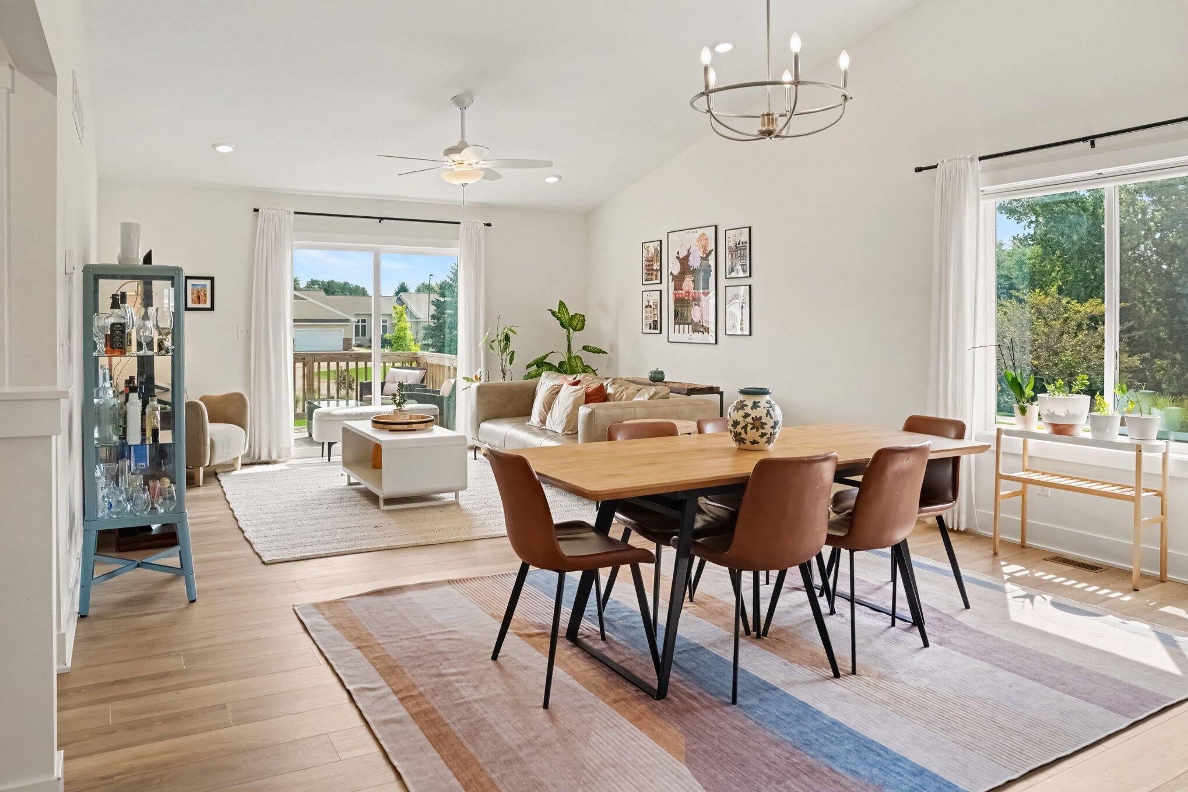
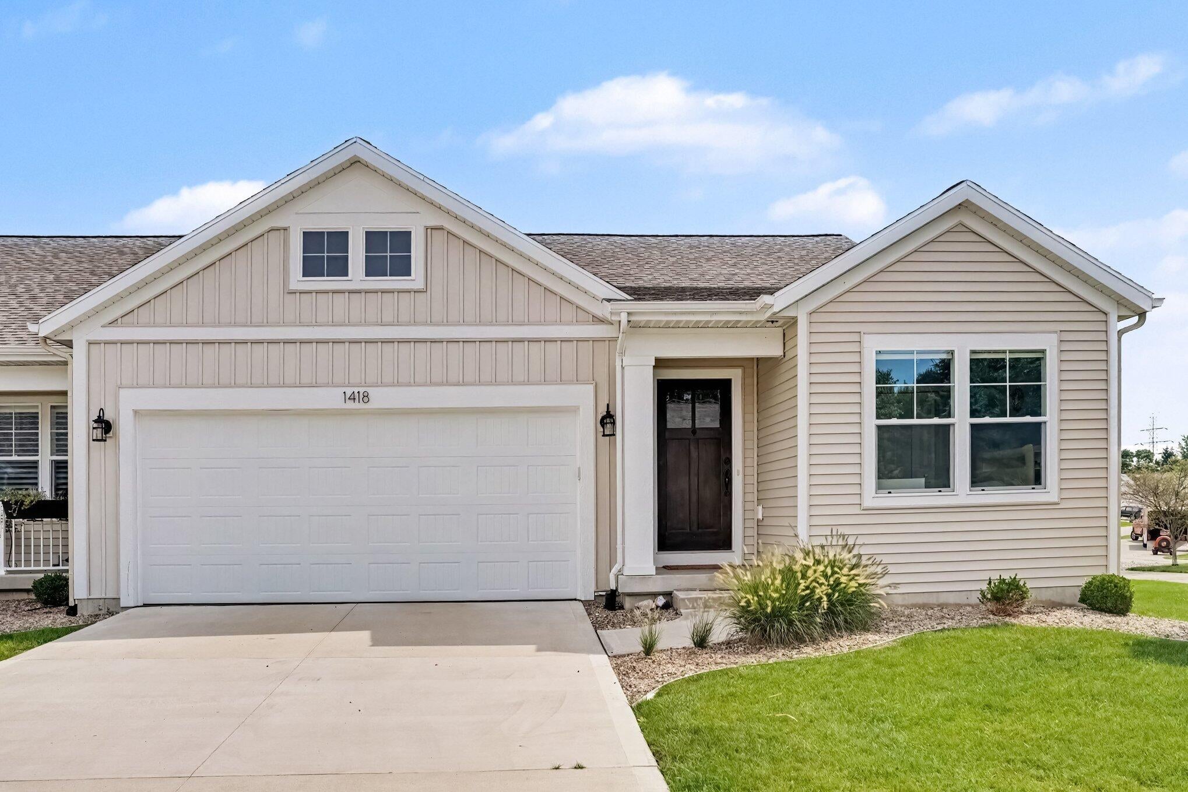
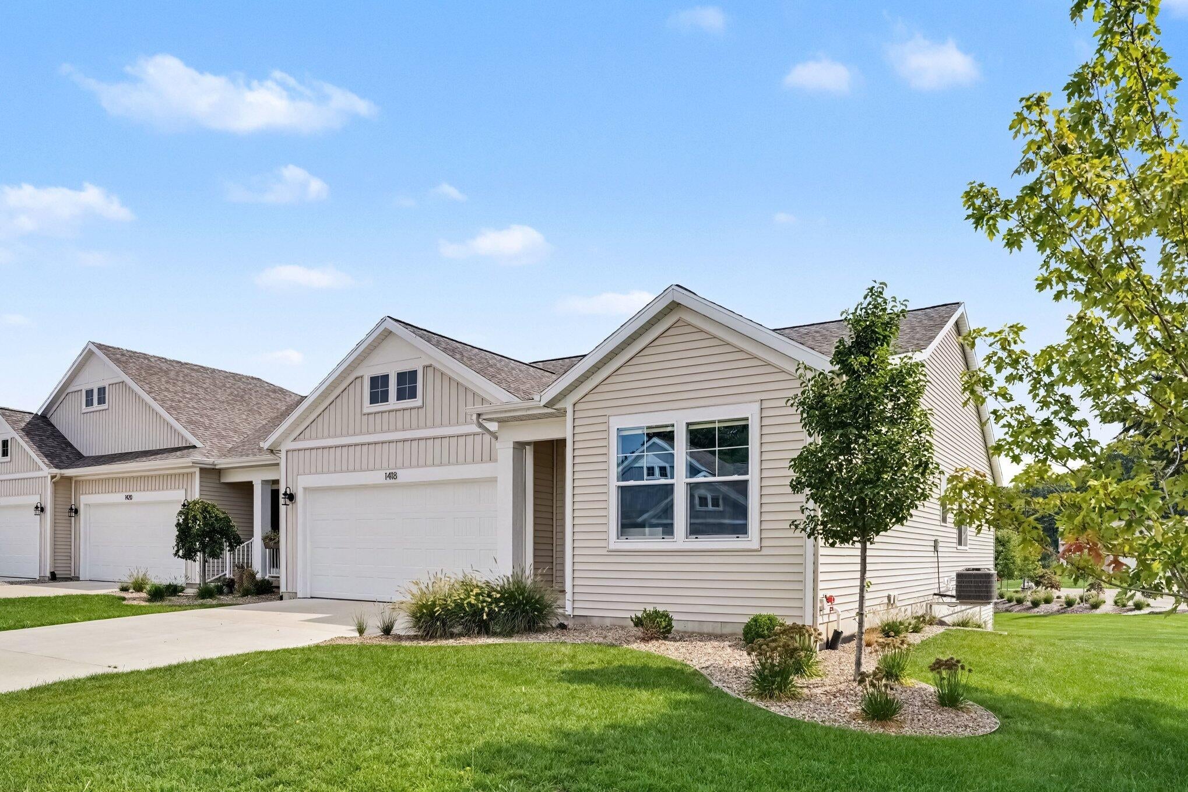
Welcome home to the popular West Point community with this stunning ranch condo, a former Parade of Homes built just 2 years ago! With 3 bedrooms, 3 full baths, and 2,000 finished square feet, you'll find plenty of convenient, elevated living the minute you walk step inside. The kitchen boasts a large pantry, oversized center island, and solid-surface countertops open right into the dining and living areas, perfect for everyday life or entertaining a crowd. The vaulted ceiling gives the main living space a warm, welcoming feel you won't want to leave. The primary has an ensuite bath with beautifully upgraded tilework in the walk-in shower, another Parade feature. A second bedroom, 2nd full bath, main-floor laundry, and a spacious mudroom round out the practical side of the main level. Downstairs, the fully finished walkout lower level adds real living space and real value with a 3rd bedroom, 3rd full bath, and second living room/family room area.

Save
Ask
Tour
Hide
Share
Listing Snapshot
Price 
$384,900
Days On Site 
1 Day
Bedrooms 
3
Inside Area (SqFt) 
2,001 sqft
Total Baths 
3
Full Baths 
3
Partial Baths 
N/A
Lot Size 
N/A
Year Built 
2024
MLS® Number 
66026047353
Status 
Active
Property Tax 
$6,923.94
HOA/Condo/Coop Fees 
$293 monthly
Sq Ft Source 
Plans
Friends & Family
Recent Activity
yesterdayListing first seen on site
yesterdayListing updated with changes from the MLS®
General Features
Attached Garage 
Yes
Cross Street 
W Village Blvd & N Village Cir
Disclosures 
Mineral Rights Excluded
Garage 
Yes
Garage Spaces 
2
Parking 
AttachedConcreteGarage Faces FrontGarage Door Opener
Pets 
Yes
Property Sub Type 
Condominium
Sewer 
Public Sewer
Special Circumstances 
Standard
SqFt Above 
1398
SqFt Below 
691
SqFt Total 
2796
Style 
EndUnitRanch
Utilities 
Natural Gas Connected
Water Source 
Public
Zoning 
Residential
Interior Features
Appliances 
Gas Water HeaterDishwasherMicrowaveOvenRefrigeratorRangeWater Softener Owned
Basement 
FinishedFullSump PumpWalk-Out Access
Cooling 
Ceiling Fan(s)Central Air
Flooring 
CarpetVinyl
Heating 
Forced AirNatural Gas
Interior 
PantryVaulted Ceiling(s)
Laundry Features 
Gas Dryer HookupLaundry RoomMain LevelWasher Hookup
Window Features 
Insulated WindowsLow Emissivity WindowsScreens
BathFull 
Level - Main
Save
Ask
Tour
Hide
Share
Exterior Features
Construction Details 
Vinyl Siding
Exterior 
BalconyPrivate Entrance
Lot Features 
Corner Lot
Patio And Porch 
DeckPatioPorch
Road Frontage 
Private Road
Roof 
Shingle
Windows/Doors 
Insulated WindowsLow Emissivity WindowsScreens
Community Features
Association Dues 
293
Financing Terms Available 
CashConventional
HOA Fee Frequency 
Monthly
MLS Area 
Area39051OshtemoTwp
Roads 
Paved
School District 
Kalamazoo
Schools
School District
Kalamazoo
Elementary School
Unknown
Middle School
Unknown
High School
Unknown
Listing courtesy of M2 Real Estate Collective: [email protected]


IDX provided courtesy of Realcomp II Ltd. via GreaterKalamazooAssociationofREALTORS. Copyright © 2026 Realcomp II Ltd. Shareholders.

IDX information is provided exclusively for consumers' personal, non-commercial use and may not be used for any purpose other than to identify prospective properties consumers may be interested in purchasing and that the data is deemed reliable but not guaranteed accurate by the MLS.

Neighborhood & Commute
Source: Walkscore
Disclosure: Community information and market data powered by Constellation Data Labs. Information is deemed reliable but not guaranteed.
Save
Ask
Tour
Hide
Share