
442 Riverview DriveGun Plain Township, MI 49080
Due to the health concerns created by Coronavirus we are offering personal 1-1 online video walkthough tours where possible.
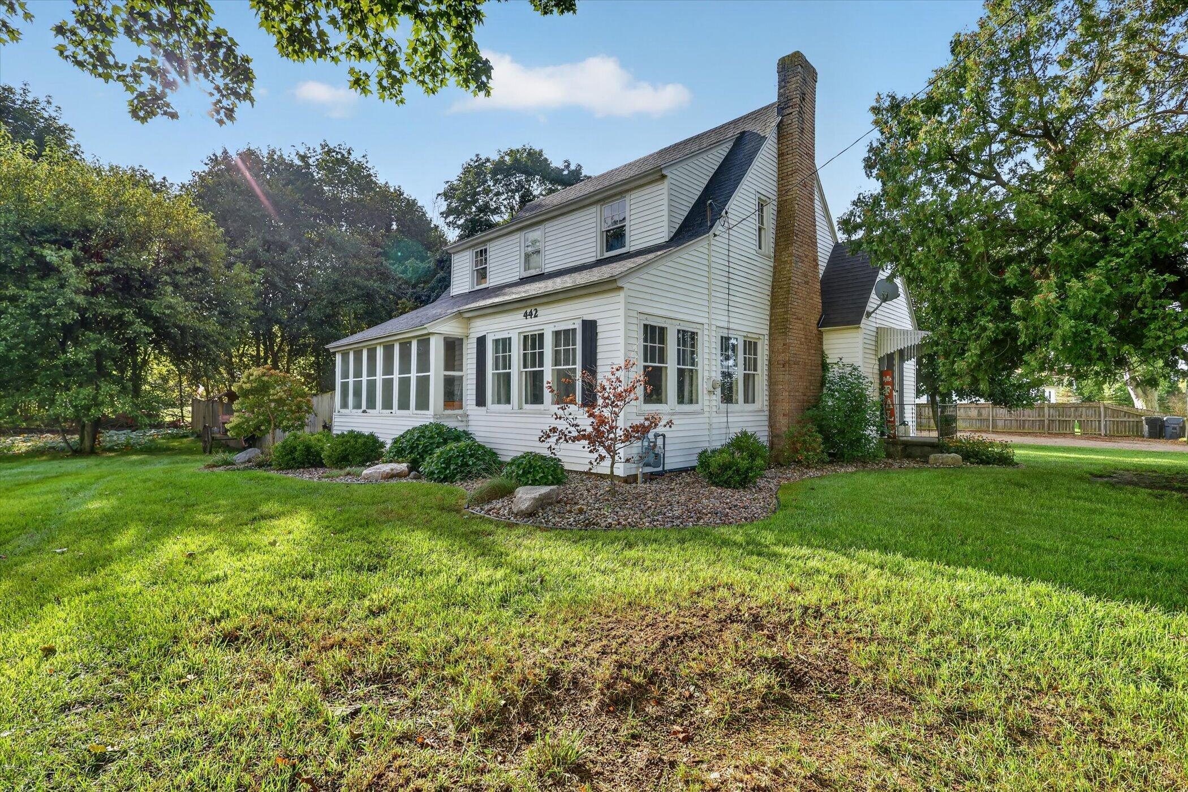
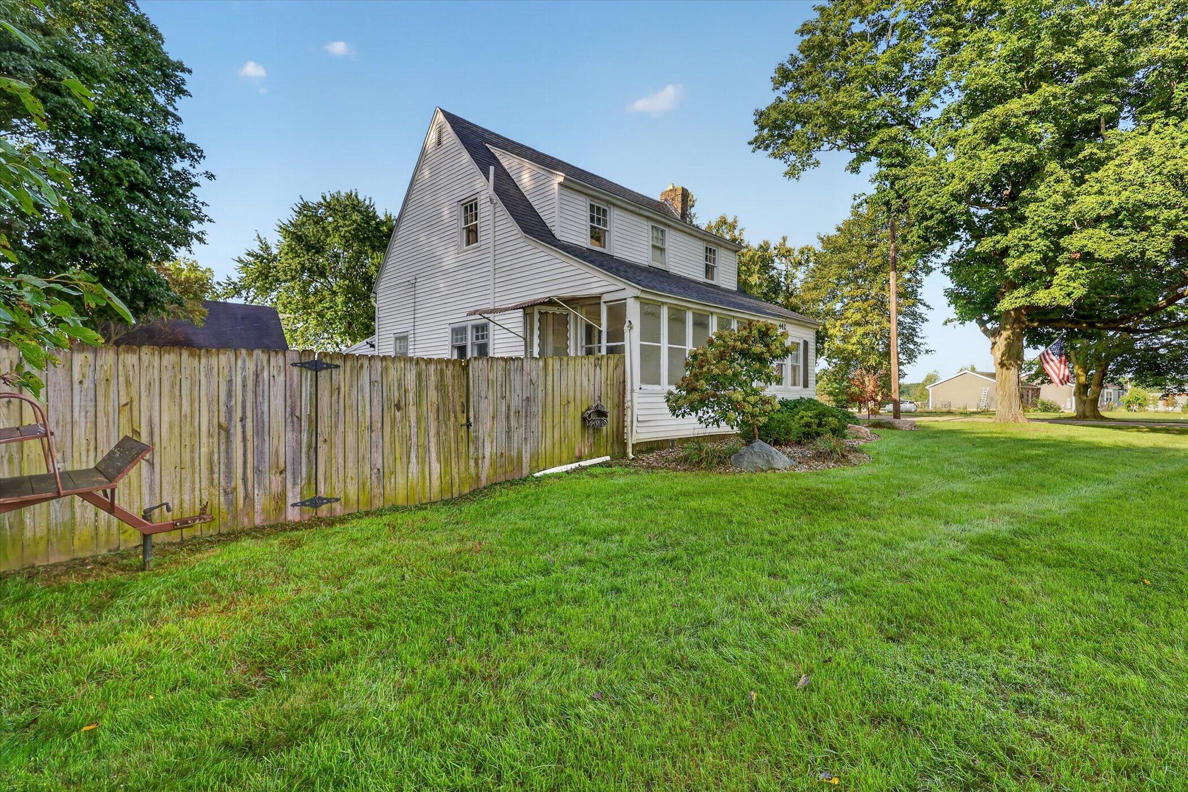
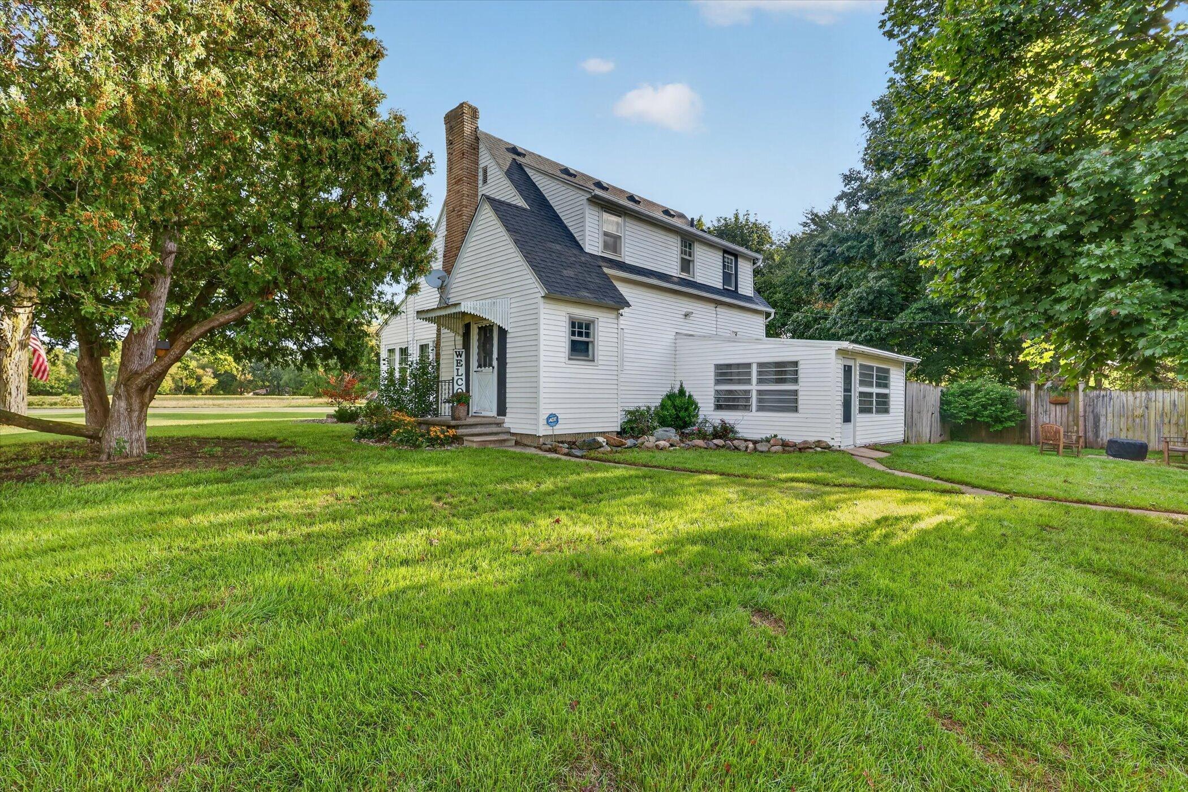
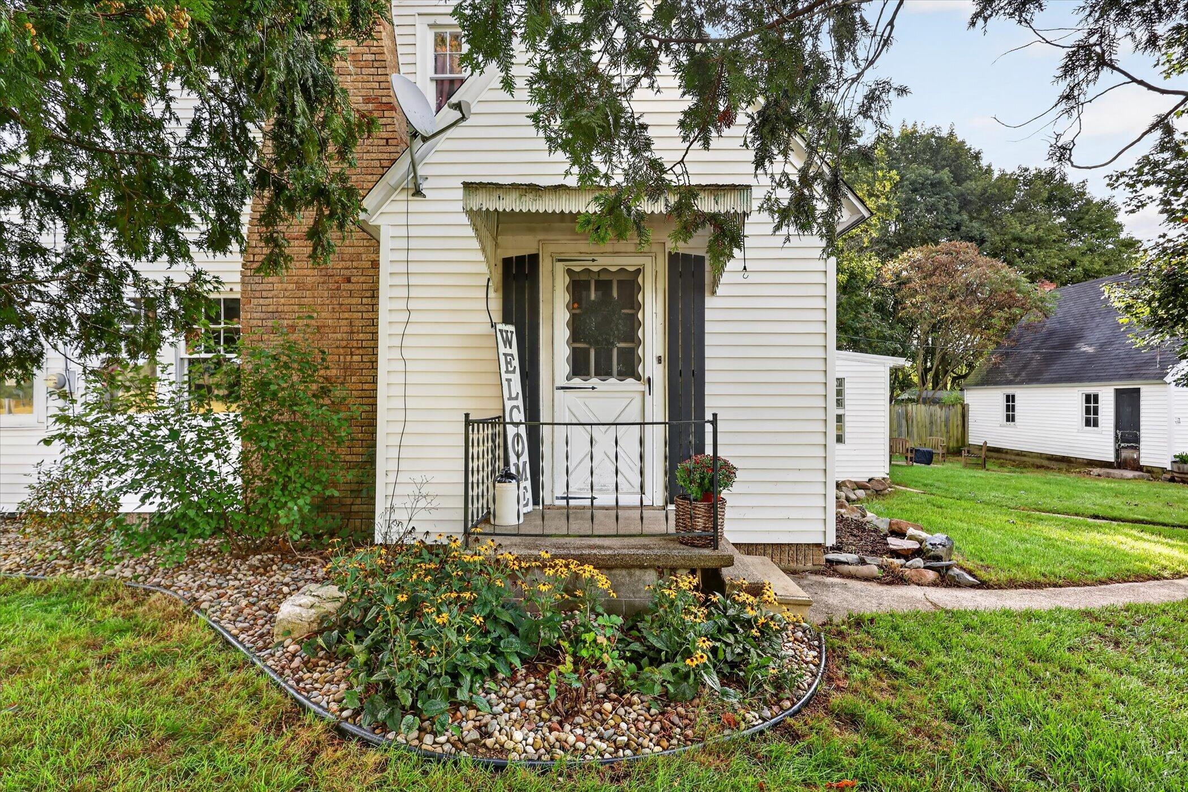
Beautiful Arts & Crafts-style two-story home located just outside of Plainwell, offering peaceful surroundings and gorgeous views to the north! This charming 3-bedroom, 1.5-bath home blends classic character with many important updates. Recent improvements include a new furnace and central air in 2022, a new roof in 2021, and beautifully refinished hardwood floors. Both bathrooms have been completely updated with new flooring, fixtures, vanities, toilets, and a new shower. Upstairs, you'll find three spacious bedrooms with generous closet space. The inviting living and dining areas feature beautiful hardwood floors, while the fireplace adds character to the home. Just off the dining room is a wonderful three-season room--an ideal spot for morning coffee and relaxing with a book. Outside, the fenced backyard provides plenty of privacy and room to enjoy the outdoors. The two-story garage offers even more versatility with a loft area that's perfect for its next owner.
| 13 hours ago | Listing first seen on site | |
| 14 hours ago | Listing updated with changes from the MLS® |

IDX provided courtesy of Realcomp II Ltd. via GreaterKalamazooAssociationofREALTORS. Copyright © 2026 Realcomp II Ltd. Shareholders.
IDX information is provided exclusively for consumers' personal, non-commercial use and may not be used for any purpose other than to identify prospective properties consumers may be interested in purchasing and that the data is deemed reliable but not guaranteed accurate by the MLS.
Did you know? You can invite friends and family to your search. They can join your search, rate and discuss listings with you.