Save
Ask
Tour
Hide
Share
$269,900
New Listing

127 Sheffield Road
Battle Creek City, MI 49015

For Sale|Single Family Residence|Active
4
Beds
2
Total Baths
2
Full Baths
2,406
SqFt
$112
/SqFt
1974
Built
County:
Calhoun

Due to the health concerns created by Coronavirus we are offering personal 1-1 online video walkthough tours where possible.
Call Now: 1-248-228-6711
Is this the listing for you? We can help make it yours.
1-248-228-6711
127 Sheffield Road127 Sheffield Road127 Sheffield Road127 Sheffield Road
Save
Ask
Tour
Hide
Share

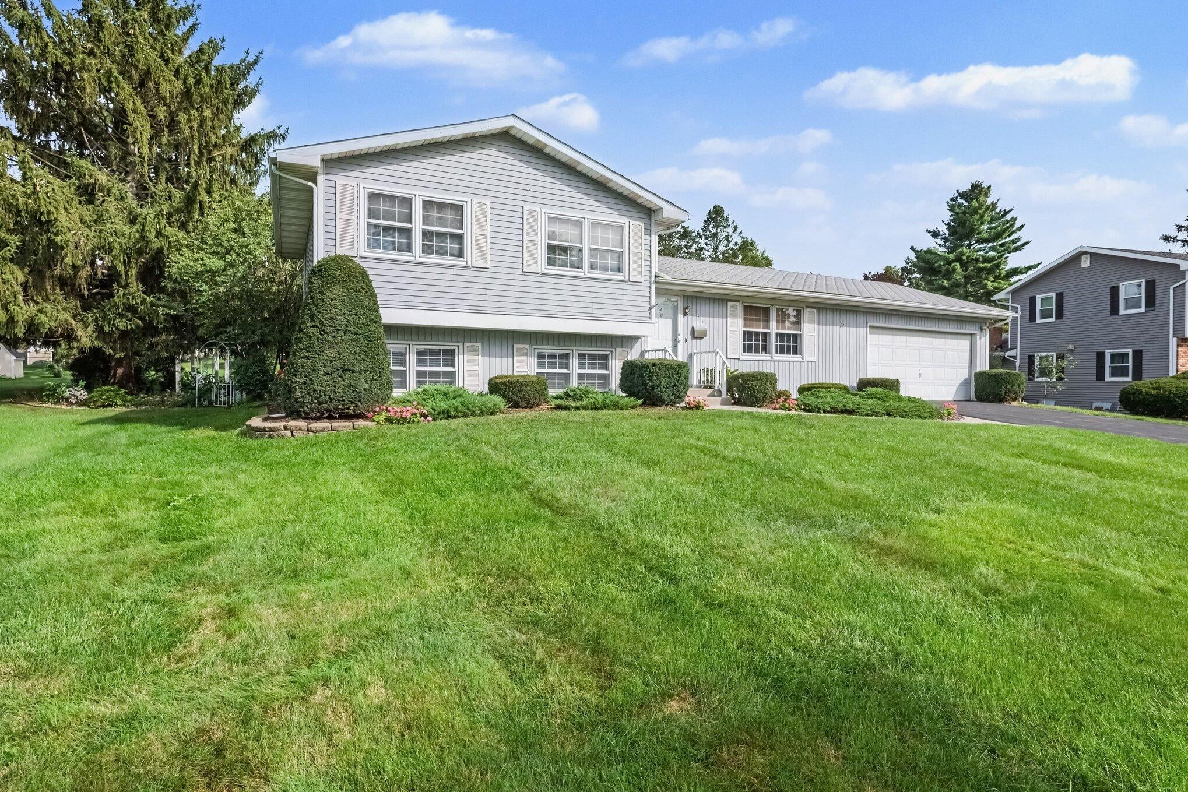
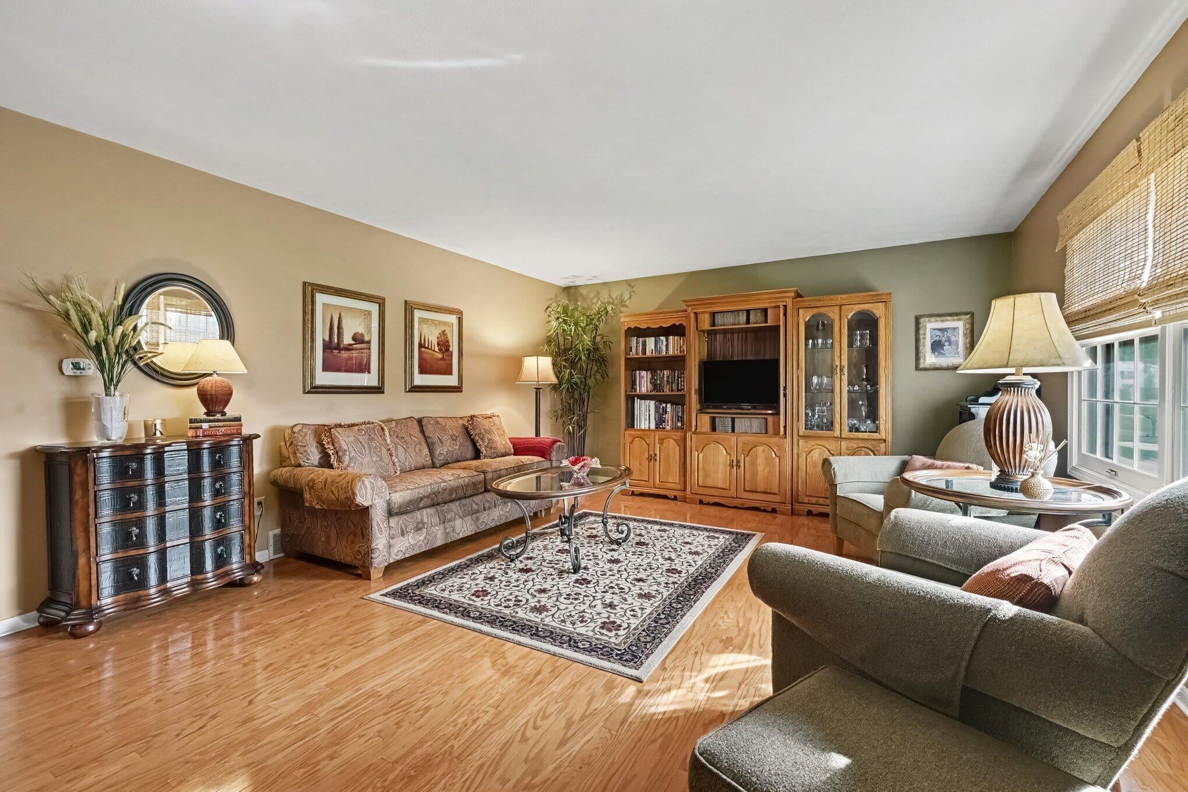
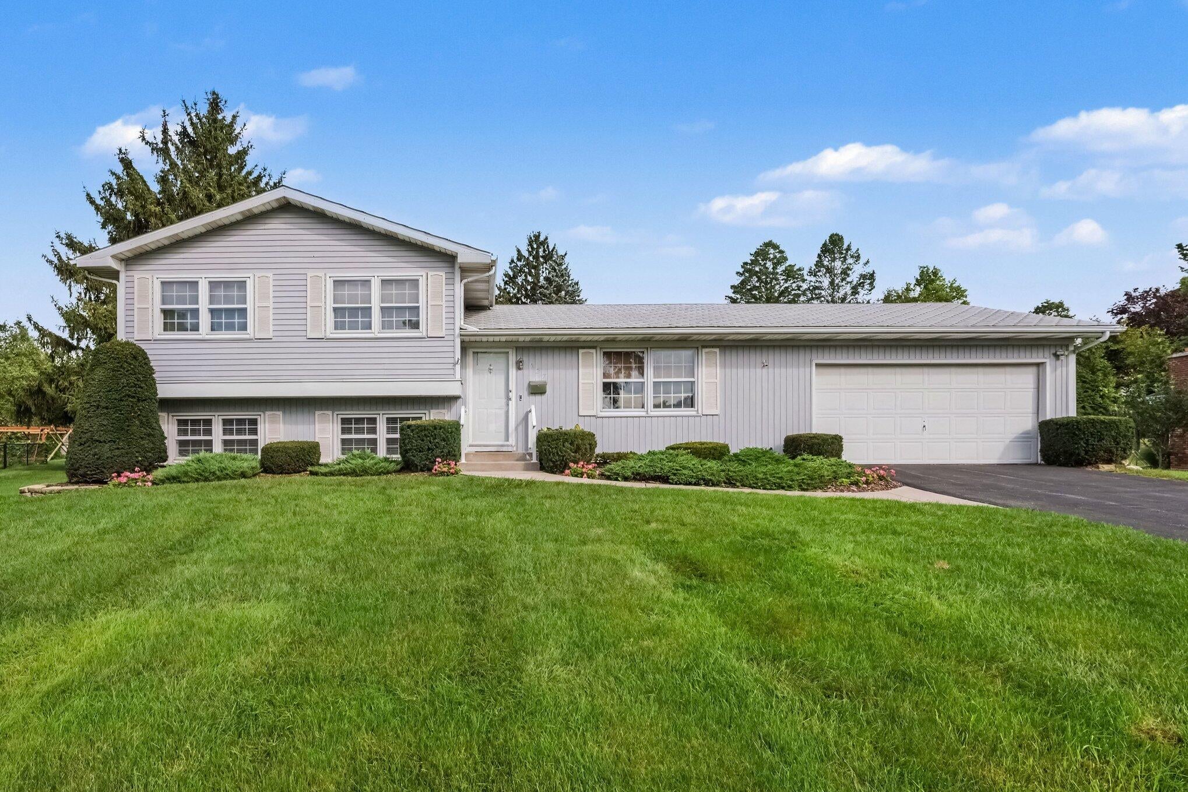
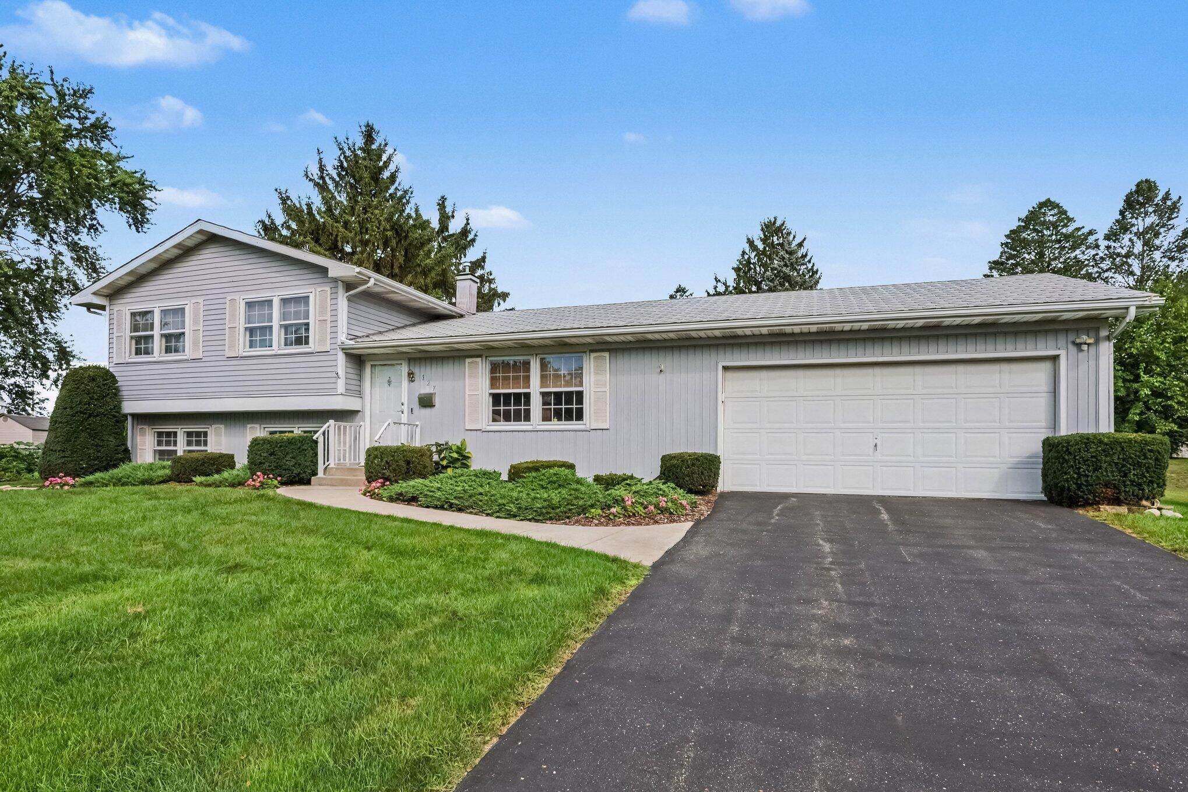
On the market for the first time in 32 years, this beautiful well maintained quad level home sits on a .41-acre lot and offers a comfortable blend of updates and character. The updated kitchen and baths, newer roof and A/C, whole house generator, and underground sprinklers support easy everyday living. A cedar wrapped 4 season sunroom creates a peaceful retreat, perfect for unwinding or even a hot tub. An oversized 2 stall garage and abundant storage add practical convenience. Major improvements include the roof and lower-level bath (2019), asphalt driveway (2021), dishwasher and garage door opener (2022), and a series of 2023 upgrades - Ring doorbell, new carpet, A/C, irrigation system, and water softener (owned). A well cared for home with meaningful updates throughout and located one block from Riverside Elementary.

Save
Ask
Tour
Hide
Share
Listing Snapshot
Price 
$269,900
Days On Site 
0 Days
Bedrooms 
4
Inside Area (SqFt) 
2,406 sqft
Total Baths 
2
Full Baths 
2
Partial Baths 
N/A
Lot Size 
0.42 Acres
Year Built 
1974
MLS® Number 
66026048642
Status 
Active
Property Tax 
$4,672
HOA/Condo/Coop Fees 
N/A
Sq Ft Source 
N/A
Friends & Family
Recent Activity
11 hours agoListing first seen on site
11 hours agoListing updated with changes from the MLS®
General Features
Acres 
0.42
Attached Garage 
Yes
Cross Street 
Riverside Dr & Golden Ave
Garage 
Yes
Garage Spaces 
2
Parking 
AsphaltAttachedGarage Door Opener
Property Sub Type 
Single Family Residence
Sewer 
Public Sewer
Special Circumstances 
Standard
SqFt Above 
1684
SqFt Below 
722
SqFt Total 
3052
Water Source 
Public
Interior Features
Appliances 
DishwasherDryerMicrowaveRefrigeratorRangeWasherWater Softener Owned
Basement 
Walk-Out AccessDaylightPartial
Cooling 
Central Air
Flooring 
CarpetTileWood
Heating 
Forced AirNatural Gas
Laundry Features 
In Basement
BathFull 
Level - Lower
Save
Ask
Tour
Hide
Share
Exterior Features
Construction Details 
Vinyl Siding
Fencing 
Other
Other Structures 
Shed(s)
Patio And Porch 
Other
Community Features
MLS Area 
Area96061BattleCreek
School District 
Lakeview
Financing Terms Available 
CashConventionalFHAVA Loan
Roads 
Paved
Schools
School District
Lakeview
Elementary School
Unknown
Middle School
Unknown
High School
Unknown
Listing courtesy of Legacy Real Estate Partners: [email protected]


IDX provided courtesy of Realcomp II Ltd. via GreaterKalamazooAssociationofREALTORS. Copyright © 2026 Realcomp II Ltd. Shareholders.

IDX information is provided exclusively for consumers' personal, non-commercial use and may not be used for any purpose other than to identify prospective properties consumers may be interested in purchasing and that the data is deemed reliable but not guaranteed accurate by the MLS.

Neighborhood & Commute
Source: Walkscore
Disclosure: Community information and market data powered by Constellation Data Labs. Information is deemed reliable but not guaranteed.
Save
Ask
Tour
Hide
Share