Save
Ask
Tour
Hide
Share
$369,900
New Listing

7423 Ravine Road
Alamo Township, MI 49009

For Sale|Single Family Residence|Active
4
Beds
3
Total Baths
2
Full Baths
1
Partial Bath
2,906
SqFt
$127
/SqFt
1971
Built
County:
Kalamazoo

Due to the health concerns created by Coronavirus we are offering personal 1-1 online video walkthough tours where possible.
Call Now: 1-248-228-6711
Is this the listing for you? We can help make it yours.
1-248-228-6711
7423 Ravine Road7423 Ravine Road7423 Ravine Road7423 Ravine Road
Save
Ask
Tour
Hide
Share

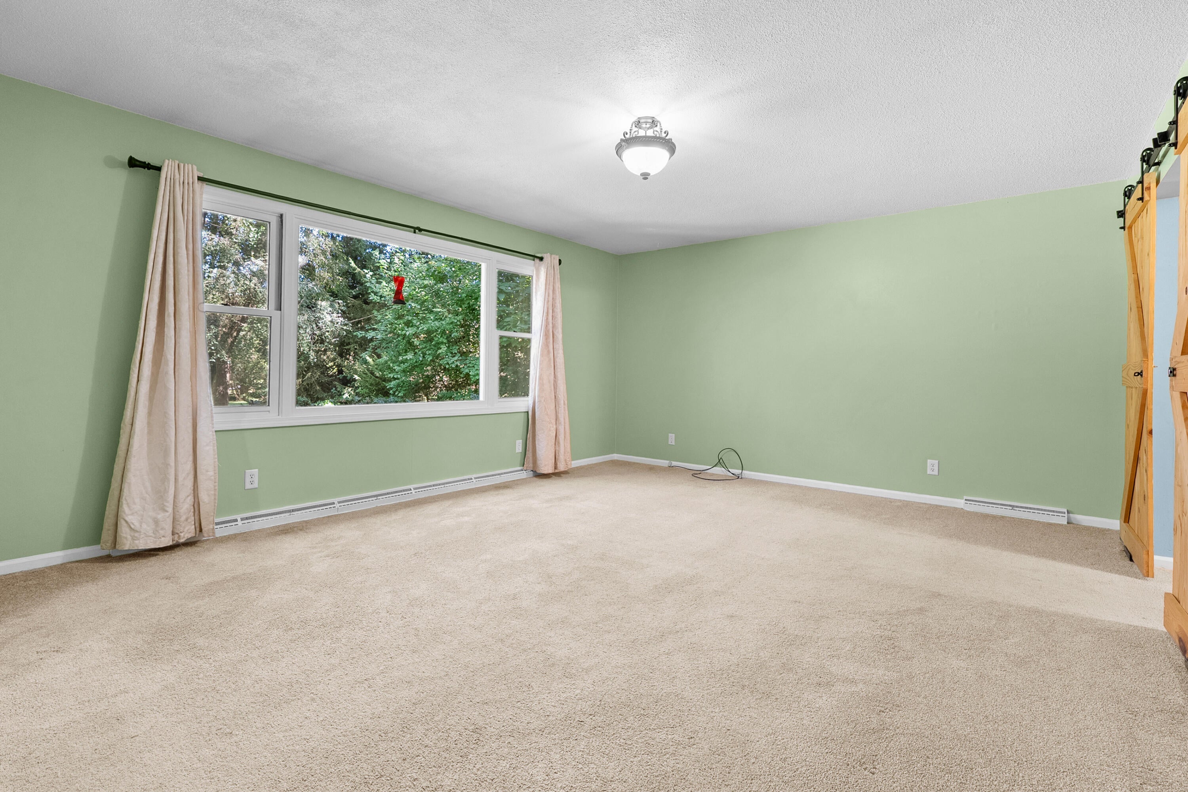
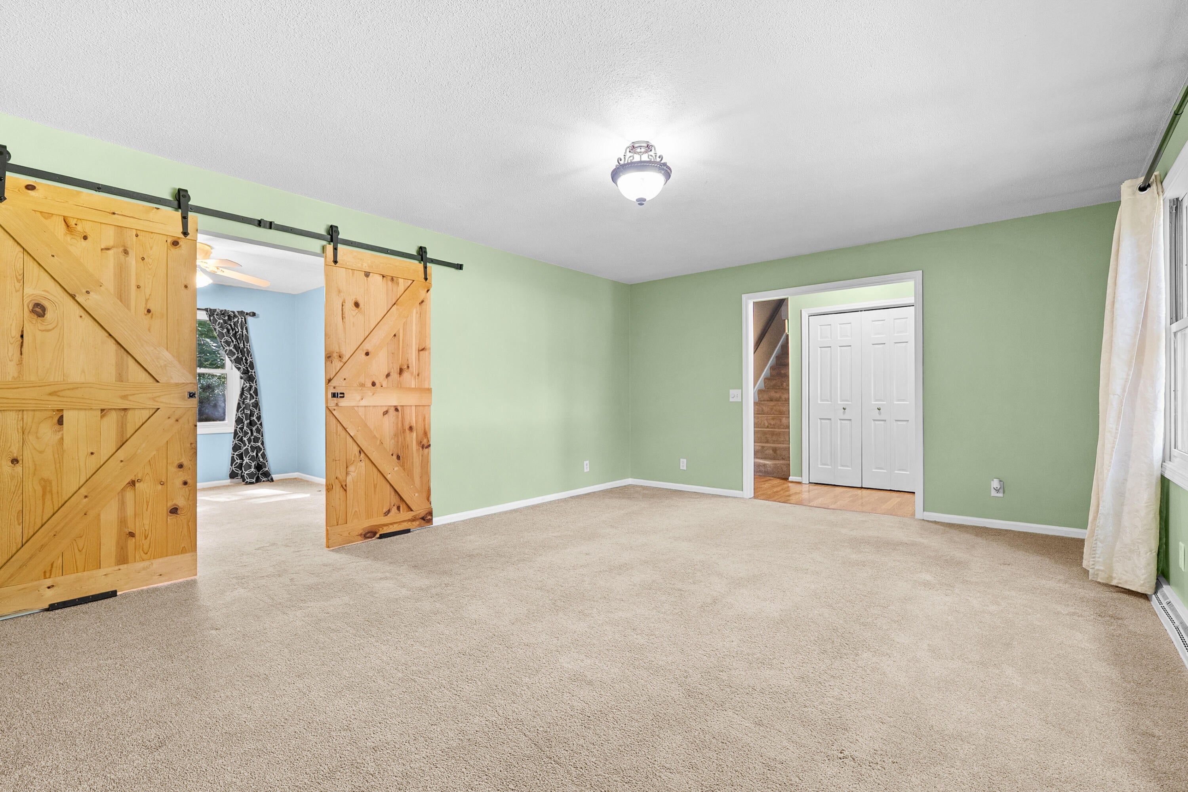
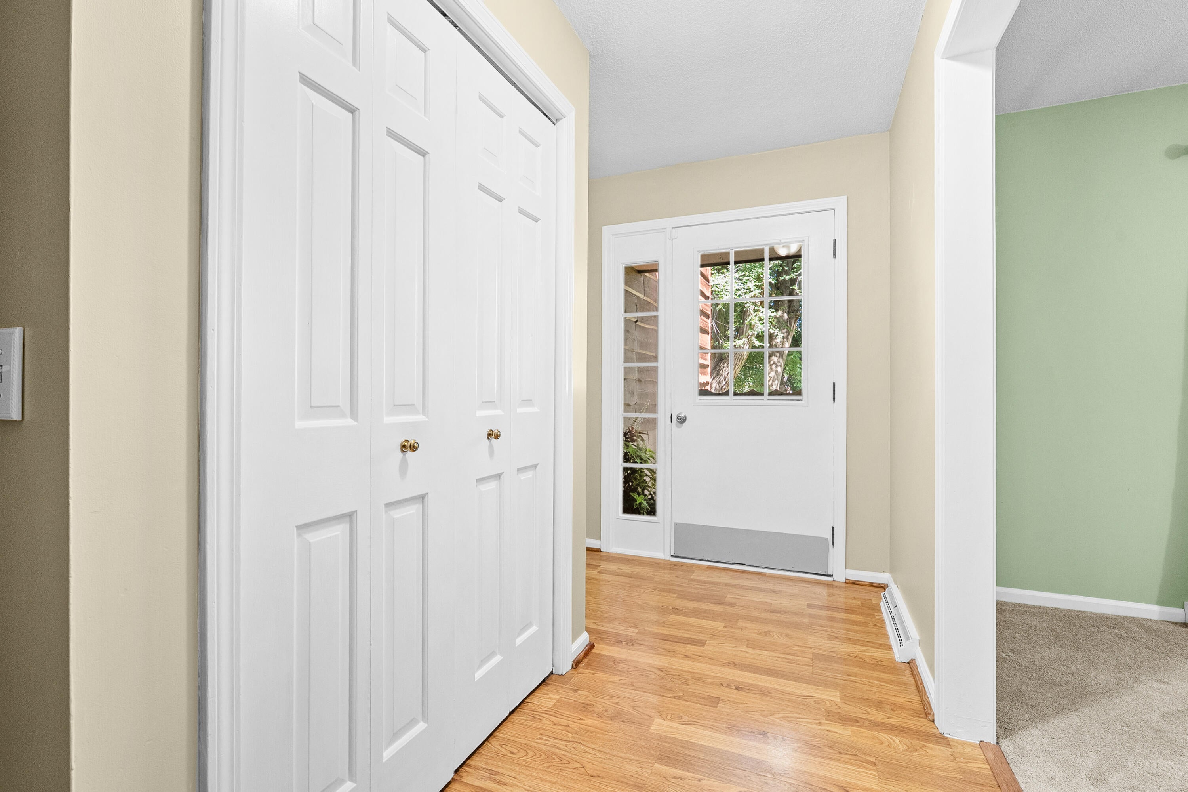
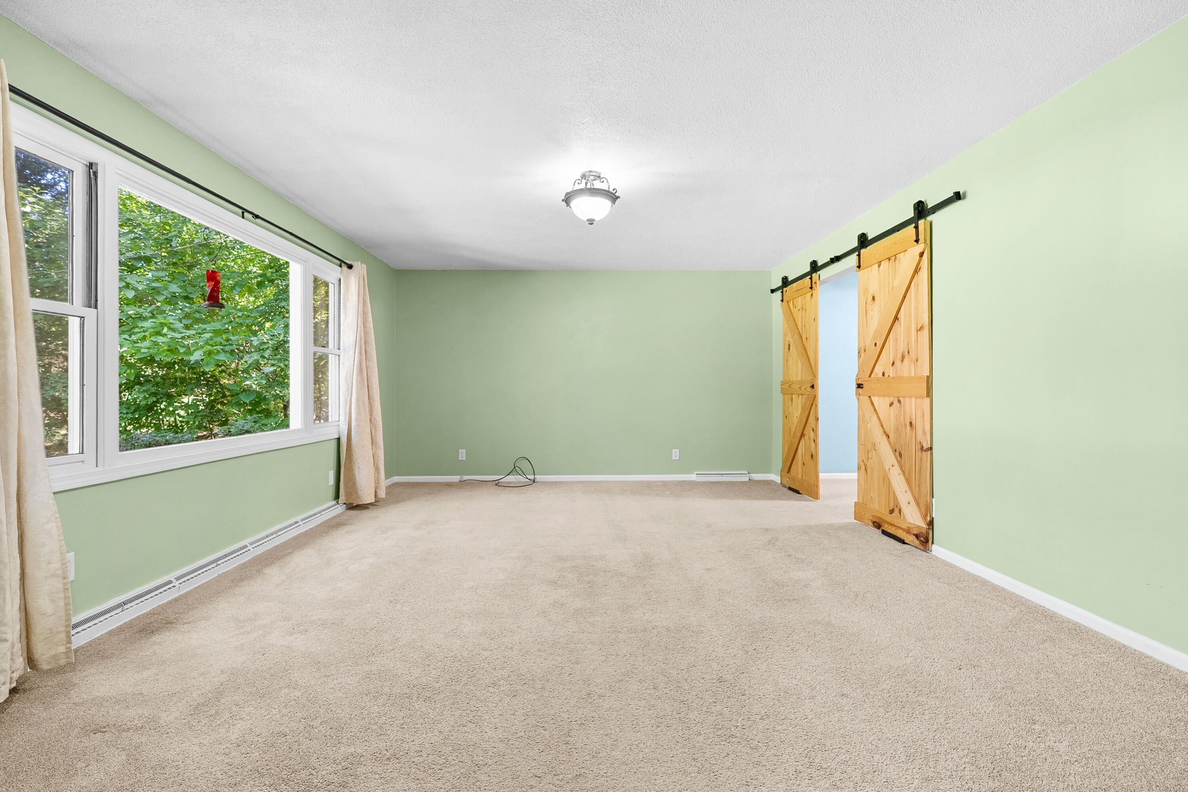
Exceptional family home in Otsego schools! This beauty boasts 4 large bedrooms 2 full bathrooms on the upper level, including a master en suite with walkin closet. The main level includes a formal living room, a separate, ever so cozy family room with beamed ceiling and beautiful wood burning fireplace, and a generously sized office which could be used as a non-conforming 5th bedroom, craft room, playroom, home school classroom or whatever your heart desires! Additionally, you'll find the kitchen, dining area, convenient half bath and main floor laundry. The basement is quasi finished, dry and ready for your imagination, and also has loads of storage space. To top it all off, this home sits on 0.6 acres with a picturesque front yard, a private and fully fenced in back yard, with large deck and an attached 2 car garage! Listing to go live on Friday Sept 8!

Save
Ask
Tour
Hide
Share
Listing Snapshot
Price 
$369,900
Days On Site 
0 Days
Bedrooms 
4
Inside Area (SqFt) 
2,906 sqft
Total Baths 
3
Full Baths 
2
Partial Baths 
1
Lot Size 
0.6 Acres
Year Built 
1971
MLS® Number 
66026049283
Status 
Active
Property Tax 
$3,015.75
HOA/Condo/Coop Fees 
N/A
Sq Ft Source 
Public Records
Friends & Family
Recent Activity
2 hours agoListing updated with changes from the MLS®
6 hours agoStatus changed to Active
10 hours agoListing first seen on site
General Features
Acres 
0.6
Attached Garage 
Yes
Cross Street 
Owen & Ravine Ridge Rd
Disclosures 
Mineral Rights
Garage 
Yes
Garage Spaces 
2
Parking 
AttachedGarage Door OpenerPaved
Property Sub Type 
Single Family Residence
Security 
Smoke Detector(s)
Sewer 
Septic Tank
Special Circumstances 
Standard
SqFt Above 
2268
SqFt Below 
638
SqFt Total 
3443
Style 
Traditional
Utilities 
Phone Available
Water Source 
PrivateWell
Zoning 
Other
Interior Features
Appliances 
DishwasherDryerMicrowaveRefrigeratorRangeWasherWater Softener Owned
Basement 
FullPartially Finished
Cooling 
Ceiling Fan(s)Central Air
Fireplace 
Yes
Fireplace Features 
Family RoomWood Burning
Fireplaces 
1
Heating 
Forced AirNatural Gas
Interior 
Pantry
Laundry Features 
Main Level
Window Features 
Insulated WindowsWindow Treatments
BathFull 
Level - Upper
BathLav 
Level - Main
Bedroom 2 
Bedroom 3 
Bedroom 4 
Dining Room 
Description - Formal
Family Room 
Game Room 
Kitchen 
Laundry 
Living Room 
Master Bathroom 
Master Bedroom 
Other 
Save
Ask
Tour
Hide
Share
Exterior Features
Construction Details 
Wood Siding
Exterior 
Garden
Fencing 
Back Yard
Other Structures 
Shed(s)
Patio And Porch 
Deck
Roof 
Composition
Windows/Doors 
Insulated WindowsWindow Treatments
Community Features
MLS Area 
Area39011AlamoTwp
School District 
Otsego
Financing Terms Available 
CashConventionalFHAUSDA LoanVA Loan
Roads 
Paved
Schools
School District
Otsego
Elementary School
Unknown
Middle School
Unknown
High School
Unknown
Listing courtesy of Evenboer Walton, REALTORS: [email protected]


IDX provided courtesy of Realcomp II Ltd. via GreaterKalamazooAssociationofREALTORS. Copyright © 2026 Realcomp II Ltd. Shareholders.

IDX information is provided exclusively for consumers' personal, non-commercial use and may not be used for any purpose other than to identify prospective properties consumers may be interested in purchasing and that the data is deemed reliable but not guaranteed accurate by the MLS.

Neighborhood & Commute
Source: Walkscore
Disclosure: Community information and market data powered by Constellation Data Labs. Information is deemed reliable but not guaranteed.
Save
Ask
Tour
Hide
Share