Save
Ask
Tour
Hide
Share
$330,000
New Listing

1014 Crestwood Lane
Summit Township, MI 49203

For Sale|Single Family Residence|Active
3
Beds
2
Total Baths
1
Full Bath
1
Partial Bath
2,292
SqFt
$144
/SqFt
1956
Built
County:
Jackson

Due to the health concerns created by Coronavirus we are offering personal 1-1 online video walkthough tours where possible.
Call Now: 1-248-228-6711
Is this the listing for you? We can help make it yours.
1-248-228-6711
Upcoming Open Houses
Due to COVID-19, we recommend you verify Open Houses before attending.
Sat, Sep 19, 1:30 PM - 3:30 PM
1014 Crestwood Lane1014 Crestwood Lane1014 Crestwood Lane1014 Crestwood Lane
Save
Ask
Tour
Hide
Share

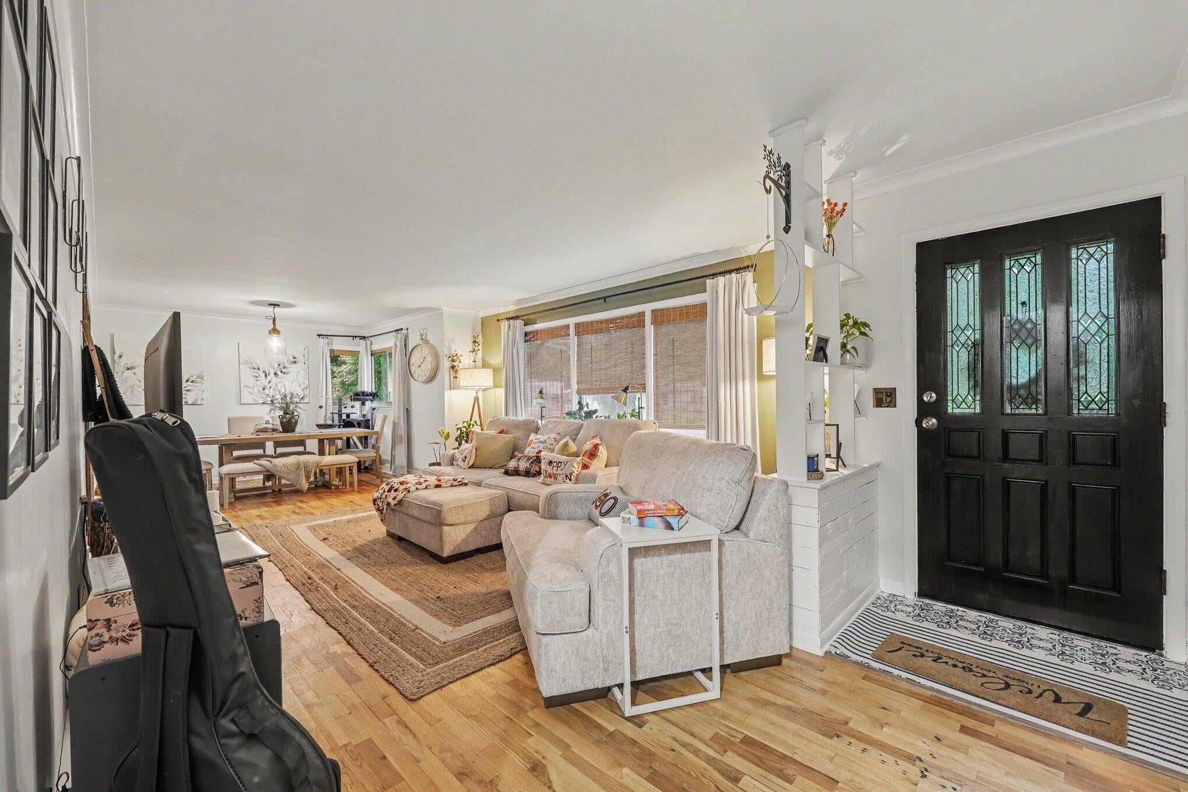
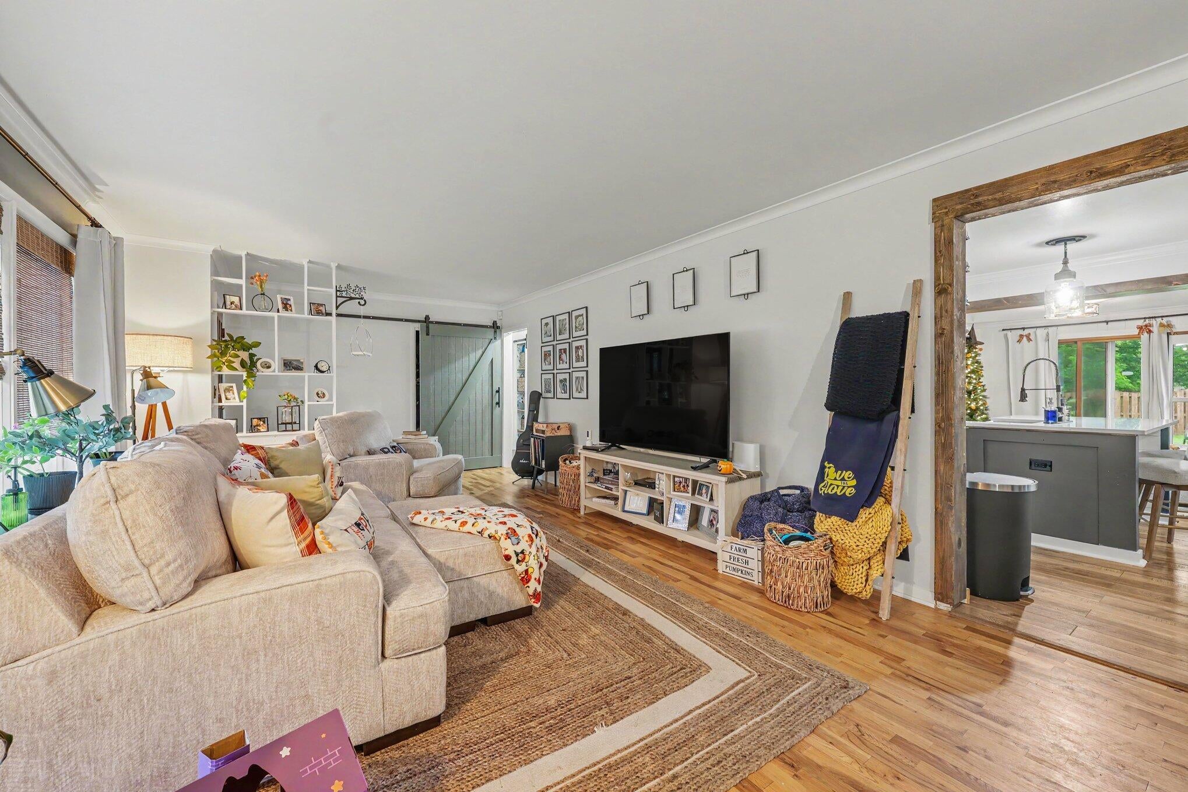
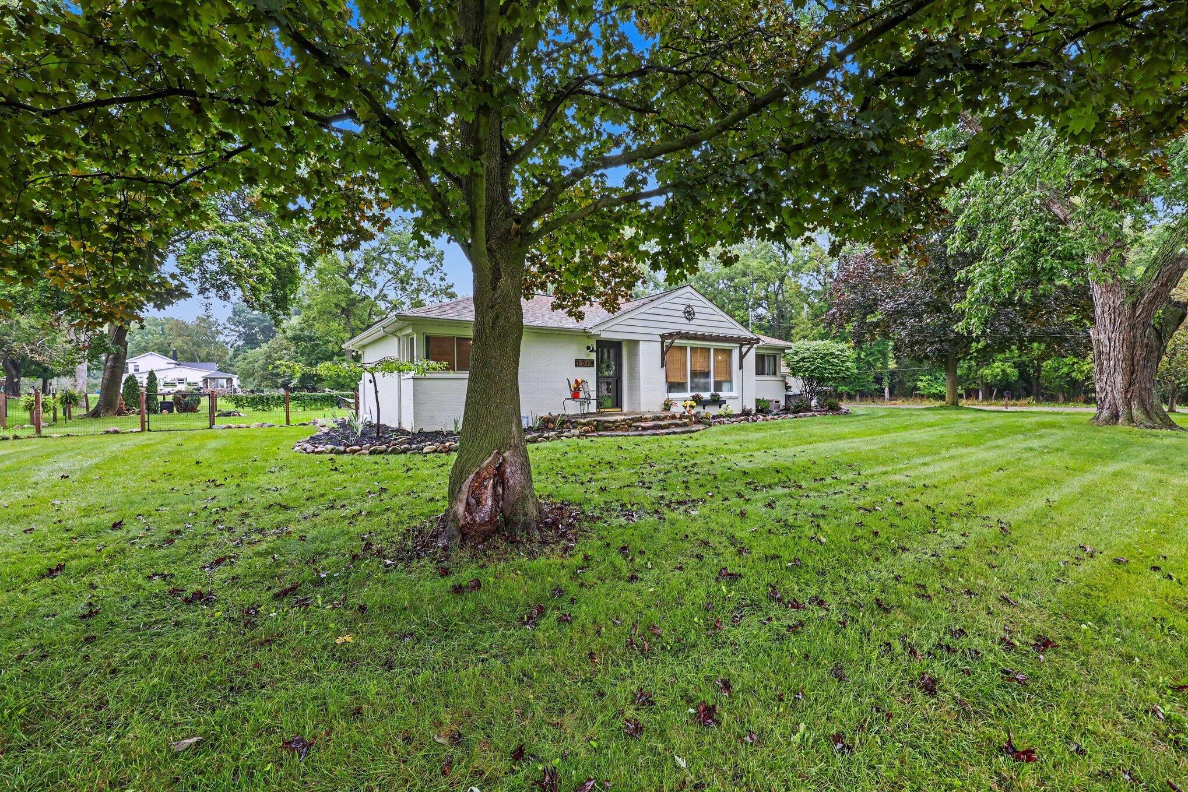
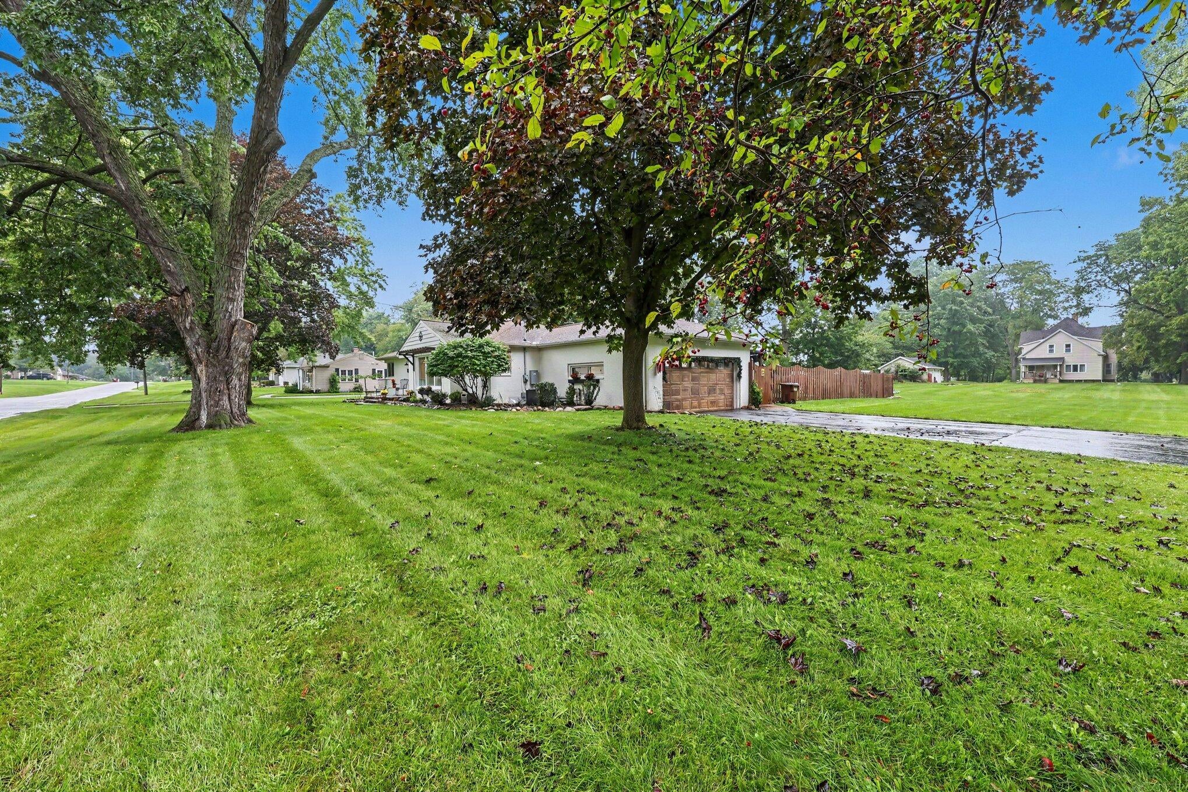
Welcome to 1014 Crestwood Lane! This beautifully updated 3-bedroom, 2-bath home blends modern finishes with warm character throughout. The inviting main level features hardwood floors, a stylish kitchen with quartz countertops, large island, farmhouse sink, stainless appliances and custom details, plus multiple living spaces including a cozy family room with fireplace. The third bedroom can convert to a home office which adds flexibility for working from home. The spacious lower level expands the living area with a family/rec room, bar and plenty of room for entertaining. Outside, enjoy a large, tree-lined yard with mature landscaping and a fenced backyard. Conveniently located just off Spring Arbor Road in the Jackson School District, this move-in-ready home offers style, space and a location you'll love.

Save
Ask
Tour
Hide
Share
Listing Snapshot
Price 
$330,000
Days On Site 
0 Days
Bedrooms 
3
Inside Area (SqFt) 
2,292 sqft
Total Baths 
2
Full Baths 
1
Partial Baths 
1
Lot Size 
0.82 Acres
Year Built 
1956
MLS® Number 
66026049743
Status 
Active
Property Tax 
$3,413
HOA/Condo/Coop Fees 
N/A
Sq Ft Source 
N/A
Friends & Family
Recent Activity
8 hours agoListing first seen on site
8 hours agoListing updated with changes from the MLS®
General Features
Acres 
0.82
Attached Garage 
Yes
Cross Street 
McCain Road
Disclosures 
Mineral Rights Excluded
Garage 
Yes
Garage Spaces 
2
Parking 
AttachedPaved
Property Sub Type 
Single Family Residence
Sewer 
Public Sewer
Special Circumstances 
Standard
SqFt Above 
1492
SqFt Below 
800
SqFt Total 
2210
Style 
Ranch
Utilities 
Natural Gas Connected
Water Source 
Public
Zoning 
Residential
Interior Features
Appliances 
Gas Water HeaterDishwasherDryerOvenRefrigeratorRangeWasher
Basement 
Full
Cooling 
Central Air
Fireplace 
Yes
Fireplace Features 
Living Room
Fireplaces 
1
Heating 
Forced AirNatural Gas
Laundry Features 
In BasementLaundry Room
Window Features 
Insulated WindowsScreens
BathFull 
Level - Main
BathLav 
Level - Main
Save
Ask
Tour
Hide
Share
Exterior Features
Construction Details 
BrickVinyl Siding
Fencing 
Back Yard
Lot Features 
Corner Lot
Other Structures 
Gazebo
Patio And Porch 
CoveredPatio
Roof 
Composition
Windows/Doors 
Insulated WindowsScreens
Community Features
Accessibility Features 
Accessible EntranceAccessible BedroomAccessible Full Bath
MLS Area 
Area12131SummitTwp
School District 
Jackson
Financing Terms Available 
CashConventionalFHAVA Loan
Roads 
Paved
Schools
School District
Jackson
Elementary School
Unknown
Middle School
Unknown
High School
Unknown
Listing courtesy of eXp Realty LLC: [email protected]


IDX provided courtesy of Realcomp II Ltd. via GreaterKalamazooAssociationofREALTORS. Copyright © 2026 Realcomp II Ltd. Shareholders.

IDX information is provided exclusively for consumers' personal, non-commercial use and may not be used for any purpose other than to identify prospective properties consumers may be interested in purchasing and that the data is deemed reliable but not guaranteed accurate by the MLS.

Neighborhood & Commute
Source: Walkscore
Disclosure: Community information and market data powered by Constellation Data Labs. Information is deemed reliable but not guaranteed.
Save
Ask
Tour
Hide
Share