Save
Ask
Tour
Hide
Share
$439,000
New Listing

135 Golf View Drive
Gun Plain Township, MI 49080

For Sale|Single Family Residence|Active
3
Beds
4
Total Baths
3
Full Baths
1
Partial Bath
2,352
SqFt
$187
/SqFt
1850
Built
County:
Allegan

Due to the health concerns created by Coronavirus we are offering personal 1-1 online video walkthough tours where possible.
Call Now: 1-248-228-6711
Is this the listing for you? We can help make it yours.
1-248-228-6711
135 Golf View Drive135 Golf View Drive135 Golf View Drive135 Golf View Drive
Save
Ask
Tour
Hide
Share

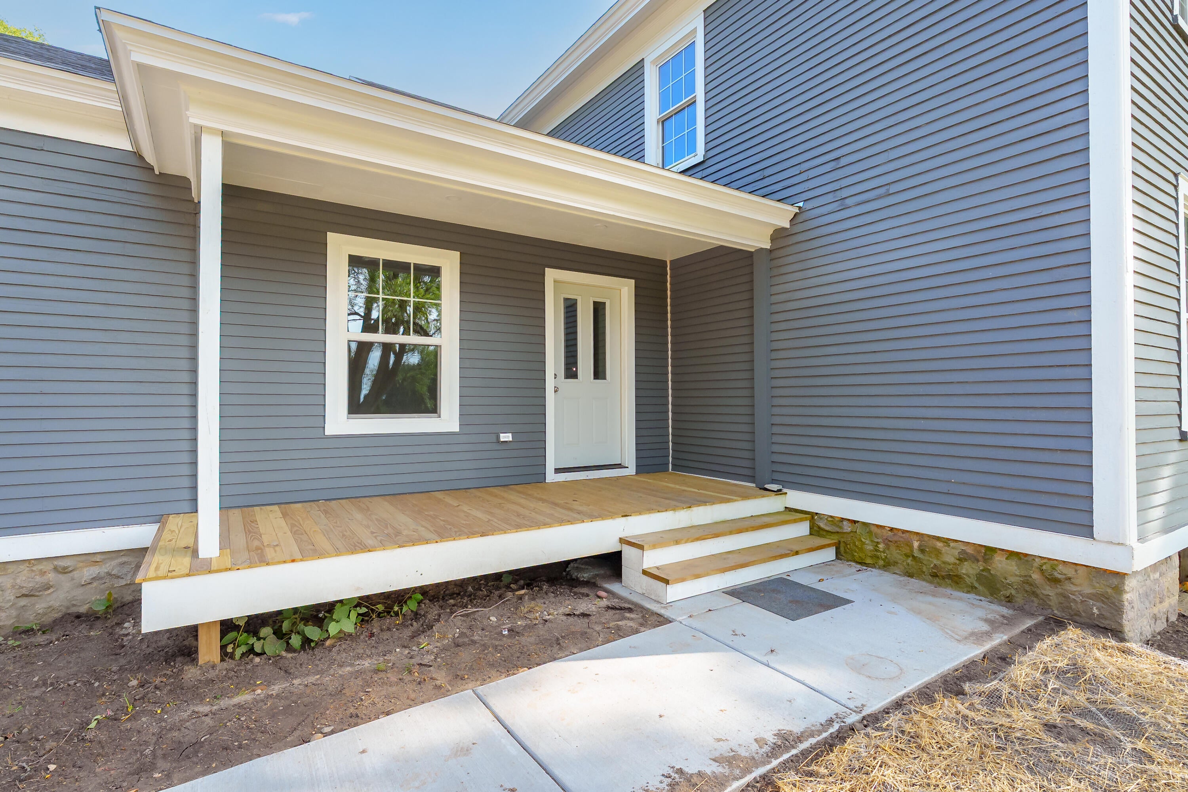
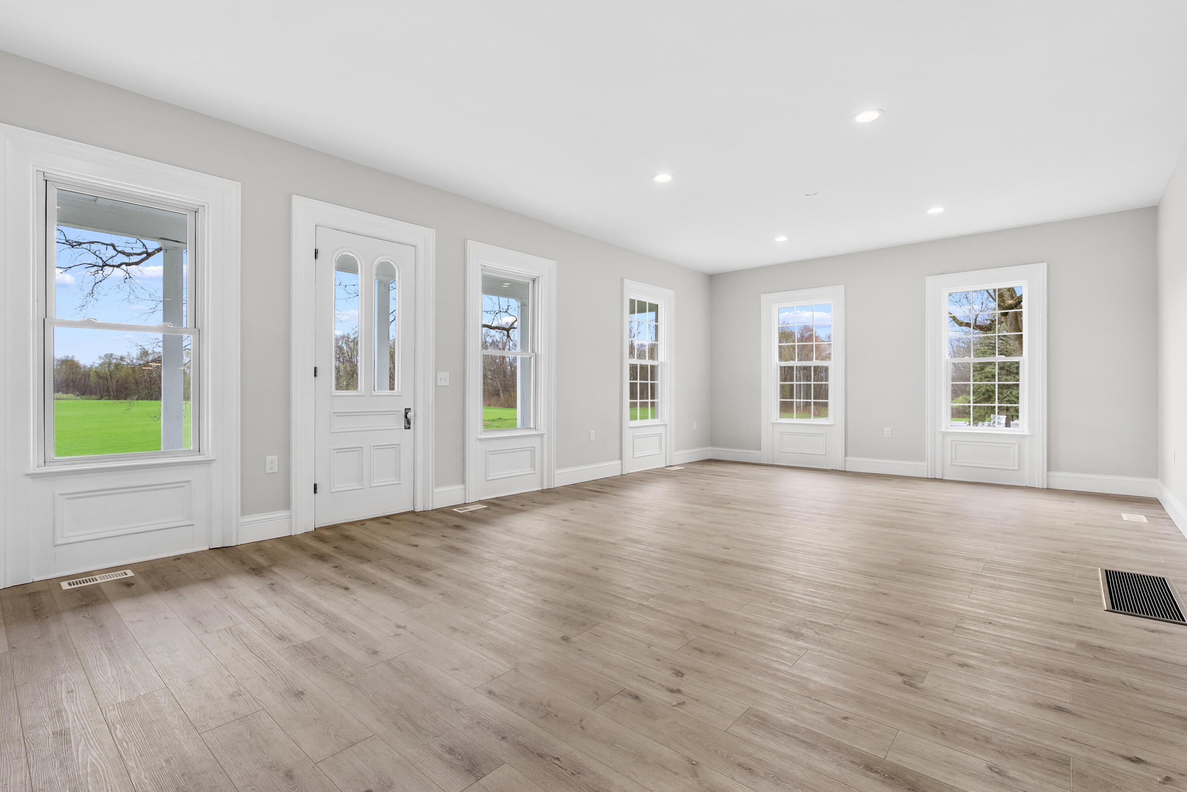
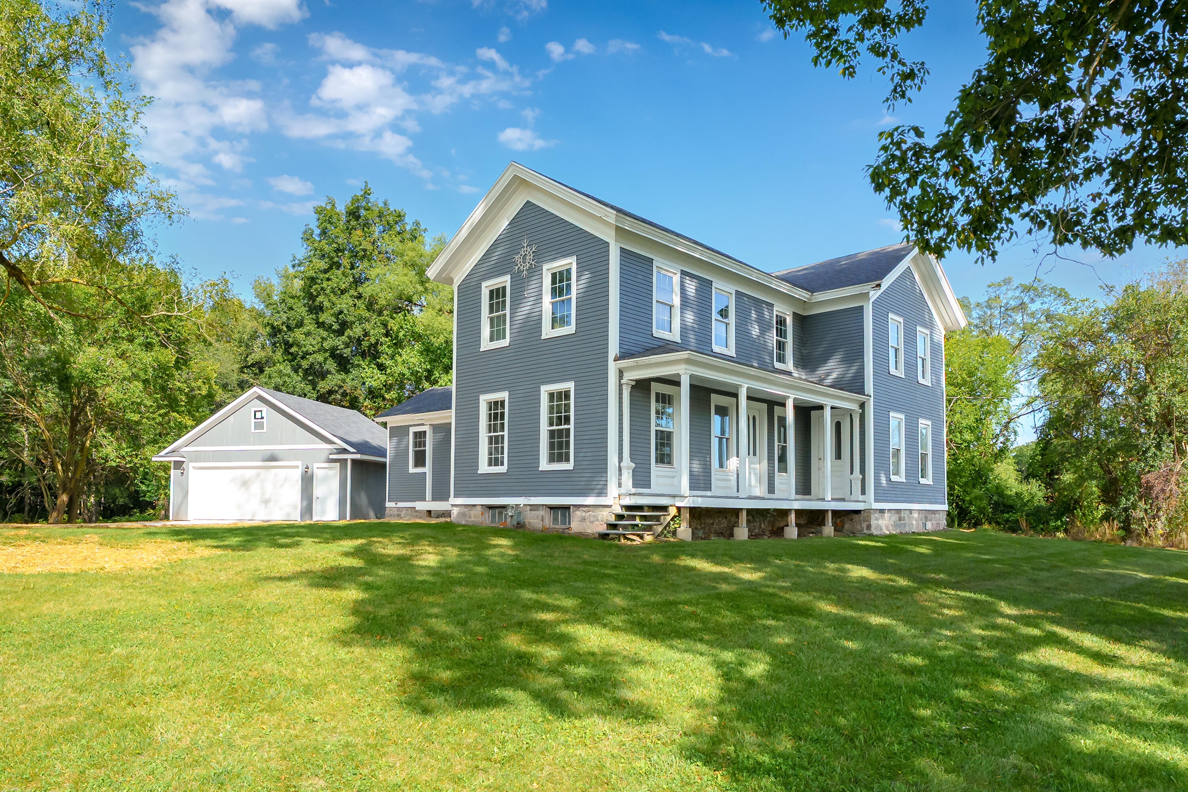
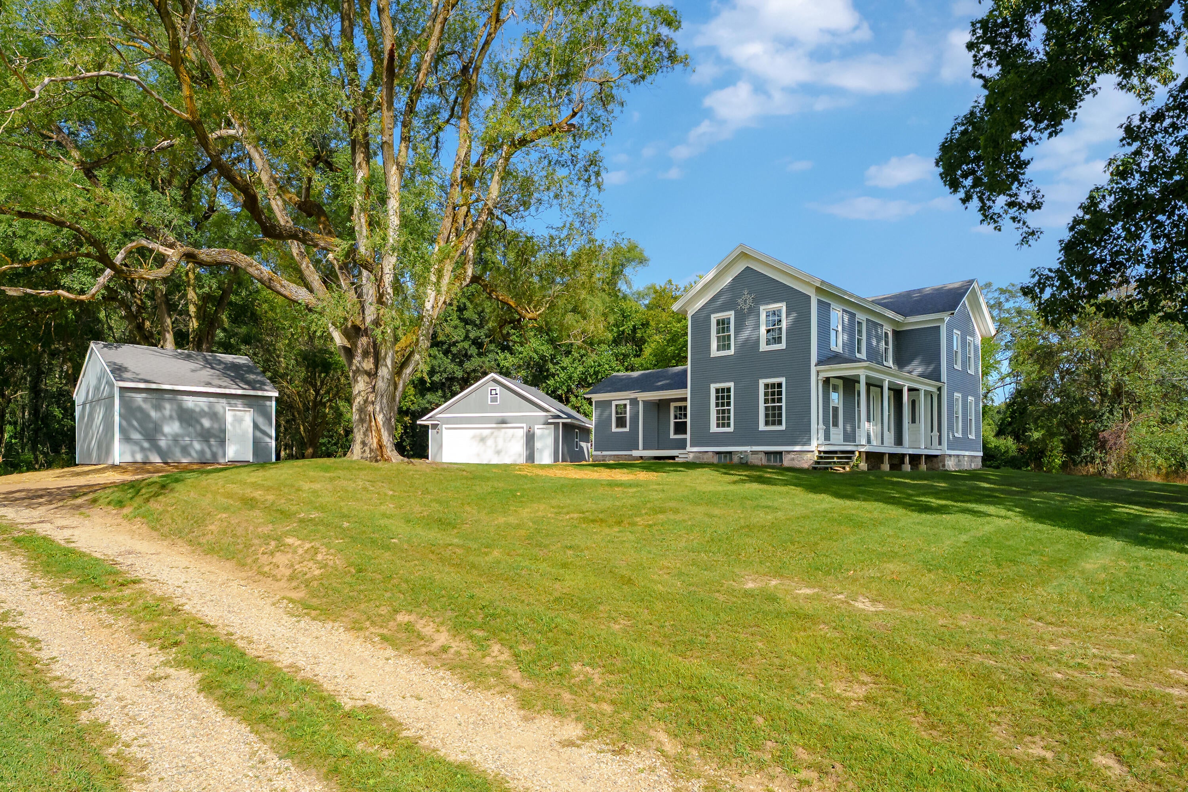
Completely reimagined from the studs up, this stunning farmhouse sits on 2.9 acres and offers the perfect blend of modern luxury and timeless character. Two car garage added for the upcoming Michigan weather. Soaring ceilings and an abundance of windows flood the expansive living room with natural light, creating an airy, inviting space ideal for both relaxing and entertaining. The fully renovated kitchen showcases beautiful granite countertops, brand-new cabinetry, and thoughtfully designed finishes that elevate both style and function. Every inch of this home has been meticulously updated--truly all new everything--giving you the confidence of modern construction with classic farmhouse charm. Each of the three spacious bedrooms features its own private en suite, offering comfort, privacy, and flexibility for guests or multi-generational living. The open layout, high-end finishes, and serene setting make this home a rare find.

Save
Ask
Tour
Hide
Share
Listing Snapshot
Price 
$439,000
Days On Site 
0 Days
Bedrooms 
3
Inside Area (SqFt) 
2,352 sqft
Total Baths 
4
Full Baths 
3
Partial Baths 
1
Lot Size 
2.9 Acres
Year Built 
1850
MLS® Number 
66026049914
Status 
Active
Property Tax 
$3,860.83
HOA/Condo/Coop Fees 
N/A
Sq Ft Source 
Public Records
Friends & Family
Recent Activity
9 hours agoListing first seen on site
9 hours agoListing updated with changes from the MLS®
General Features
Acres 
2.9
Cross Street 
1st and 2nd
Garage 
Yes
Garage Spaces 
2
Parking 
DetachedGarage Door Opener
Property Sub Type 
Single Family Residence
Sewer 
Septic Tank
Special Circumstances 
Standard
SqFt Above 
2352
SqFt Total 
3377
Style 
Farmhouse
Utilities 
Natural Gas ConnectedPhone Available
Water Source 
PrivateWell
Interior Features
Appliances 
Gas Water Heater
Basement 
Partial
Cooling 
Central Air
Flooring 
CarpetVinyl
Heating 
Forced AirNatural Gas
Laundry Features 
Laundry RoomMain Level
BathFull 
Level - Main
BathLav 
Level - Main
Save
Ask
Tour
Hide
Share
Exterior Features
Construction Details 
Wood Siding
Lot Features 
Corner Lot
Other Structures 
Shed(s)
Patio And Porch 
CoveredPatioPorch
Roof 
Composition
Community Features
MLS Area 
Area86241GunPlainTwp
School District 
Planiwell
Financing Terms Available 
CashConventionalFHAVA Loan
Schools
School District
Planiwell
Elementary School
Unknown
Middle School
Unknown
High School
Unknown
Listing courtesy of Jaqua, REALTORS: [email protected]


IDX provided courtesy of Realcomp II Ltd. via GreaterKalamazooAssociationofREALTORS. Copyright © 2026 Realcomp II Ltd. Shareholders.

IDX information is provided exclusively for consumers' personal, non-commercial use and may not be used for any purpose other than to identify prospective properties consumers may be interested in purchasing and that the data is deemed reliable but not guaranteed accurate by the MLS.

Neighborhood & Commute
Source: Walkscore
Disclosure: Community information and market data powered by Constellation Data Labs. Information is deemed reliable but not guaranteed.
Save
Ask
Tour
Hide
Share