
9607 Maricopa TrailTexas Charter Township, MI 49009
Due to the health concerns created by Coronavirus we are offering personal 1-1 online video walkthough tours where possible.
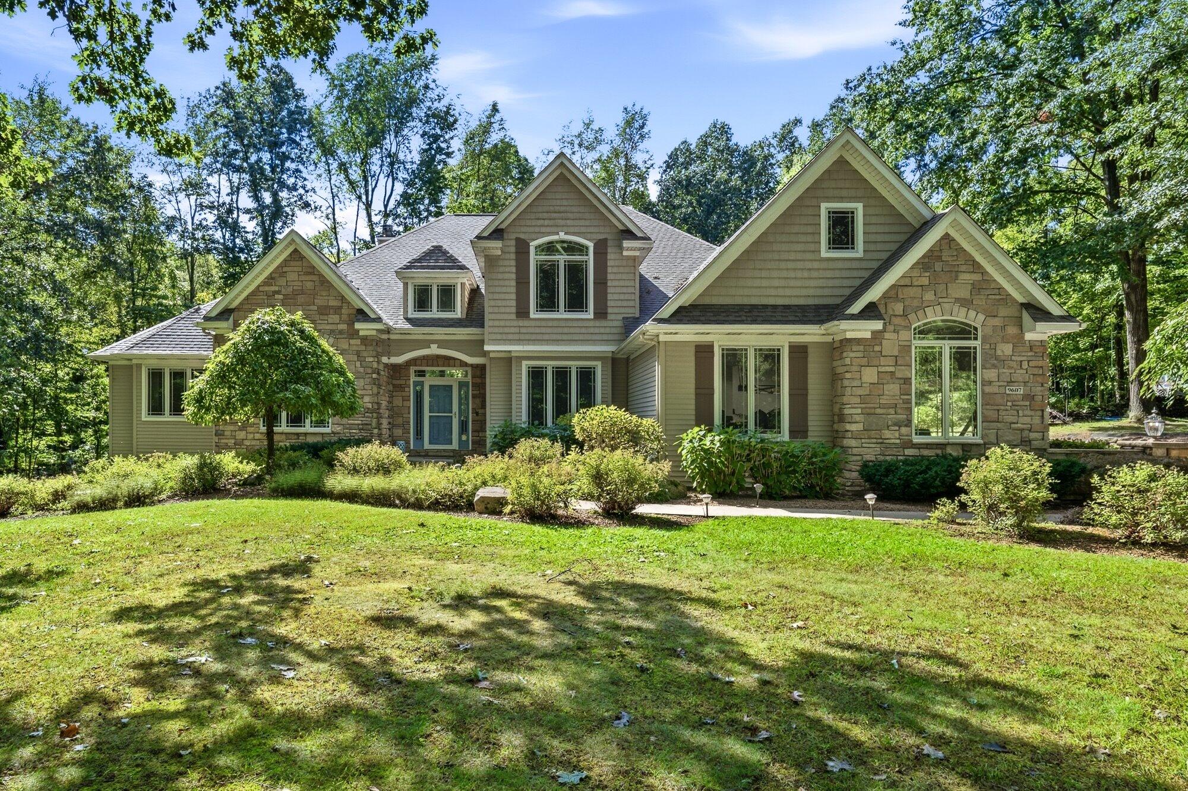
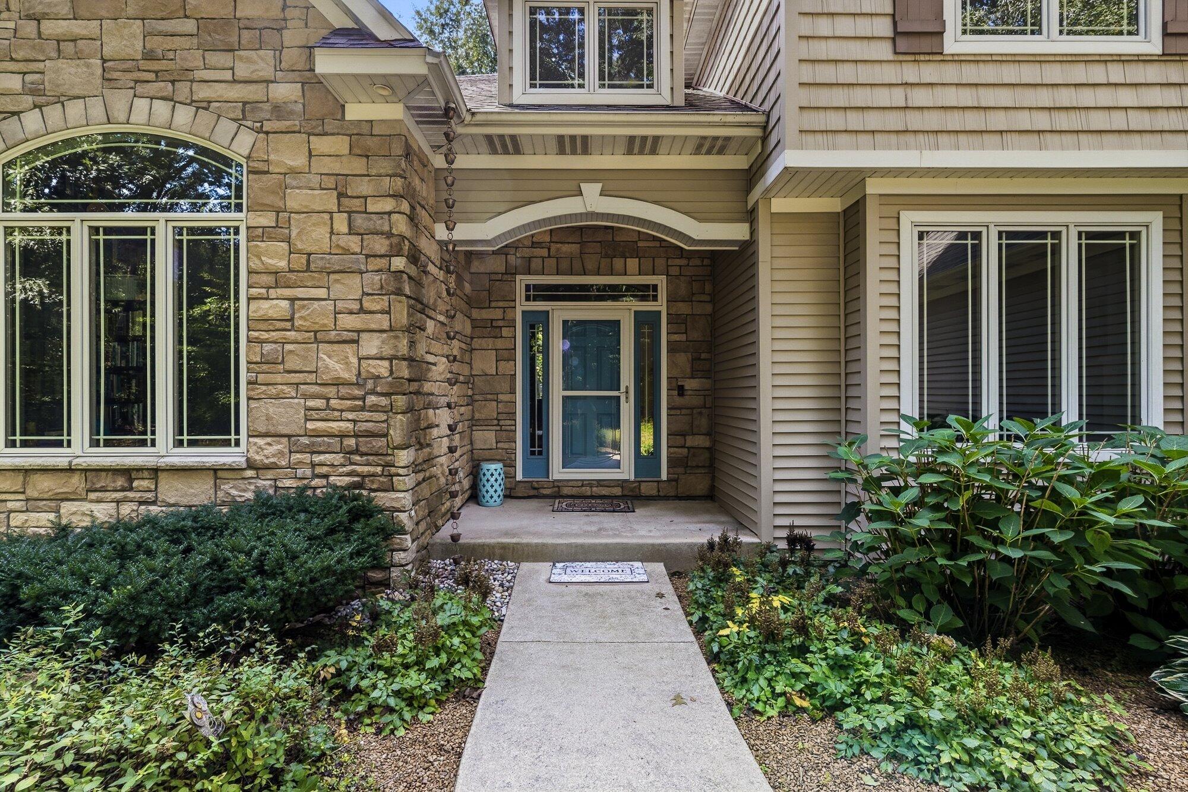
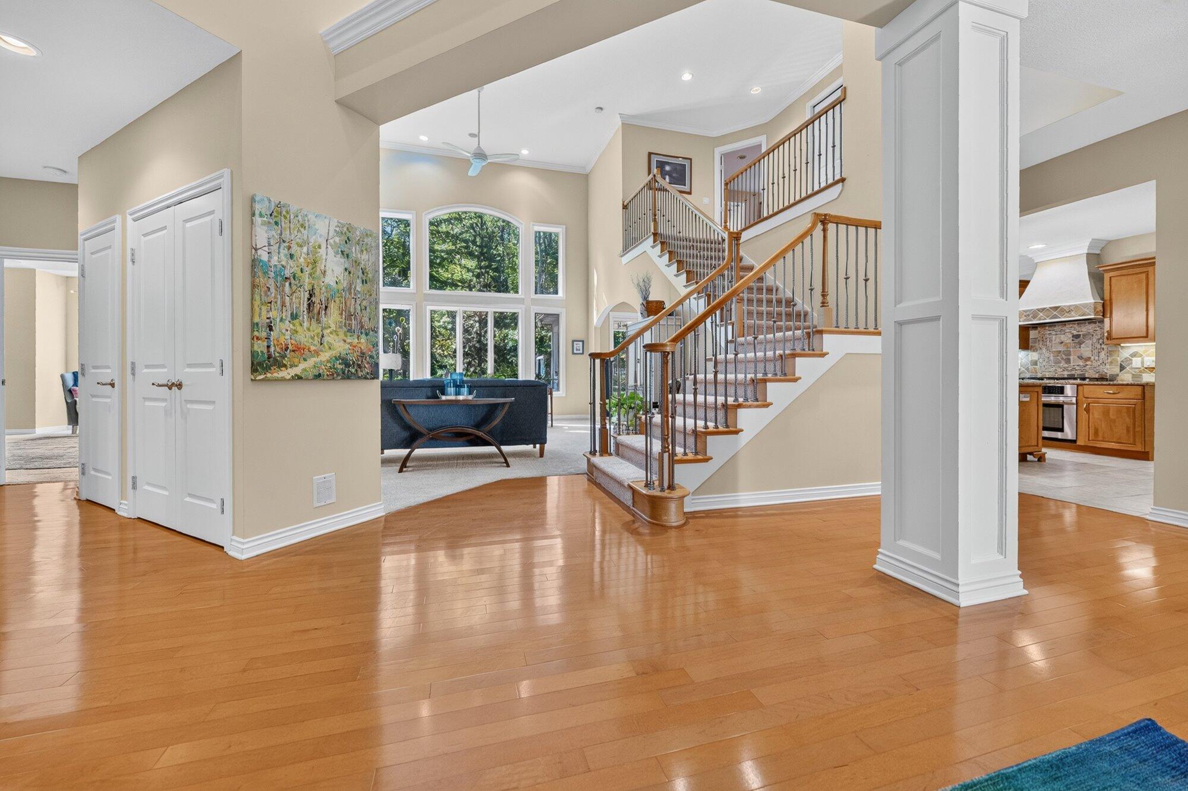
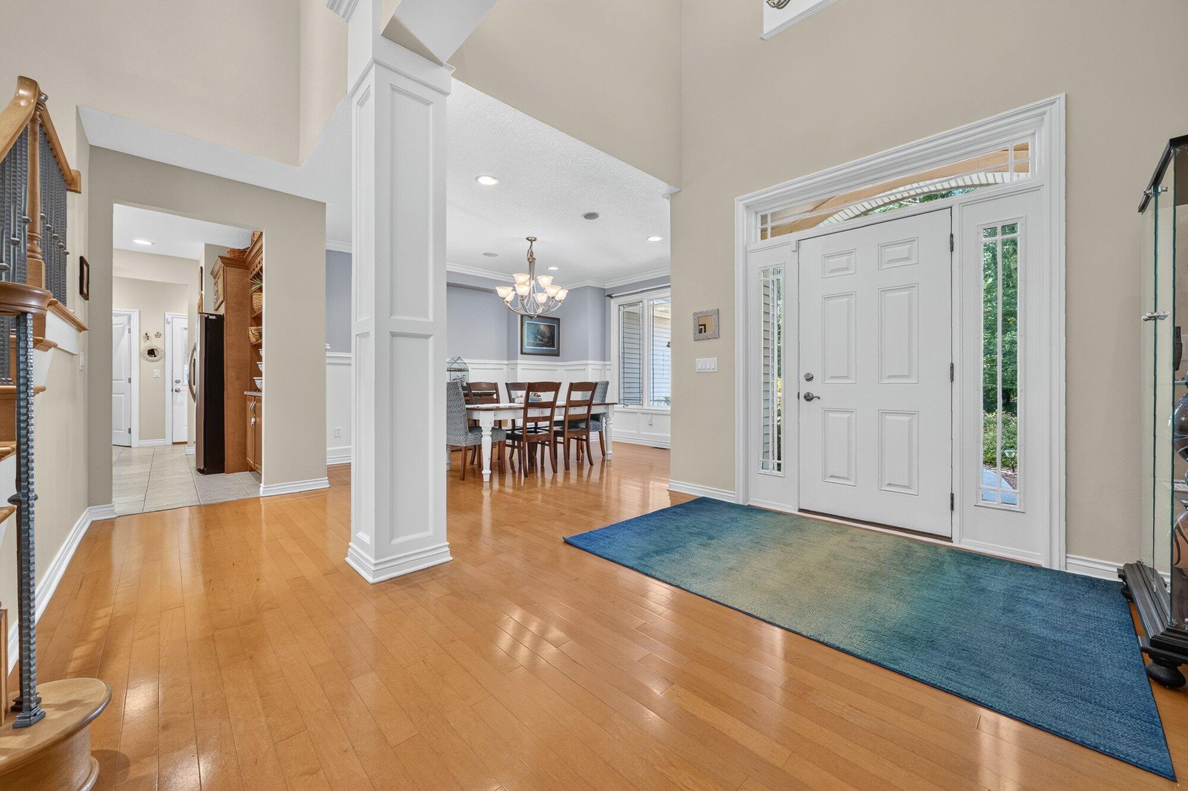
Everything to love about this custom-designed home in desirable Mystic Estates, offering exceptional privacy on 1.96 wooded acres. A spacious clearing surrounds the home and creates the perfect setting for the 18' x 36' heated in-ground pool with automatic cover, professional landscaping, boulder accents and multiple outdoor living areas. Inside, the home features neutral decor, abundant natural light and an open, easy-flowing floor plan. The impressive Great Room includes a fireplace, while the formal dining room offers hardwood flooring. French doors off the entry lead to a private den. The beautiful maple kitchen features granite countertops, a center island, breakfast bar and stainless steel appliances, with an adjoining family room offering a second fireplace and a full wall of custom built-ins.The expansive main-floor primary suite includes two walk-in closets heated floors and a beautifully appointed bath with separate vanity areas, glass-enclosed shower with dual shower heads, custom whirlpool tub, private commode room and heated tile floors. Additional main-level amenities include a guest powder room, pantry, mudroom off the garage and separate laundry room with cabinetry. A distinctive open staircase leads to the upper level, featuring a private en-suite bedroom plus two additional bedrooms connected by a shared bath. The walkout lower level provides exceptional additional living space with a large recreation and game room, kitchenette/wet bar with refrigerator and dishwasher, fifth bedroom with daylight windows, full bath and abundant storage and mechanical space. Additional highlights include Pella windows, dual furnaces and central air units, an extraordinary covered porch with composite decking overlooking the backyard and pool, lower-level patios, professional landscaping and a completely fenced pool area. This impressive Mystic Estates property offers privacy, space and exceptional indoor and outdoor living in a truly special setting. Recent improvements, Roof 2021, Furnace and A/C upstairs, New
| 9 hours ago | Listing first seen on site | |
| 9 hours ago | Listing updated with changes from the MLS® |

IDX provided courtesy of Realcomp II Ltd. via GreaterKalamazooAssociationofREALTORS. Copyright © 2026 Realcomp II Ltd. Shareholders.
IDX information is provided exclusively for consumers' personal, non-commercial use and may not be used for any purpose other than to identify prospective properties consumers may be interested in purchasing and that the data is deemed reliable but not guaranteed accurate by the MLS.
Did you know? You can invite friends and family to your search. They can join your search, rate and discuss listings with you.