
Save
Ask
Tour
Hide
$146,000
New Listing
216 2nd StreetSturgis City, MI 49091
For Sale|Single Family Residence|Active
2
Beds
1
Total Bath
1
Full Bath
800
SqFt
$183
/SqFt
1969
Built
County:
StJoseph
Due to the health concerns created by Coronavirus we are offering personal 1-1 online video walkthough tours where possible.
Call Now: 1-248-228-6711
Is this the listing for you? We can help make it yours.
1-248-228-6711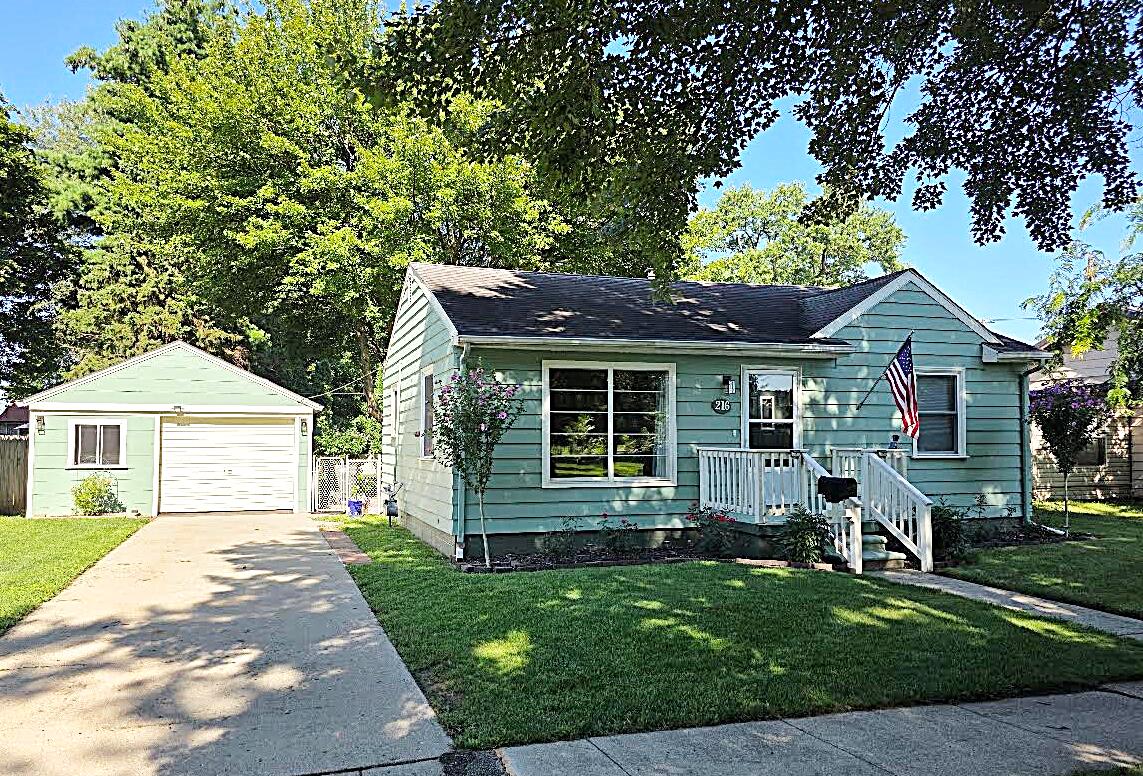
Save
Ask
Tour
Hide
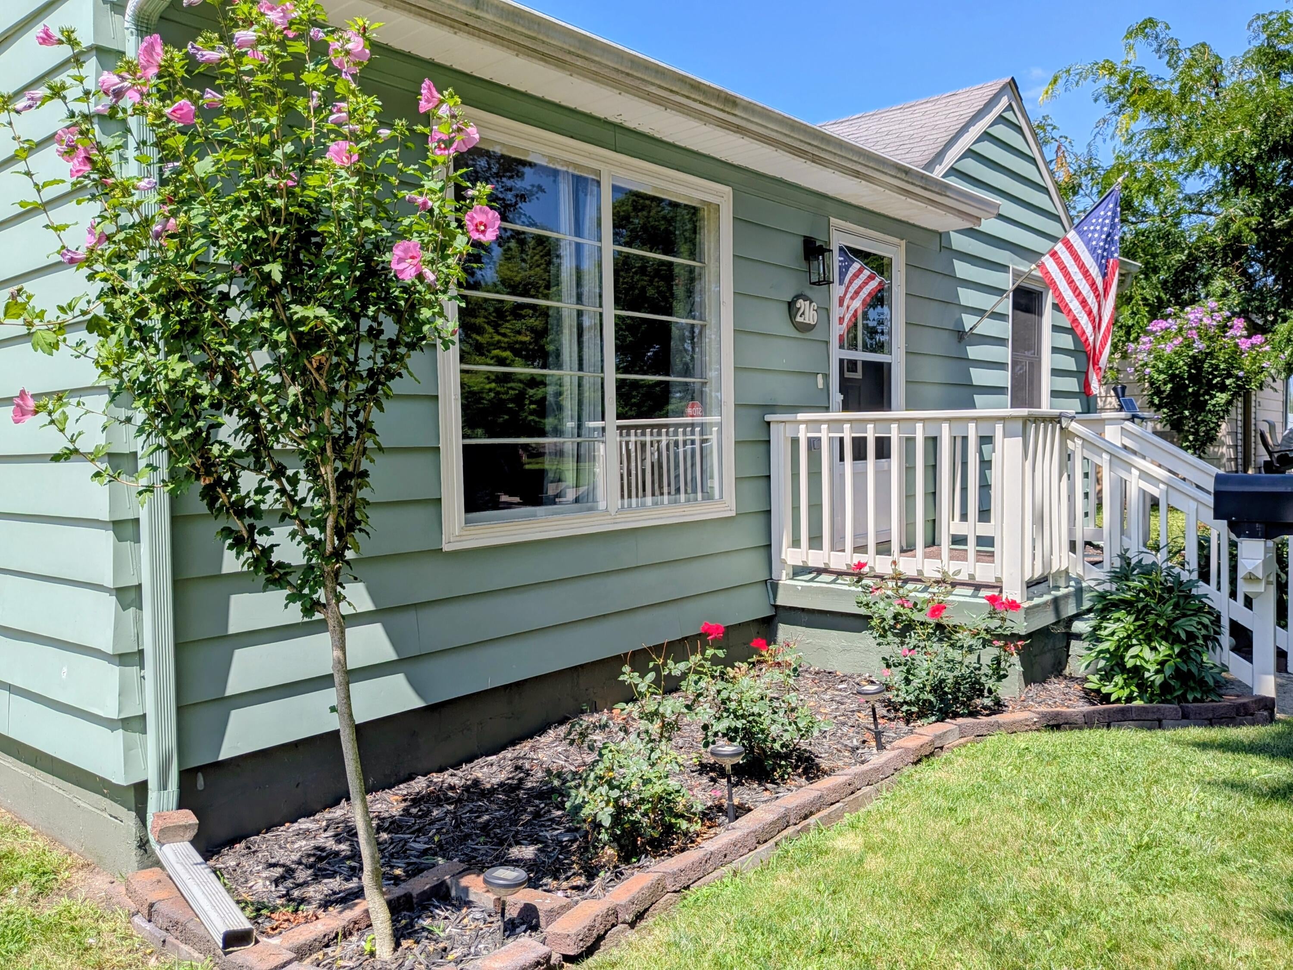
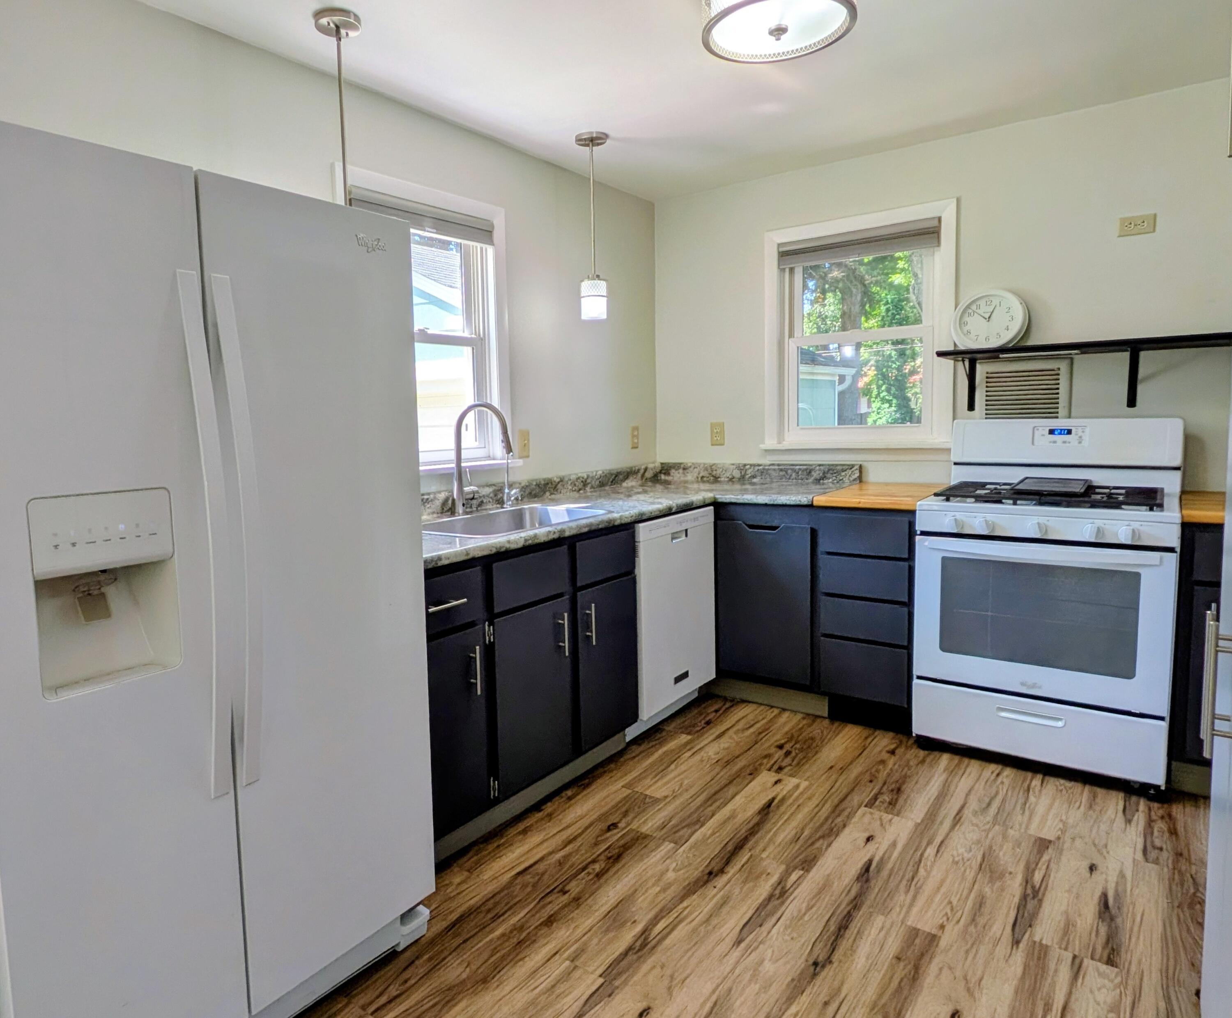
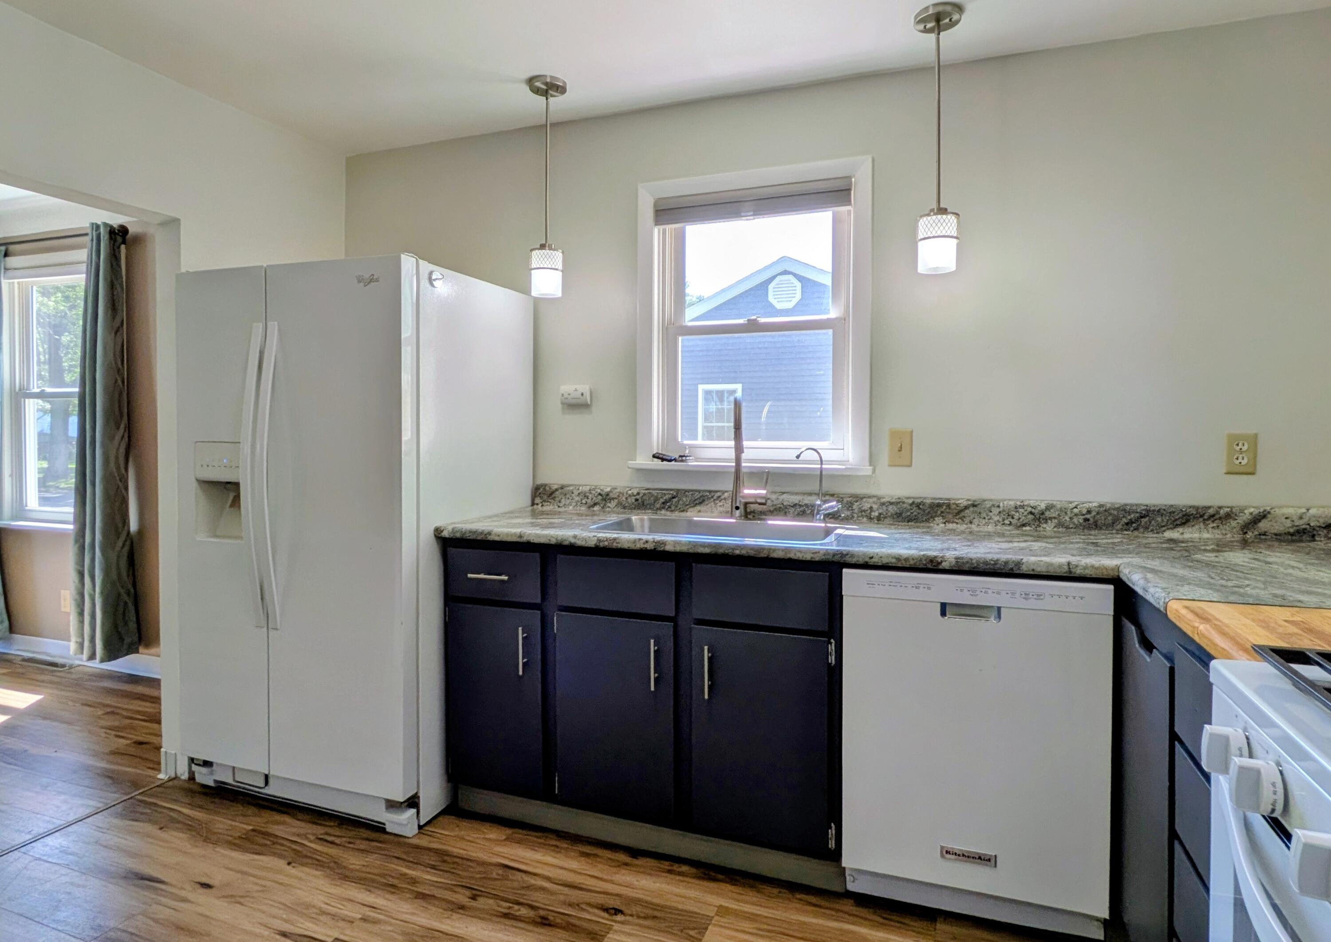
BACK ON MARKET: Buyer's financing fell through. Their loss is your opportunity on this charming home. Well cared for 2 bedroom, 1 bath home is ready for you to move right in! The fenced back yard includes a beautiful flower garden, and a a patio to relax and enjoy the natural beauty. Updates include new Furnace and A/C in 2025. Applianaces ar all only 4-5 years old, and are ALL INCLUDED. Even the TV's stay, making this house the perfect choice. This property is NOT FOR RENT. BEWARE FAKE RENTAL ADS.
Save
Ask
Tour
Hide
Listing Snapshot
Price
$146,000
Days On Site
0 Days
Bedrooms
2
Inside Area (SqFt)
800 sqft
Total Baths
1
Full Baths
1
Partial Baths
N/A
Lot Size
0.2 Acres
Year Built
1969
MLS® Number
66026050290
Status
Active
Property Tax
$1,591
HOA/Condo/Coop Fees
N/A
Sq Ft Source
Public Records
Friends & Family
Recent Activity
| 8 hours ago | Listing first seen on site | |
| 8 hours ago | Listing updated with changes from the MLS® |
General Features
Acres
0.2
Cross Street
W West St. and Neuman
Foundation
Slab
Garage
Yes
Garage Spaces
2
Parking
ConcreteDetachedGarage Faces Front
Property Sub Type
Single Family Residence
Sewer
Public Sewer
Special Circumstances
Standard
SqFt Above
800
SqFt Total
800
Style
Traditional
Utilities
Natural Gas Connected
Water Source
Public
Interior Features
Appliances
Gas Water HeaterDishwasherDryerRefrigeratorRangeWasher
Basement
Crawl Space
Cooling
Central Air
Flooring
Laminate
Heating
Forced AirNatural Gas
Laundry Features
Main Level
BathFull
Level - Main
Bedroom 2
Dimensions - 11.0 x 8.0Level - MainArea - 88
Kitchen
Dimensions - 11.5 x 9.0Level - MainArea - 104
Living Room
Dimensions - 17.0 x 11.5Level - MainArea - 196
Master Bedroom
Dimensions - 11.0 x 11.0Level - MainArea - 121
Utility Room
Dimensions - 11.5 x 6.0Area - 69
Save
Ask
Tour
Hide
Exterior Features
Construction Details
Aluminum Siding
Exterior
Garden
Fencing
Back Yard
Lot Features
Level
Roof
Composition
Community Features
MLS Area
Area75152Sturgis
School District
Sturgis
Financing Terms Available
CashConventional
Schools
School District
Sturgis
Elementary School
Unknown
Middle School
Unknown
High School
Unknown
Listing courtesy of ERA Reardon Realty: [email protected]

IDX provided courtesy of Realcomp II Ltd. via GreaterKalamazooAssociationofREALTORS. Copyright © 2026 Realcomp II Ltd. Shareholders.
IDX information is provided exclusively for consumers' personal, non-commercial use and may not be used for any purpose other than to identify prospective properties consumers may be interested in purchasing and that the data is deemed reliable but not guaranteed accurate by the MLS.
IDX provided courtesy of Realcomp II Ltd. via GreaterKalamazooAssociationofREALTORS. Copyright © 2026 Realcomp II Ltd. Shareholders.
IDX information is provided exclusively for consumers' personal, non-commercial use and may not be used for any purpose other than to identify prospective properties consumers may be interested in purchasing and that the data is deemed reliable but not guaranteed accurate by the MLS.
Neighborhood & Commute
Source: Walkscore
Disclosure: Community information and market data powered by Constellation Data Labs. Information is deemed reliable but not guaranteed.
Save
Ask
Tour
Hide
Did you know? You can invite friends and family to your search. They can join your search, rate and discuss listings with you.