Save
Ask
Tour
Hide
Share
$229,900
New Listing

324 S Fair Street
Otsego City, MI 49078

For Sale|Single Family Residence|Active
3
Beds
2
Total Baths
1
Full Bath
1
Partial Bath
2,054
SqFt
$112
/SqFt
1880
Built
County:
Allegan

Due to the health concerns created by Coronavirus we are offering personal 1-1 online video walkthough tours where possible.
Call Now: 1-248-228-6711
Is this the listing for you? We can help make it yours.
1-248-228-6711
324 S Fair Street324 S Fair Street324 S Fair Street324 S Fair Street
Save
Ask
Tour
Hide
Share

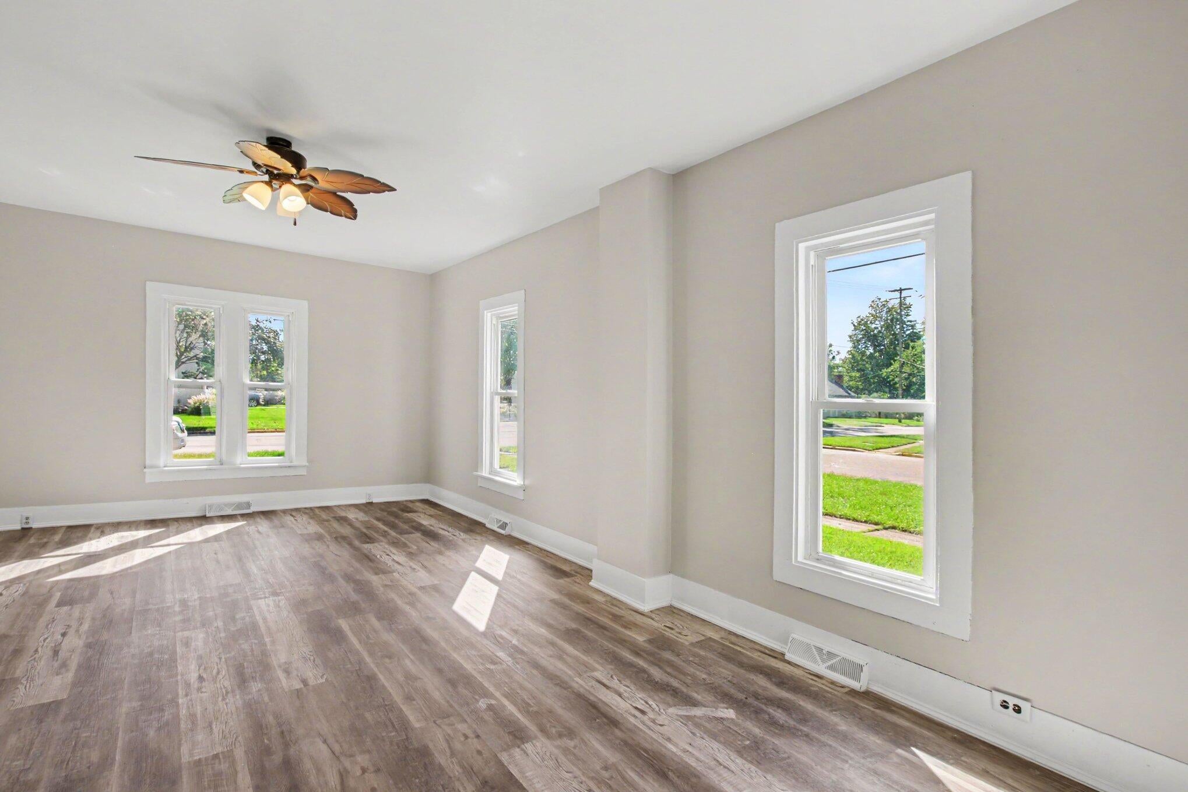
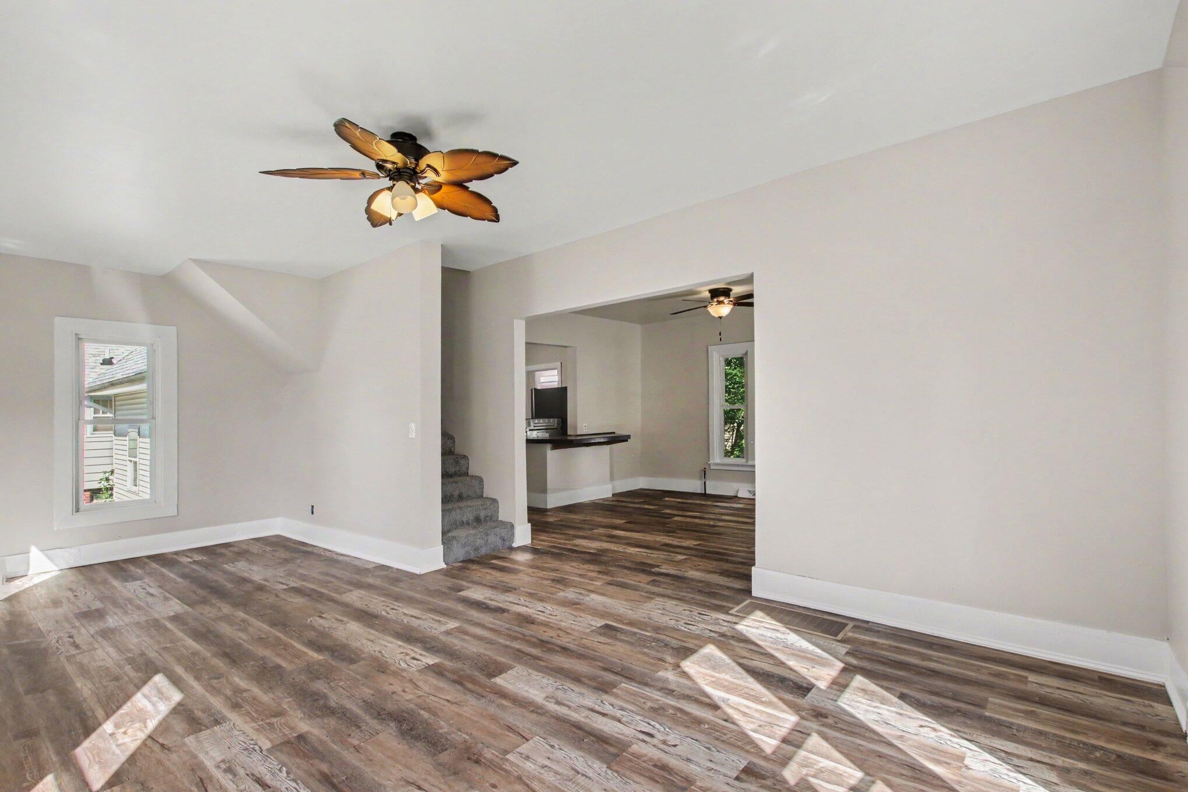
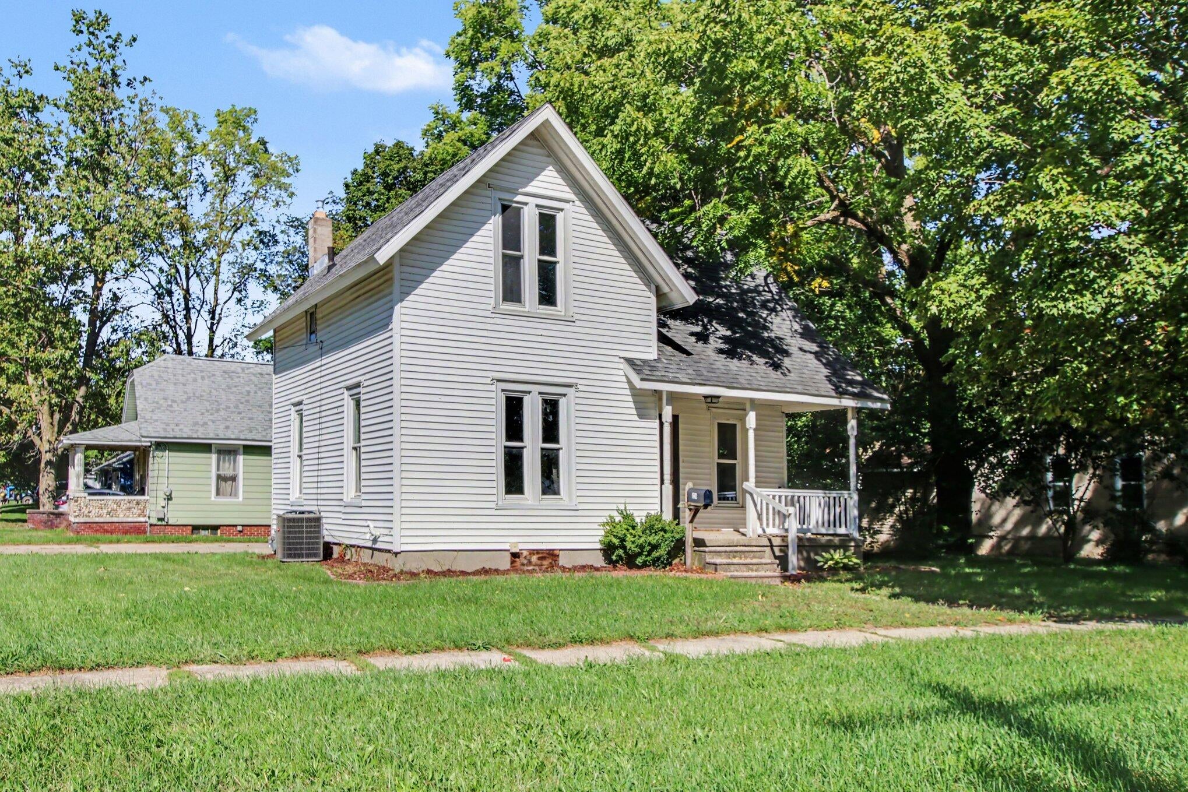
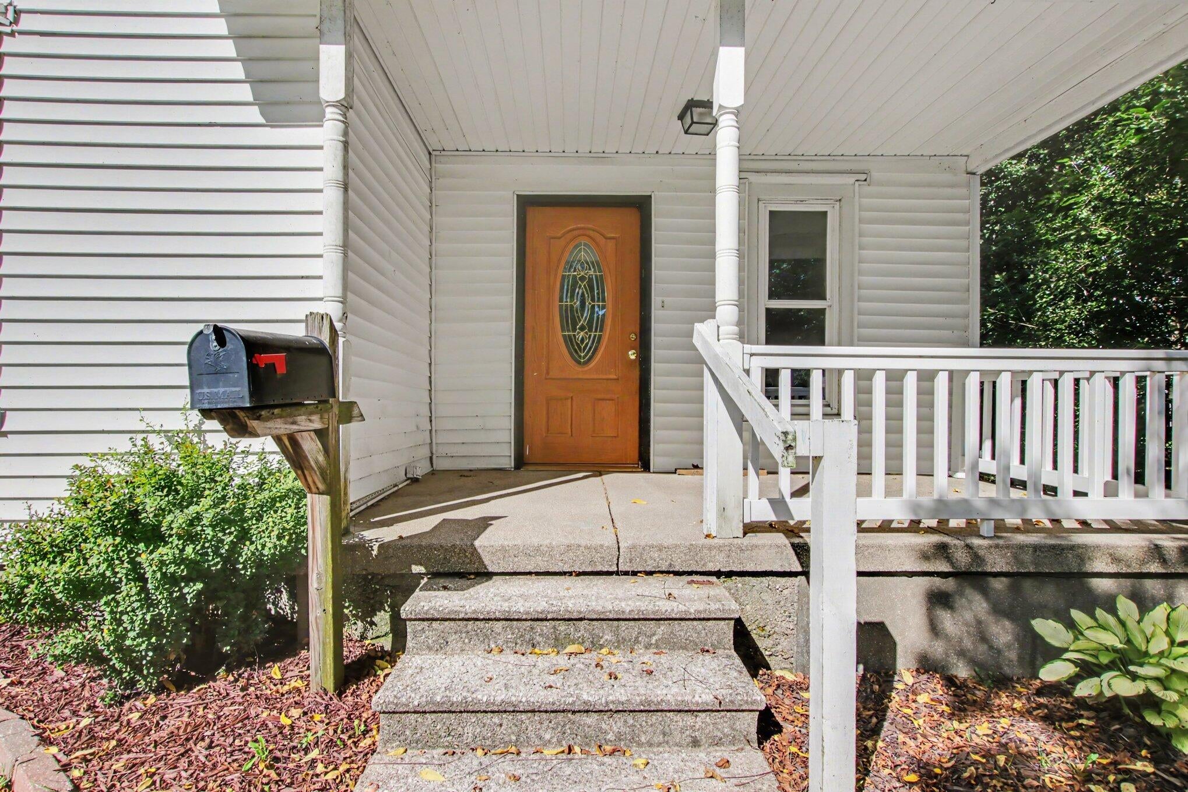
Three bedroom, 1.5 bath home in the heart of Otsego! Updates throughout- including a brand new AC! Spacious kitchen and dining area that flows into a large living room. Upstairs you'll find two bedrooms with convenient half bath. Through the kitchen there is a designated laundry area and the converted garage that serves as another massive rec area/additional living space and up a second set of stairs you'll find a third large bedroom/primary or office/additional bonus space. Corner lot with a convenient shed for lawn/garden equipment. This home is perfect for growing families wanting to be in Otsego schools, first time home owners or anyone wanting a convenient, but private space for remote work! Walkable to downtown Otsego with its adorable shops, coffee and restaurants. Less than 5 minute drive to school and groceries.

Save
Ask
Tour
Hide
Share
Listing Snapshot
Price 
$229,900
Days On Site 
0 Days
Bedrooms 
3
Inside Area (SqFt) 
2,054 sqft
Total Baths 
2
Full Baths 
1
Partial Baths 
1
Lot Size 
0.13 Acres
Year Built 
1880
MLS® Number 
66026052022
Status 
Active
Property Tax 
$4,264.86
HOA/Condo/Coop Fees 
N/A
Sq Ft Source 
N/A
Friends & Family
Recent Activity
17 hours agoListing first seen on site
17 hours agoListing updated with changes from the MLS®
General Features
Acres 
0.13
Cross Street 
Morrell & Franklin
Parking 
ConcretePaved
Property Sub Type 
Single Family Residence
Sewer 
Public Sewer
SqFt Above 
2054
SqFt Total 
2600
Style 
OtherTraditional
Utilities 
Natural Gas Connected
Water Source 
Public
Zoning 
Other
Interior Features
Appliances 
DishwasherDryerMicrowaveRefrigeratorWasher
Basement 
Crawl SpacePartial
Cooling 
Ceiling Fan(s)Central Air
Flooring 
CarpetLaminateTile
Heating 
Forced AirNatural Gas
Laundry Features 
Laundry RoomMain LevelWasher Hookup
BathFull 
Level - Main
BathLav 
Level - Upper
Save
Ask
Tour
Hide
Share
Exterior Features
Construction Details 
Vinyl Siding
Lot Features 
Corner LotLevel
Patio And Porch 
CoveredPorch
Roof 
CompositionShingle
Community Features
Community Features 
Sidewalks
MLS Area 
Area86202Otsego
School District 
Otsego
Financing Terms Available 
CashConventionalFHAVA Loan
Roads 
Paved
Schools
School District
Otsego
Elementary School
Unknown
Middle School
Unknown
High School
Unknown
Listing courtesy of Berkshire Hathaway HomeServices MI: [email protected]


IDX provided courtesy of Realcomp II Ltd. via GreaterKalamazooAssociationofREALTORS. Copyright © 2026 Realcomp II Ltd. Shareholders.

IDX information is provided exclusively for consumers' personal, non-commercial use and may not be used for any purpose other than to identify prospective properties consumers may be interested in purchasing and that the data is deemed reliable but not guaranteed accurate by the MLS.

Neighborhood & Commute
Source: Walkscore
Disclosure: Community information and market data powered by Constellation Data Labs. Information is deemed reliable but not guaranteed.
Save
Ask
Tour
Hide
Share