Save
Ask
Tour
Hide
Share
$369,000
New Listing

904 Eley Street
Otsego City, MI 49078

For Sale|Single Family Residence|Active
3
Beds
3
Total Baths
3
Full Baths
3,056
SqFt
$121
/SqFt
2005
Built
Subdivision:
ELEY ACRES
County:
Allegan

Due to the health concerns created by Coronavirus we are offering personal 1-1 online video walkthough tours where possible.
Call Now: 1-248-228-6711
Is this the listing for you? We can help make it yours.
1-248-228-6711
Upcoming Open Houses
Due to COVID-19, we recommend you verify Open Houses before attending.
Thu, Oct 1, 5:30 PM - 7:00 PM
904 Eley Street904 Eley Street904 Eley Street904 Eley Street
Save
Ask
Tour
Hide
Share

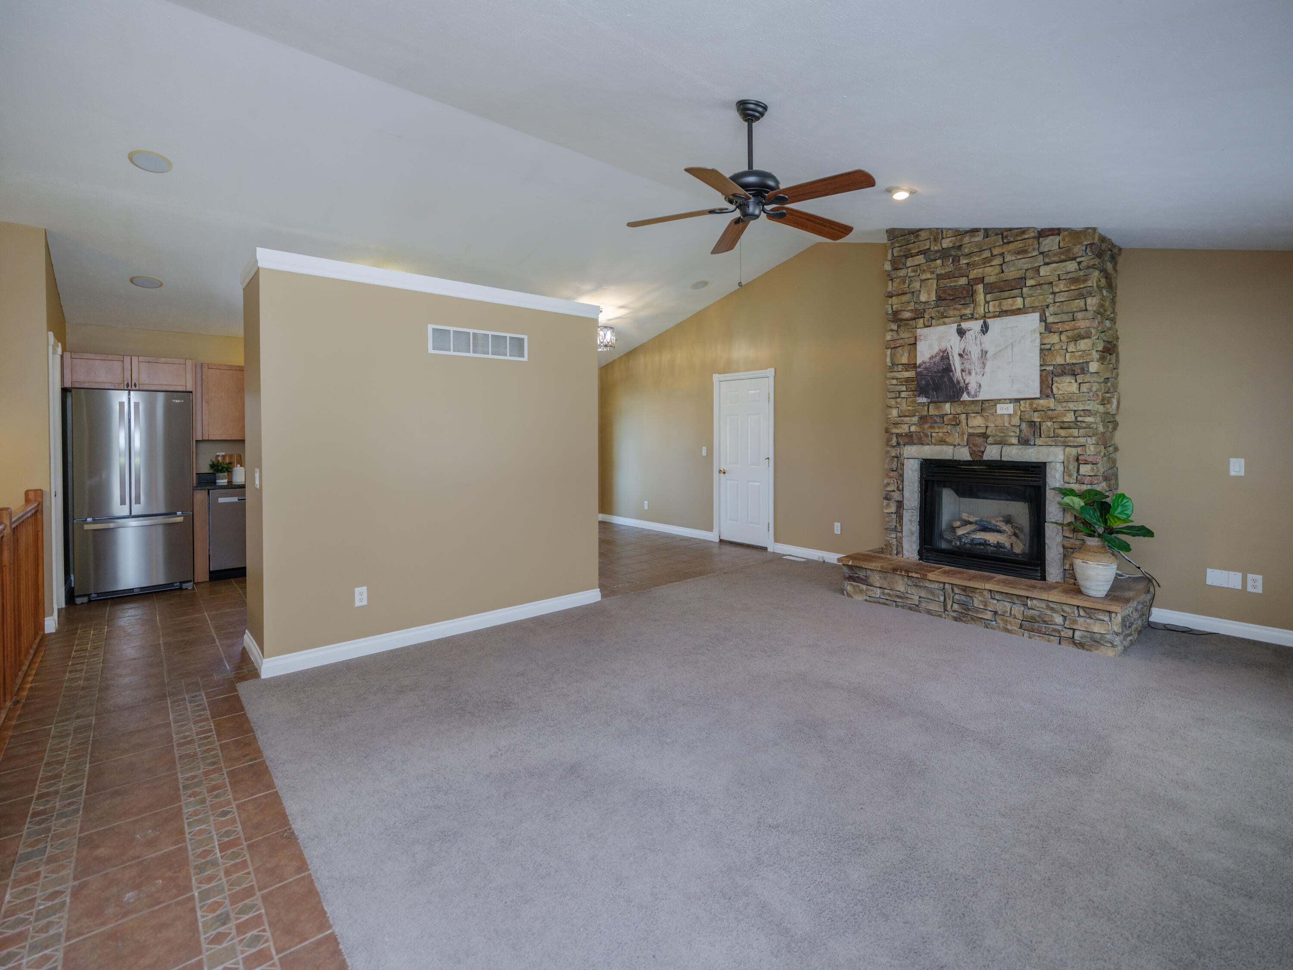
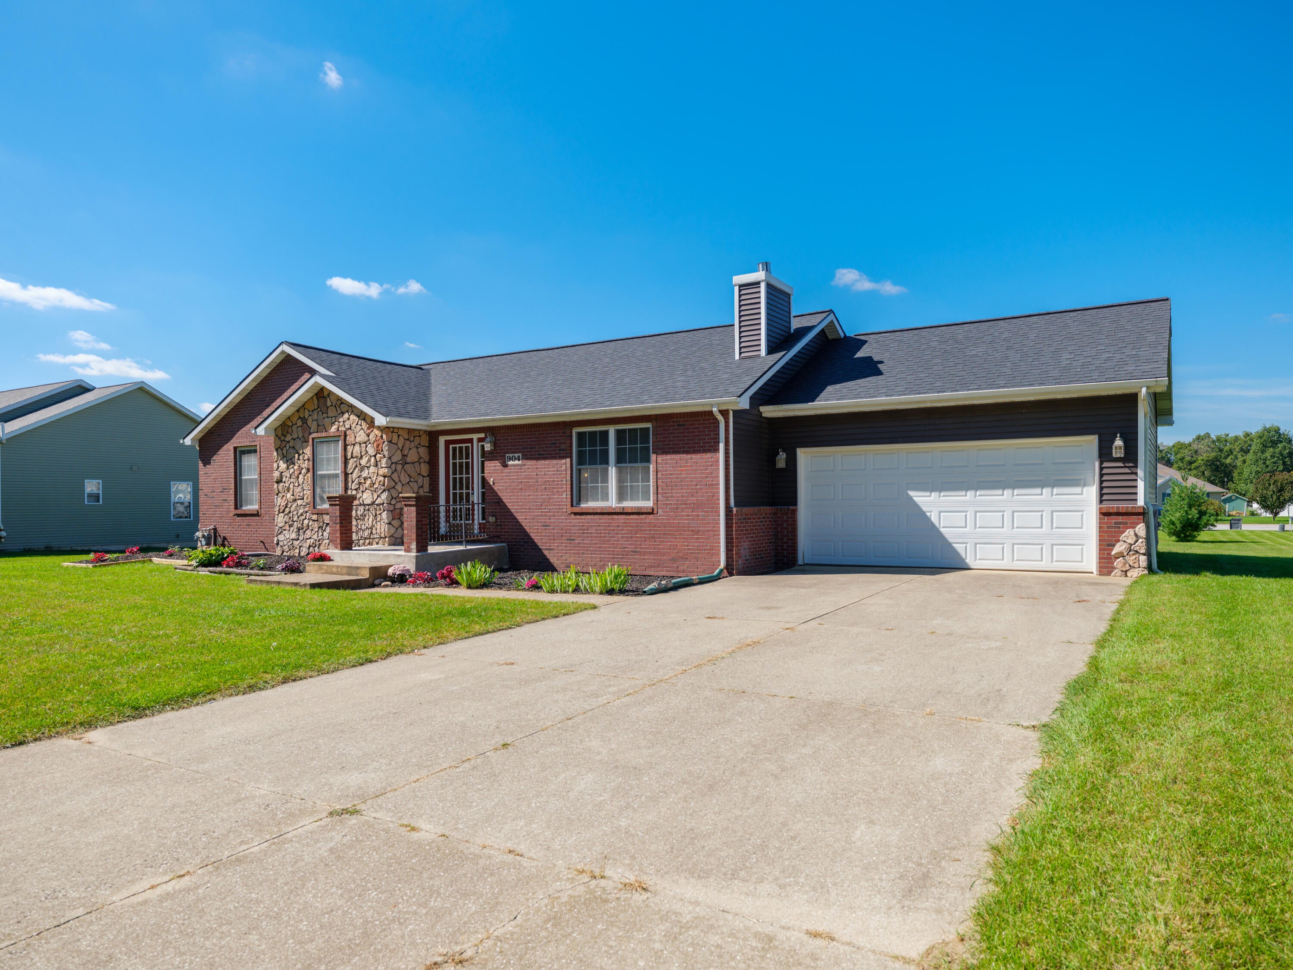
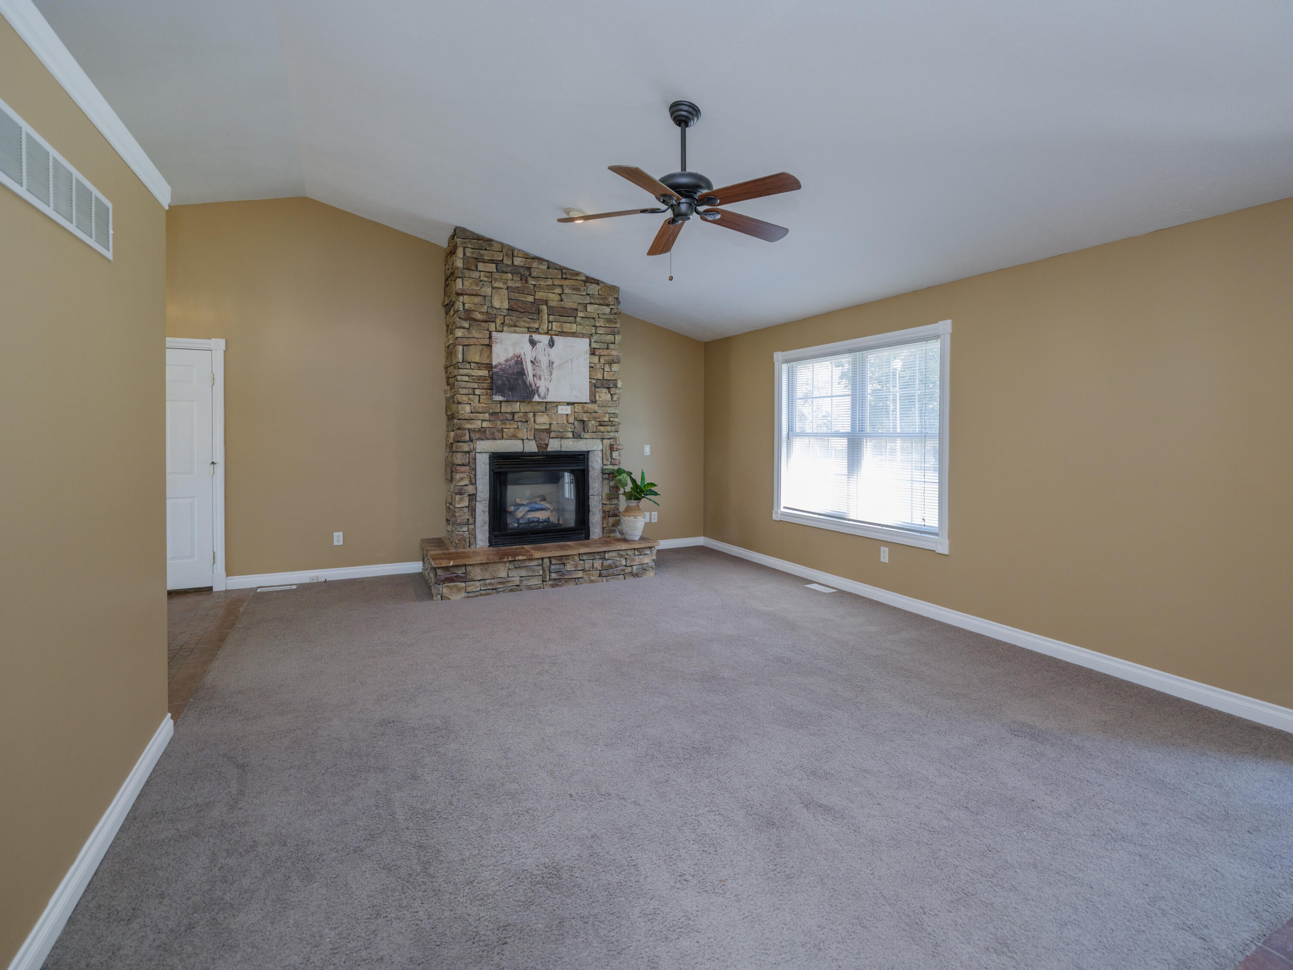
Welcome home to this well maintained 3 bedroom, 3 full bath ranch in Otsego, offering an impressive 3,000+ finished square feet of living space on nearly a half acre lot. The spacious main level features a bright, functional layout with ceramic tile throughout the kitchen and dining area, along with brand new stainless steel kitchen appliances. The primary bedroom features the convenience of its own private full bath. Just off the dining area, a sliding glass door leads to the inviting four season room, providing the perfect spot to relax and enjoy the backyard year round. Convenient main floor laundry adds to the ease of everyday living, with the washer and dryer included. The expansive finished lower level offers exceptional versatility with a large recreation area, full bathroom, and two additional finished rooms, both featuring daylight windows. These flexible spaces are ideal for home offices, a playroom, hobby space, guest rooms, or potentially a 4th and 5th bedroom with minormodifications. Outside, enjoy plenty of room to entertain or unwind with an expansive rear deck and patio overlooking the generous yard. Additional highlights include a 2 car garage and a newer roof installed in 2024. Adding to the appeal is the premium location, offering convenient access to area restaurants, shopping, everyday amenities, and US 131 for an easy commute throughout West Michigan. With over 3,000 finished square feet, flexible living spaces, three full baths, a generous lot, and an excellent location, this Otsego ranch offers an impressive combination of space, comfort, convenience, and versatility.

Save
Ask
Tour
Hide
Share
Listing Snapshot
Price 
$369,000
Days On Site 
0 Days
Bedrooms 
3
Inside Area (SqFt) 
3,056 sqft
Total Baths 
3
Full Baths 
3
Partial Baths 
N/A
Lot Size 
0.34 Acres
Year Built 
2005
MLS® Number 
66026052025
Status 
Active
Property Tax 
$5,986.57
HOA/Condo/Coop Fees 
N/A
Sq Ft Source 
Public Records
Friends & Family
Recent Activity
17 hours agoListing first seen on site
17 hours agoListing updated with changes from the MLS®
General Features
Acres 
0.34
Attached Garage 
Yes
Cross Street 
Ruby St and Lawrence Dr
Garage 
Yes
Garage Spaces 
2
Parking 
AttachedConcreteGarage Door Opener
Property Sub Type 
Single Family Residence
Sewer 
Public Sewer
Special Circumstances 
Standard
SqFt Above 
1756
SqFt Below 
1300
SqFt Total 
3512
Style 
Ranch
Utilities 
Cable ConnectedNatural Gas Connected
Water Source 
Public
Zoning 
Other
Interior Features
Appliances 
Gas Water HeaterDishwasherDryerMicrowaveRefrigeratorRangeWasher
Basement 
Walk-Out AccessDaylightFull
Cooling 
Ceiling Fan(s)Central Air
Fireplace 
Yes
Fireplace Features 
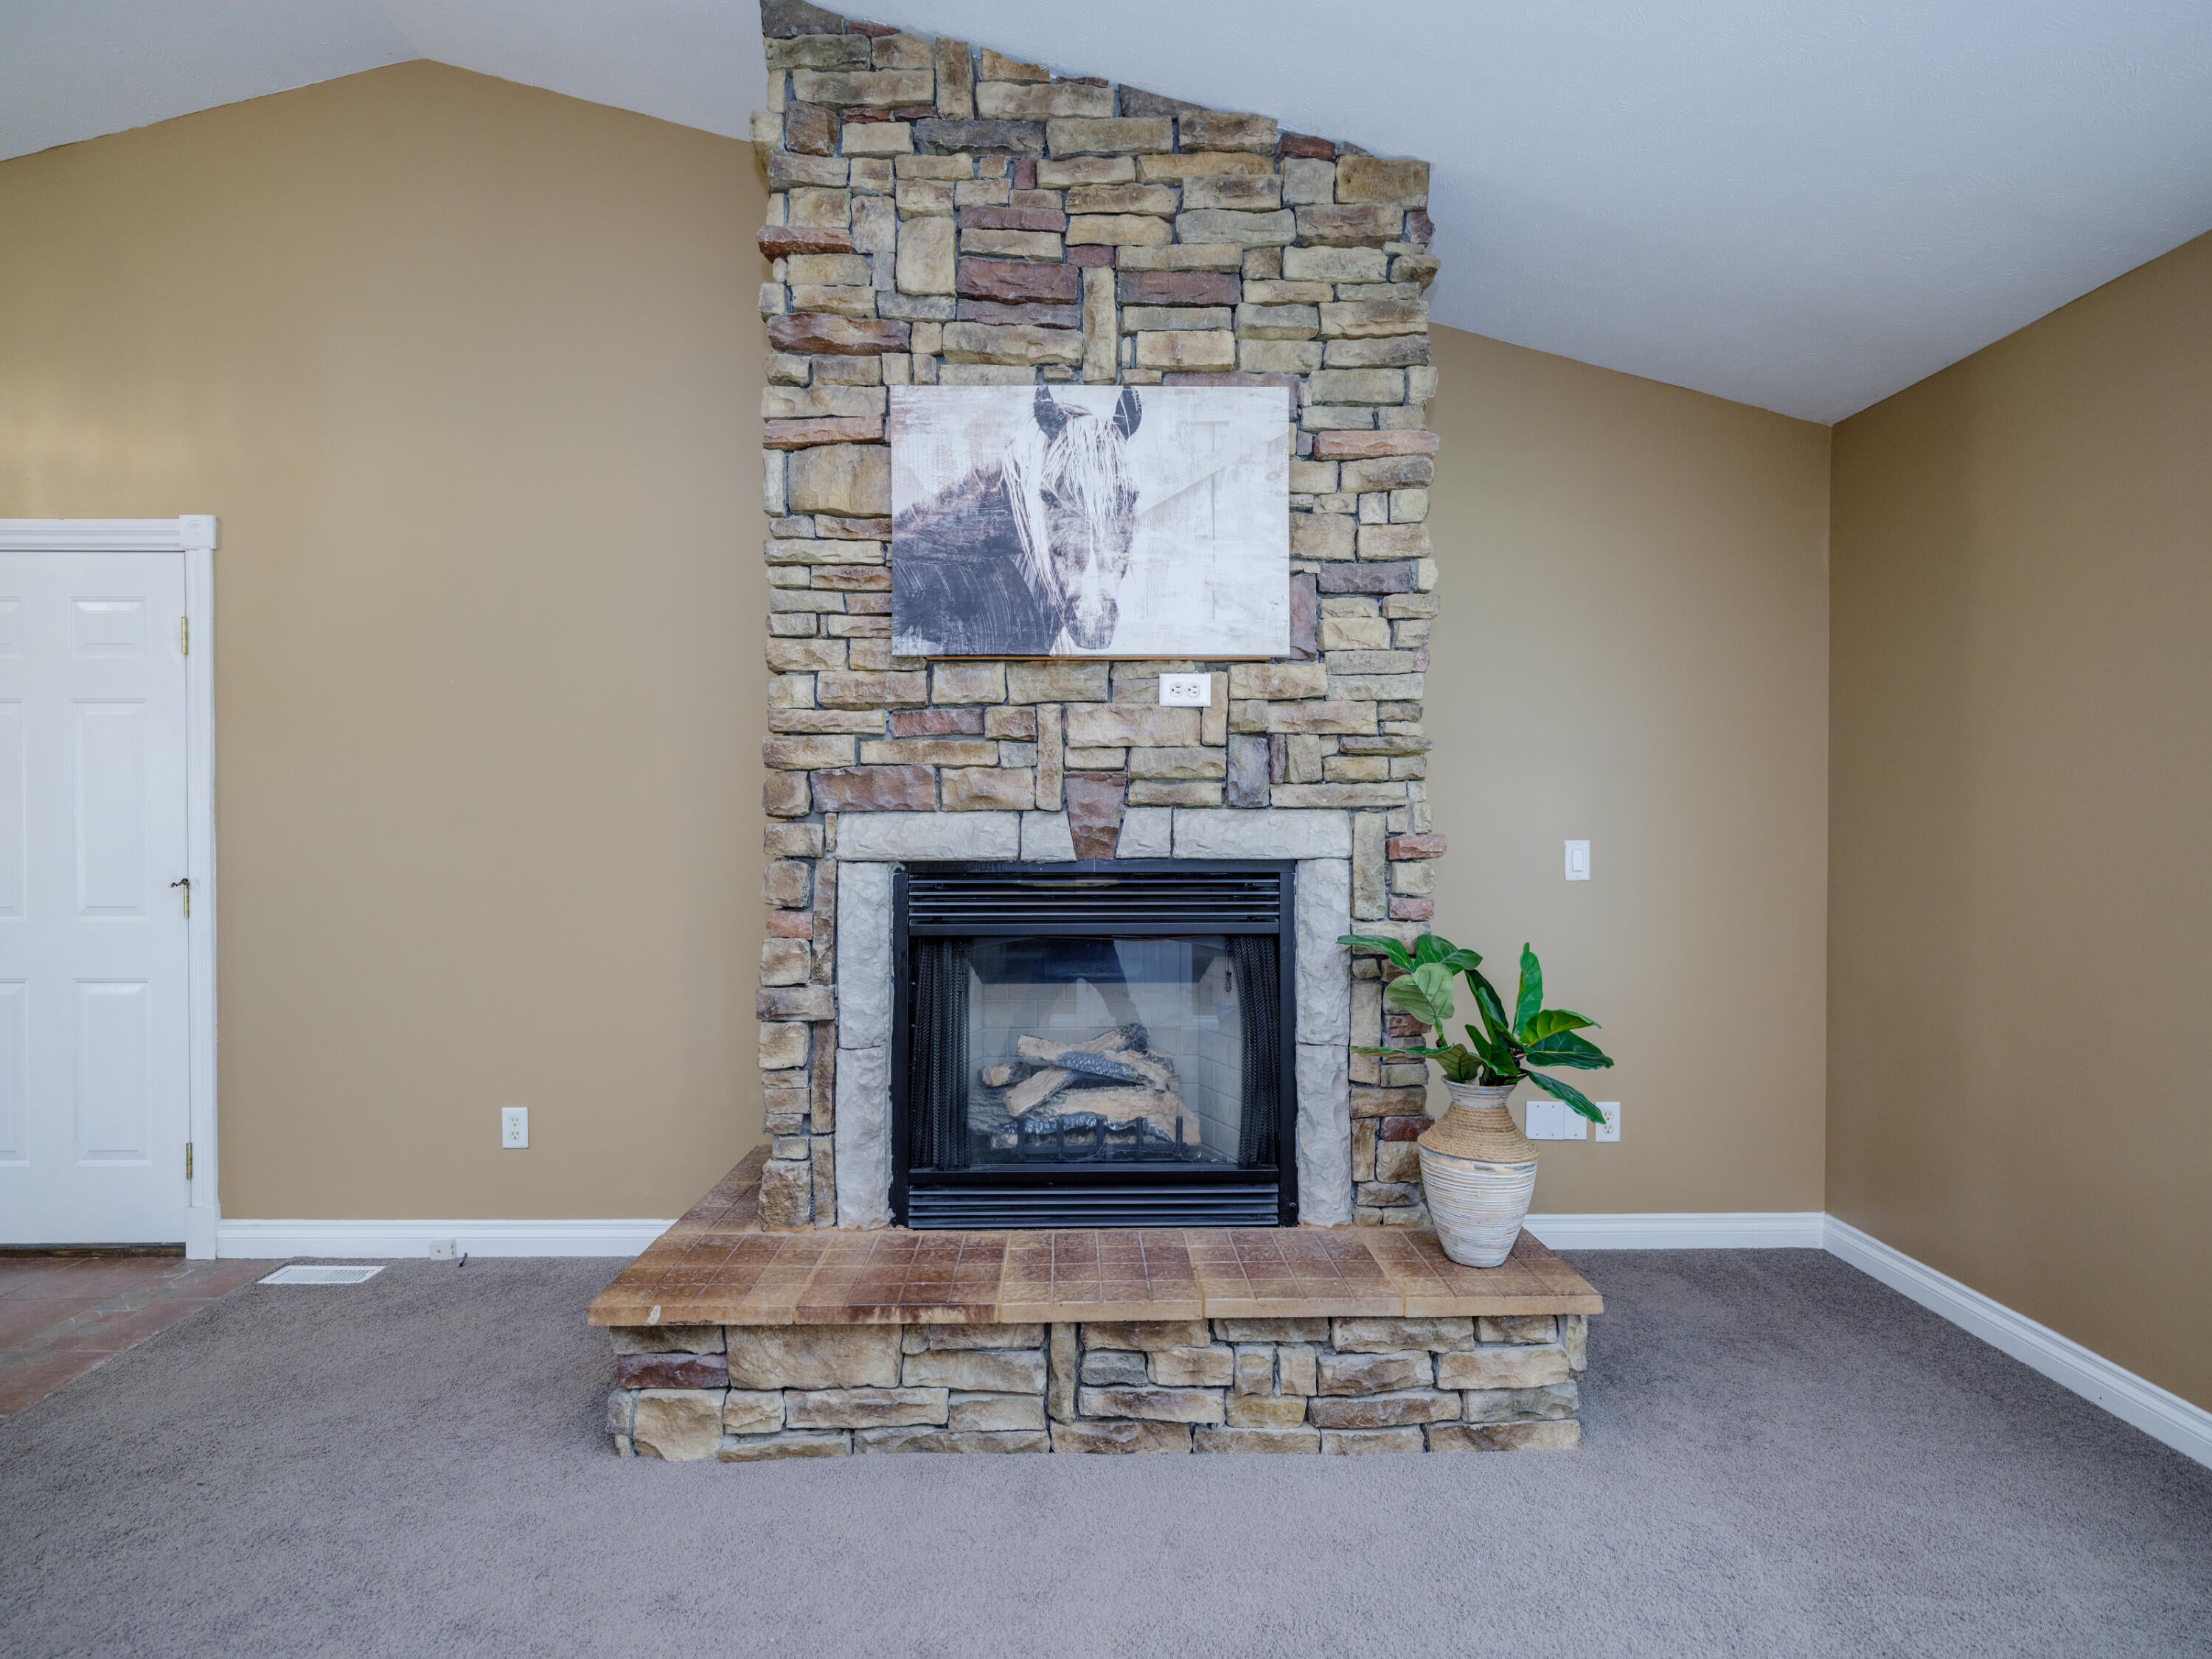
Gas LogLiving Room
Fireplaces 
1
Flooring 
CarpetCeramic Tile
Heating 
Forced AirNatural Gas
Laundry Features 
Main Level
Window Features 
Insulated WindowsScreens
BathFull 
Level - Basement
Save
Ask
Tour
Hide
Share
Exterior Features
Construction Details 
BrickStoneVinyl Siding
Fencing 
Other
Lot Features 
Level
Patio And Porch 
DeckOtherPatio
Roof 
CompositionShingle
Windows/Doors 
Insulated WindowsScreens
Community Features
MLS Area 
Area86202Otsego
School District 
Otsego
Financing Terms Available 
CashConventionalFHAVA Loan
Roads 
Paved
Schools
School District
Otsego
Elementary School
Unknown
Middle School
Unknown
High School
Unknown
Listing courtesy of Five Star Real Estate: [email protected]


IDX provided courtesy of Realcomp II Ltd. via GreaterKalamazooAssociationofREALTORS. Copyright © 2026 Realcomp II Ltd. Shareholders.

IDX information is provided exclusively for consumers' personal, non-commercial use and may not be used for any purpose other than to identify prospective properties consumers may be interested in purchasing and that the data is deemed reliable but not guaranteed accurate by the MLS.

Neighborhood & Commute
Source: Walkscore
Disclosure: Community information and market data powered by Constellation Data Labs. Information is deemed reliable but not guaranteed.
Save
Ask
Tour
Hide
Share