Save
Ask
Tour
Hide
Share
$235,000
New Listing

13738 E Tremblay Drive
Schoolcraft Township, MI 49097

For Sale|Single Family Residence|Active
3
Beds
1
Total Bath
1
Full Bath
1,790
SqFt
$131
/SqFt
1960
Built
County:
Kalamazoo

Due to the health concerns created by Coronavirus we are offering personal 1-1 online video walkthough tours where possible.
Call Now: 1-248-228-6711
Is this the listing for you? We can help make it yours.
1-248-228-6711
13738 E Tremblay Drive13738 E Tremblay Drive13738 E Tremblay Drive13738 E Tremblay Drive
Save
Ask
Tour
Hide
Share

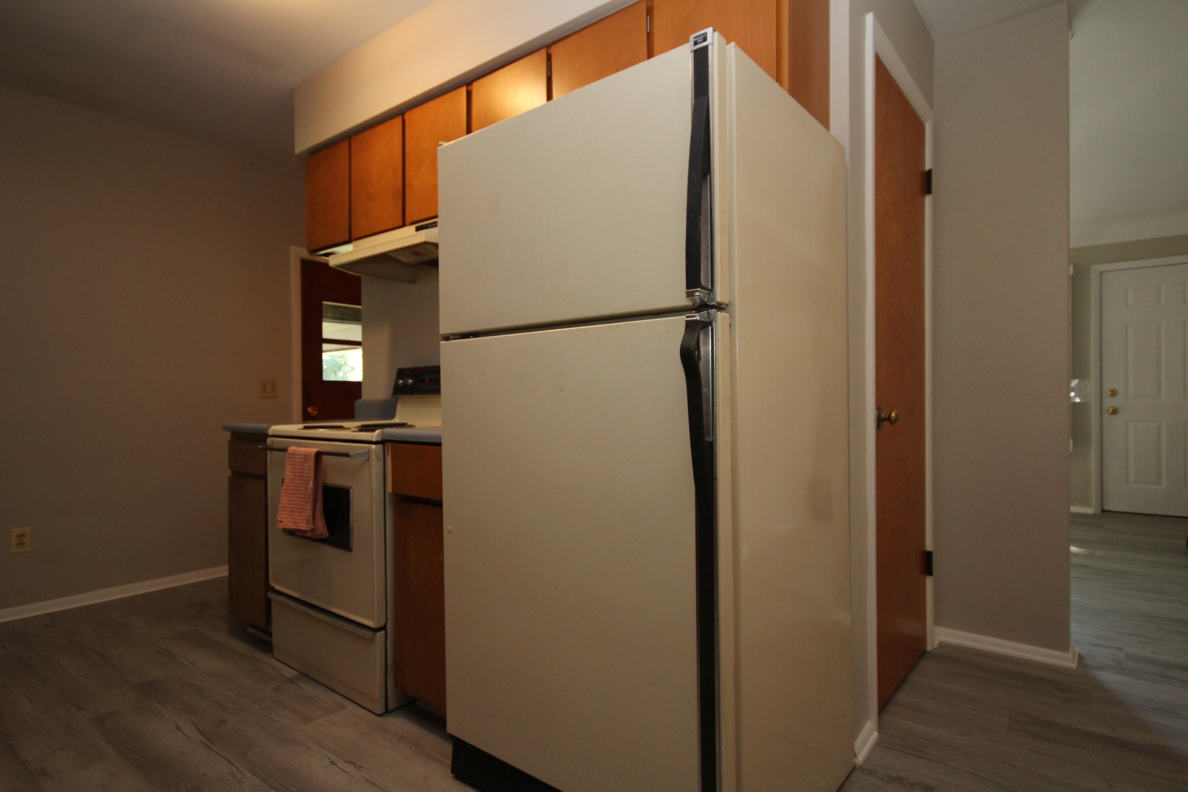
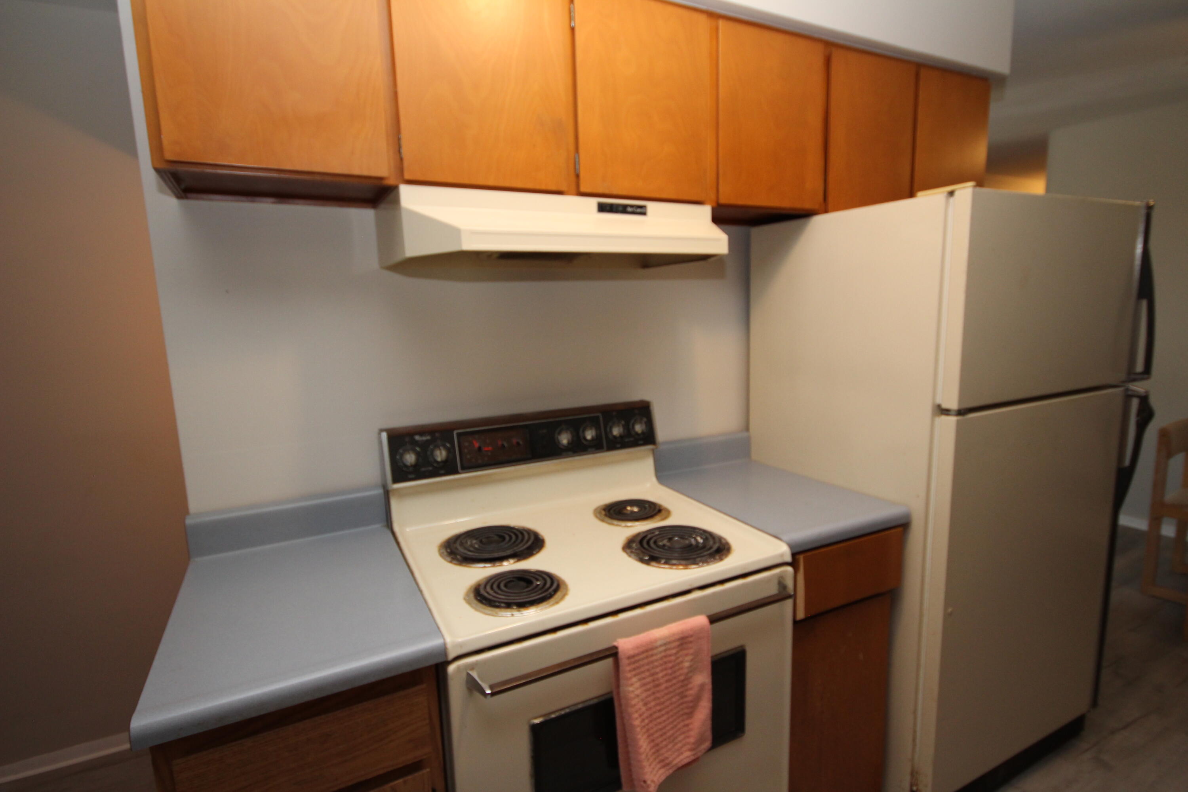
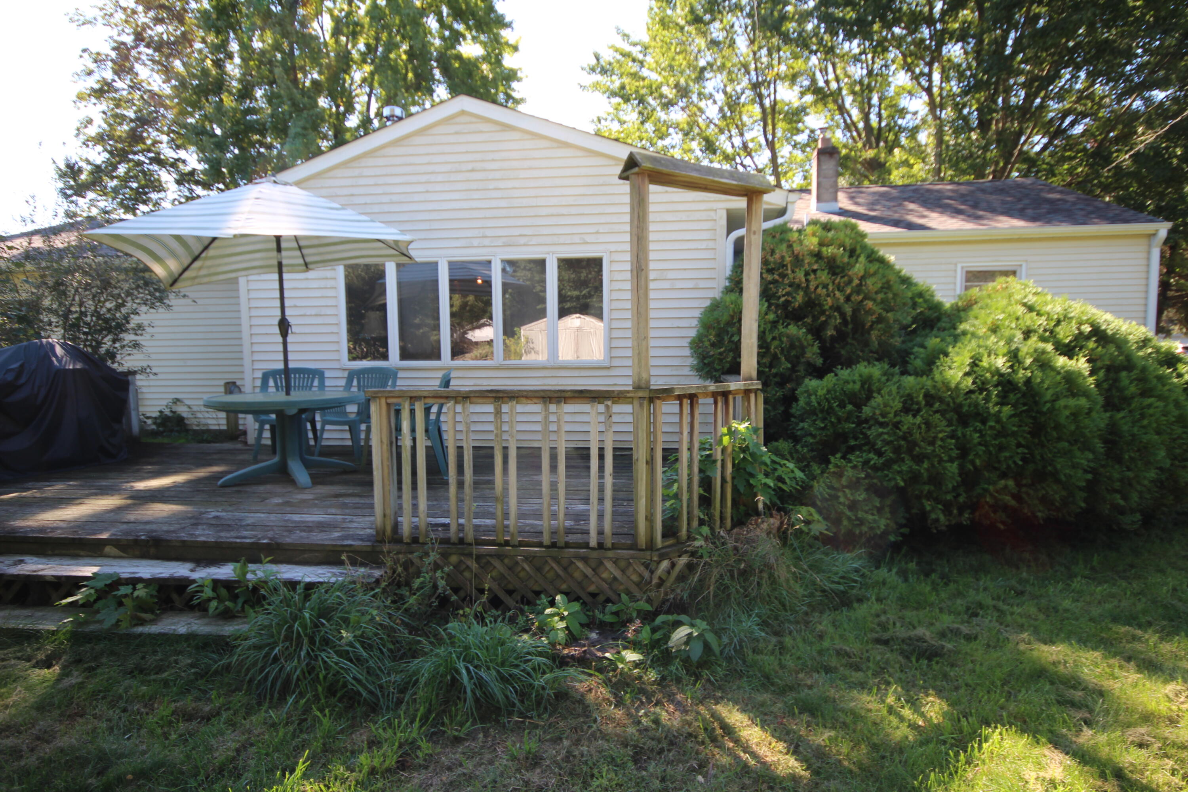
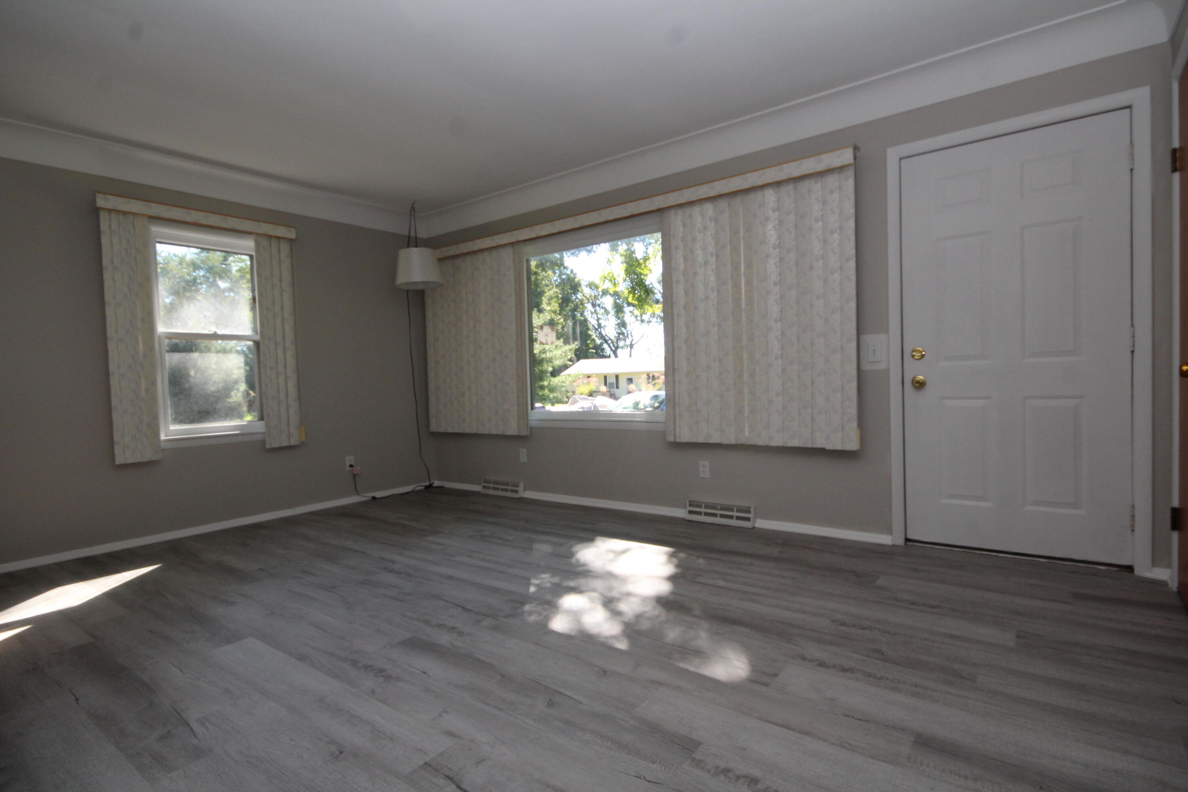
Excellent Value with Vicksburg Schools! 1,270 sq. ft. vinyl sided ranch on .41 acre yard in great country neighborhood 2/3 mile west of Vicksburg! You'll love the newer laminate flooring in the bright living room, dining area, kitchen, hallway and bath. New dishwasher. Relax in the main floor family room w/ wood stove or on the 12' x 23' back deck. 3 Bedrooms with hardwood flooring. Guest room plus open 14.7' x 26.7' semi-finished recreation room downstairs excellent for game tables! Newer Carrier natural gas furnace and central air (2024). New gutters, downspouts and roof shingles in 2024 (single layer). 4-inch diameter water well. Comcast cable available. Roomy 24' x 24' 2-car attached garage to accommodate your larger vehicles. Insulated overhead door and 2 new garage service doors. Fenced-in backyard ideal for children and pets! Pine, apple and maple trees. Walking distance to Yogi's Diner. Enjoy this fine home and quiet country neighborhood today!

Save
Ask
Tour
Hide
Share
Listing Snapshot
Price 
$235,000
Days On Site 
0 Days
Bedrooms 
3
Inside Area (SqFt) 
1,790 sqft
Total Baths 
1
Full Baths 
1
Partial Baths 
N/A
Lot Size 
0.41 Acres
Year Built 
1960
MLS® Number 
66026052029
Status 
Active
Property Tax 
$2,300
HOA/Condo/Coop Fees 
N/A
Sq Ft Source 
N/A
Friends & Family
Recent Activity
17 hours agoListing first seen on site
17 hours agoListing updated with changes from the MLS®
General Features
Acres 
0.41
Attached Garage 
Yes
Cross Street 
VW Avenue & W. Tremblay Dr.
Garage 
Yes
Garage Spaces 
2
Parking 
AsphaltAttachedGarage Faces FrontGarage Door Opener
Property Sub Type 
Single Family Residence
Sewer 
Septic Tank
Special Circumstances 
Standard
SqFt Above 
1270
SqFt Below 
520
SqFt Total 
1270
Style 
Ranch
Utilities 
Cable ConnectedNatural Gas Connected
Water Source 
PrivateWell
Zoning 
Residential
Interior Features
Appliances 
Gas Water HeaterDishwasherDryerRefrigeratorRangeWasherWater Softener Owned
Basement 
PartialPartially Finished
Cooling 
Ceiling Fan(s)Central Air
Flooring 
CarpetLaminateWood
Heating 
Forced AirNatural Gas
Laundry Features 
In BasementSinkWasher Hookup
Window Features 
Window Treatments
BathFull 
Level - Main
Bedroom 2 
Dimensions - 11.0 x 10.4Level - MainArea - 114
Bedroom 3 
Dimensions - 11.0 x 9.5Level - MainArea - 105
Den 
Dimensions - 11.0 x 10.8Level - BasementArea - 119
Family Room 
Dimensions - 17.0 x 13.6Level - MainArea - 231Description - '
Game Room 
Dimensions - 26.7 x 14.7Level - BasementArea - 392
Living Room 
Dimensions - 16.4 x 12.5Level - MainArea - 205
Master Bedroom 
Level - Main
Save
Ask
Tour
Hide
Share
Exterior Features
Construction Details 
Vinyl Siding
Exterior 
Playground
Fencing 
Back YardChain Link
Lot Features 
Level
Other Structures 
Shed(s)
Patio And Porch 
Deck
Roof 
Composition
Windows/Doors 
Window Treatments
Community Features
MLS Area 
Area39141SchoolcraftTwp
School District 
Vickburg
Financing Terms Available 
CashConventional
Roads 
Paved
Schools
School District
Vickburg
Elementary School
Unknown
Middle School
Unknown
High School
Unknown
Listing courtesy of Hughey, REALTORS Inc.: [email protected]


IDX provided courtesy of Realcomp II Ltd. via GreaterKalamazooAssociationofREALTORS. Copyright © 2026 Realcomp II Ltd. Shareholders.

IDX information is provided exclusively for consumers' personal, non-commercial use and may not be used for any purpose other than to identify prospective properties consumers may be interested in purchasing and that the data is deemed reliable but not guaranteed accurate by the MLS.

Neighborhood & Commute
Source: Walkscore
Disclosure: Community information and market data powered by Constellation Data Labs. Information is deemed reliable but not guaranteed.
Save
Ask
Tour
Hide
Share