
84 Hickory RoadJohnstown Township, MI 49017
Due to the health concerns created by Coronavirus we are offering personal 1-1 online video walkthough tours where possible.
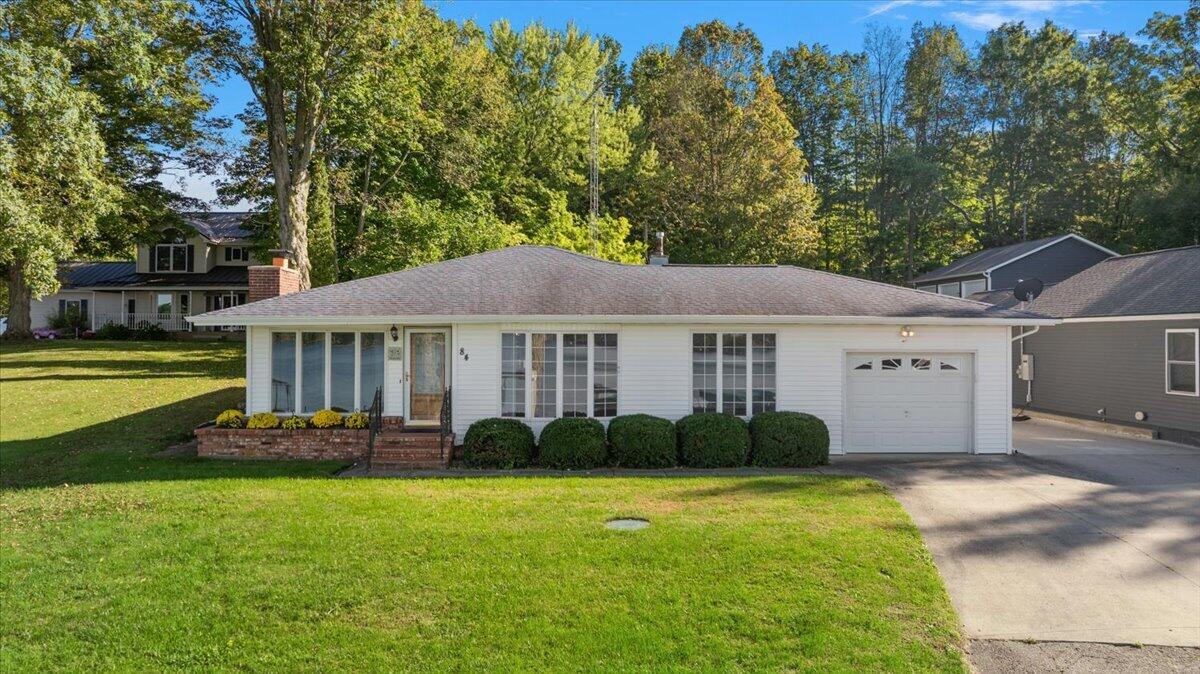
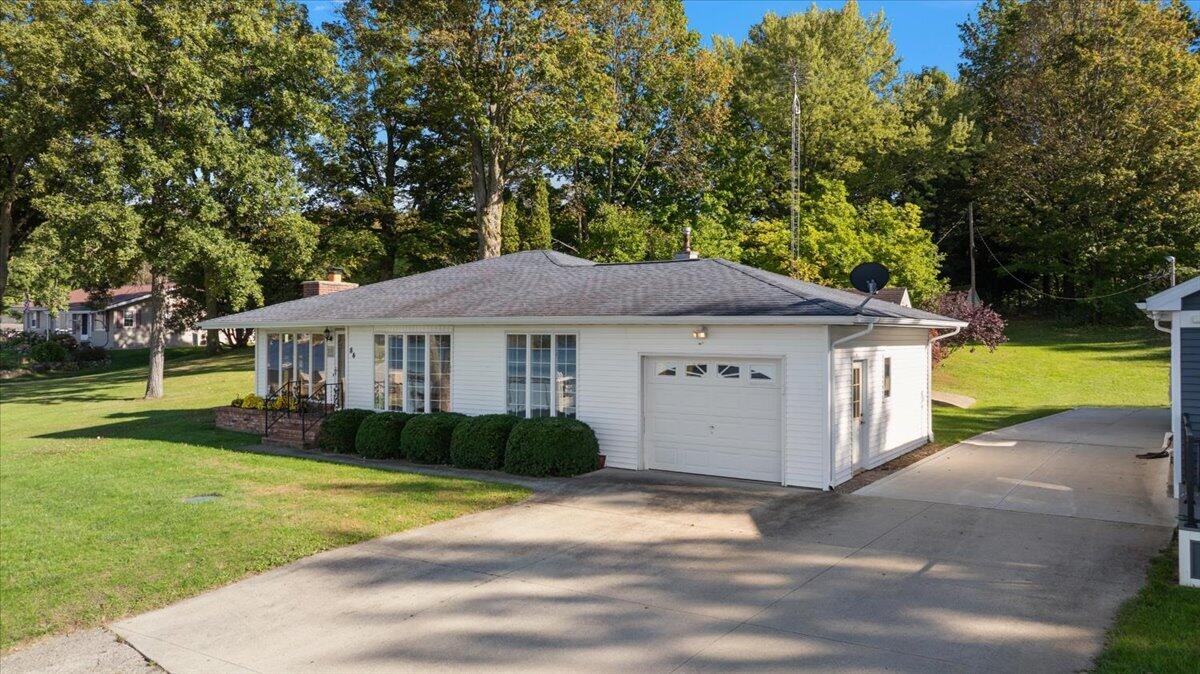
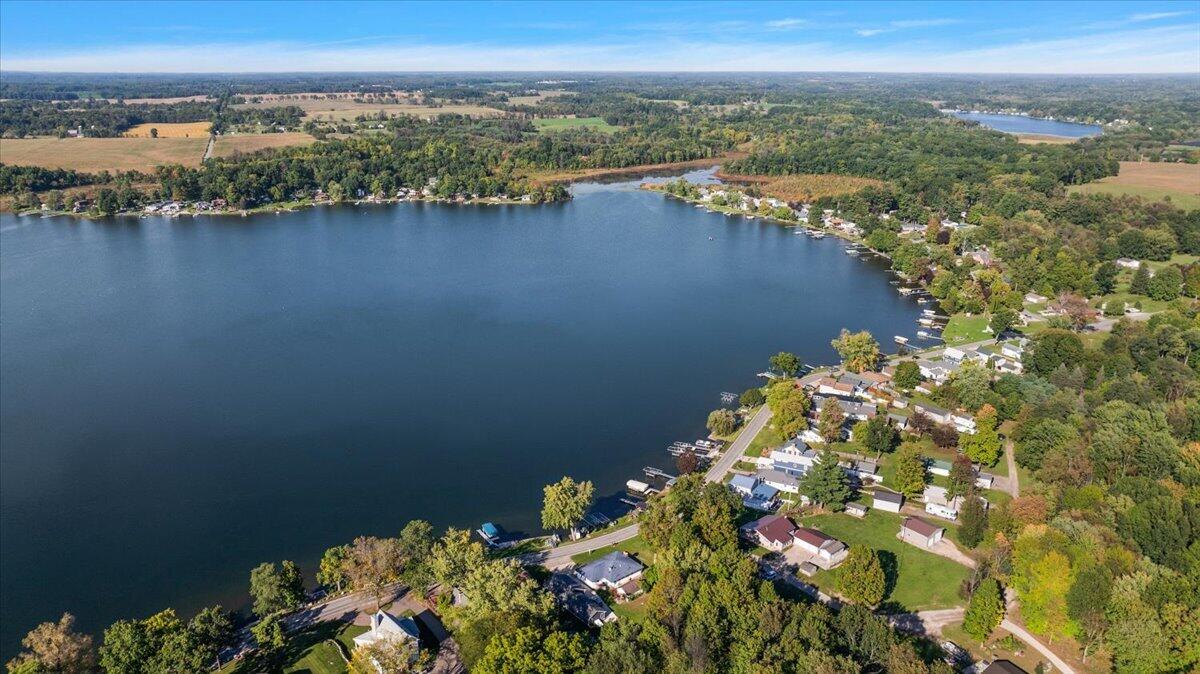
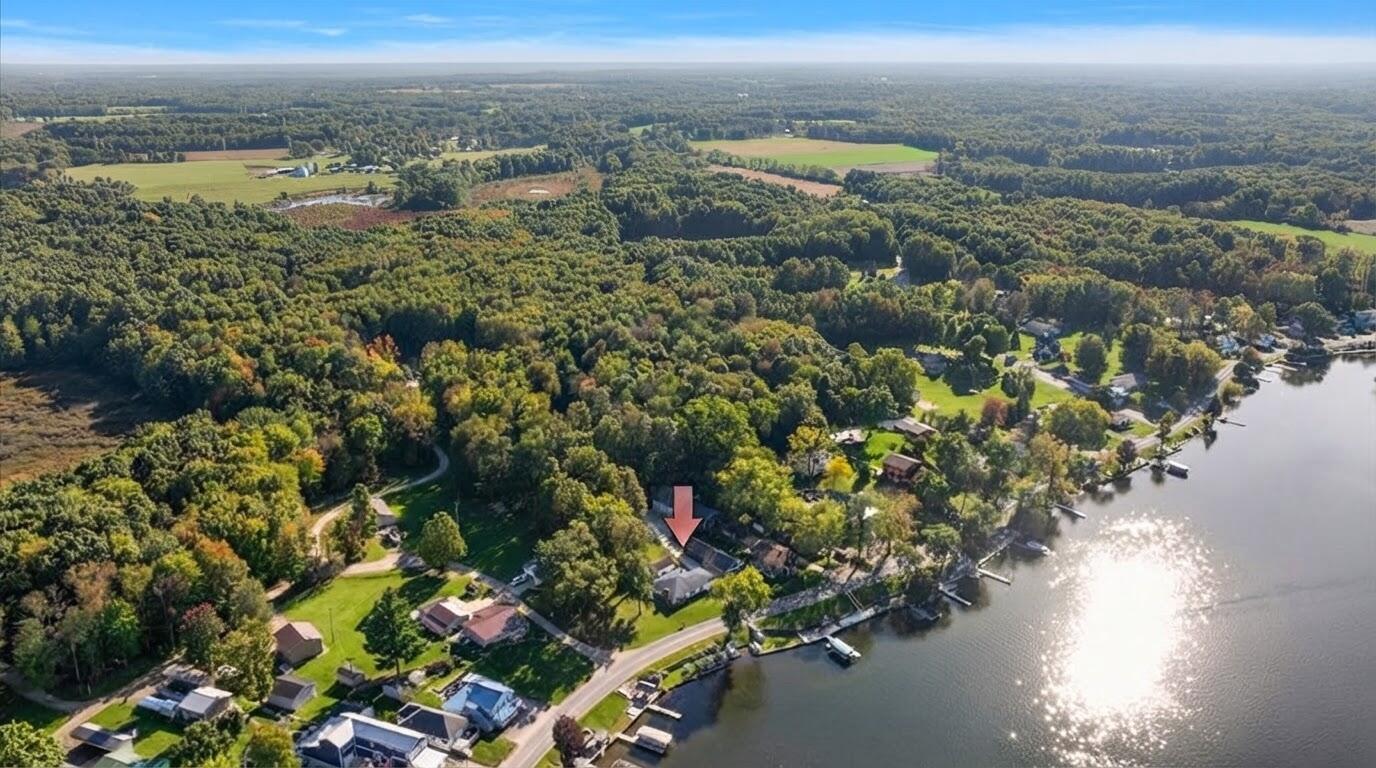
Rare opportunity on highly sought-after Fine Lake -- one of the area's waterfront communities! This charming 2-bedroom, 2-bath home offers 1,384 square feet on a 0.36-acre lot with 65 feet of deeded lake access -- complete with dock and shed. Inside, find new flooring throughout, kitchen appliances replaced in 2024, a newer water heater, updated HVAC, and a Generac whole-house generator for peace of mind. Parking is easy with a 1-car attached garage plus a detached 1-car garage behind the house. Hobby farmers will love the chicken coop! Imagine mornings on the dock, afternoons swimming, and evenings watching the sunset over the water -- minutes from Battle Creek's shopping, dining, and schools. Whether a full-time residence, weekend getaway, or investment, 84 Hickory Road delivers lake living at an unbeatable value -- schedule your showing today!
| 14 hours ago | Listing first seen on site | |
| 15 hours ago | Listing updated with changes from the MLS® |

IDX provided courtesy of Realcomp II Ltd. via GreaterKalamazooAssociationofREALTORS. Copyright © 2026 Realcomp II Ltd. Shareholders.
IDX information is provided exclusively for consumers' personal, non-commercial use and may not be used for any purpose other than to identify prospective properties consumers may be interested in purchasing and that the data is deemed reliable but not guaranteed accurate by the MLS.
Did you know? You can invite friends and family to your search. They can join your search, rate and discuss listings with you.